Full-service, for the mega-show floor. One fixed number.
Custom exhibits for Atlanta and all of Georgia on one fixed, contractual price — design through dismantle, signed before we start and unchanged when it ends, sized to compete on some of the biggest show floors in the hemisphere. The venue’s own charges get estimated against your booth before you commit, so the total isn’t a discovery.
Filters the booths below — each shows its Atlanta price.
Design, fabrication, graphics, wiring, freight, install — every build below ran through our own shop and our own hands, then stood complete and photographed for approval before shipping. That’s what “full-service” is supposed to mean: not a coordinator of vendors, but the company that does the work.
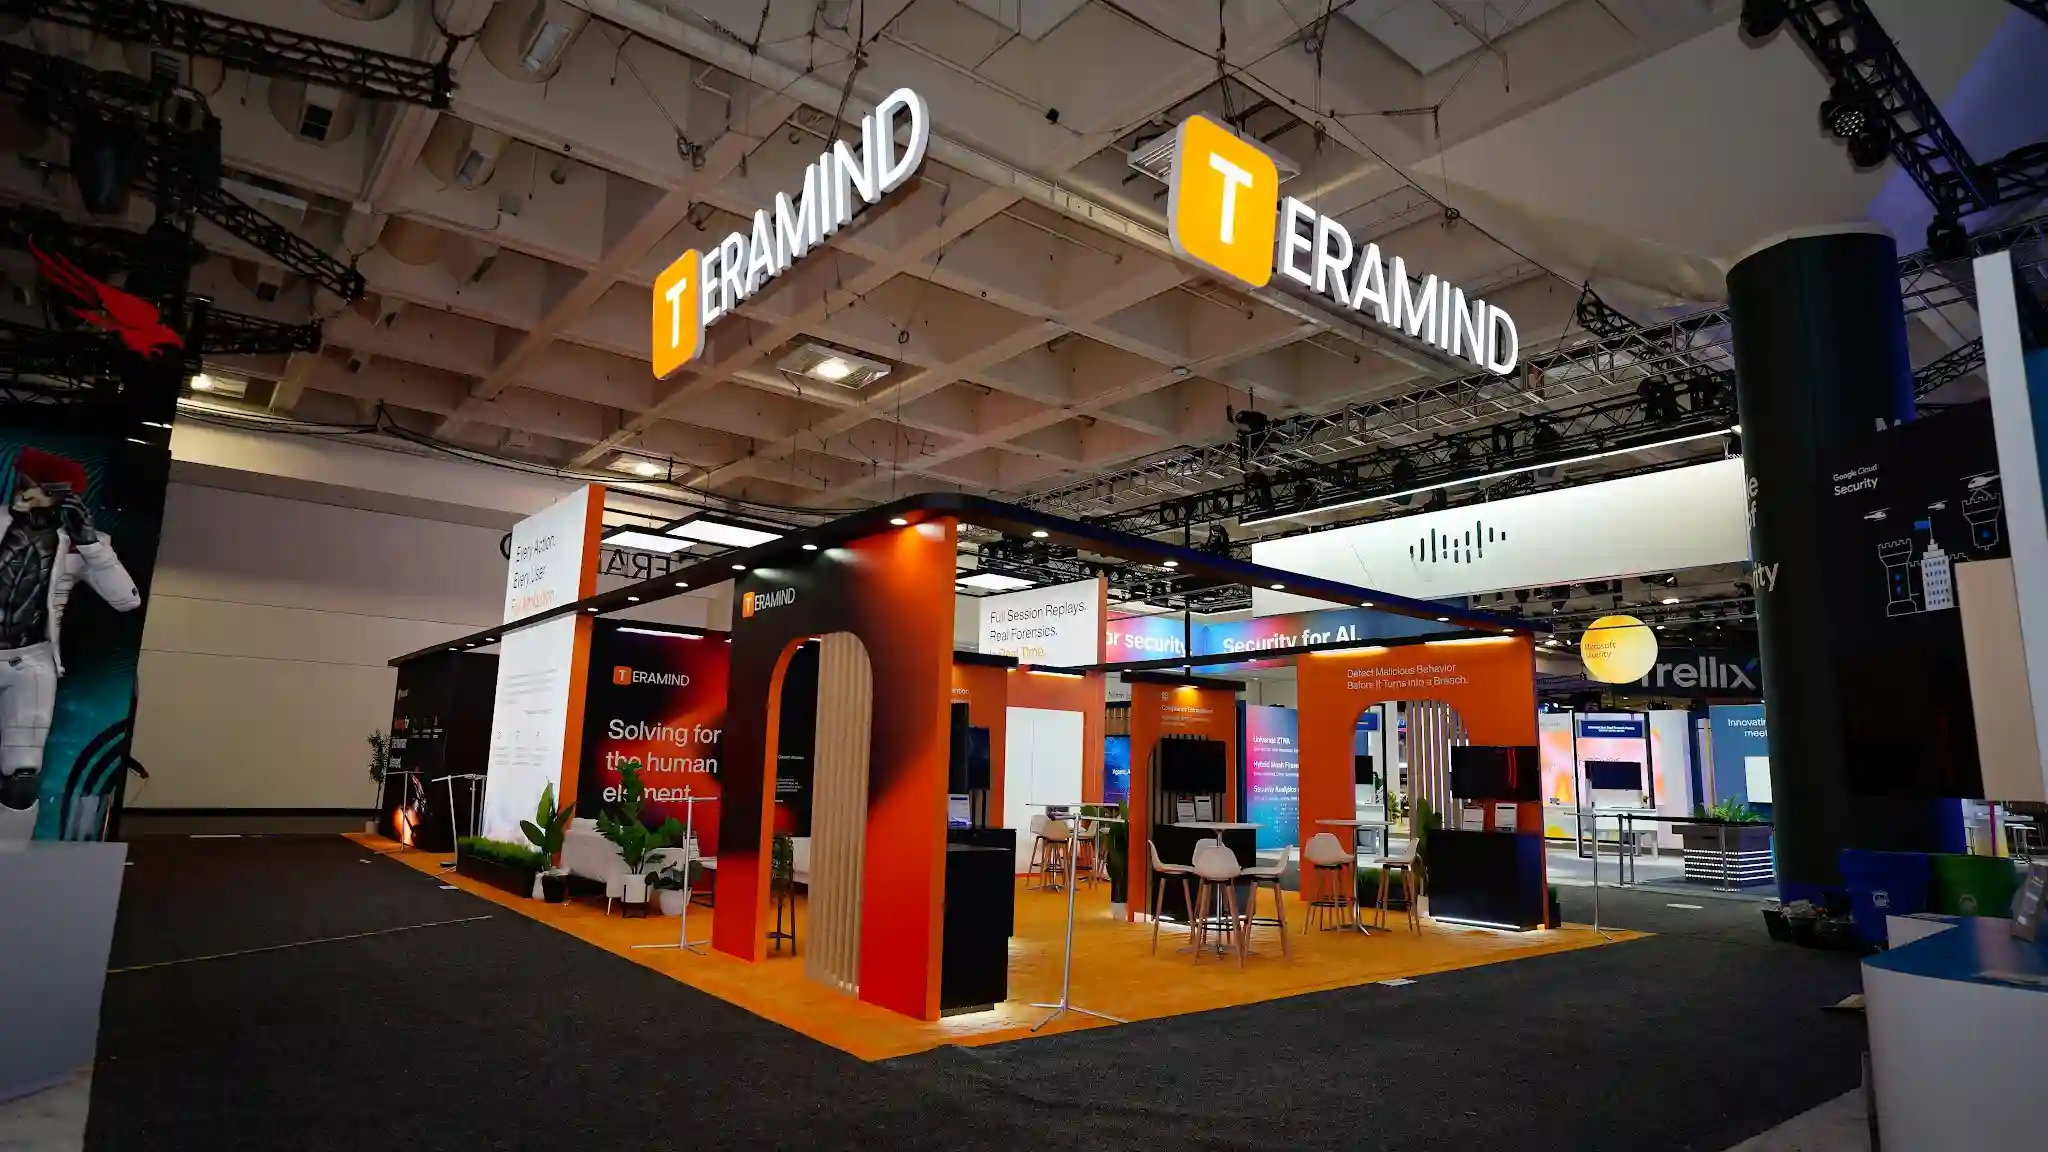 Teramind
1,800 sq ft island with interactive demo zones.
Teramind
1,800 sq ft island with interactive demo zones.
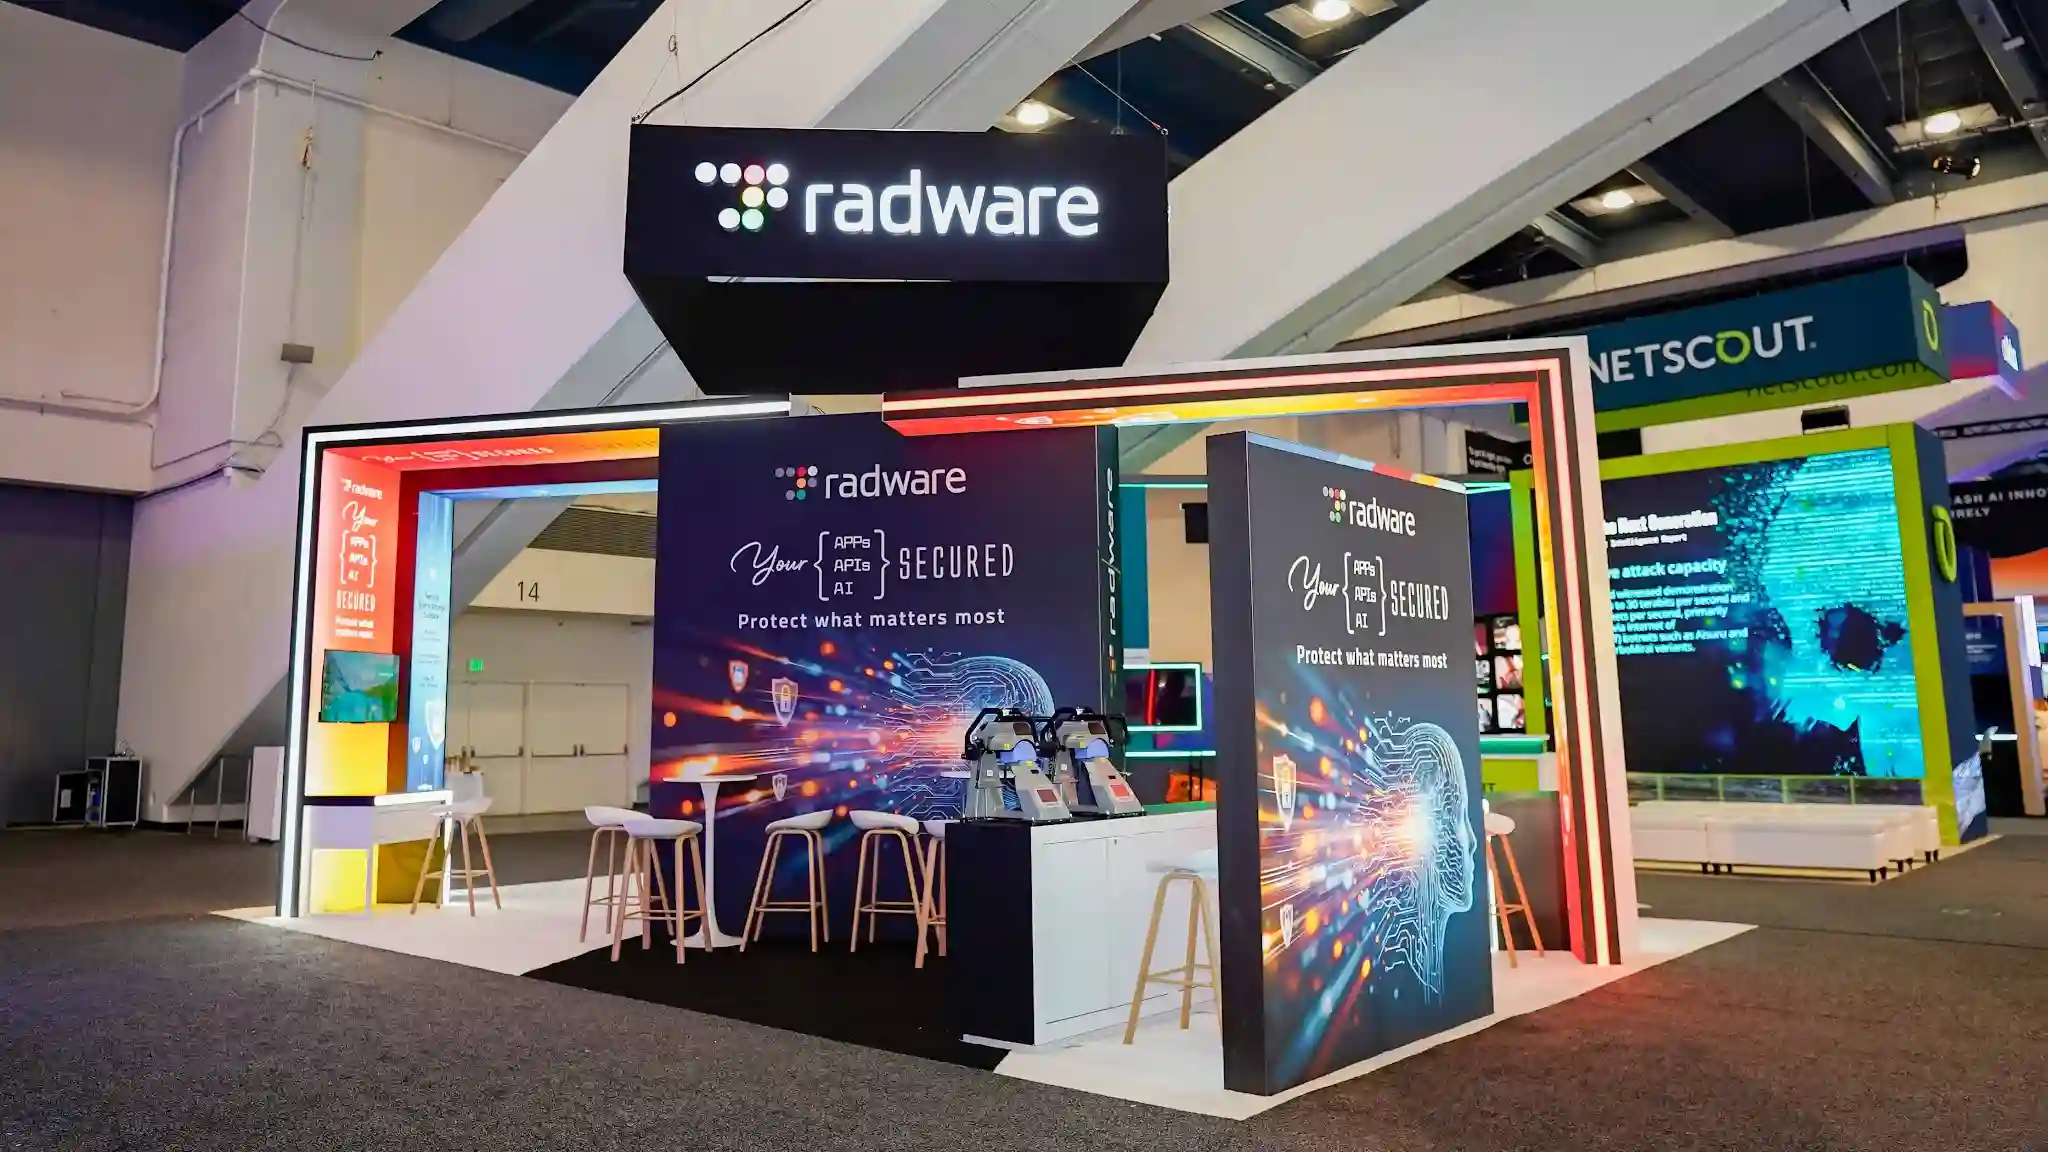 Radware
Hands-on learning stations inside a four-sided island.
Radware
Hands-on learning stations inside a four-sided island.
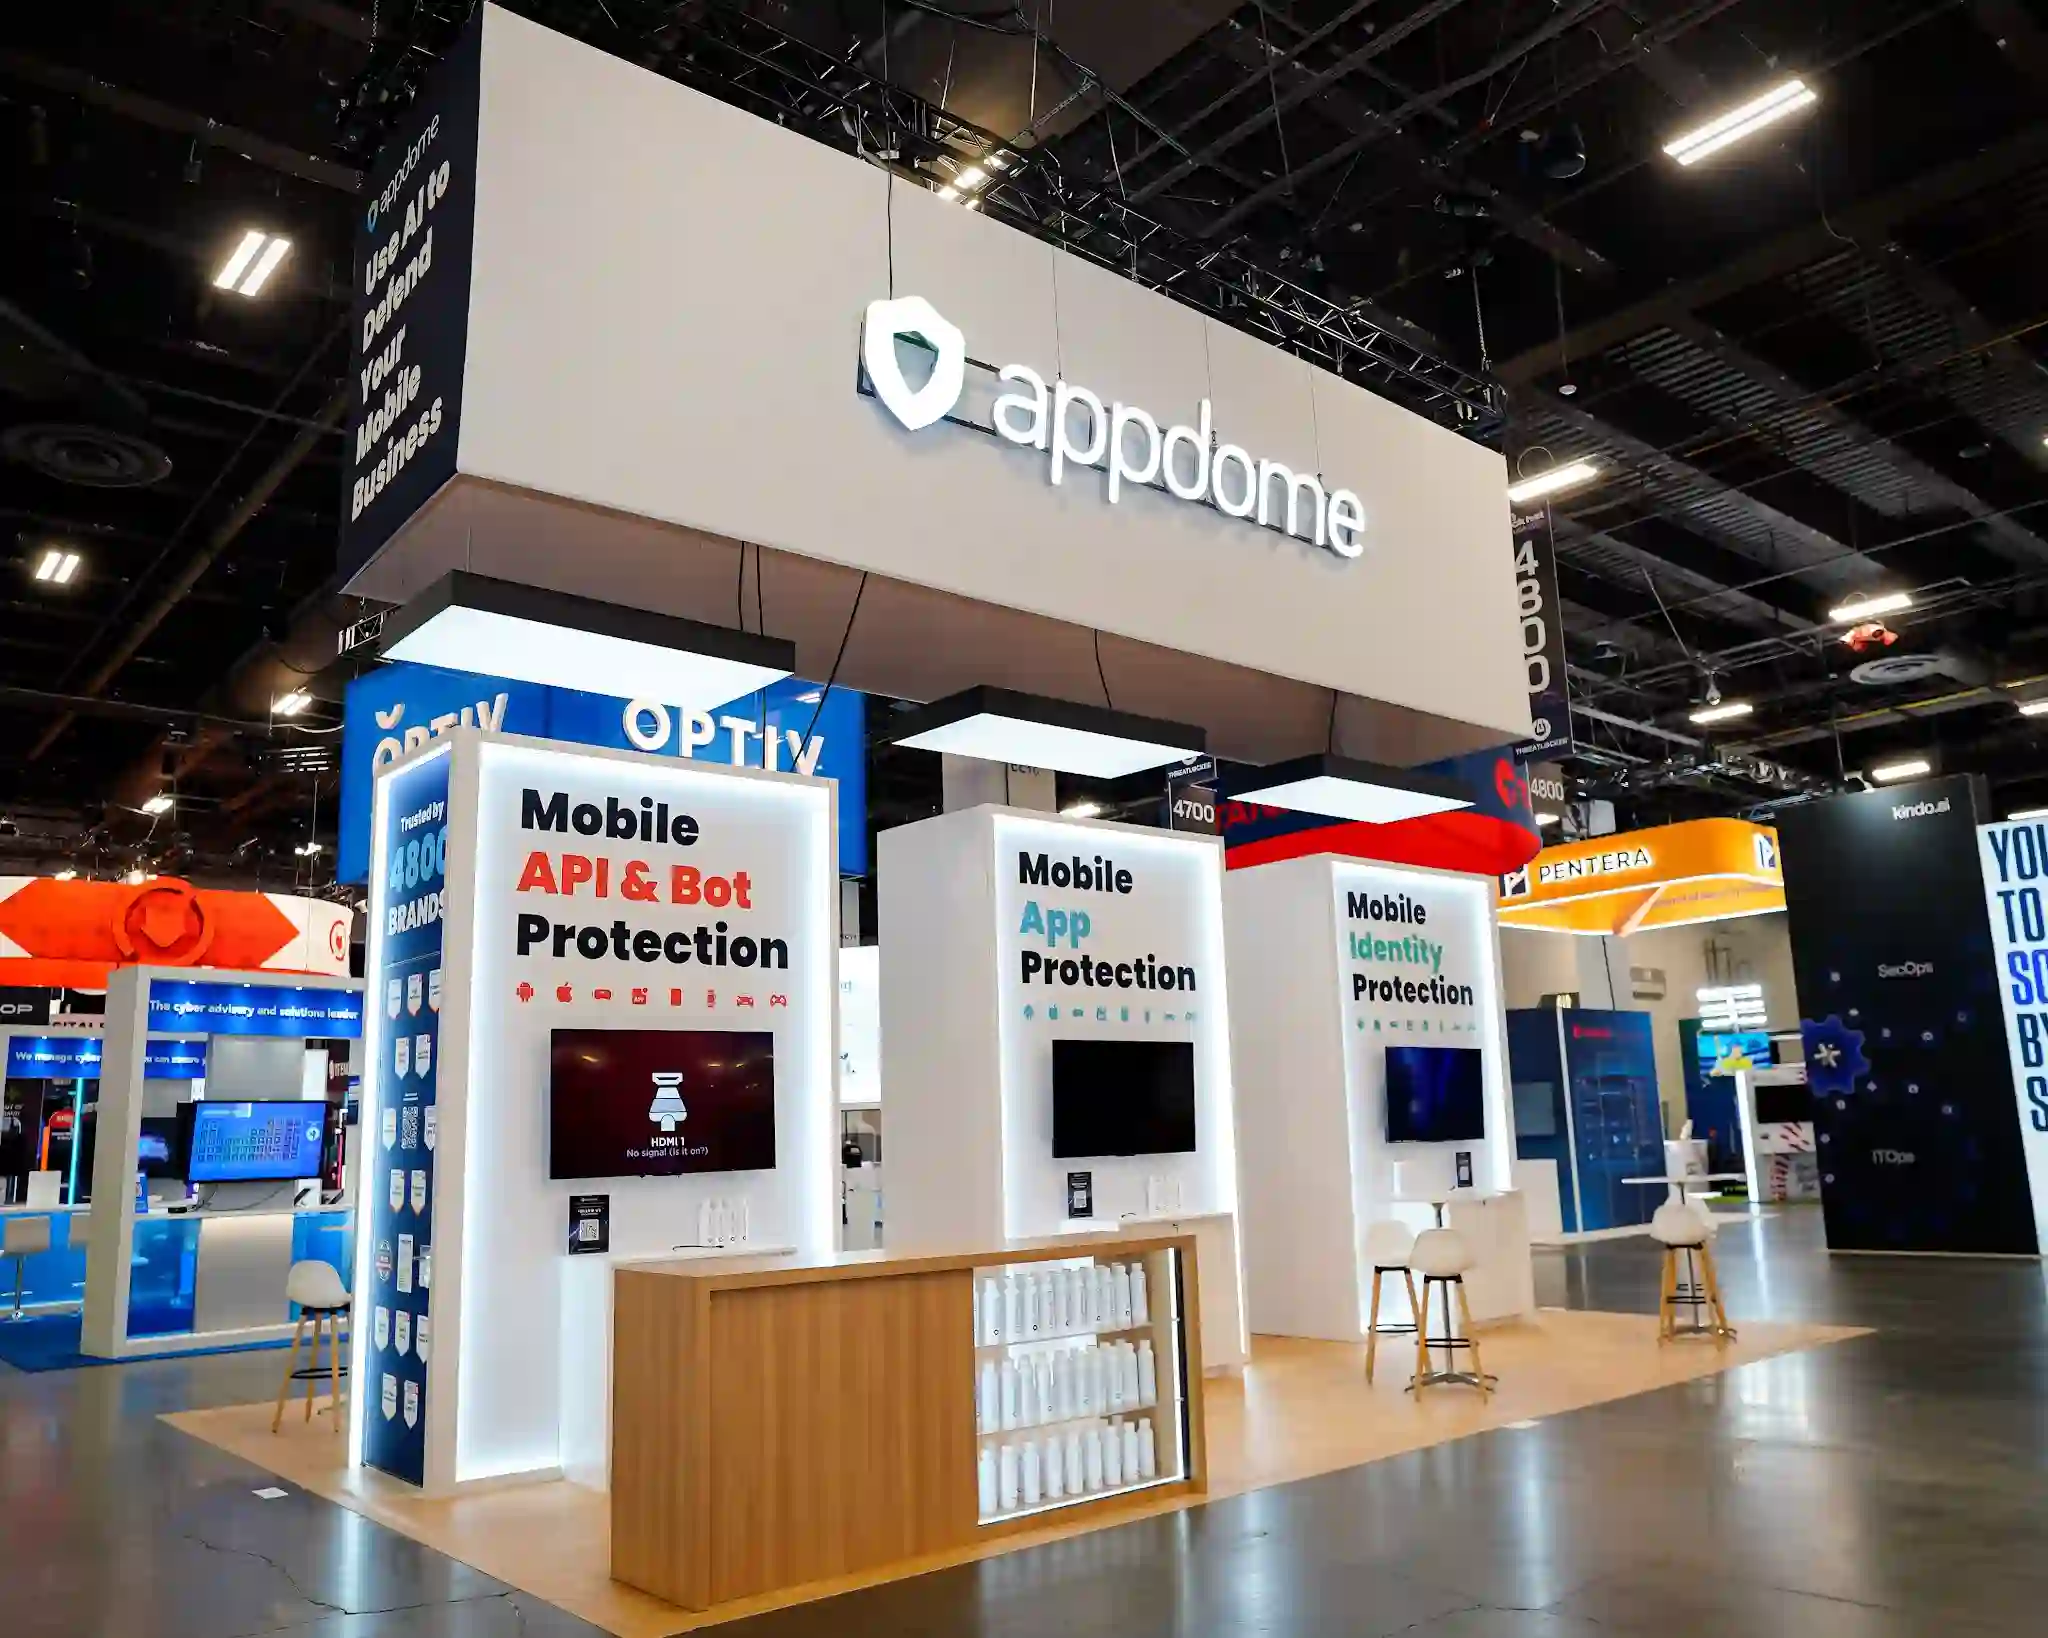 Appdome
Security demo theatre built for high-volume technical traffic.
Appdome
Security demo theatre built for high-volume technical traffic.
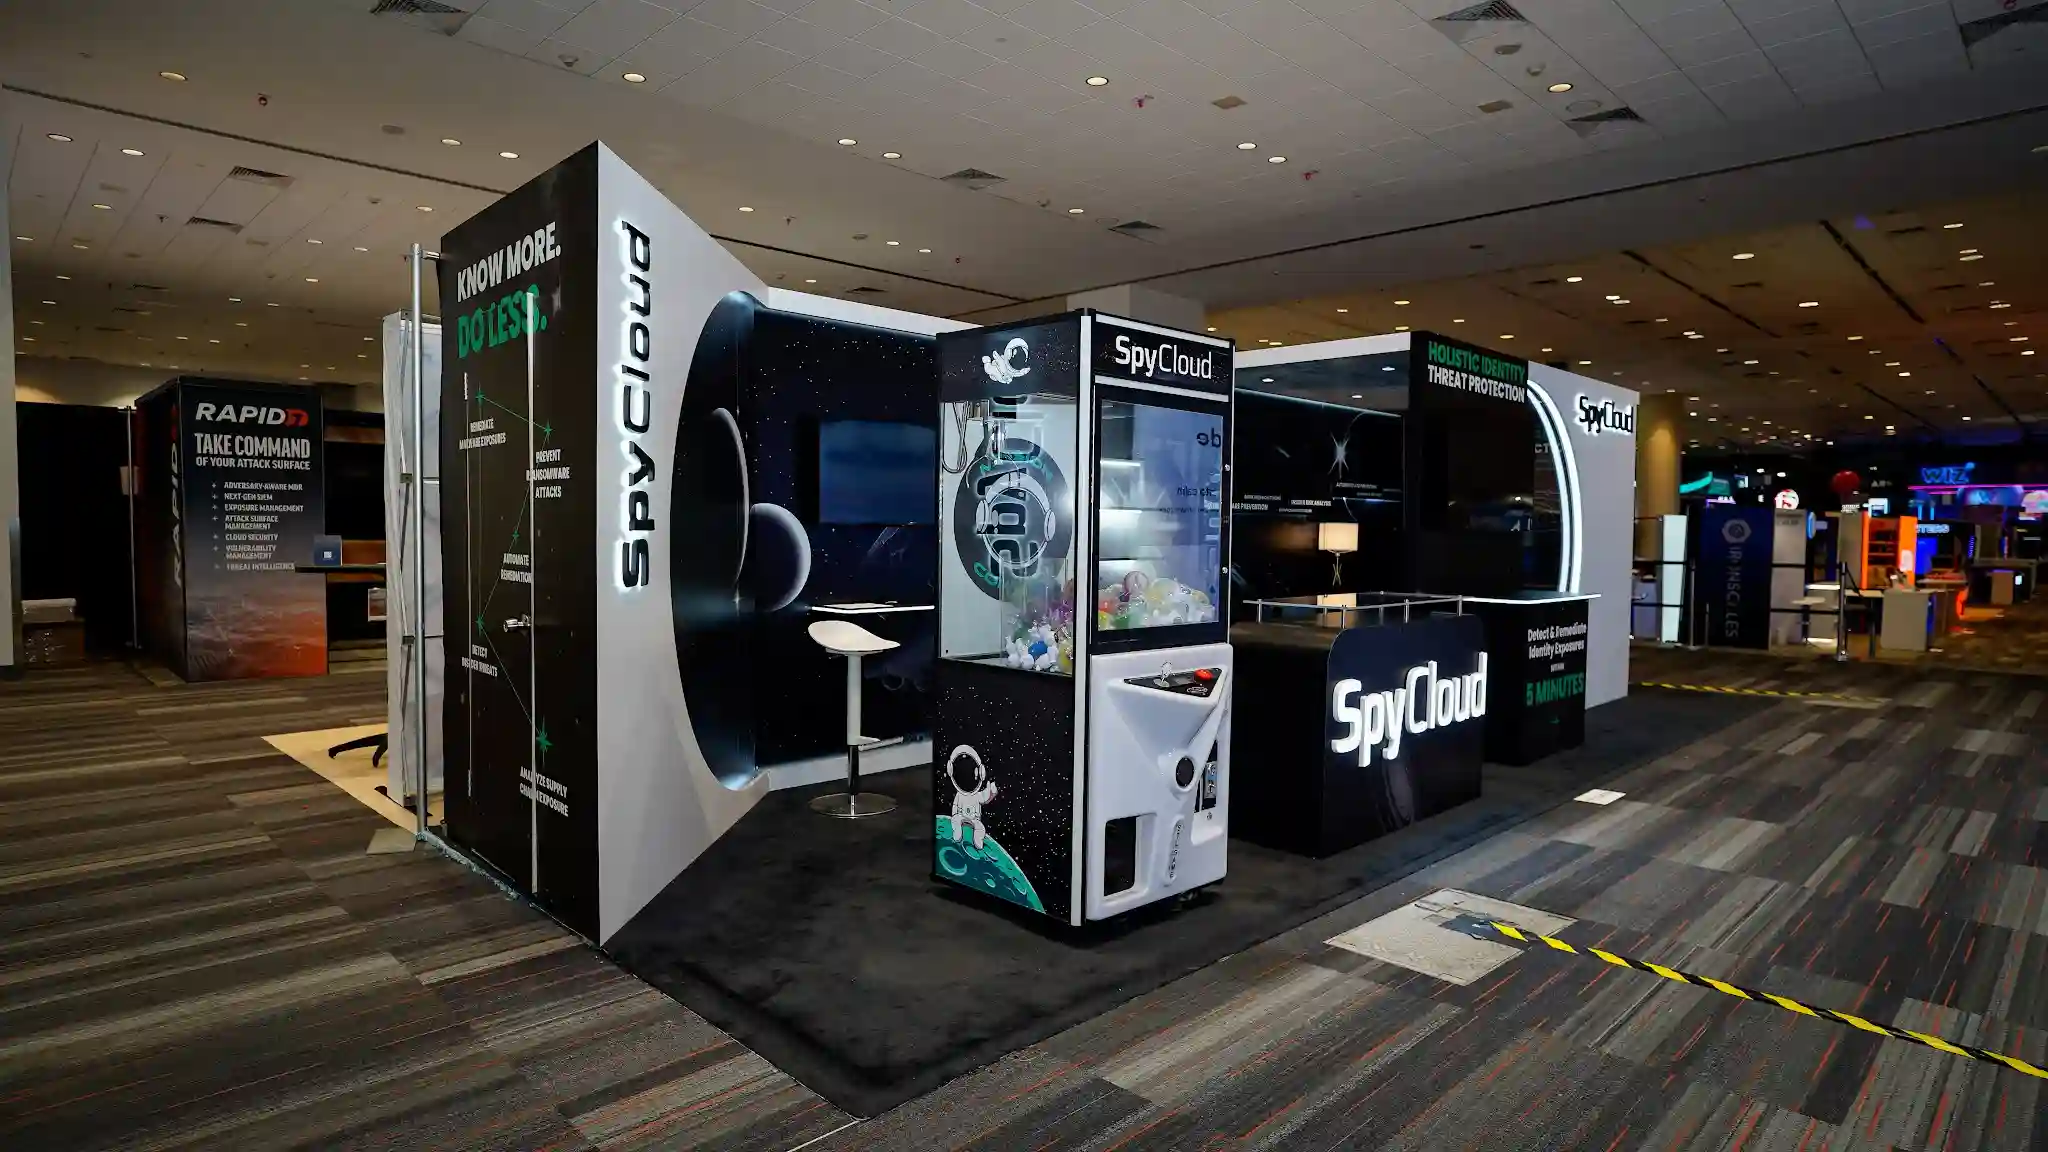 SpyCloud
Interactive stations arranged for one-to-one conversation.
SpyCloud
Interactive stations arranged for one-to-one conversation.
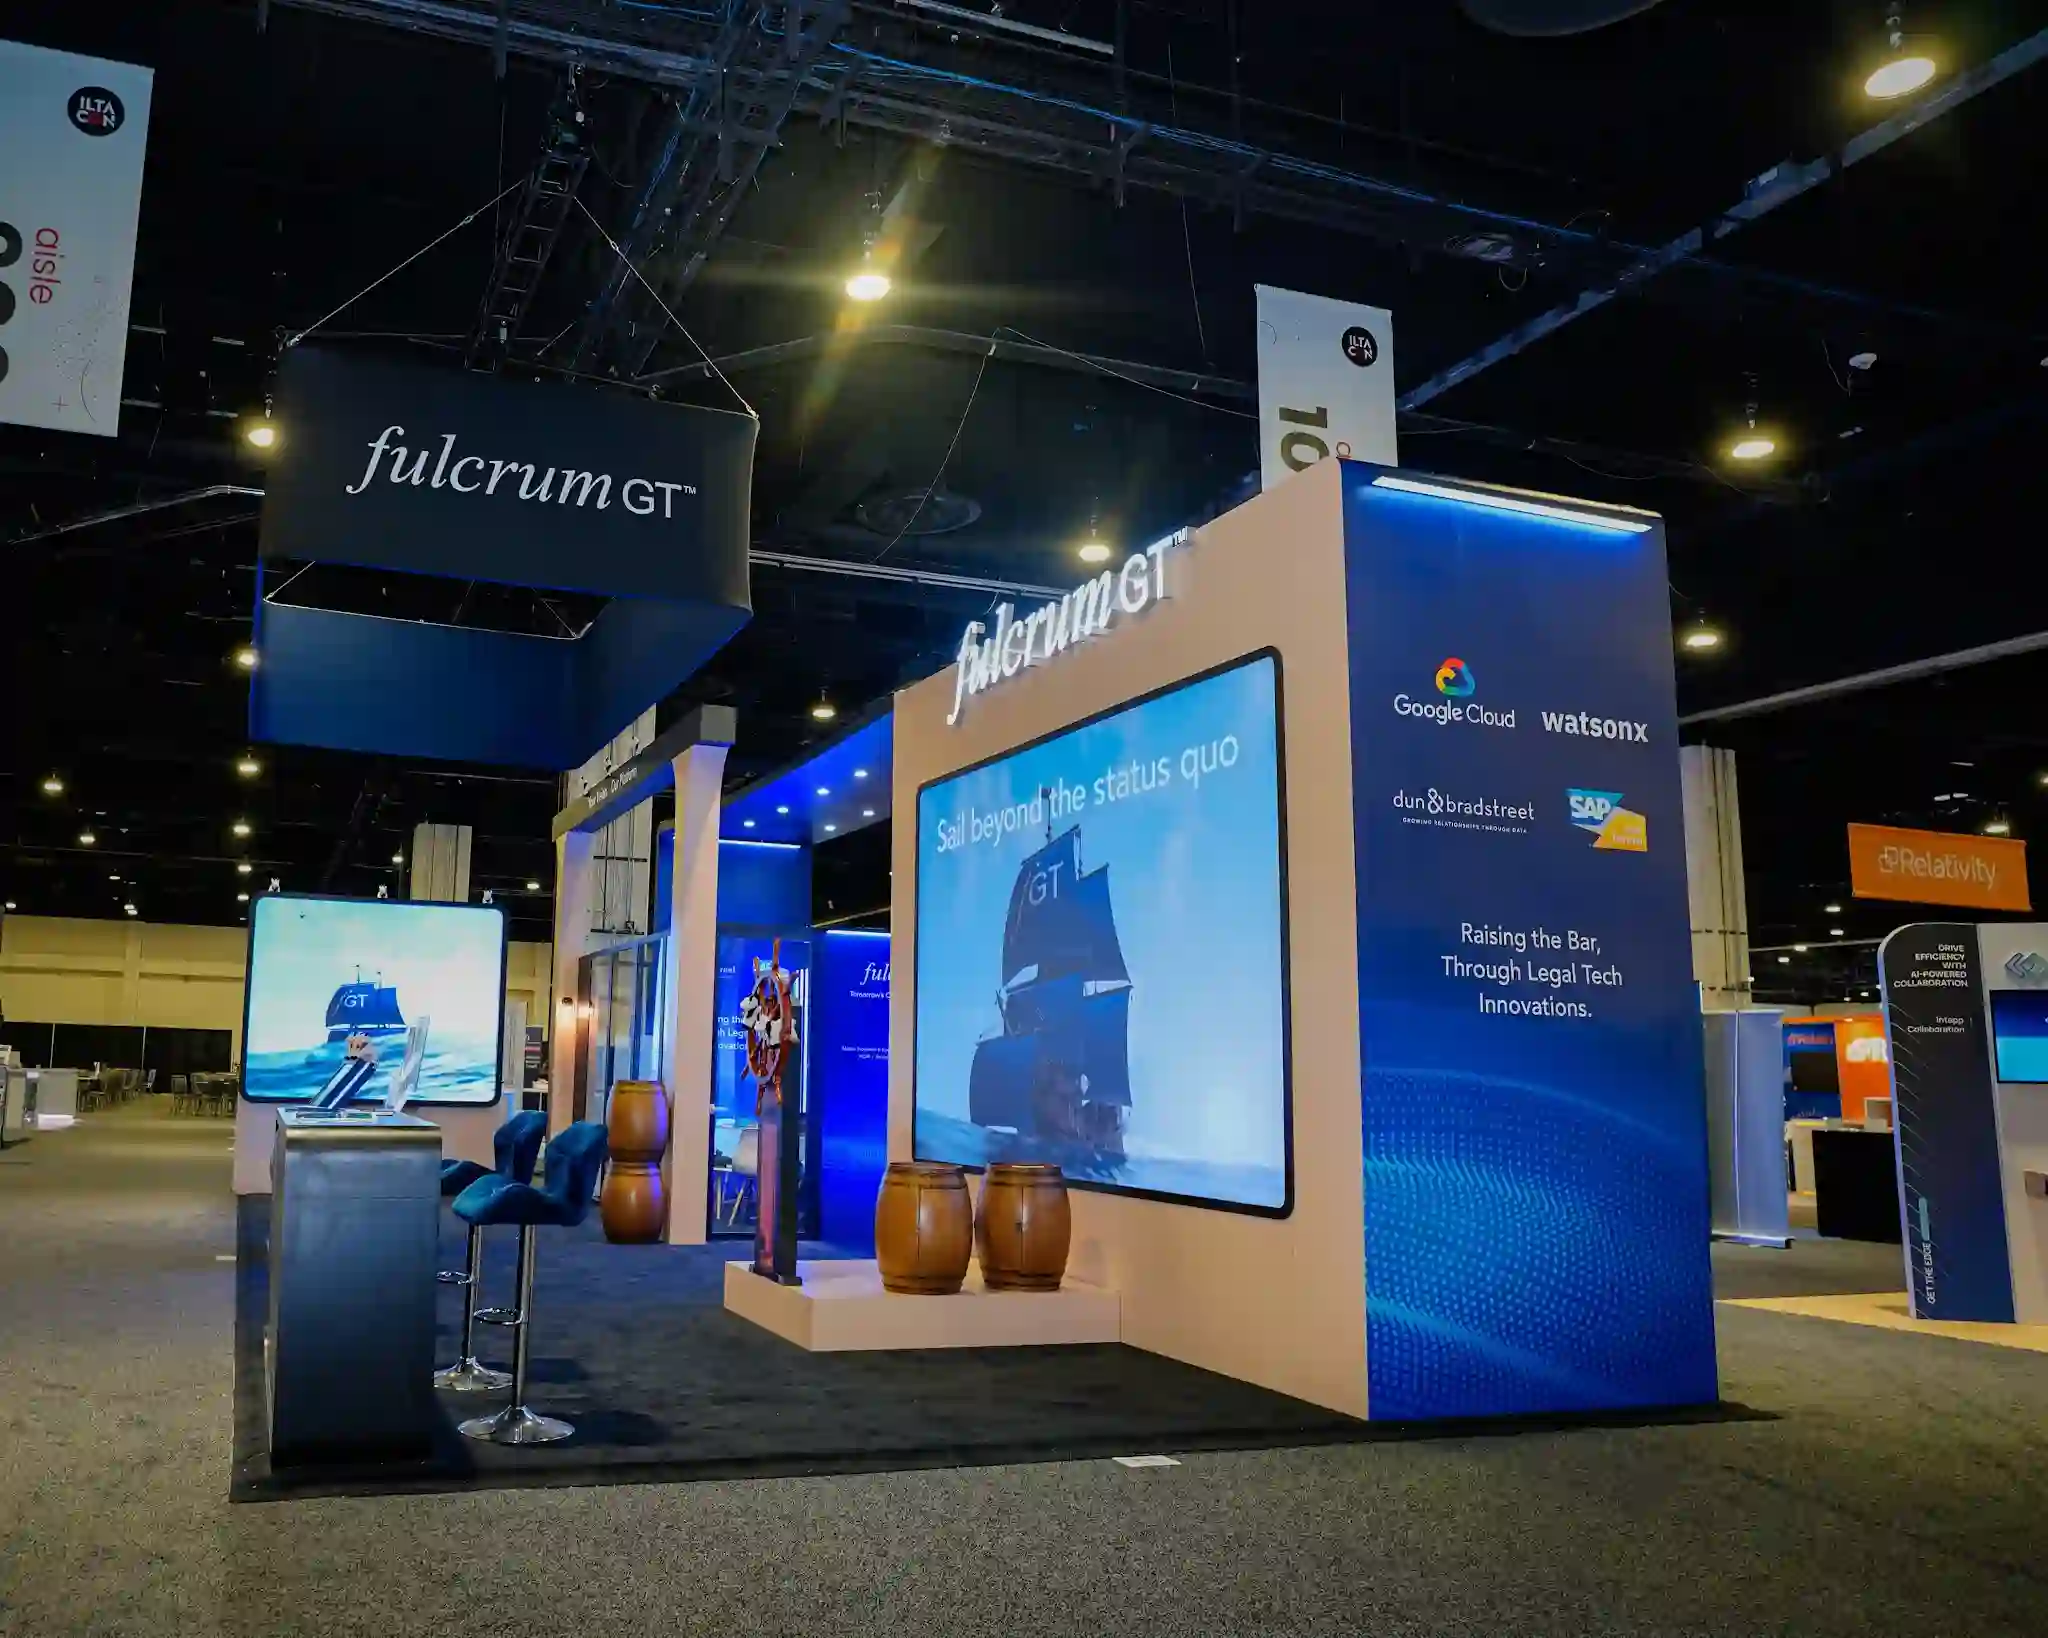 Fulcrum GT
Full-height LED as the structure, not an add-on to it.
Fulcrum GT
Full-height LED as the structure, not an add-on to it.
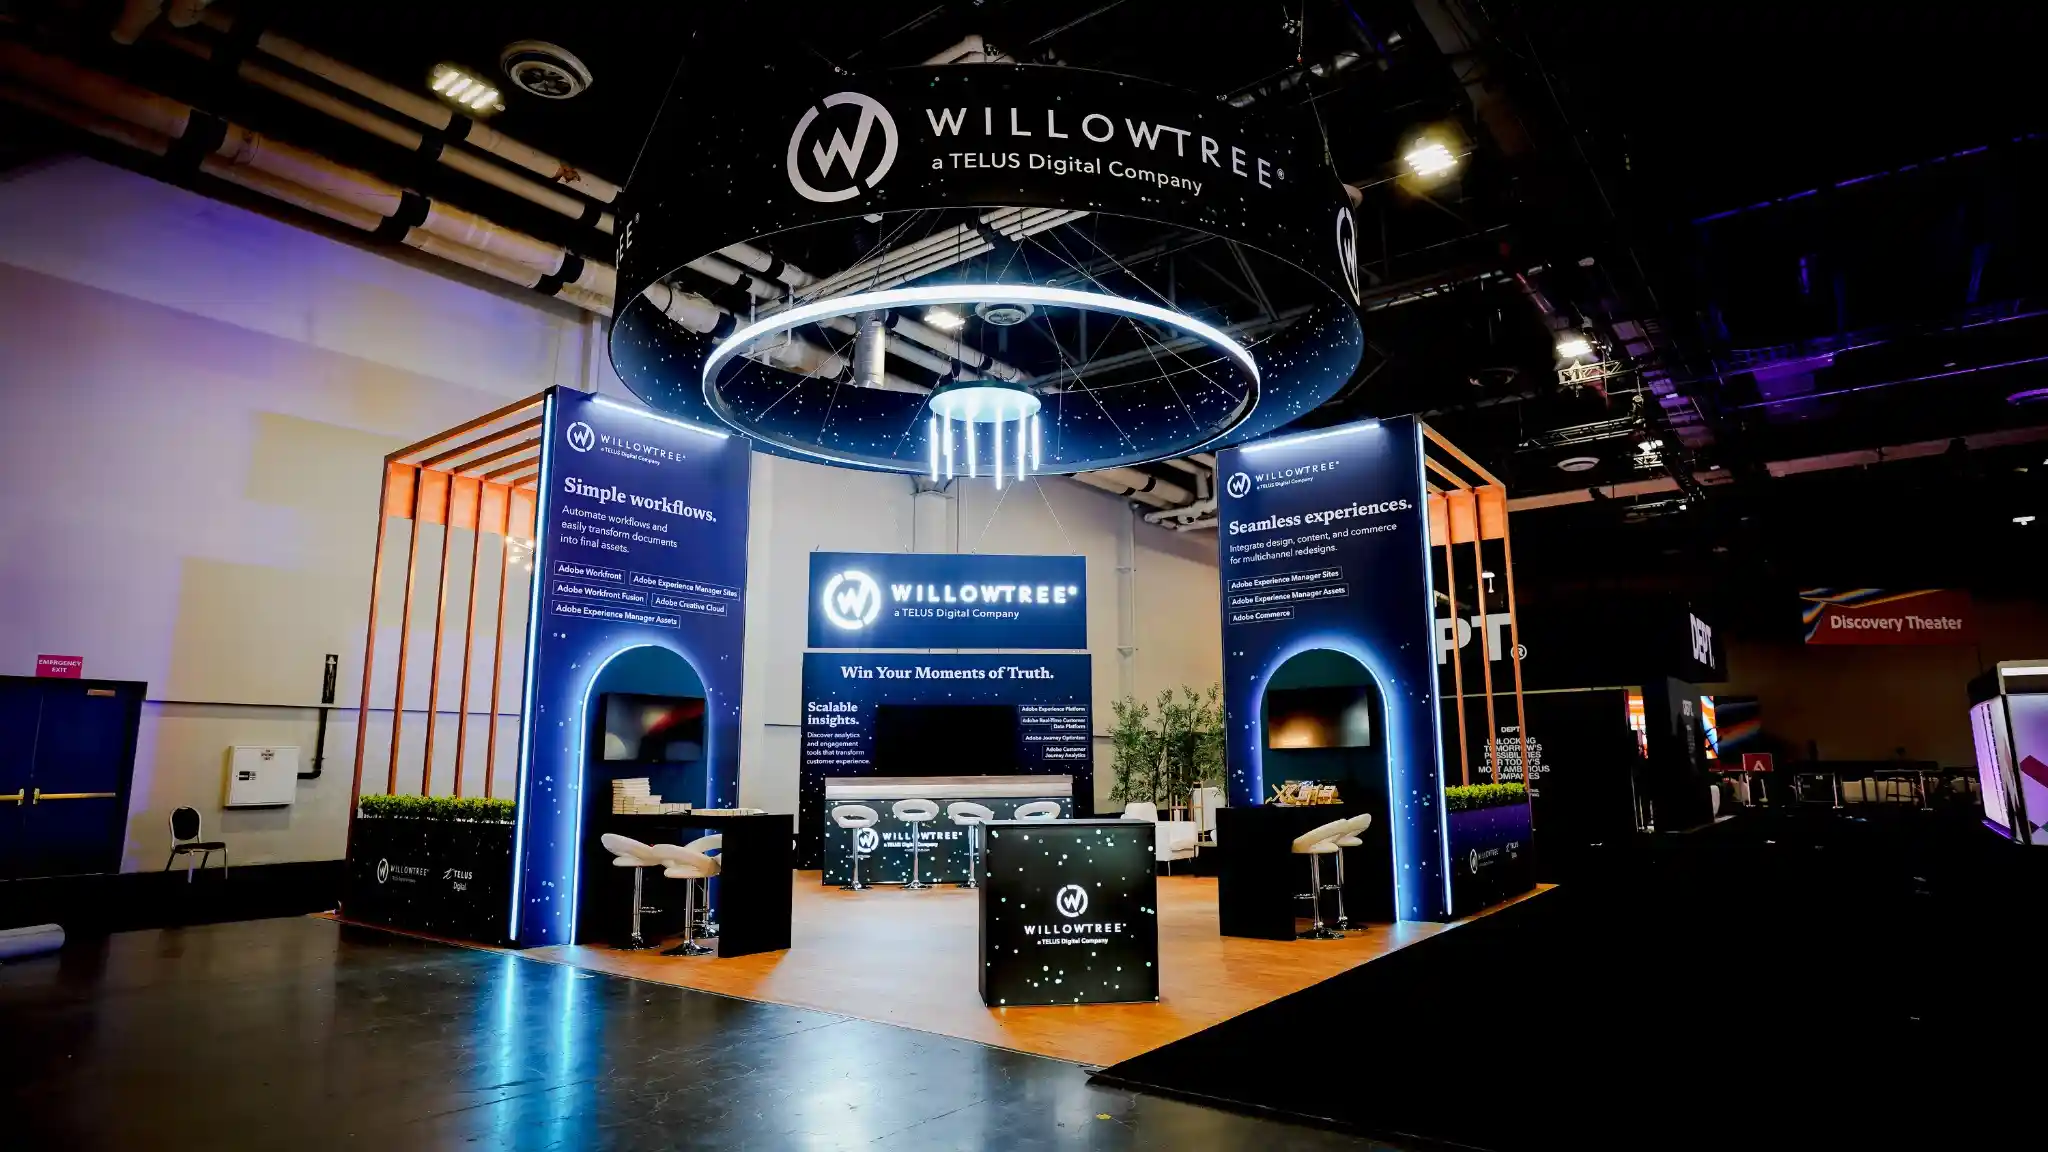 WillowTree
Meeting-led layout with enclosed rooms off an open front.
WillowTree
Meeting-led layout with enclosed rooms off an open front.
 IMAX
Large-format island built around a screening experience.
IMAX
Large-format island built around a screening experience.
 Microsoft
Modular island scaled across a multi-show programme.
Microsoft
Modular island scaled across a multi-show programme.
Also built for Genea, Dunnhumby, Chili Piper, LHH, Calm and Spekit.
“Full-service” gets claimed by a lot of trade show companies in Atlanta; here’s what it means when it’s literal. Design, fabrication, graphics, AV, freight, supervised install, show-day support and dismantle — done by one in-house team, priced as one contractual figure, with the venue’s own charges forecast beside it before you sign. No vendor list to manage, no coordinator marking up subcontractors, no gap for your show to fall into.
And Georgia’s exhibitors aren’t all in Atlanta — they’re in Alpharetta, Marietta, Savannah, Augusta — but Georgia’s show floor is: the World Congress Center anchors the state’s calendar. Wherever your team sits, the model is the same, and the booth we design for Atlanta travels to your national dates at each city’s published price.
One team, drawing to dismantle. The person who designed your reveal detail works forty feet from the person cutting it — which is why revisions move in days and nothing falls between vendors.
Design, build, graphics, freight, crews and management in a single fixed price — signed before work starts, unchanged at the end, and filed on a PO exactly as quoted.
The complete booth stands in our shop and you approve photographs of it before anything travels — so what reaches Georgia is a checked build, not a hopeful one.
The World Congress Center, the Georgia International Convention Center by the airport, hotel shows across the state — and the same booth relaunching for your national calendar at known prices.
Fixed and all-inclusive for custom exhibit rentals in Atlanta. Print these, take them into your budget meeting, hold us to them — that’s what they’re published for.
| Footprint | Area | Fixed price | Typical use |
|---|---|---|---|
| 10×10 | 100 sq ft | $13,000 – $15,500 | Inline. One demo point, lead capture. |
| 10×20 | 200 sq ft | $20,000 – $24,000 | Inline. Demo plus seated conversation. |
| 20×20 | 400 sq ft | $31,000 – $35,000 | Island. Two or three zones, four-sided. |
| 20×30 | 600 sq ft | $33,000 – $38,500 | Island. Adds a semi-private meeting space. |
| 20×40 | 800 sq ft | $38,500 – $49,500 | Island. Multiple engagement zones. |
| 20×50 | 1,000 sq ft | $44,000 – $55,000 | Island. Long-run product wall. |
| 30×30 | 900 sq ft | $44,000 – $55,000 | Island. Enclosed meeting room, theatre seating. |
| 30×40 | 1,200 sq ft | $60,500 – $71,500 | Island. Flagship, double-deck capable. |
The venue invoices these directly to every exhibitor, whichever exhibit company builds the booth. We estimate each line against your actual booth before you commit, then file inside the advance-rate window.
Run the numbers on most exhibit projects after the show and the same delta appears: final spend versus approved quote, up a quarter or more. The venue didn’t cause it — venue charges are tariffed and predictable. The exhibit house did, in hourly labour that “ran over,” design help re-billed as change orders, and reprints priced like emergencies. One 20×20 island in Atlanta, both ways:
On the venue’s invoice in both scenarios: space, electrical, drayage, rigging, cleaning, internet — the show’s charges, tariffed and identical whoever builds for you. A vendor who “includes” them has buried them. We forecast each line for your booth up front and place the orders before the advance-rate window closes.
We quote higher and cost less. Audit us on it — the final invoice matching the quote is the deliverable.
Live inventory below, each card carrying its Atlanta price. Choose a footprint or budget in the finder above and the selection re-sorts right here — every structure finishable as a fully custom exhibit.
12 booths · Atlanta, Georgia pricing


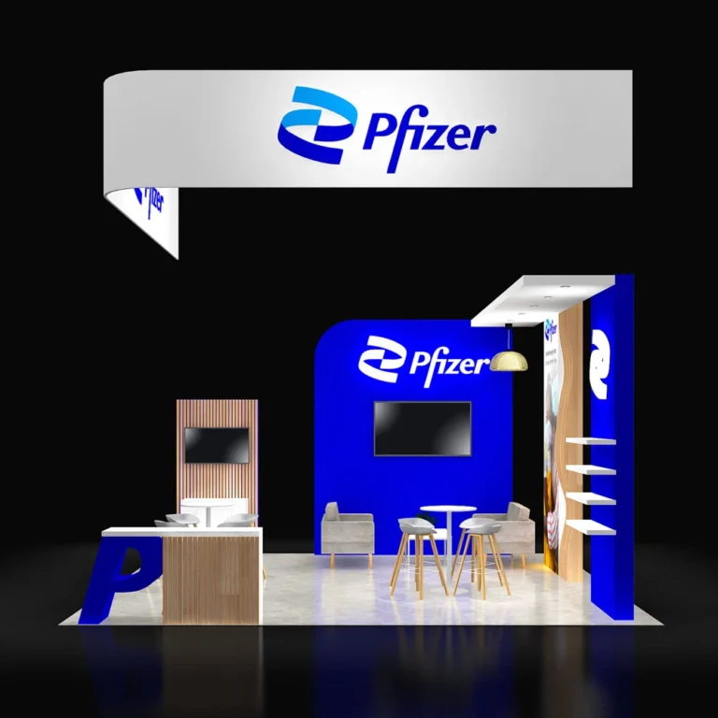
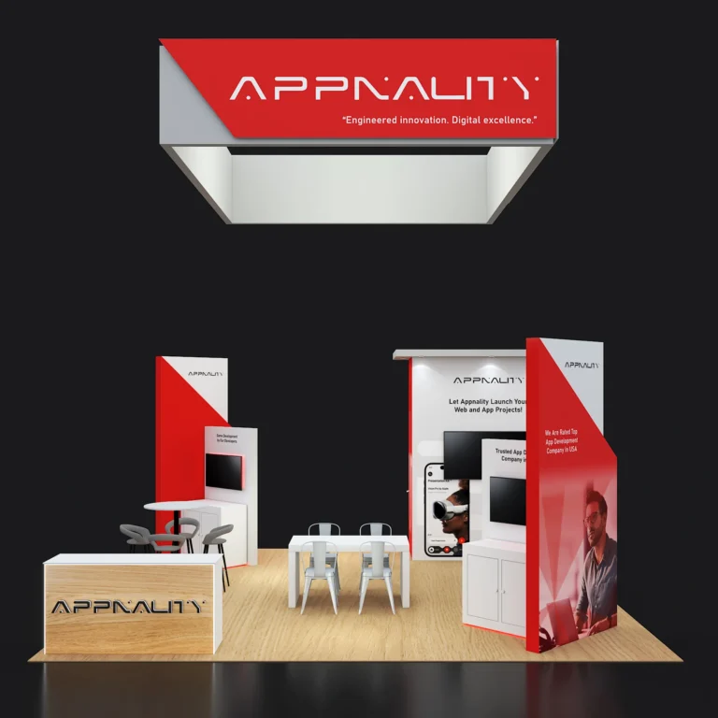
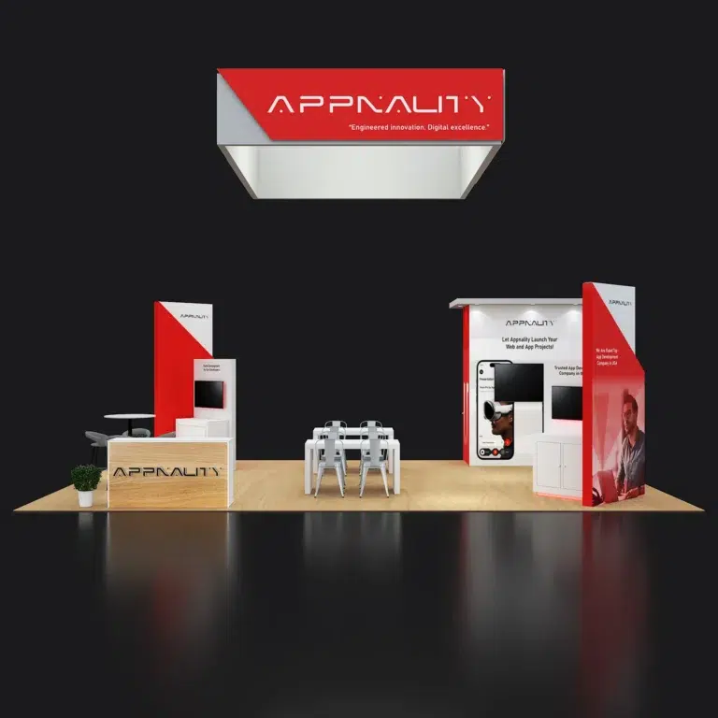
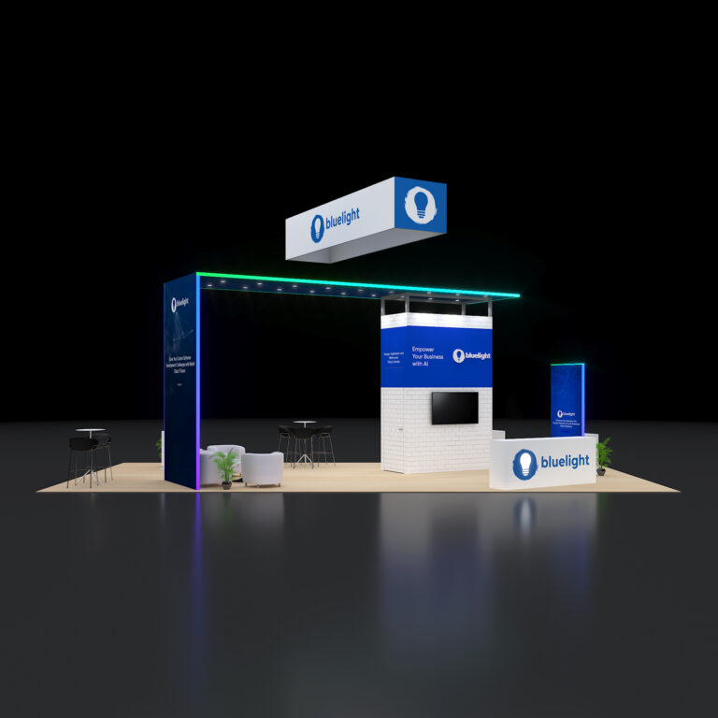

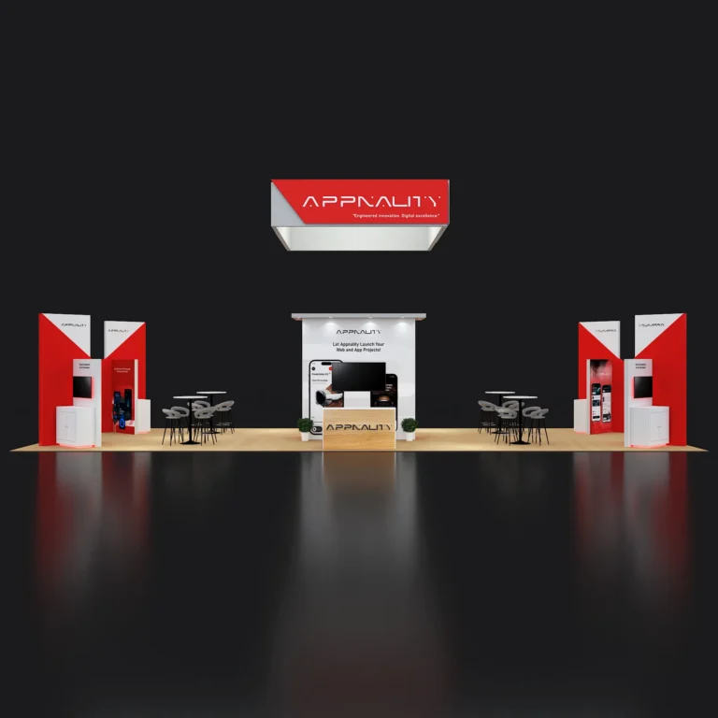
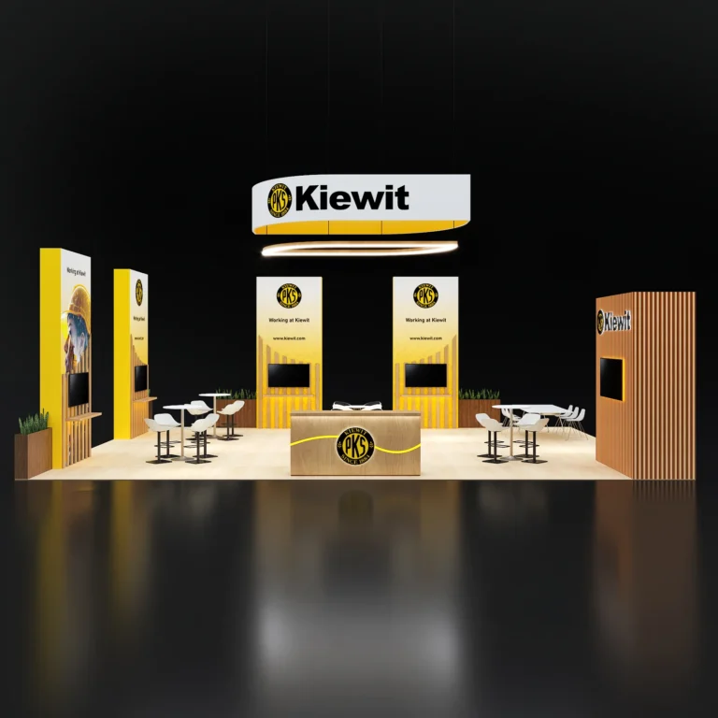
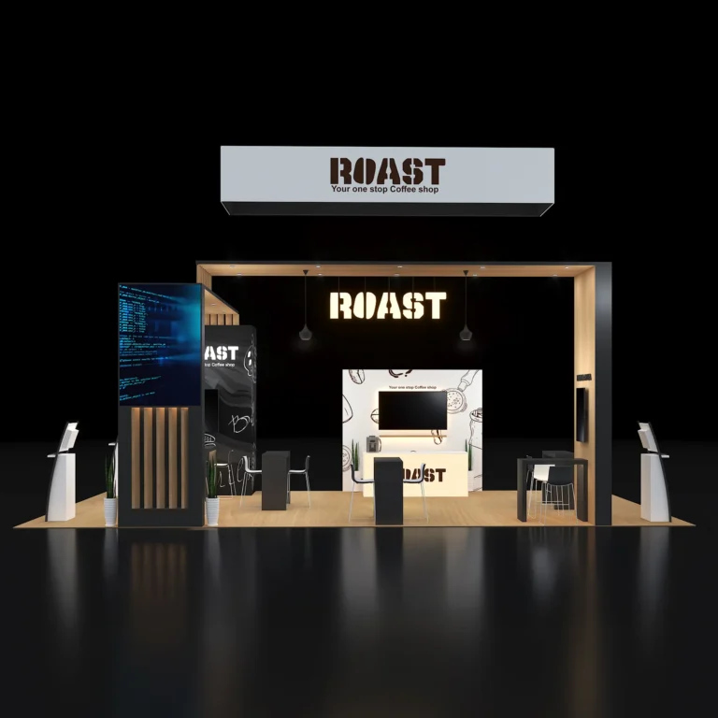
The GWCC is one of the largest convention centers in the Western Hemisphere — roughly 1.4 million square feet of exhibit space spread across three connected buildings — and that scale is the first design input on any Atlanta project. Which building you’re in, and where in it, decides your docks, your freight day and how attendees find you.
Three buildings of halls, each with its own docks and character, linked by concourses that a mega-show fills end to end. We confirm your building and hall before anything books — the freight plan and the design both follow from it.
On floors this size, being excellent isn’t enough — you have to be findable. Hanging signs, height, lighting and strong wayfinding graphics earn their cost here more than in any mid-size hall in the country.
The Center shares its campus with the stadium and arena, with downtown hotels walkable and MARTA rail serving the district — which keeps client entertainment easy and show-week logistics short, even at citywide-event scale.
Atlanta’s labour market is friendlier to exhibit budgets than the coastal union cities — one reason the same footprint costs less to stand up here. The show’s general contractor still owns the floor rules, and at GWCC’s biggest events the service desks process thousands of orders; our fixed price carries the crews and supervision regardless, and our orders are filed before the advance-rate window closes.
Atlanta’s calendar is anchored by genuine mega-shows — IPPE fills the campus each January as the world’s largest annual poultry and protein expo, MODEX brings the supply-chain world every other March, IWF the woodworking industry every other August. At that scale, attendees plan their days building by building, and thousands of exhibitors compete for the same walking hours. The booth’s first job is to be found; its second is to be worth the walk.
The design brief that follows: visibility engineered in — height, hanging signage and lighting that read down a hundred-yard aisle; booth-number and location promotion built into your graphics; a meeting plan, because at mega-shows serious conversations are scheduled, not stumbled into; and every venue order filed at advance rates, since service desks processing thousands of orders reward the early and punish the late.
Hanging signs, height and lighting sized to the hall, not to a template — on hemisphere-scale floors, the booths that get walked to are the ones that can be seen.
Mega-show deals happen by appointment. Semi-private meeting space, a reception point that manages a calendar, and hospitality that holds a delegation turn foot traffic into pipeline.
When thousands of exhibitors hit the same service desks, advance-rate deadlines are worth real money and late orders queue. Ours are filed early as standard — it’s scheduling, and scheduling is inside the fixed price.
Exhibiting across the Southeast? Orlando, Nashville and the Carolinas run on the same published fixed model — one booth design, one project manager, and every city’s price known before your year starts.
“They never just build the booth and disappear — I always know I have someone on call and ready to jump in when the unexpected inevitably happens. That level of responsiveness makes a huge difference in high-pressure event environments.”
“I’ve worked with Pure Exhibits for almost a year now, and have had such a great experience! They are our go-to for trade shows, and create memorable booths that represent our brand well. The team is incredibly responsive and reliable.”
“It’s always a pleasure to work with Utsav. The process is simple, straightforward, and high quality. I have worked with them for 3 years now and will continue!”
“Their team is incredibly flexible throughout the design process and truly collaborative in bringing ideas to life. I highly recommend Pure Exhibits to anyone looking for a reliable, thoughtful, and experienced exhibit partner.”
Atlanta’s fixed points, with the planning runway each realistically needs. Around these, the GWCC carries a dense rotation of national conventions and industry shows year-round — name yours and we’ll pull its manual before we quote.
| Show | Typical month | Venue | Start planning |
|---|---|---|---|
| IPPE (poultry & protein) | Late January | Georgia World Congress Center | 5 months |
| MODEX (supply chain) | March · even years | Georgia World Congress Center | 5 months |
| IWF (woodworking) | August · even years | Georgia World Congress Center | 5 months |
The mega-shows get five months, not four — visibility builds carry rigging and engineering that smaller booths don’t, and when thousands of exhibitors book the same services in the same window, the advance-rate deadlines arrive faster than the show date suggests.
Show dates don’t create cost pressure — order deadlines do, and the decisive one closes roughly eight weeks out, when advance rates on electrical, rigging and drayage expire. Everything else in the plan exists to arrive at that gate comfortably.
Late vendor collapse, a show slot that opened up, a budget approved behind schedule — with design, fabrication and print in one building, an Atlanta booth can go approval-to-floor in about four weeks. Same quality gate (built and photographed before shipping), same printed price. Compressed timelines are our scheduling problem, not your surcharge.
Tell us the show and the space. Within 24 hours: design concepts, one fixed Atlanta figure, and the venue’s own charges forecast beside it — a budget your whole chain of approval can read at a glance.
Or call us directly — (800) 379-8451
