Serving every show floor in Colorado. One fixed number.
Custom exhibits for Denver and the whole Front Range on one fixed, contractual price — design through dismantle, signed before we start and unchanged when it ends, with winter freight planned in. The venue’s own charges get estimated against your booth before you commit, so the total isn’t a discovery.
Filters the booths below — each shows its Denver price.
Everything below came out of our own shop — designed, fabricated, printed and wired by one team, then stood up complete and photographed for approval before it travelled. On a winter show calendar, a booth that arrives as one verified build instead of a kit of parts is worth more than it looks.
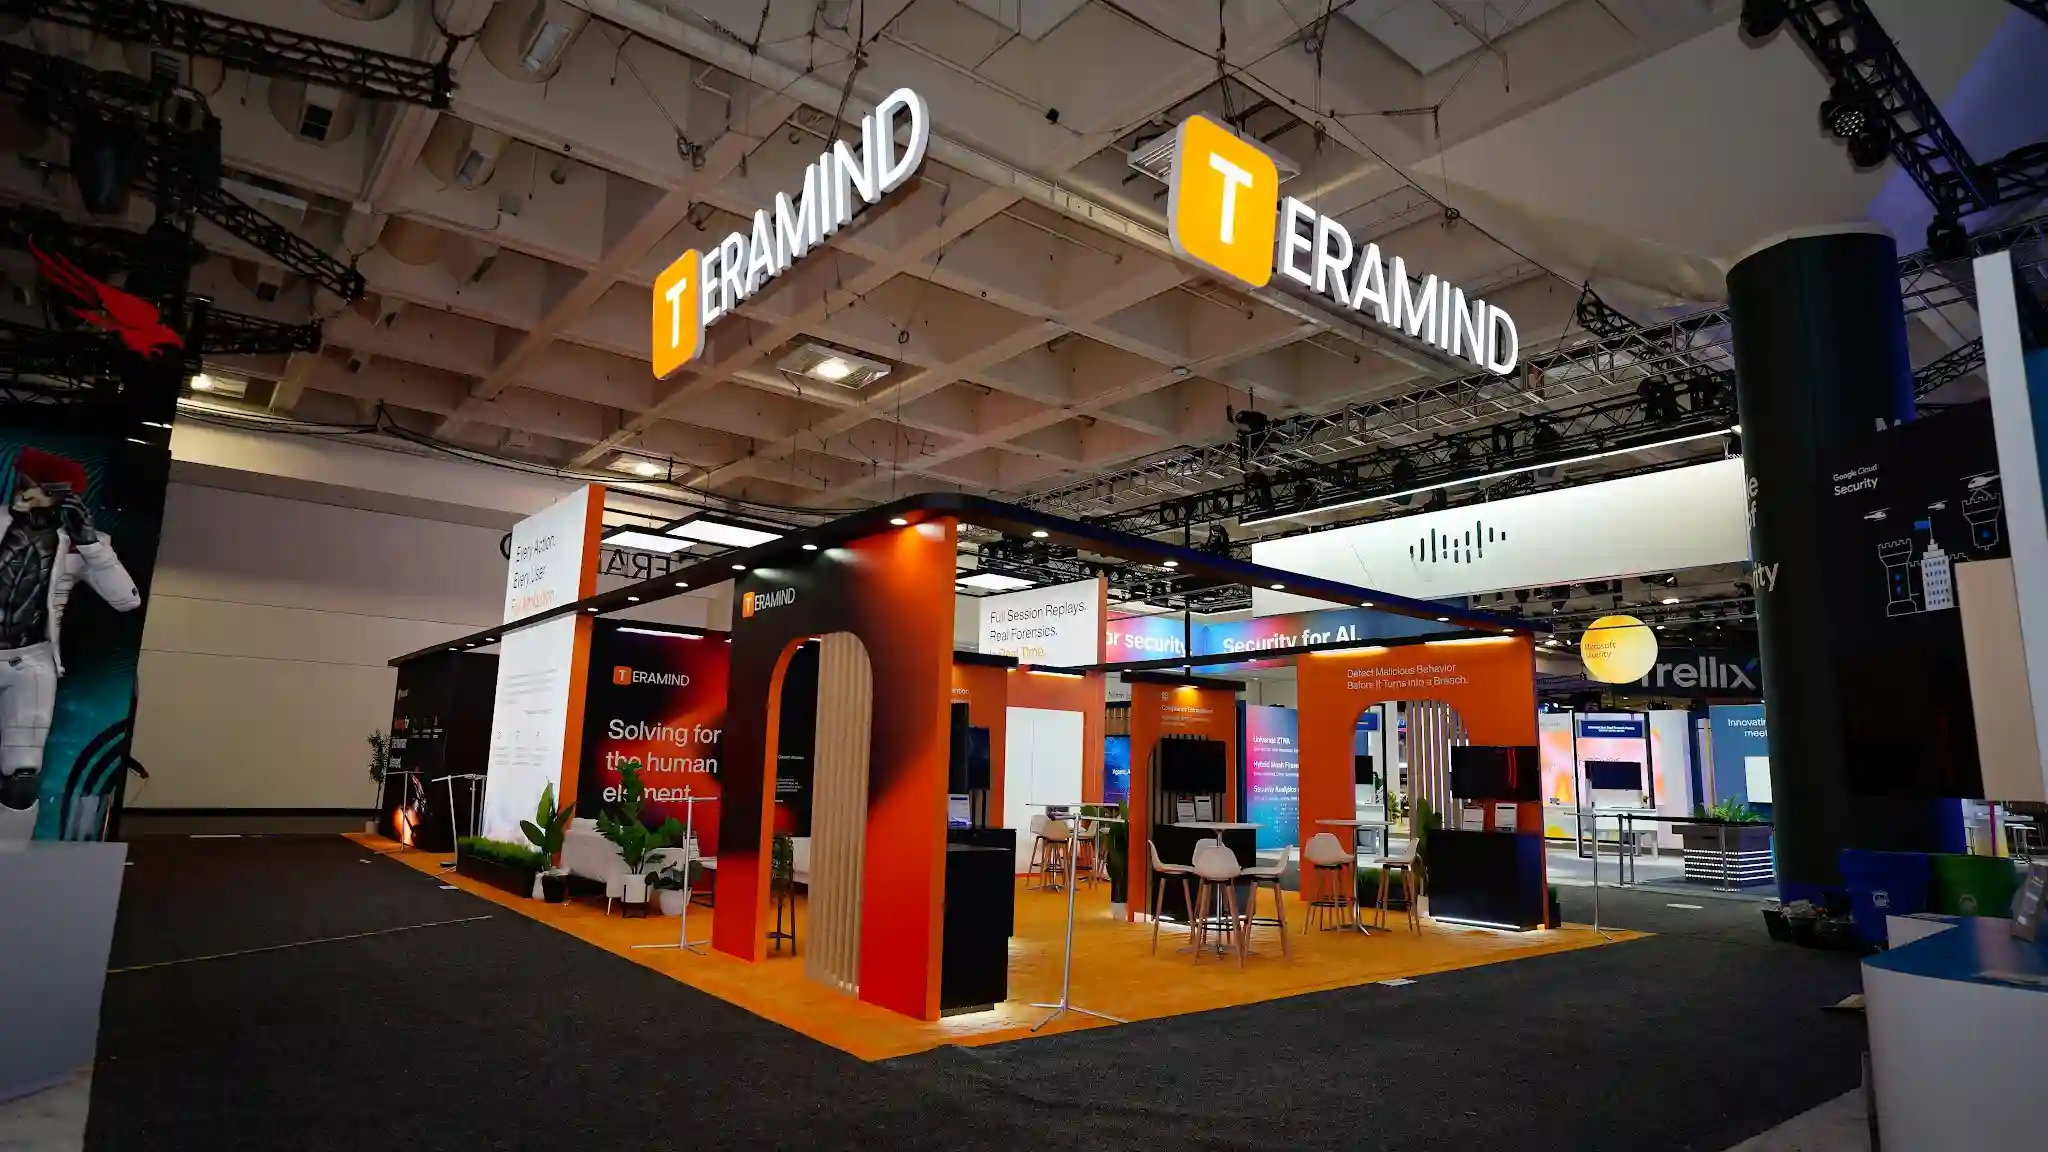 Teramind
1,800 sq ft island with interactive demo zones.
Teramind
1,800 sq ft island with interactive demo zones.
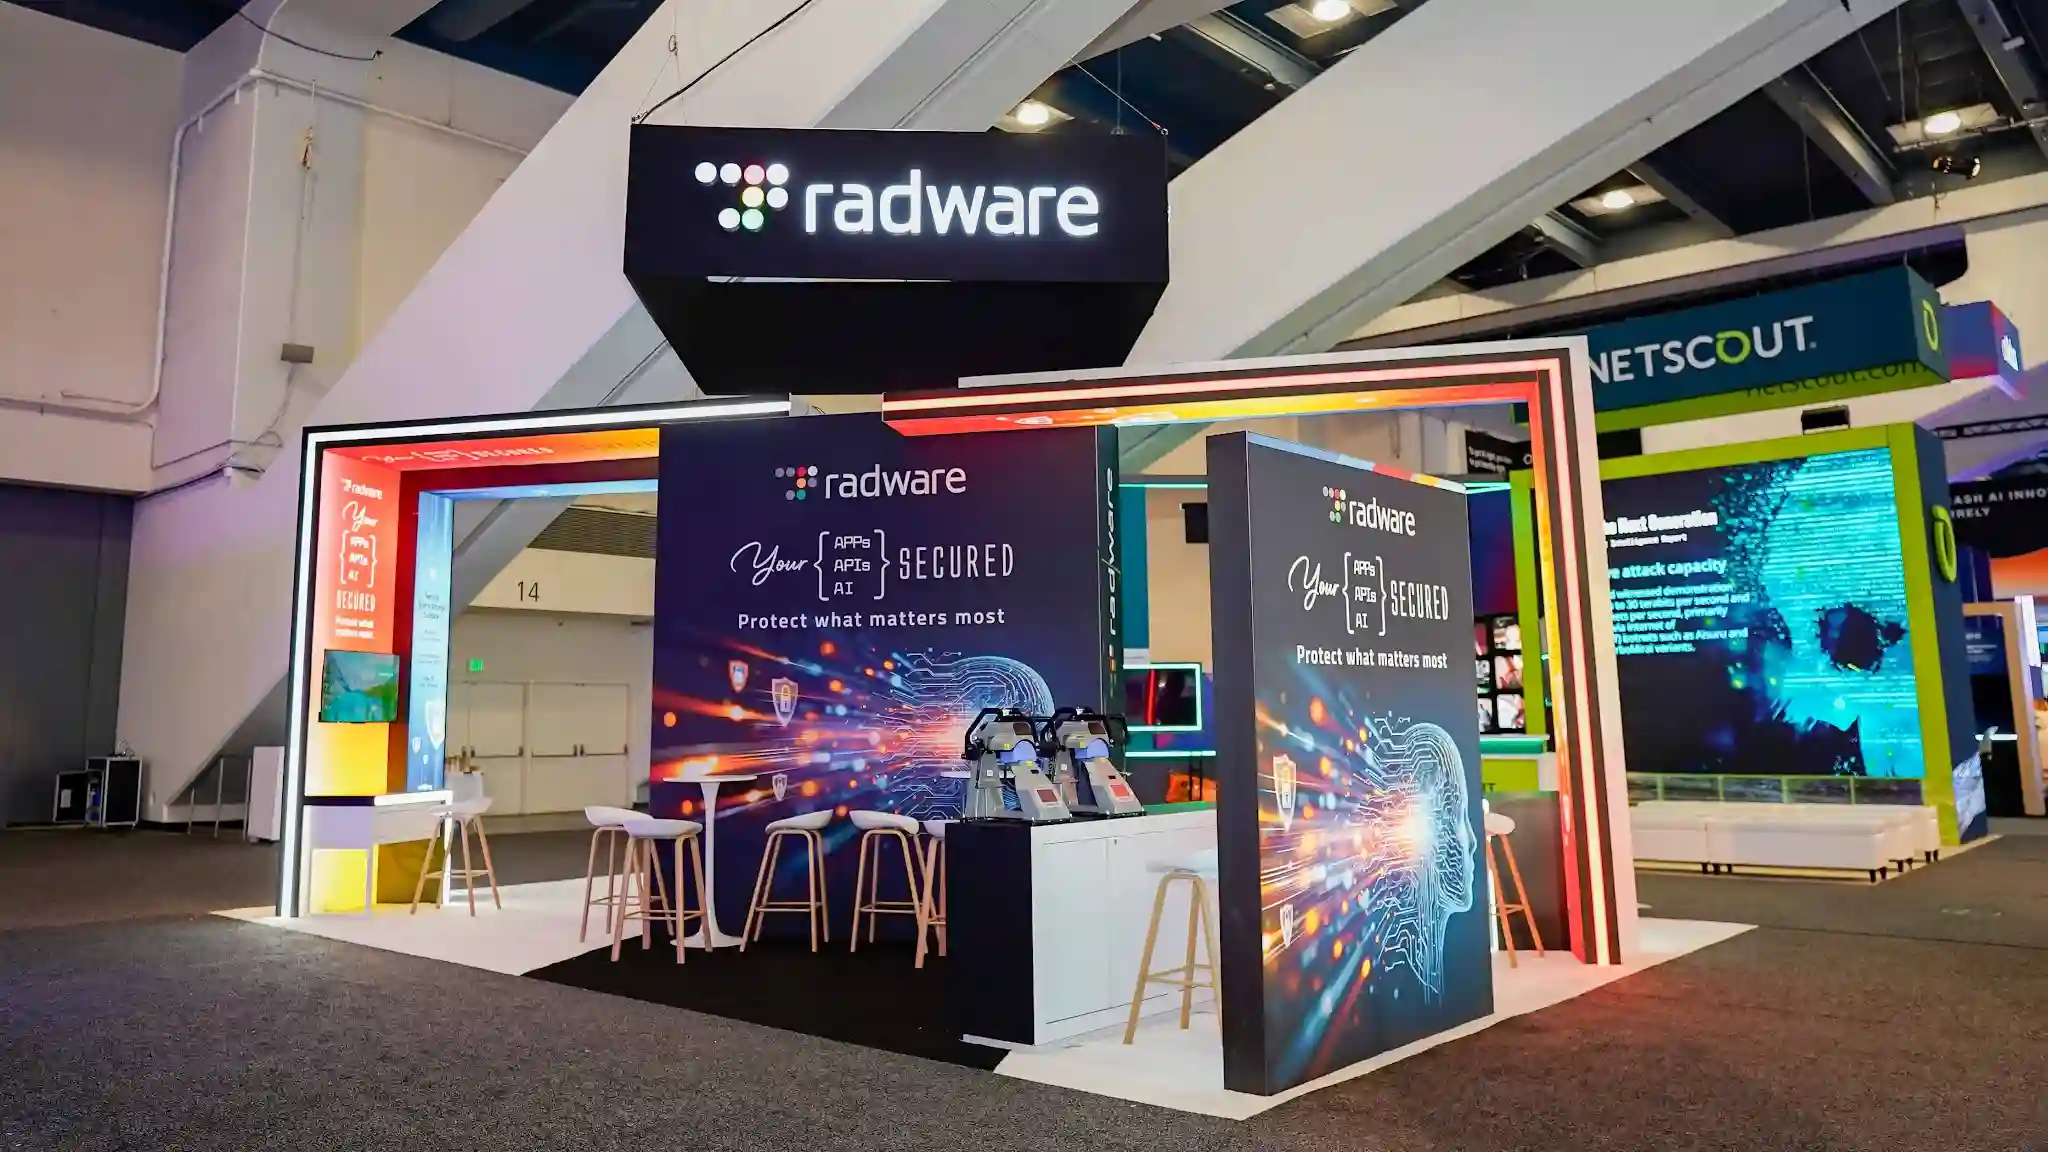 Radware
Hands-on learning stations inside a four-sided island.
Radware
Hands-on learning stations inside a four-sided island.
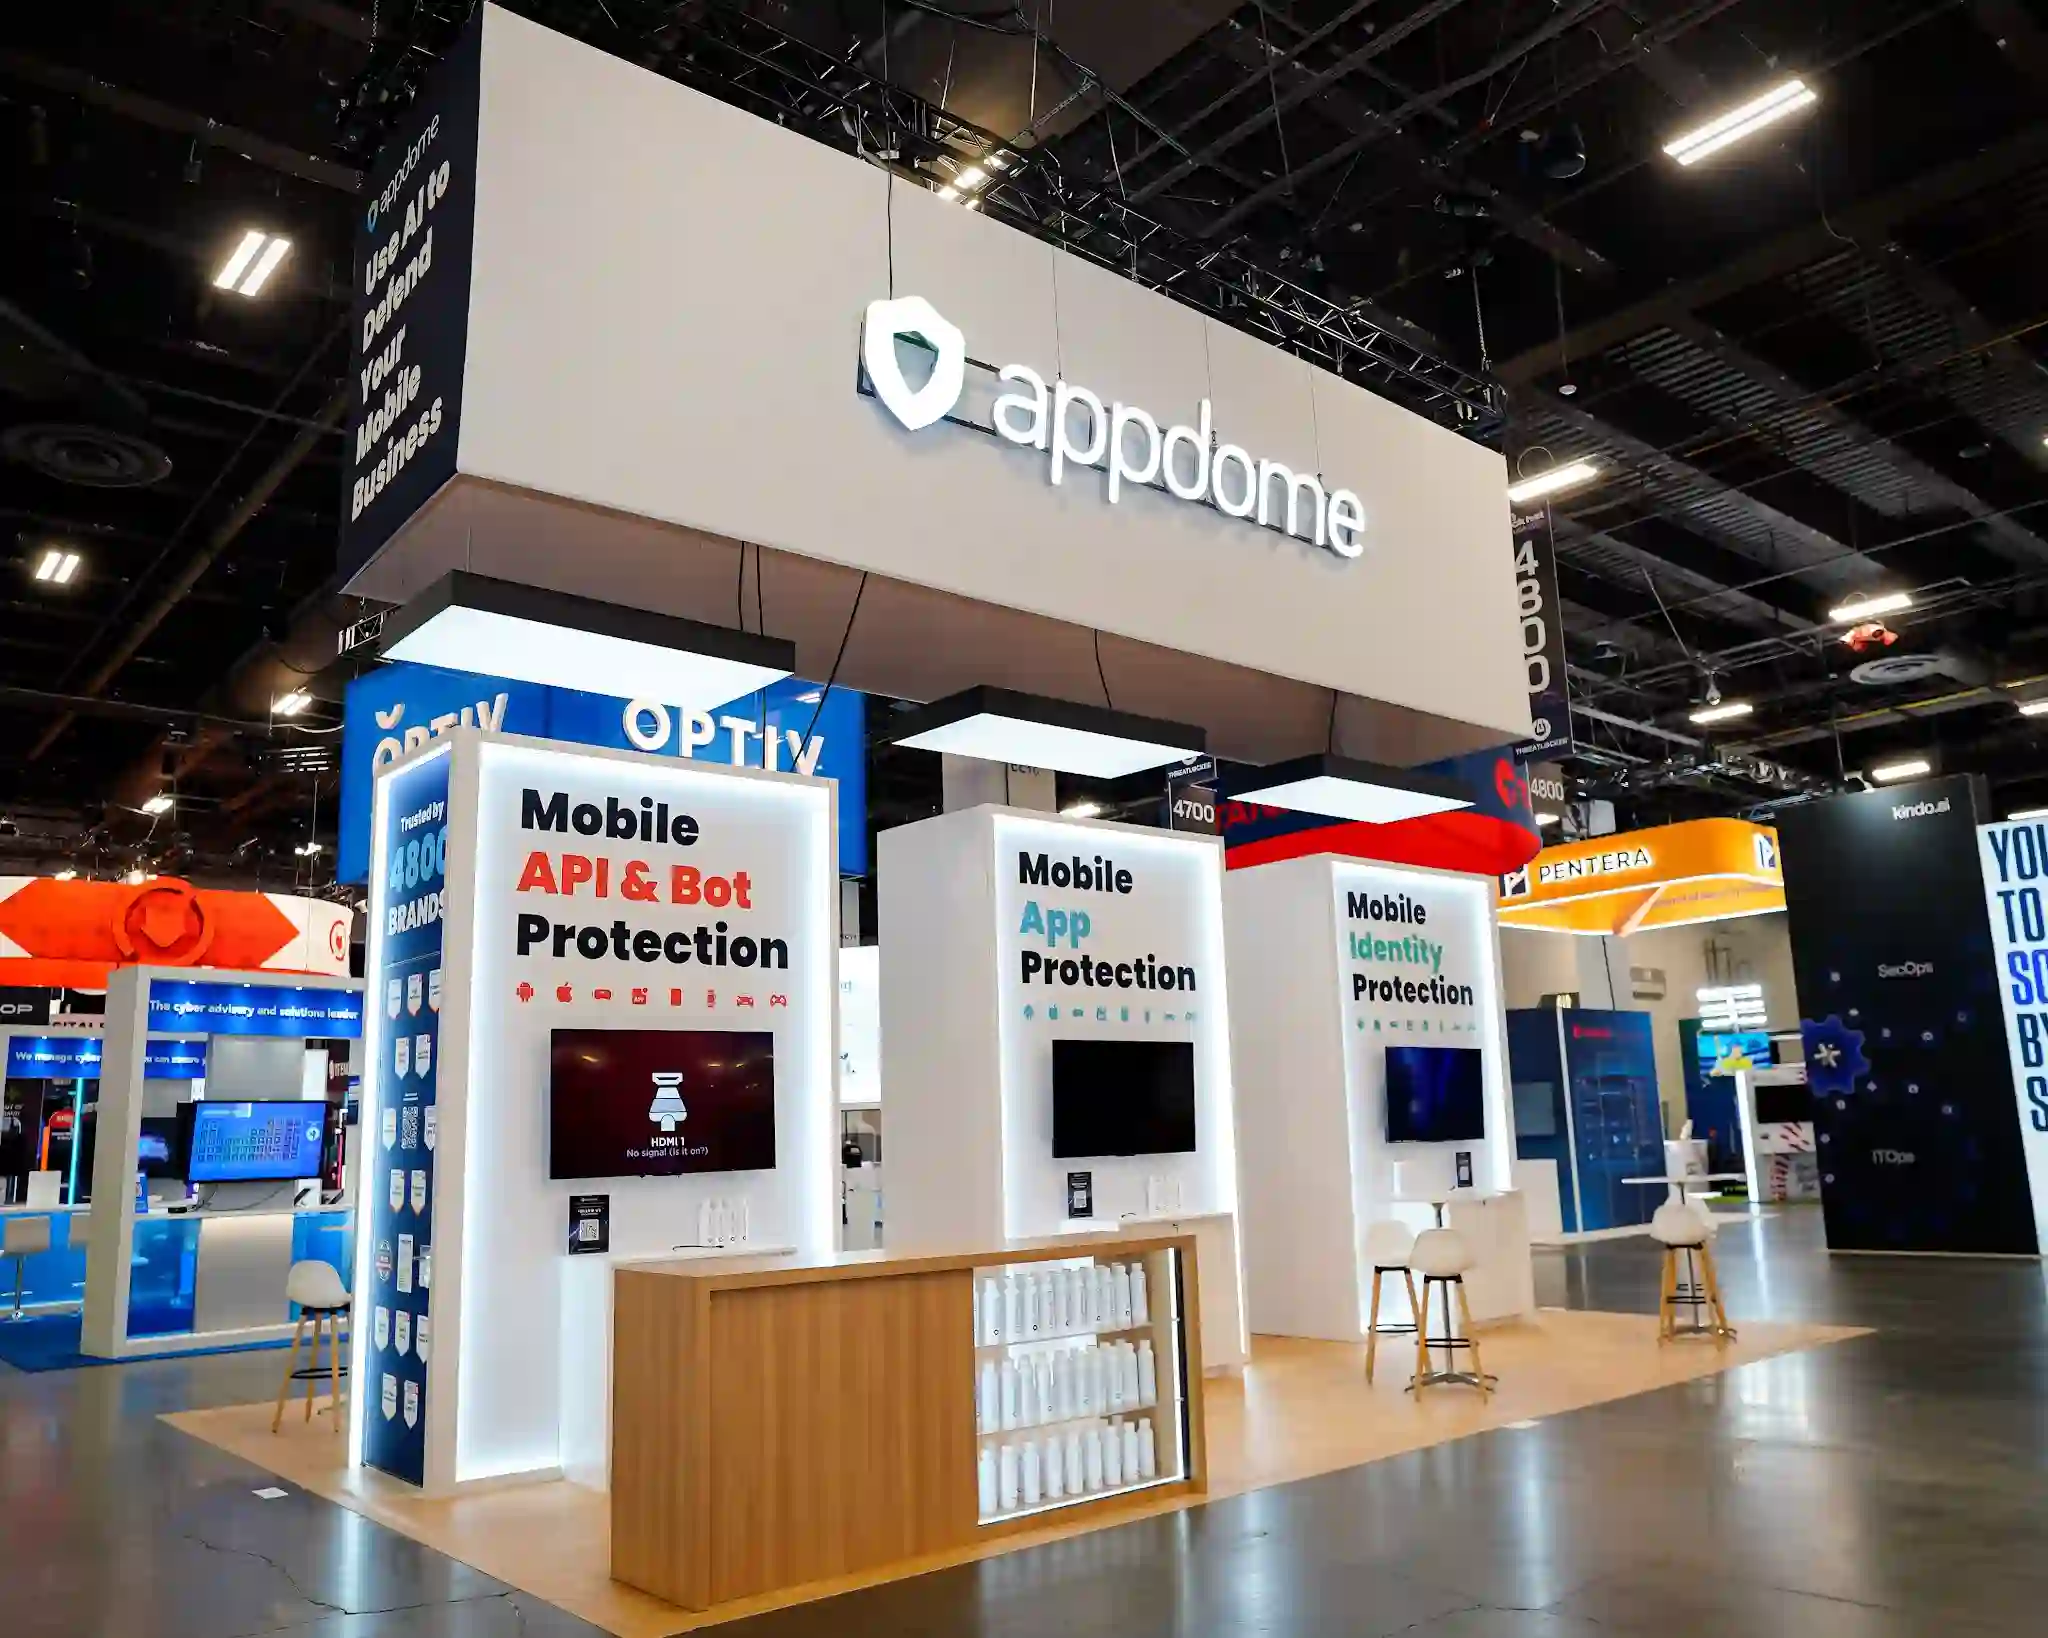 Appdome
Security demo theatre built for high-volume technical traffic.
Appdome
Security demo theatre built for high-volume technical traffic.
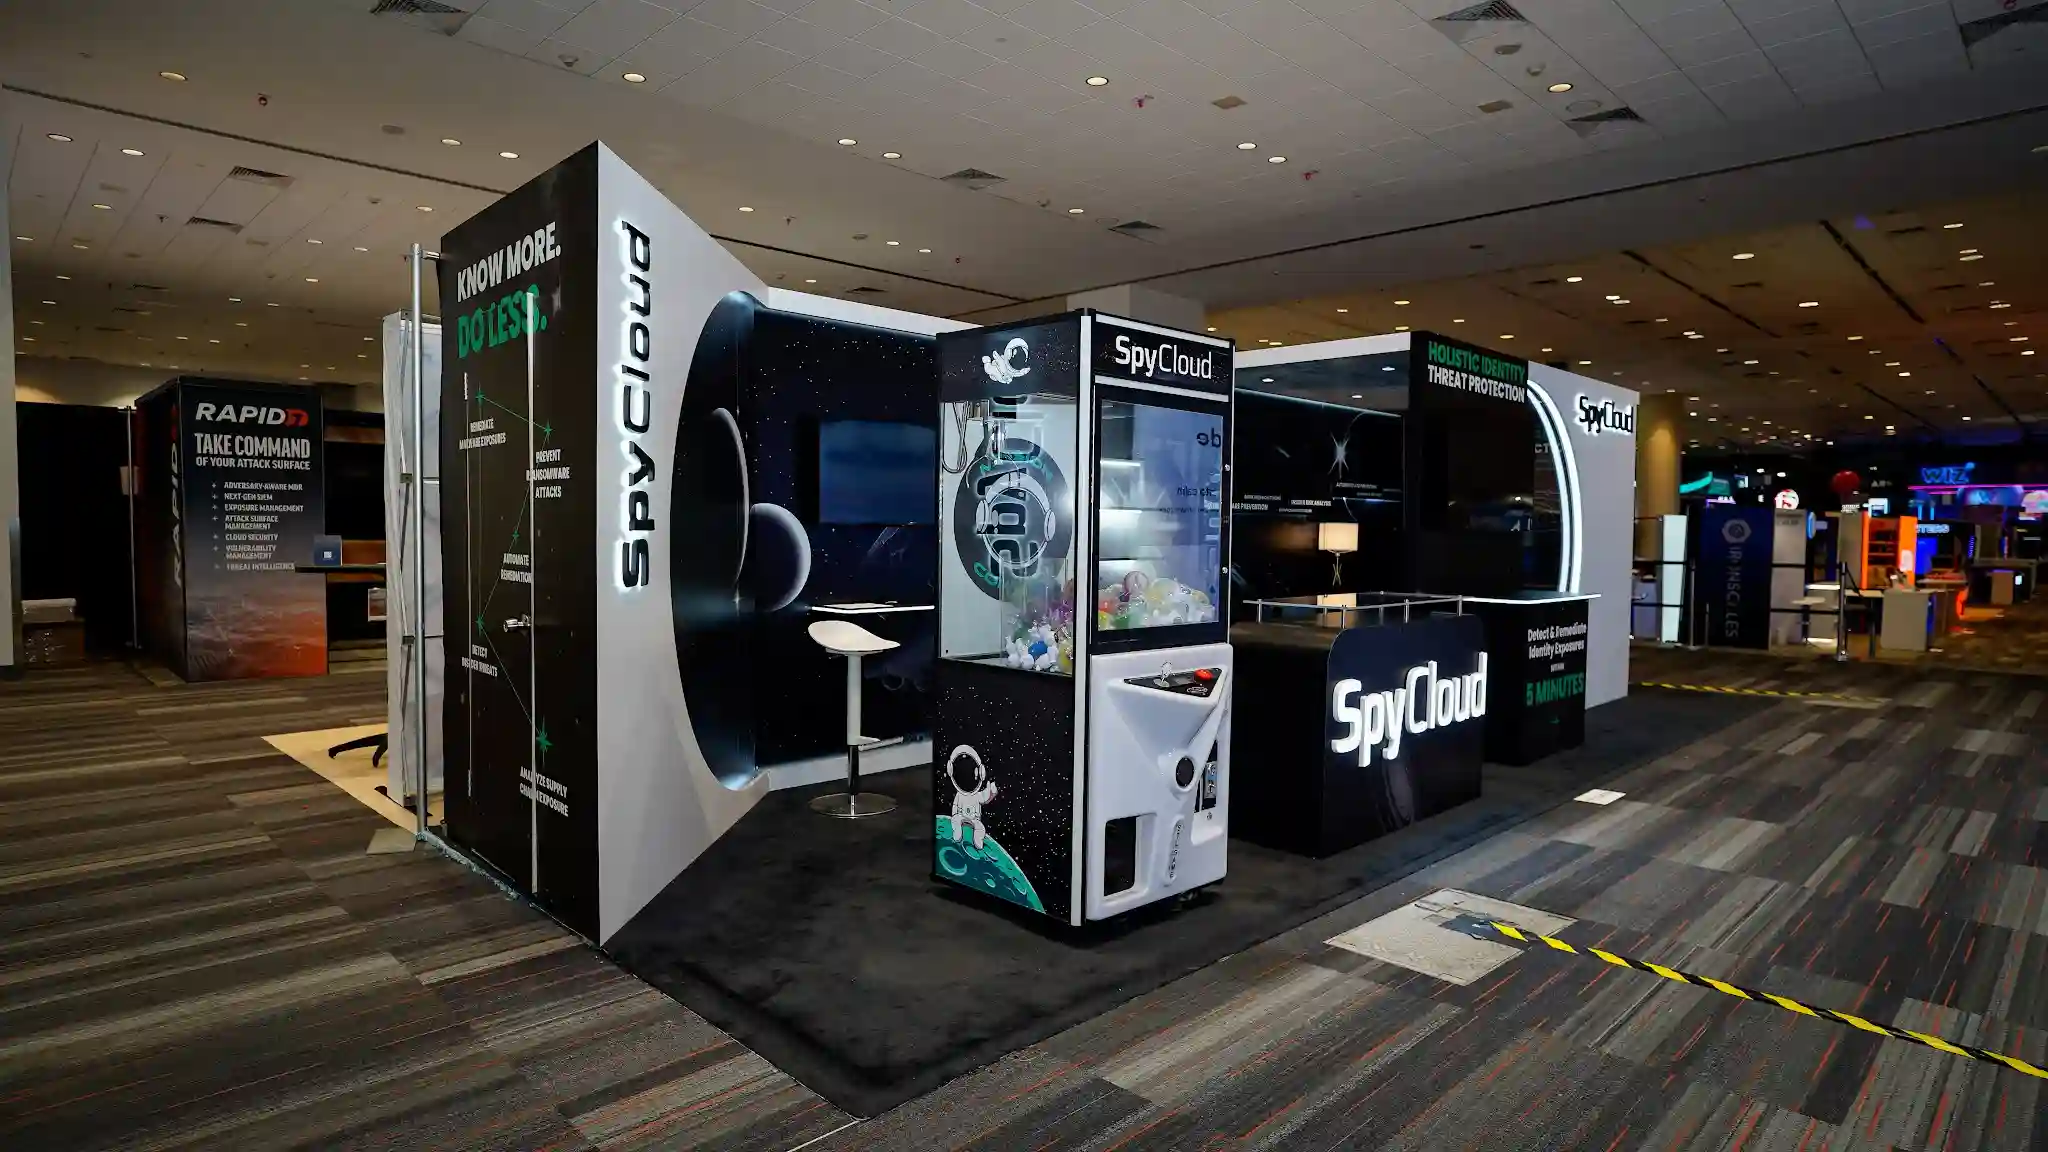 SpyCloud
Interactive stations arranged for one-to-one conversation.
SpyCloud
Interactive stations arranged for one-to-one conversation.
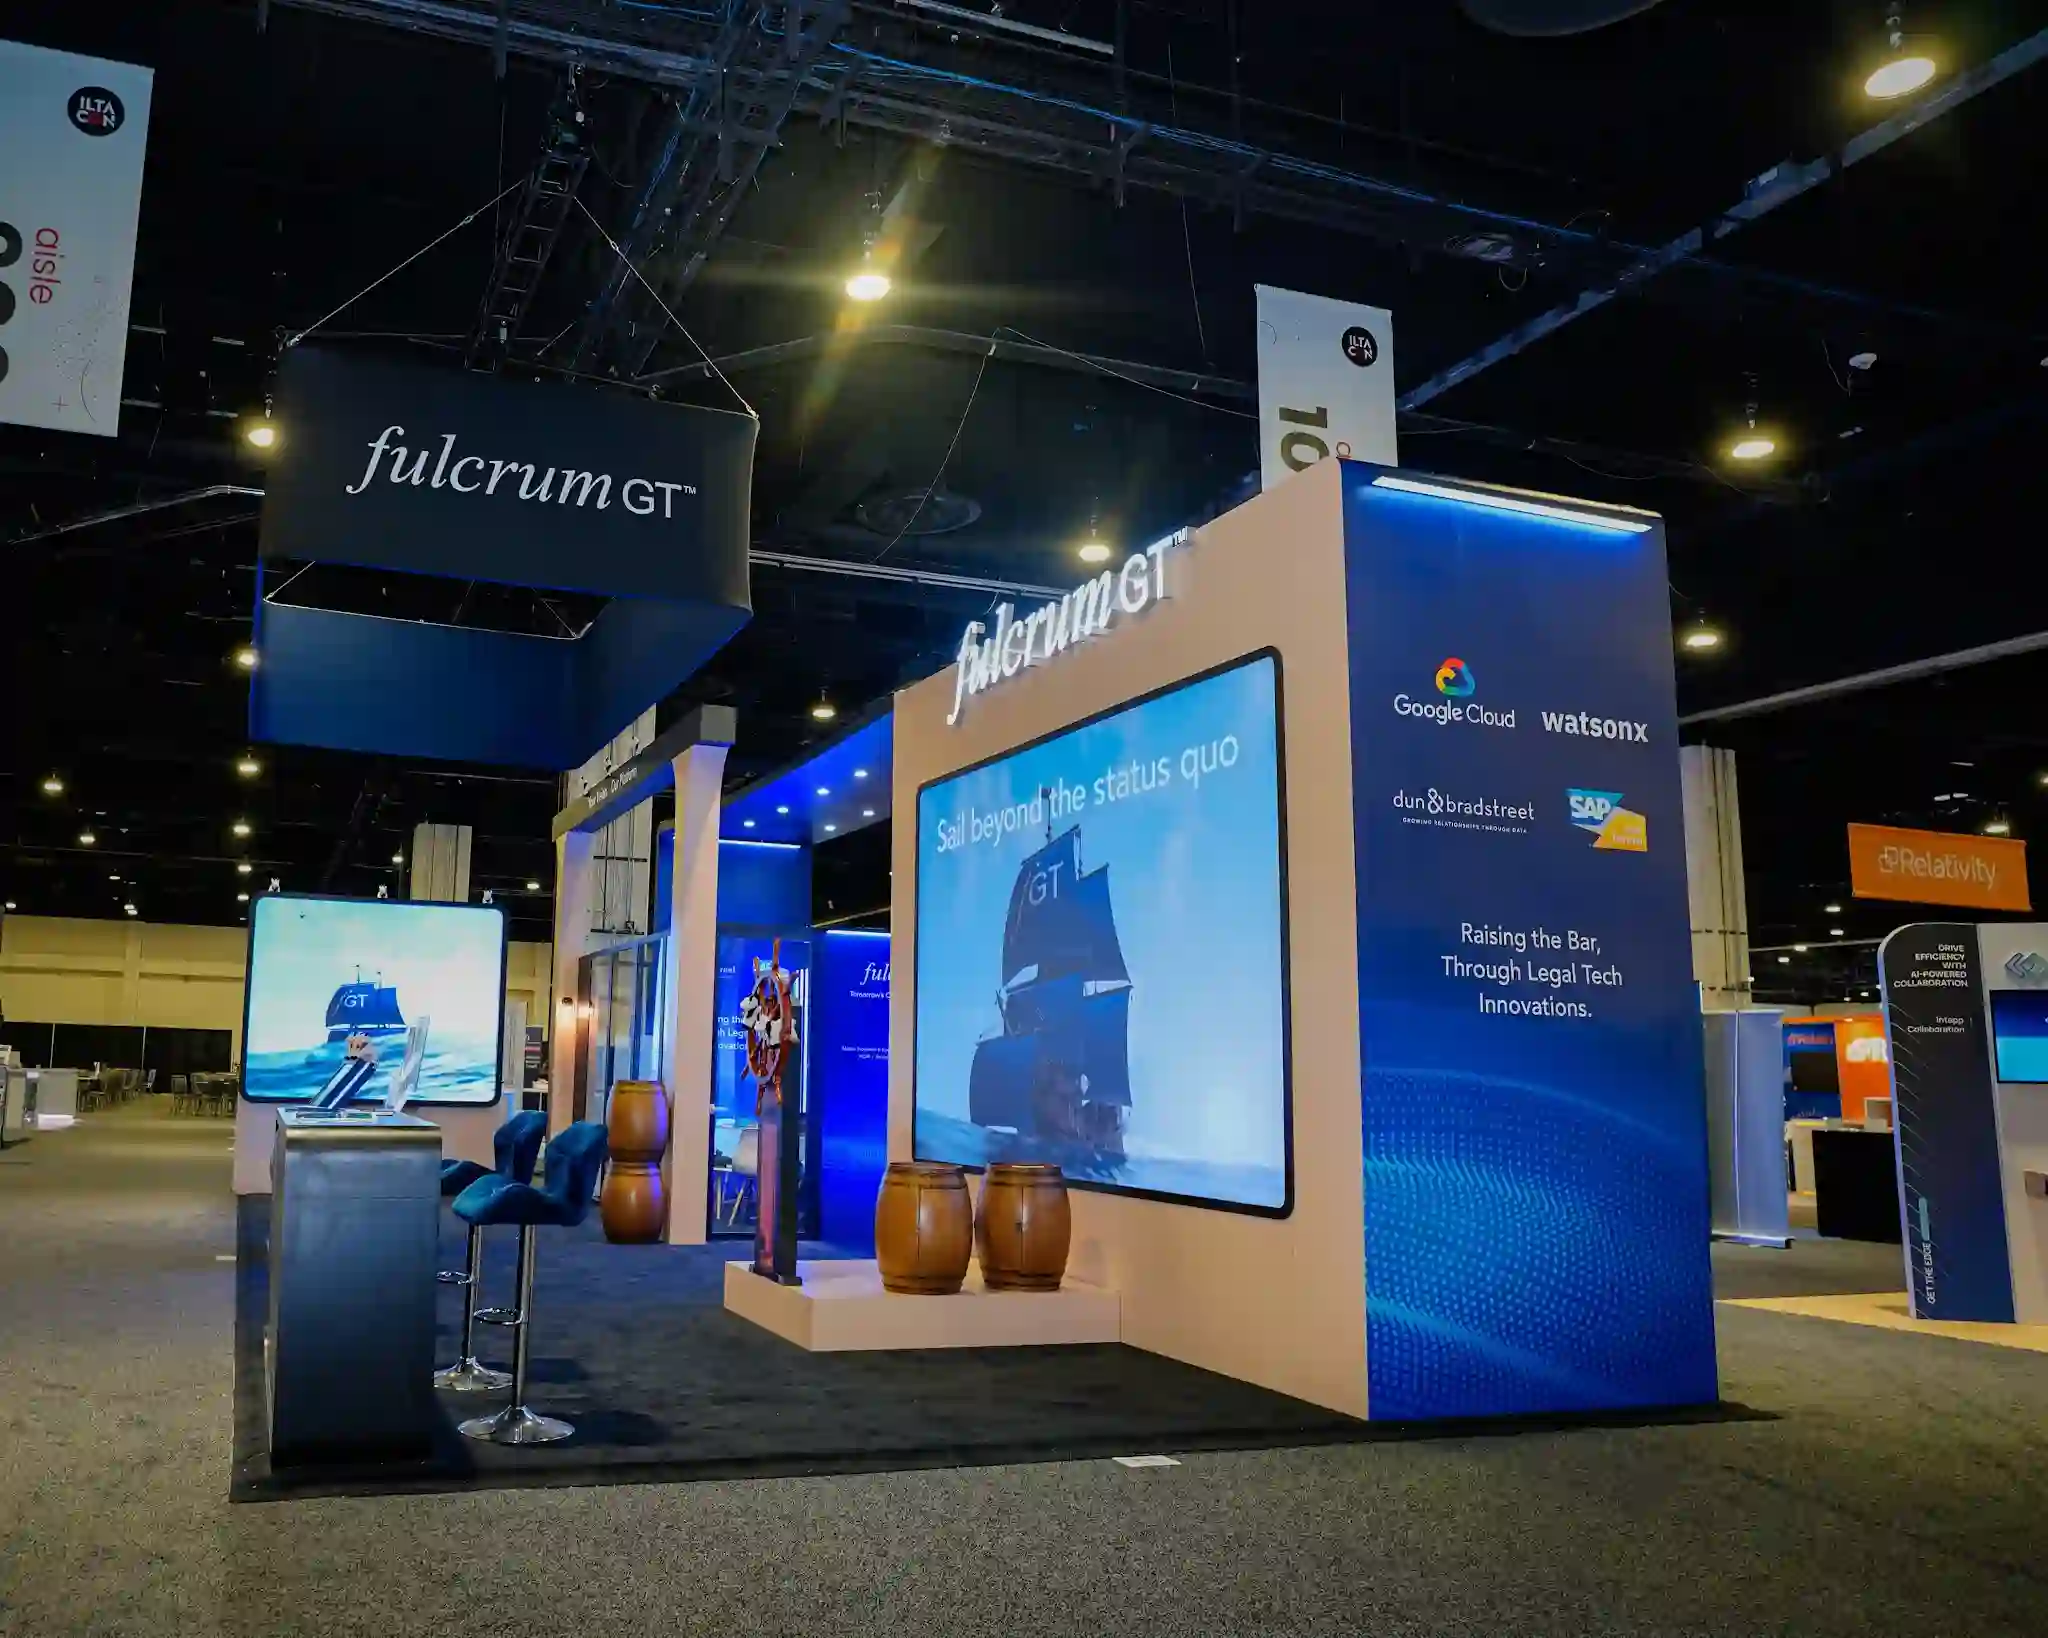 Fulcrum GT
Full-height LED as the structure, not an add-on to it.
Fulcrum GT
Full-height LED as the structure, not an add-on to it.
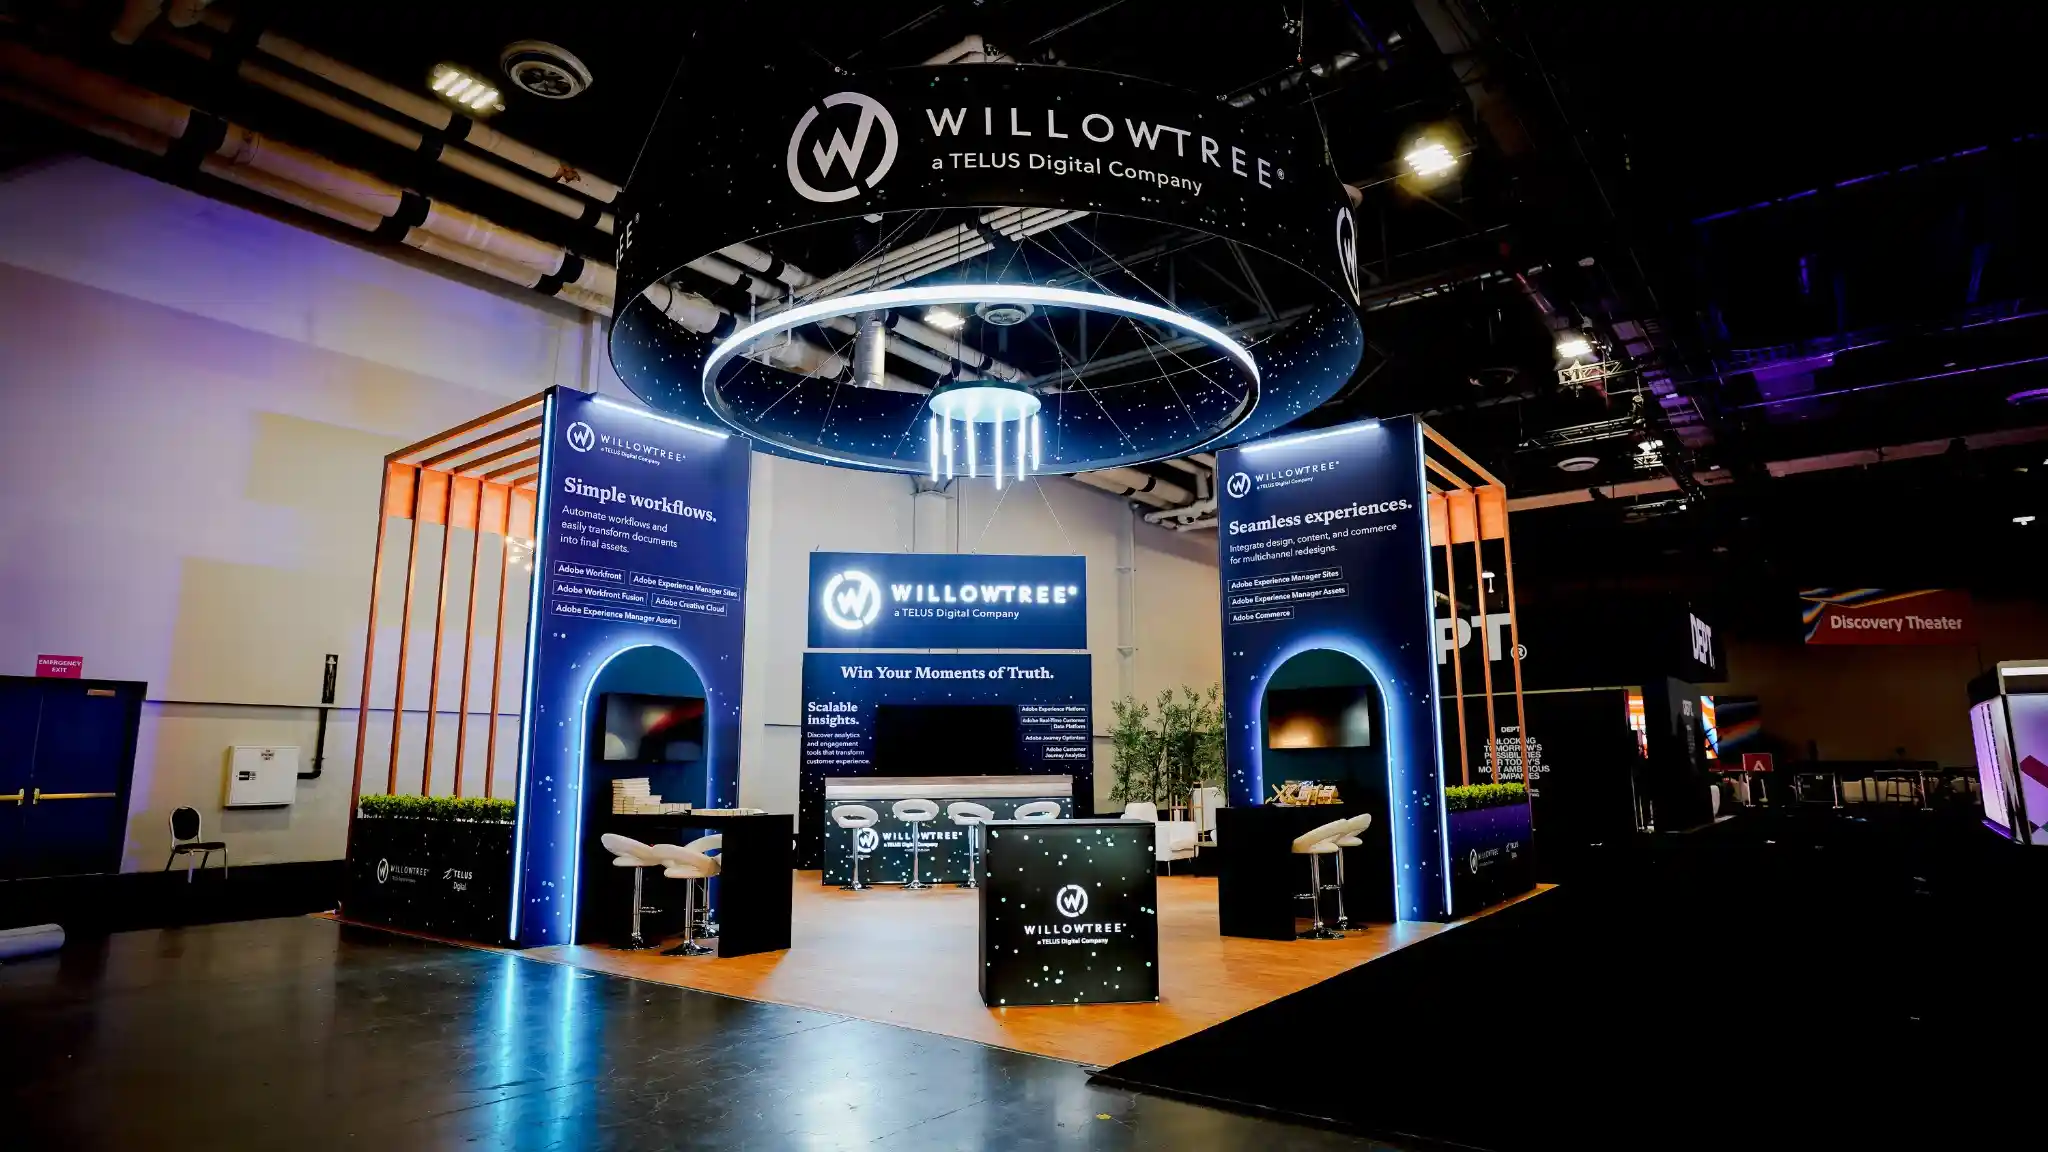 WillowTree
Meeting-led layout with enclosed rooms off an open front.
WillowTree
Meeting-led layout with enclosed rooms off an open front.
 IMAX
Large-format island built around a screening experience.
IMAX
Large-format island built around a screening experience.
 Microsoft
Modular island scaled across a multi-show programme.
Microsoft
Modular island scaled across a multi-show programme.
Also built for Genea, Dunnhumby, Chili Piper, LHH, Calm and Spekit.
Colorado’s exhibiting companies aren’t all in Denver — they’re in Boulder, Colorado Springs, Fort Collins, Golden — but Colorado’s show floor is: the Colorado Convention Center anchors the state’s calendar, with the National Western complex carrying the rest. So this page is really the Colorado page. Wherever in the state your team sits, and whichever venue your show books, the model is the same: one fixed number, one project manager, one booth built complete before it ships.
And because most Colorado exhibitors also run a national calendar, the booth we design for Denver travels — the same structure re-graphics for your Vegas, Chicago or Orlando dates at each city’s published price, budgeted in one sitting.
The Colorado Convention Center, the National Western complex, hotel and resort shows across the Front Range — one fixed-price model and one accountable team at any of them.
Design once, exhibit statewide and nationally. Your configuration stays on file and relaunches for any future show at that city’s published price — no starting over.
Design, fabrication, print and wiring in our own shop — no brokered subcontracts adding margin and drift. The people who drew your booth are the people who build it.
The complete booth stands in our shop and you approve photographs of it before anything travels — so what reaches Colorado is a checked build, not a hopeful one.
Fixed and all-inclusive for custom exhibit rentals in Denver and across Colorado. Print these, take them into your budget meeting, hold us to them — that’s what they’re published for.
| Footprint | Area | Fixed price | Typical use |
|---|---|---|---|
| 10×10 | 100 sq ft | $13,000 – $15,500 | Inline. One demo point, lead capture. |
| 10×20 | 200 sq ft | $20,000 – $24,000 | Inline. Demo plus seated conversation. |
| 20×20 | 400 sq ft | $31,000 – $35,000 | Island. Two or three zones, four-sided. |
| 20×30 | 600 sq ft | $33,000 – $38,500 | Island. Adds a semi-private meeting space. |
| 20×40 | 800 sq ft | $38,500 – $49,500 | Island. Multiple engagement zones. |
| 20×50 | 1,000 sq ft | $44,000 – $55,000 | Island. Long-run product wall. |
| 30×30 | 900 sq ft | $44,000 – $55,000 | Island. Enclosed meeting room, theatre seating. |
| 30×40 | 1,200 sq ft | $60,500 – $71,500 | Island. Flagship, double-deck capable. |
10×10 and 10×20 are Denver’s workhorses — the Center’s association and regional shows reward tight, graphics-forward footprints — and each size above links to its full Denver catalog.
The venue invoices these directly to every exhibitor, whichever exhibit company builds the booth. We estimate each line against your actual booth before you commit, then file inside the advance-rate window.
Run the numbers on most exhibit projects after the show and the same delta appears: final spend versus approved quote, up a quarter or more. The venue didn’t cause it — venue charges are tariffed and predictable. The exhibit house did, in hourly labour that “ran over,” design help re-billed as change orders, and reprints priced like emergencies. One 20×20 island in Denver, both ways:
On the venue’s invoice in both scenarios: space, electrical, drayage, rigging, cleaning, internet — the show’s charges, tariffed and identical whoever builds for you. A vendor who “includes” them has buried them. We forecast each line for your booth up front and place the orders before the advance-rate window closes.
We quote higher and cost less. Audit us on it — the final invoice matching the quote is the deliverable.
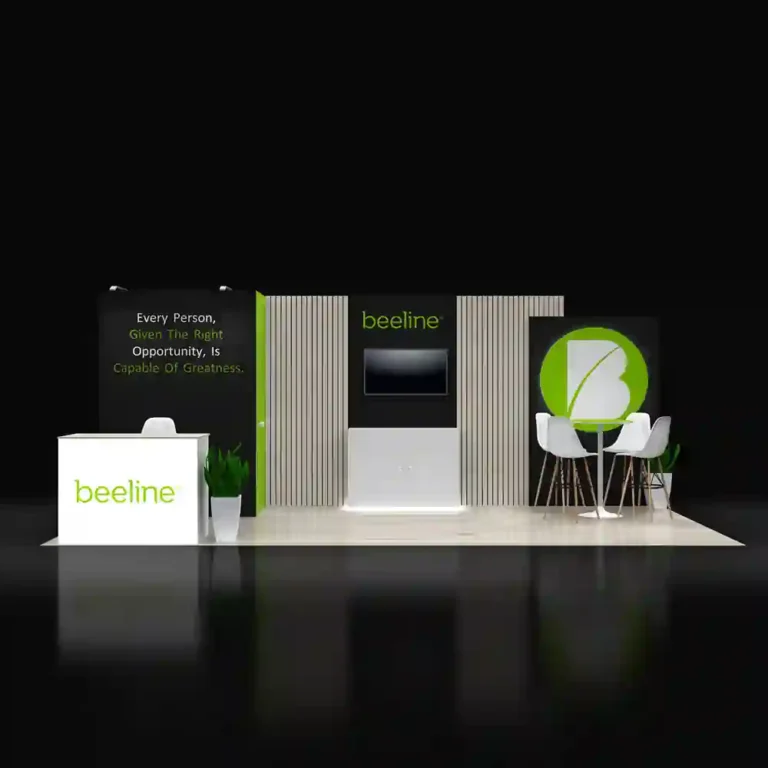
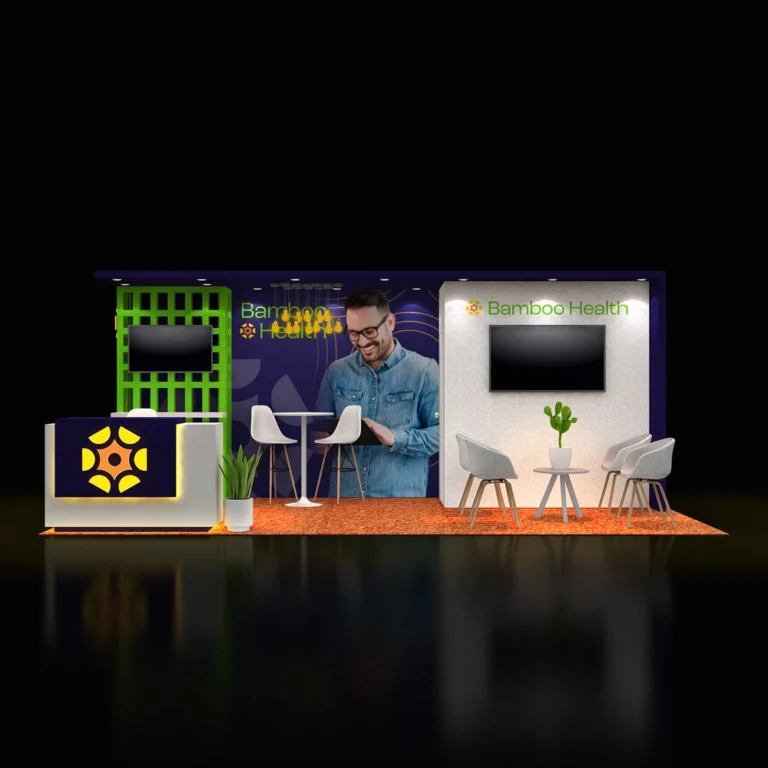
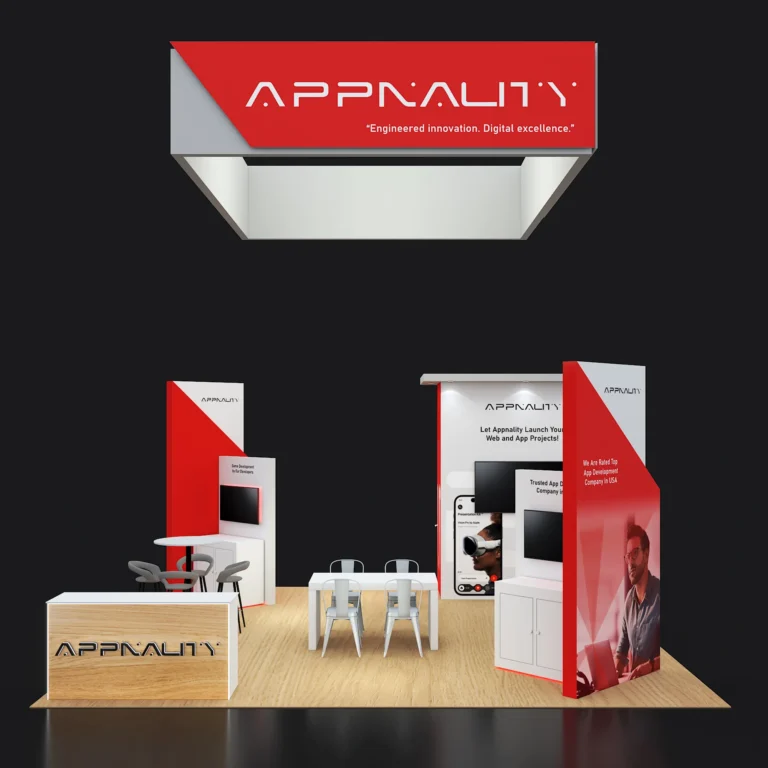
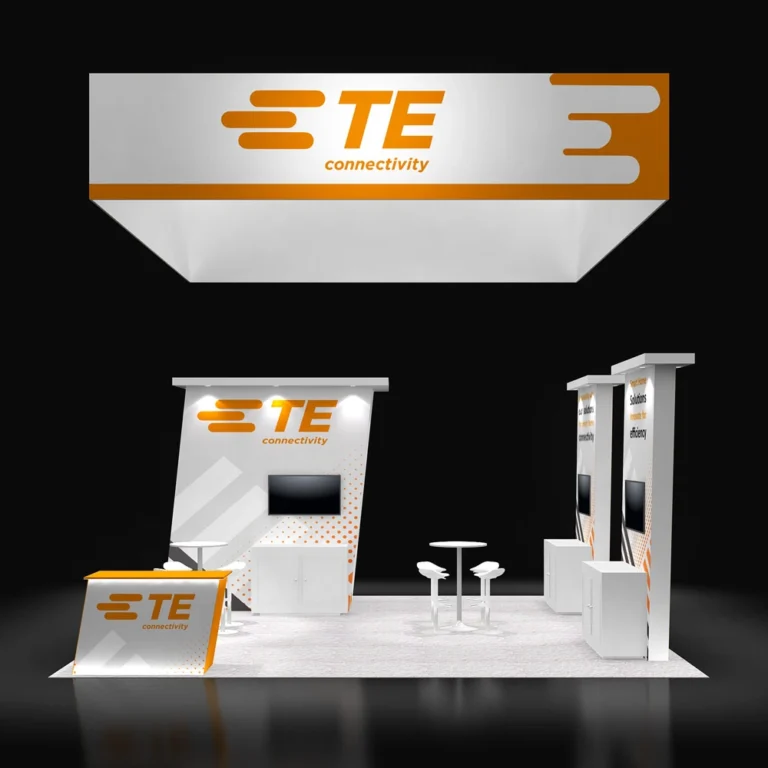
Live inventory below, each card carrying its Denver price. Choose a footprint or budget in the finder above and the selection re-sorts right here — every structure finishable as a fully custom exhibit.
12 booths · Denver, Colorado pricing
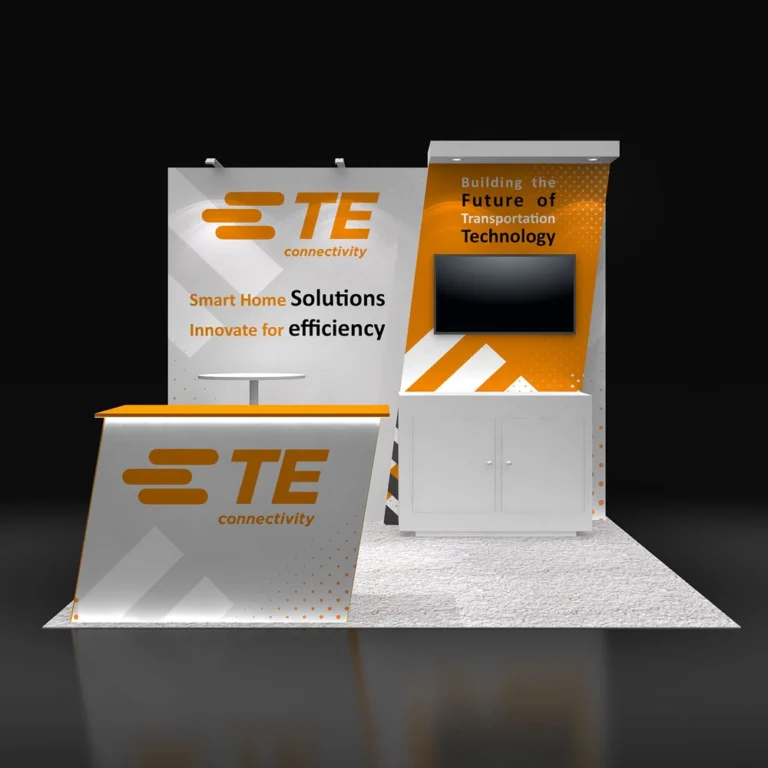
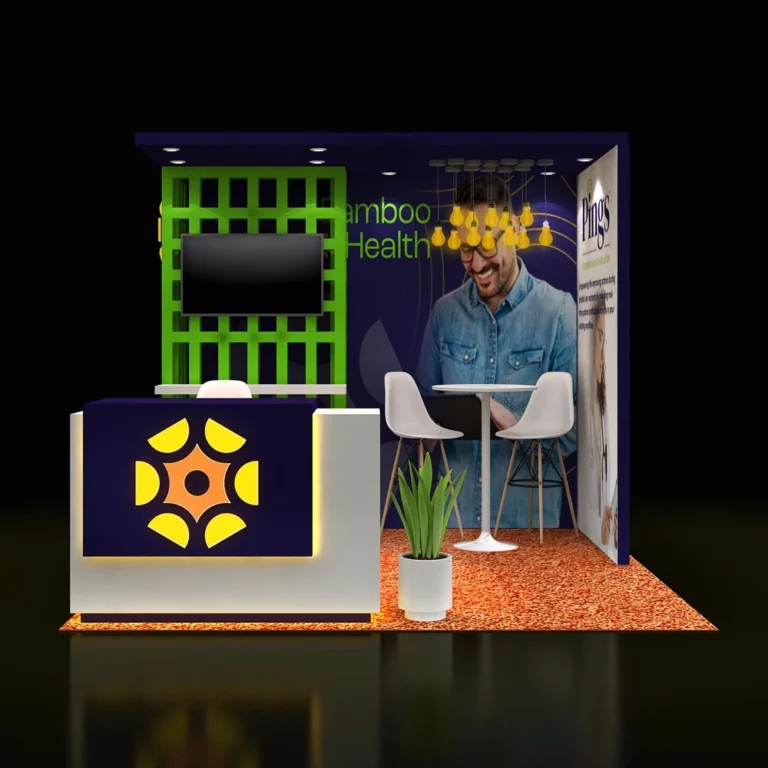
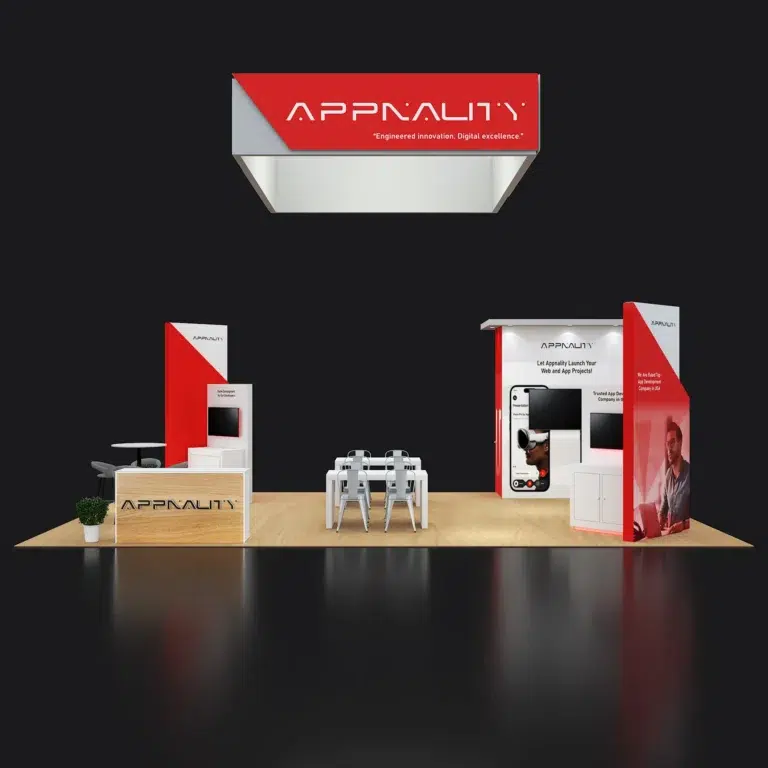

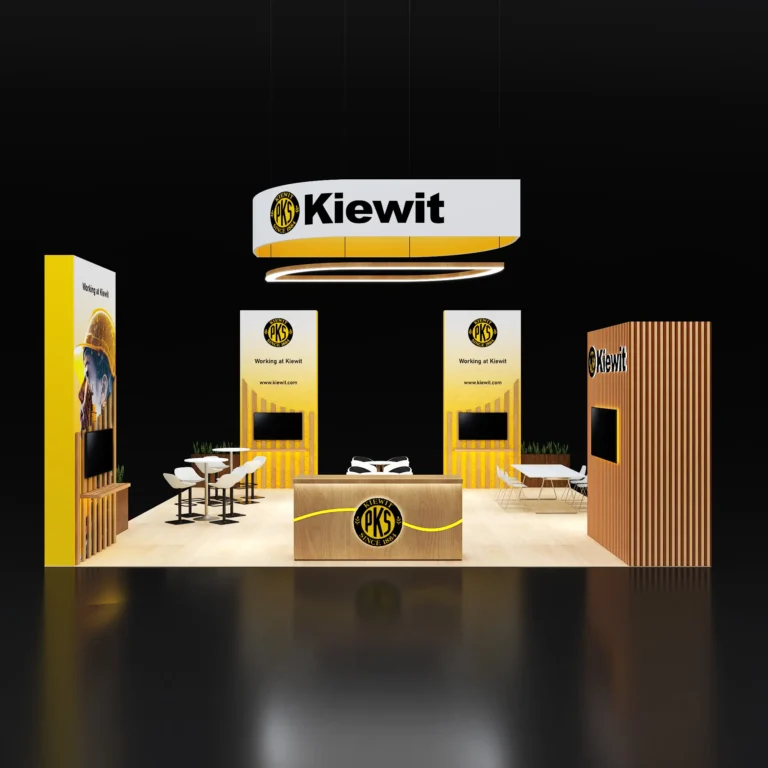
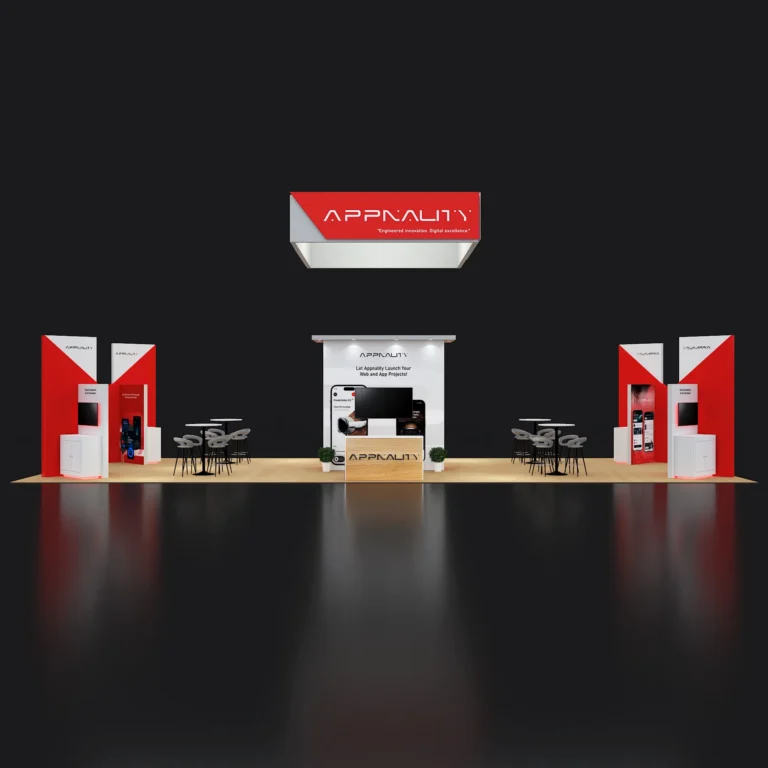
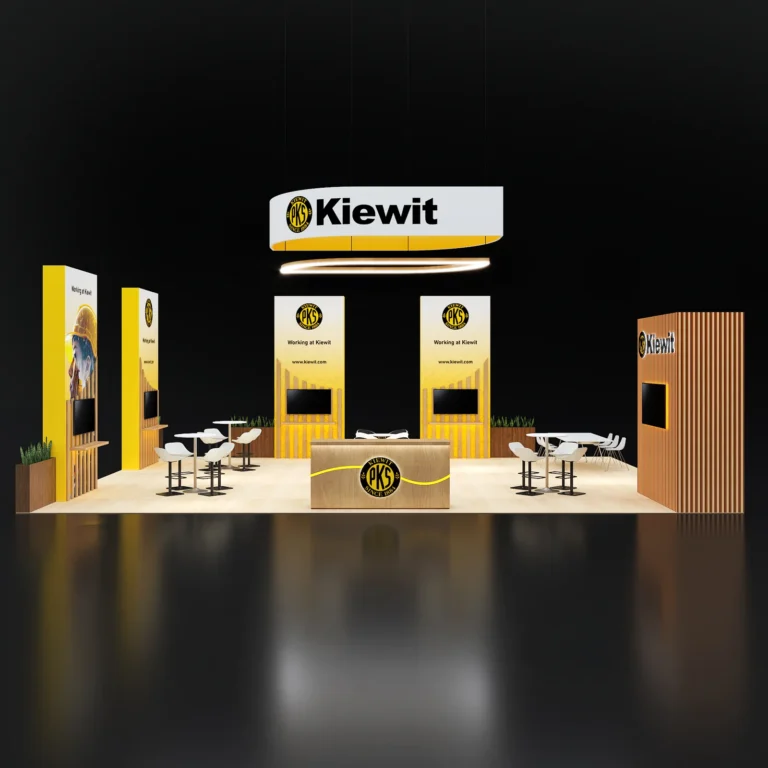
The Center’s six exhibit halls combine into 584,000 contiguous square feet — but the number that matters to a booth designer is ninety: the columns stand on 90-foot centers, an unusually open grid that most convention floors can’t match. Islands breathe here, sightlines run long, and a booth designed for a cramped floor wastes the room it’s been given.
Run individually for regional shows or opened up for the big ones — Hall A adds a clear-span section seating 7,000. Overhead signage rules keep the ceiling zone legible, so hanging signs read cleanly across the room.
Ninety feet between columns means even a 30×40 island can sit with no structure interrupting it, and floor pockets on 30-foot centers put power within reach of any layout. We design to that freedom — open plans, long sightlines, height where it earns its cost.
The rooftop Bluebird level hosts receptions and light exhibitions in 80,000 column-free square feet — served by two 12-by-20-foot, 20,000-pound freight elevators, so real builds can go up there. Downtown around it is walkable, with RTD light rail at the Theatre District stop.
Denver sits at 5,280 feet, and install crews feel it — labour paces differently at altitude, and a schedule written for sea level runs long here. Ours aren’t: we plan install windows to mile-high reality, which is one more reason the fixed price survives contact with the show floor. Attendees feel it too — seated conversation areas and water stations earn more use in this building than almost anywhere we ship.
Denver’s calendar runs straight through winter — January and February carry some of the year’s biggest floors — and winter is exactly when freight into this city gets interesting. Storms close highways, dock schedules compress, and every additional truck and vendor in your plan is another thing weather can delay. Exhibitors coordinating five separate suppliers into a snowstorm find out the hard way that the exhibitor kit’s move-in schedule was written in September.
Our model was built for exactly this. One booth, one consolidated shipment, one team — pre-built, photographed and verified before it ever meets the weather, travelling with buffer days planned to the season rather than to the calendar’s optimism. The fewer moving parts winter can touch, the fewer it does.
Winter freight into Denver ships with buffer days budgeted, not hoped for — arriving early and warehoused beats arriving in the storm. The padding costs you nothing; it’s scheduling, and scheduling is inside the fixed price.
A pre-built booth consolidates to one shipment — structure, graphics, AV, flooring together. Five vendors’ trucks give a storm five chances; ours gives it one, with a verified build inside.
Spares travel with the booth, our install supervisor runs the window on the floor, and your project manager stays reachable through the show — so the surprise weather does produce lands on us, not on your team.
Exhibiting beyond Colorado? The same published fixed model runs in every major US show city — one booth design, one project manager, and each city’s price known before your year starts.
“They never just build the booth and disappear — I always know I have someone on call and ready to jump in when the unexpected inevitably happens. That level of responsiveness makes a huge difference in high-pressure event environments.”
“I’ve worked with Pure Exhibits for almost a year now, and have had such a great experience! They are our go-to for trade shows, and create memorable booths that represent our brand well. The team is incredibly responsive and reliable.”
“It’s always a pleasure to work with Utsav. The process is simple, straightforward, and high quality. I have worked with them for 3 years now and will continue!”
“Their team is incredibly flexible throughout the design process and truly collaborative in bringing ideas to life. I highly recommend Pure Exhibits to anyone looking for a reliable, thoughtful, and experienced exhibit partner.”
Denver’s fixed points, with the planning runway each realistically needs. Around these, the Colorado Convention Center hosts nearly two hundred events a year — association meetings, outdoor-industry and energy shows, and national conventions that rotate through. Name yours and we’ll pull its manual before we quote.
| Show | Typical month | Venue | Start planning |
|---|---|---|---|
| International Sportsmen’s Expo | January | Colorado Convention Center | 5 months |
| National Western Stock Show | January | National Western Complex | 5 months |
| Great American Beer Festival | October | Colorado Convention Center | 4 months |
The January shows get five months, not four — their planning runs across the holidays, when print shops and freight lanes thin out, and their freight arrives in the heart of storm season. Start in August and January is calm; start in November and you’re paying December to hurry.
Show dates don’t create cost pressure — order deadlines do, and the decisive one closes roughly eight weeks out, when advance rates on electrical, rigging and drayage expire. Everything else in the plan exists to arrive at that gate comfortably.
Late vendor collapse, a show slot that opened up, a budget approved behind schedule — with design, fabrication and print in one building, a Denver booth can go approval-to-floor in about four weeks. Same quality gate (built and photographed before shipping), same printed price. Compressed timelines are our scheduling problem, not your surcharge.
Tell us the show and the space. Within 24 hours: design concepts, one fixed Denver figure, and the venue’s own charges forecast beside it — a budget your whole chain of approval can read at a glance.
Or call us directly — (800) 379-8451
