Built for the energy calendar. Priced without the drama.
Custom exhibits for Houston’s show floors on one fixed, contractual number — design through dismantle, signed before we start and unchanged when it ends. The venue’s own charges get estimated against your booth before you commit, so the total isn’t a discovery.
Filters the booths below — each shows its Houston price.
Houston audiences are technical people — they notice seams, cable management and whether the demo actually runs. Everything below came out of our own shop: designed, fabricated, printed and wired by the same team, then stood up complete before shipping. That’s the build quality a Houston floor gets.
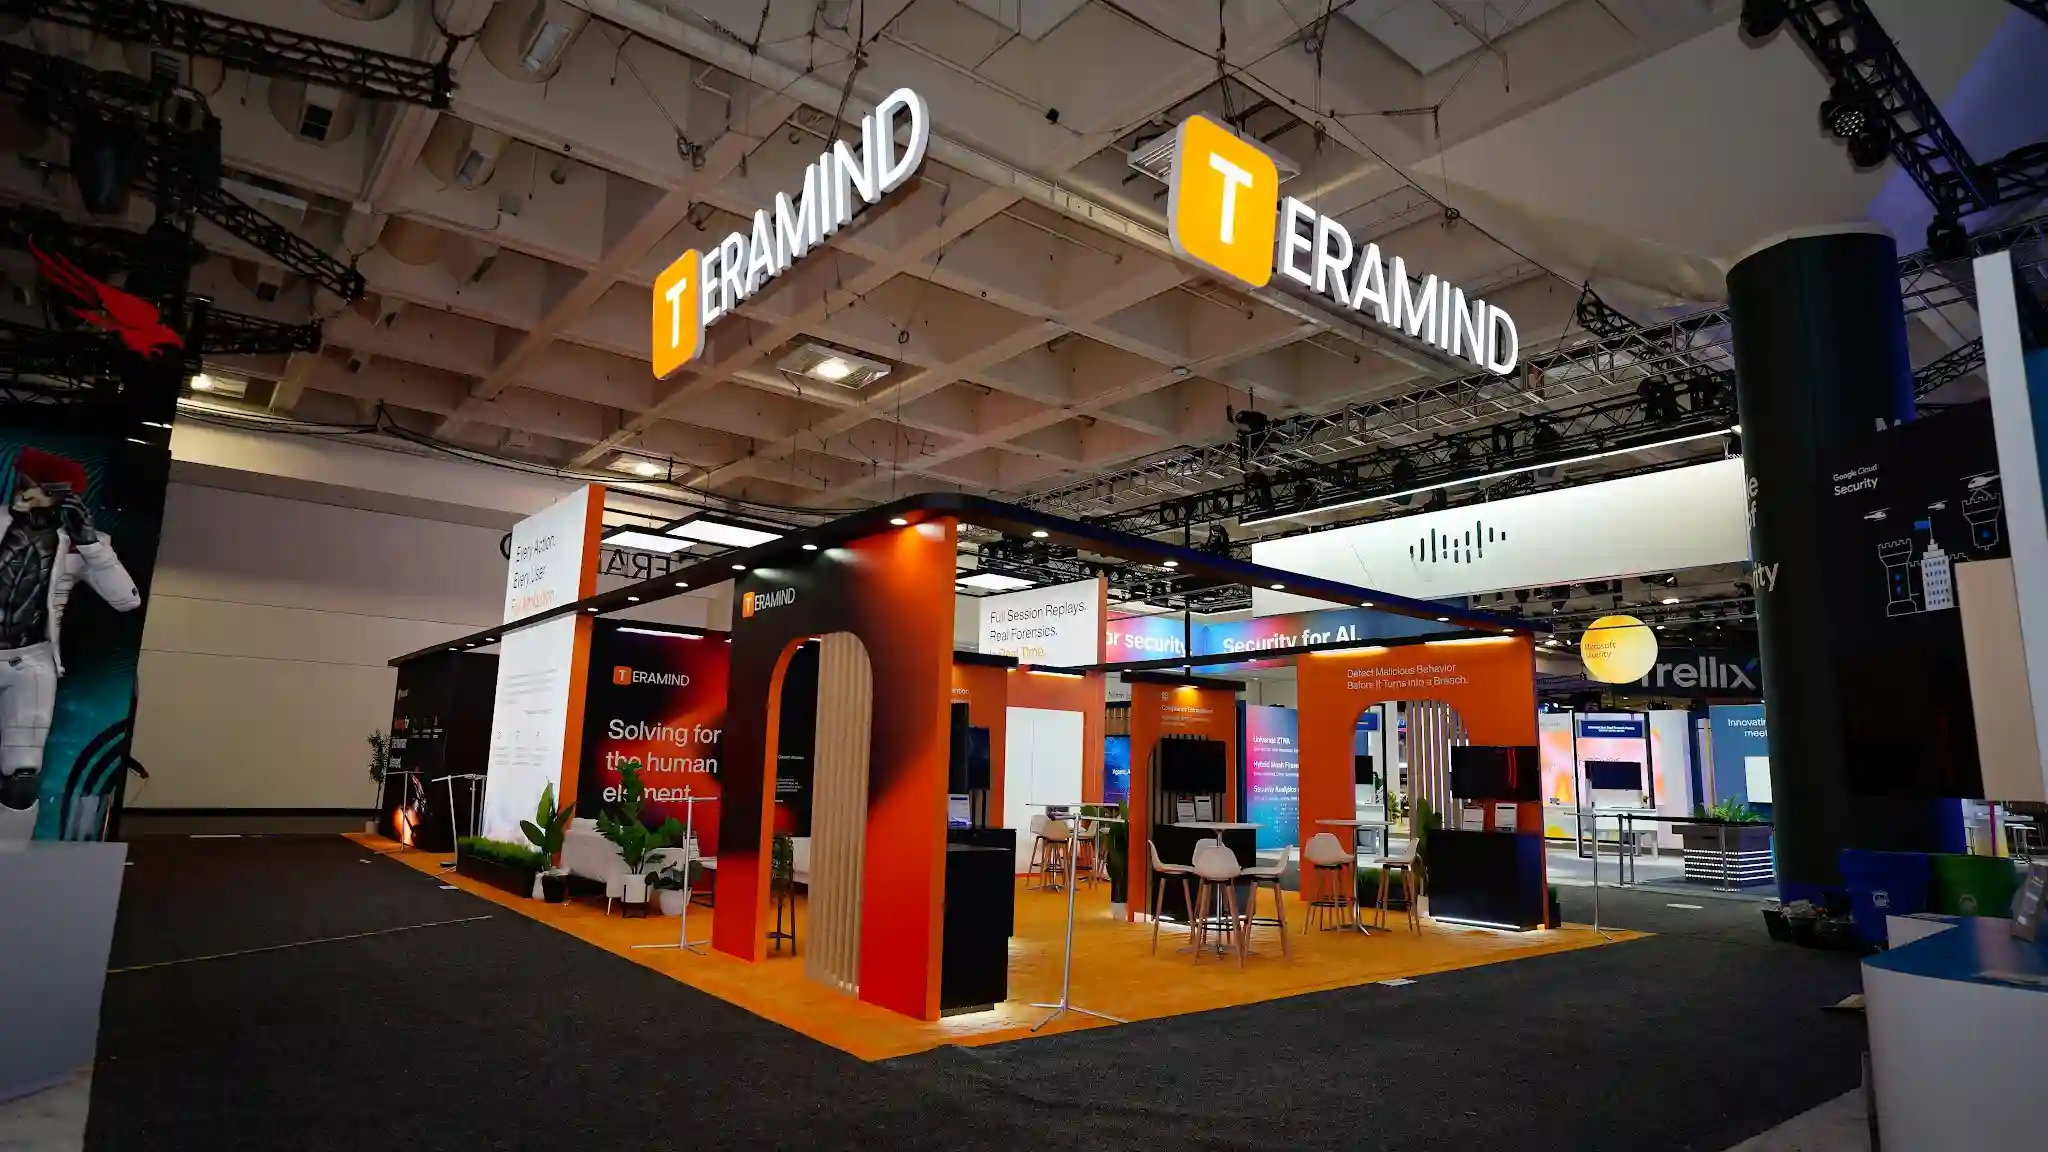 Teramind
1,800 sq ft island with interactive demo zones.
Teramind
1,800 sq ft island with interactive demo zones.
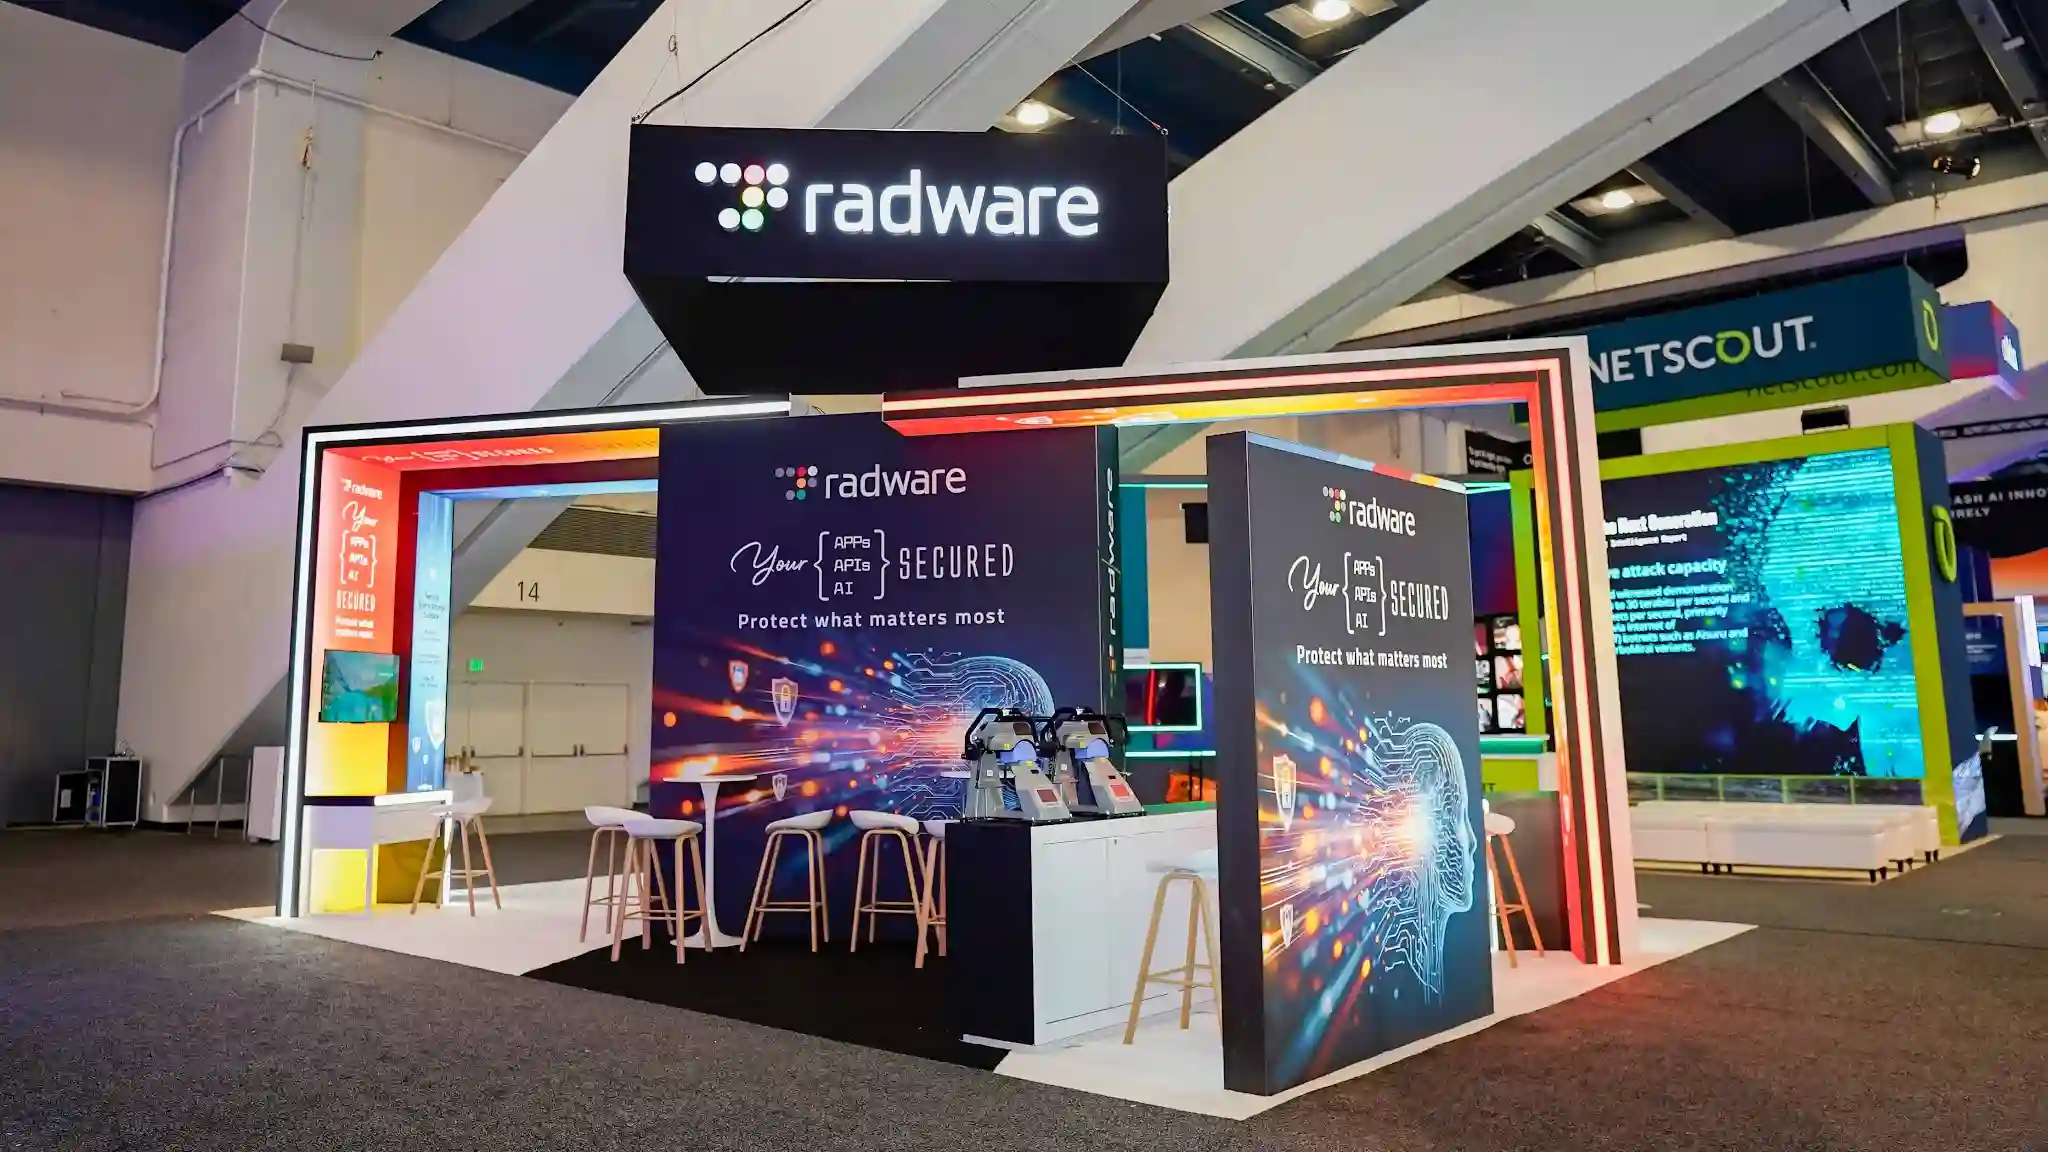 Radware
Hands-on learning stations inside a four-sided island.
Radware
Hands-on learning stations inside a four-sided island.
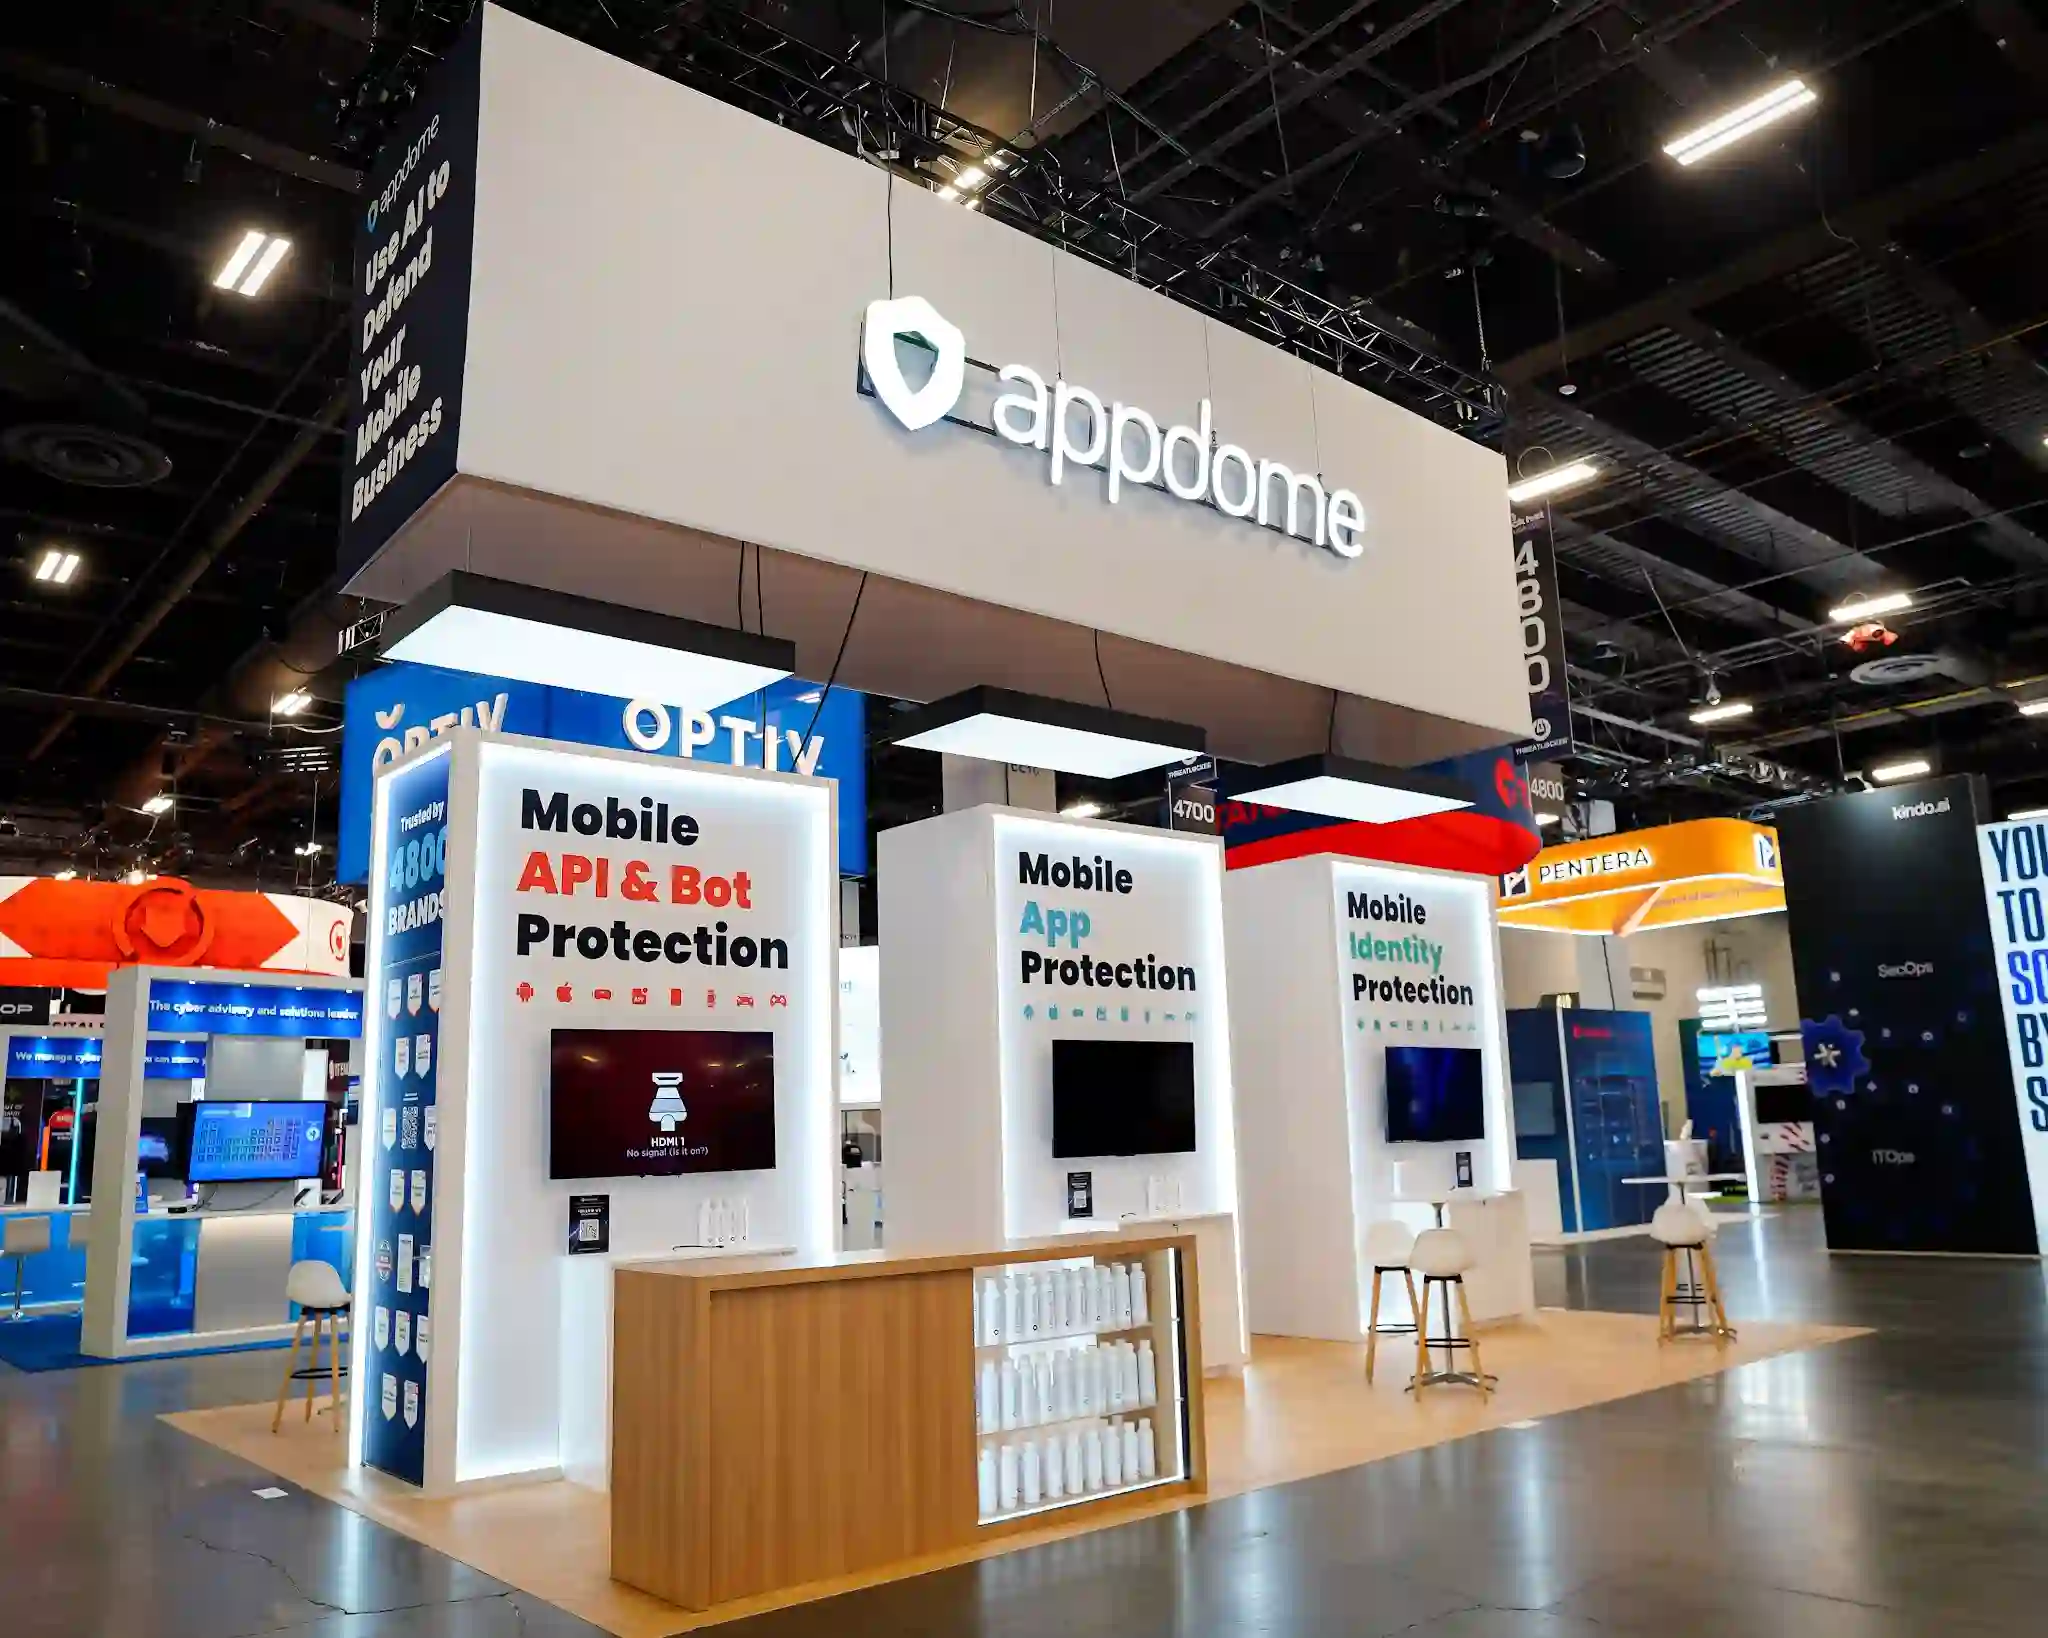 Appdome
Security demo theatre built for high-volume technical traffic.
Appdome
Security demo theatre built for high-volume technical traffic.
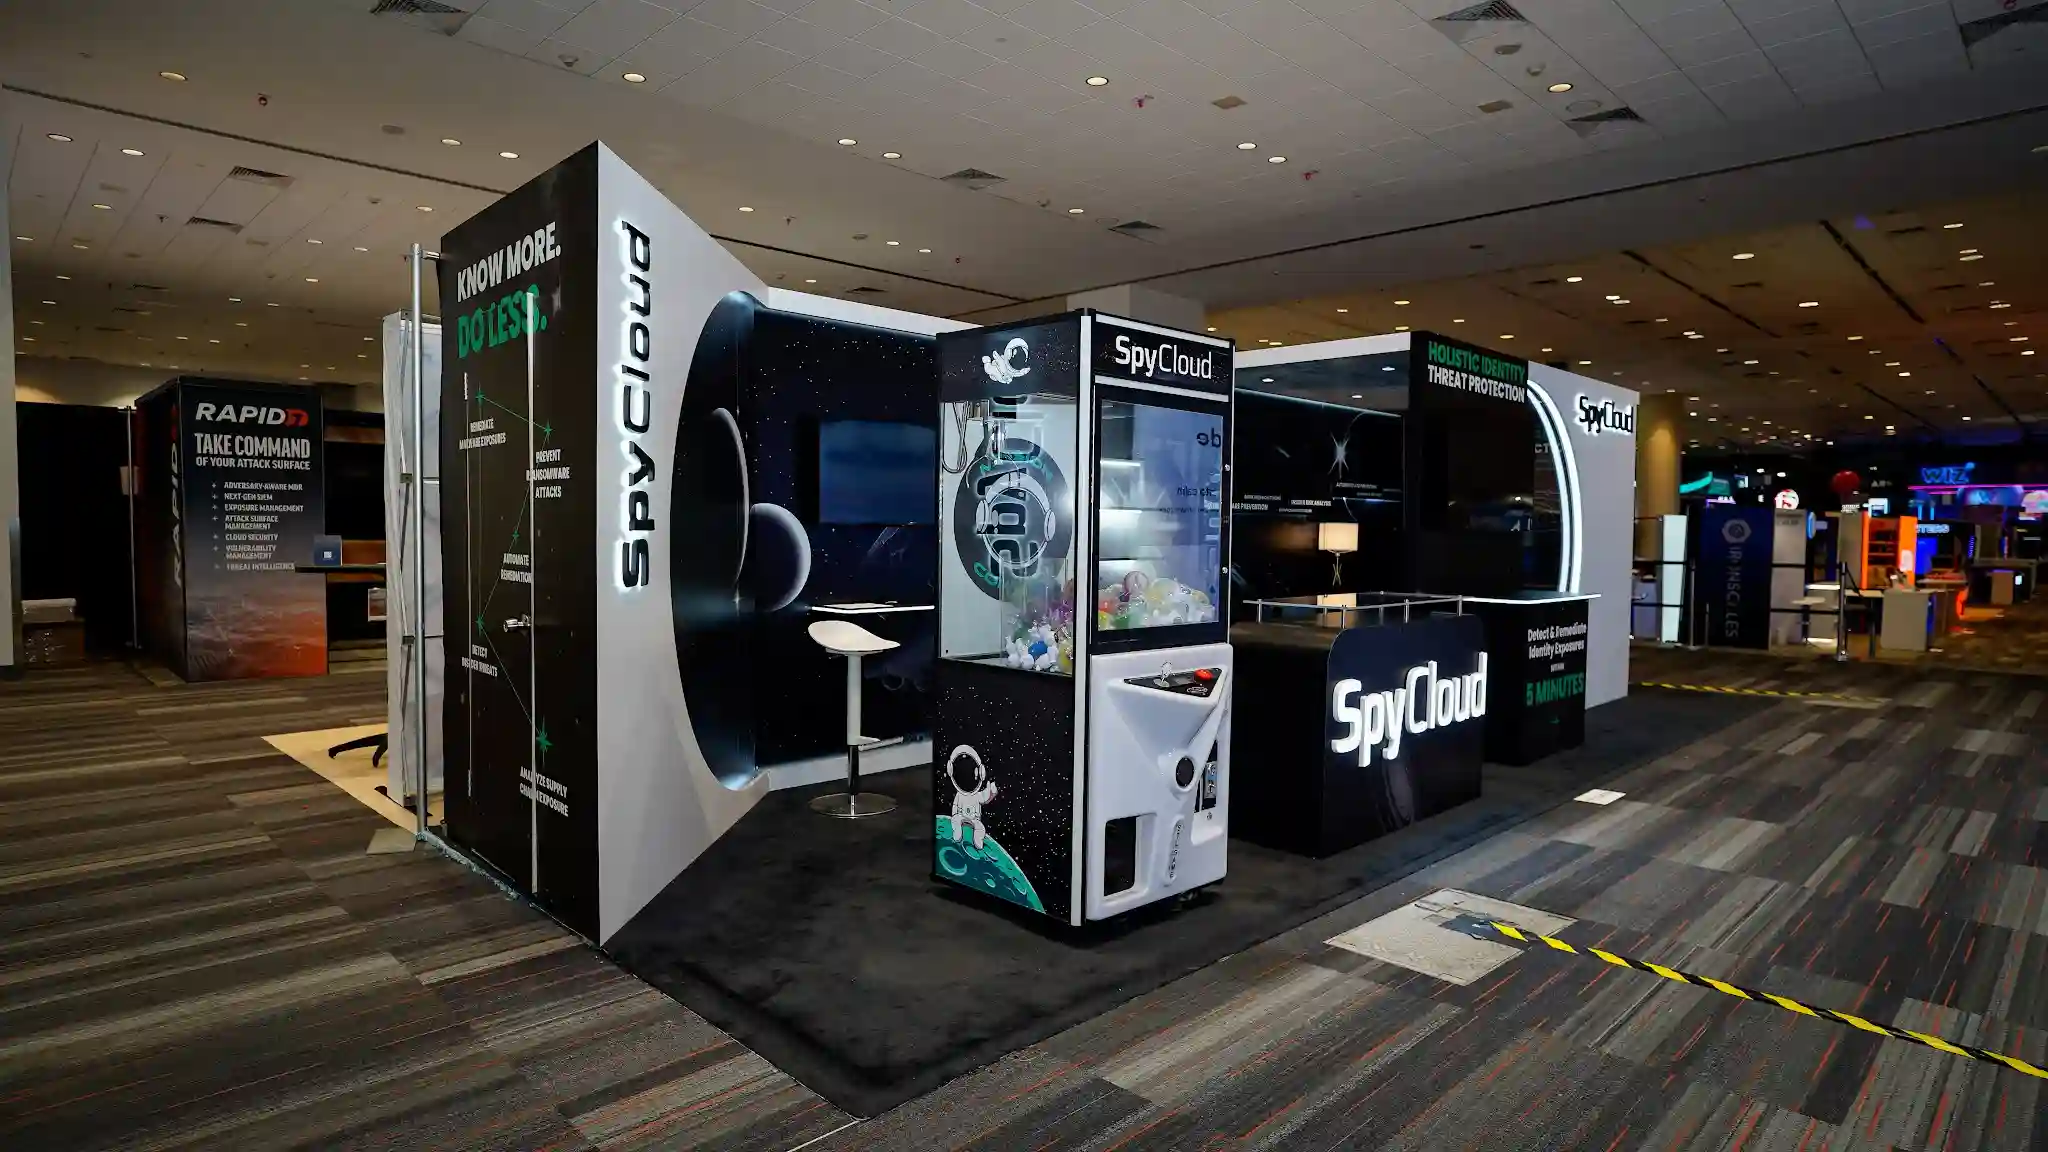 SpyCloud
Interactive stations arranged for one-to-one conversation.
SpyCloud
Interactive stations arranged for one-to-one conversation.
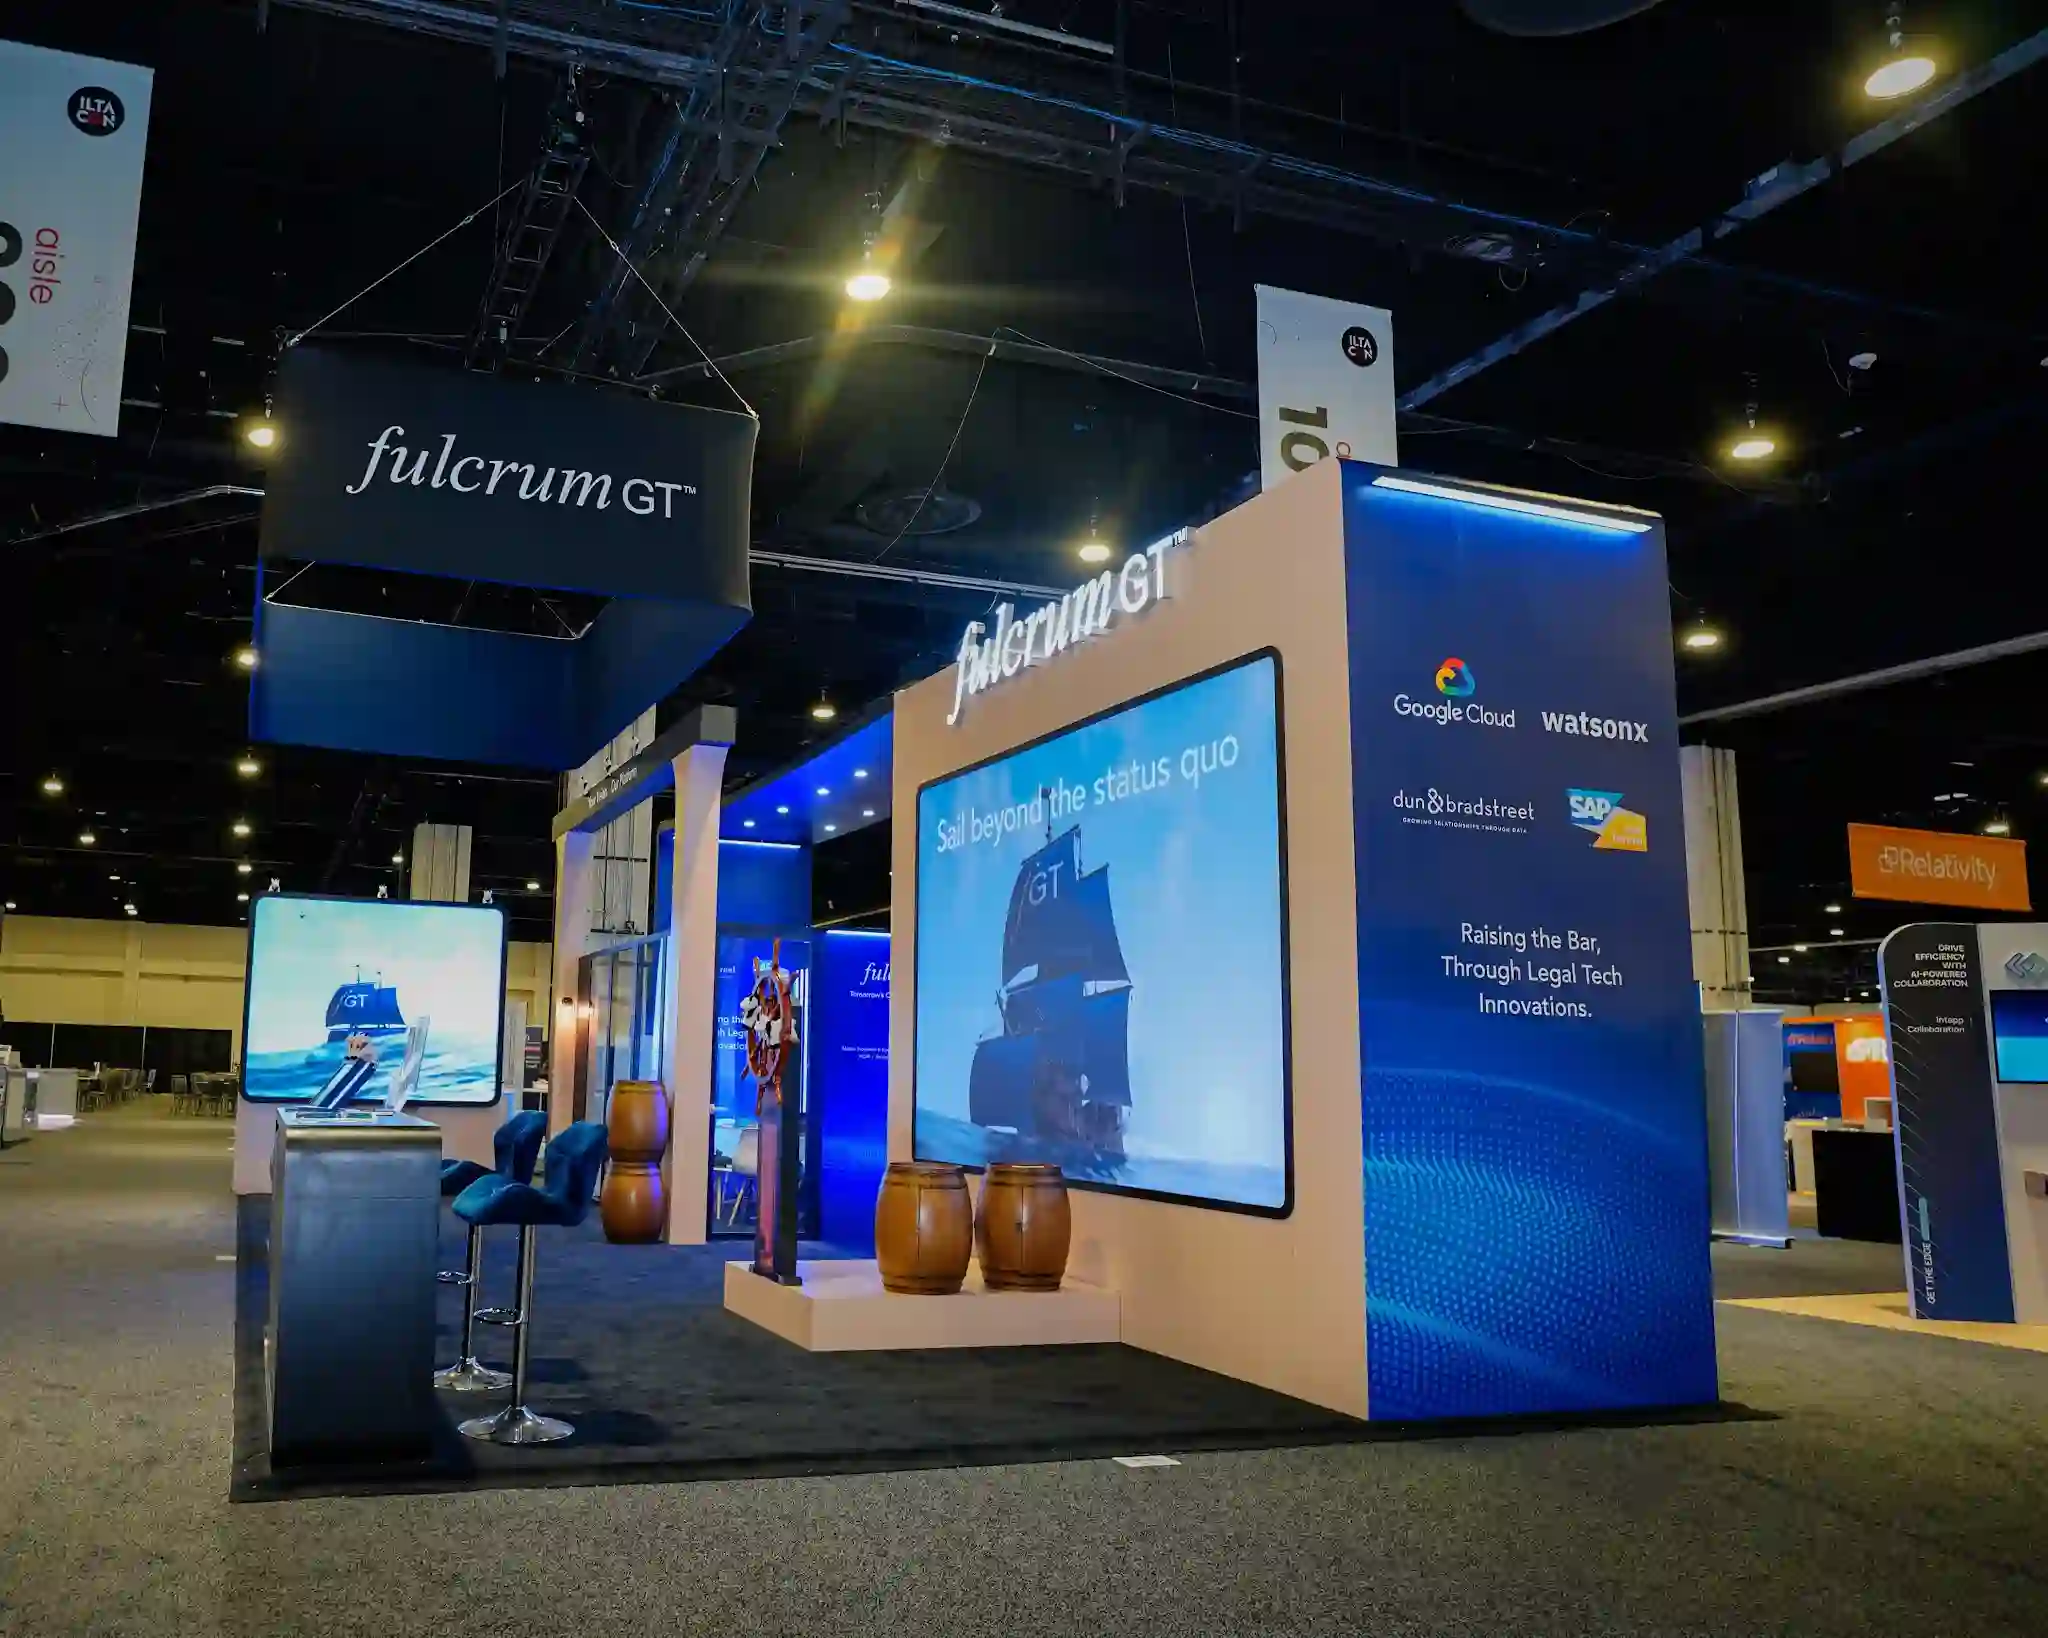 Fulcrum GT
Full-height LED as the structure, not an add-on to it.
Fulcrum GT
Full-height LED as the structure, not an add-on to it.
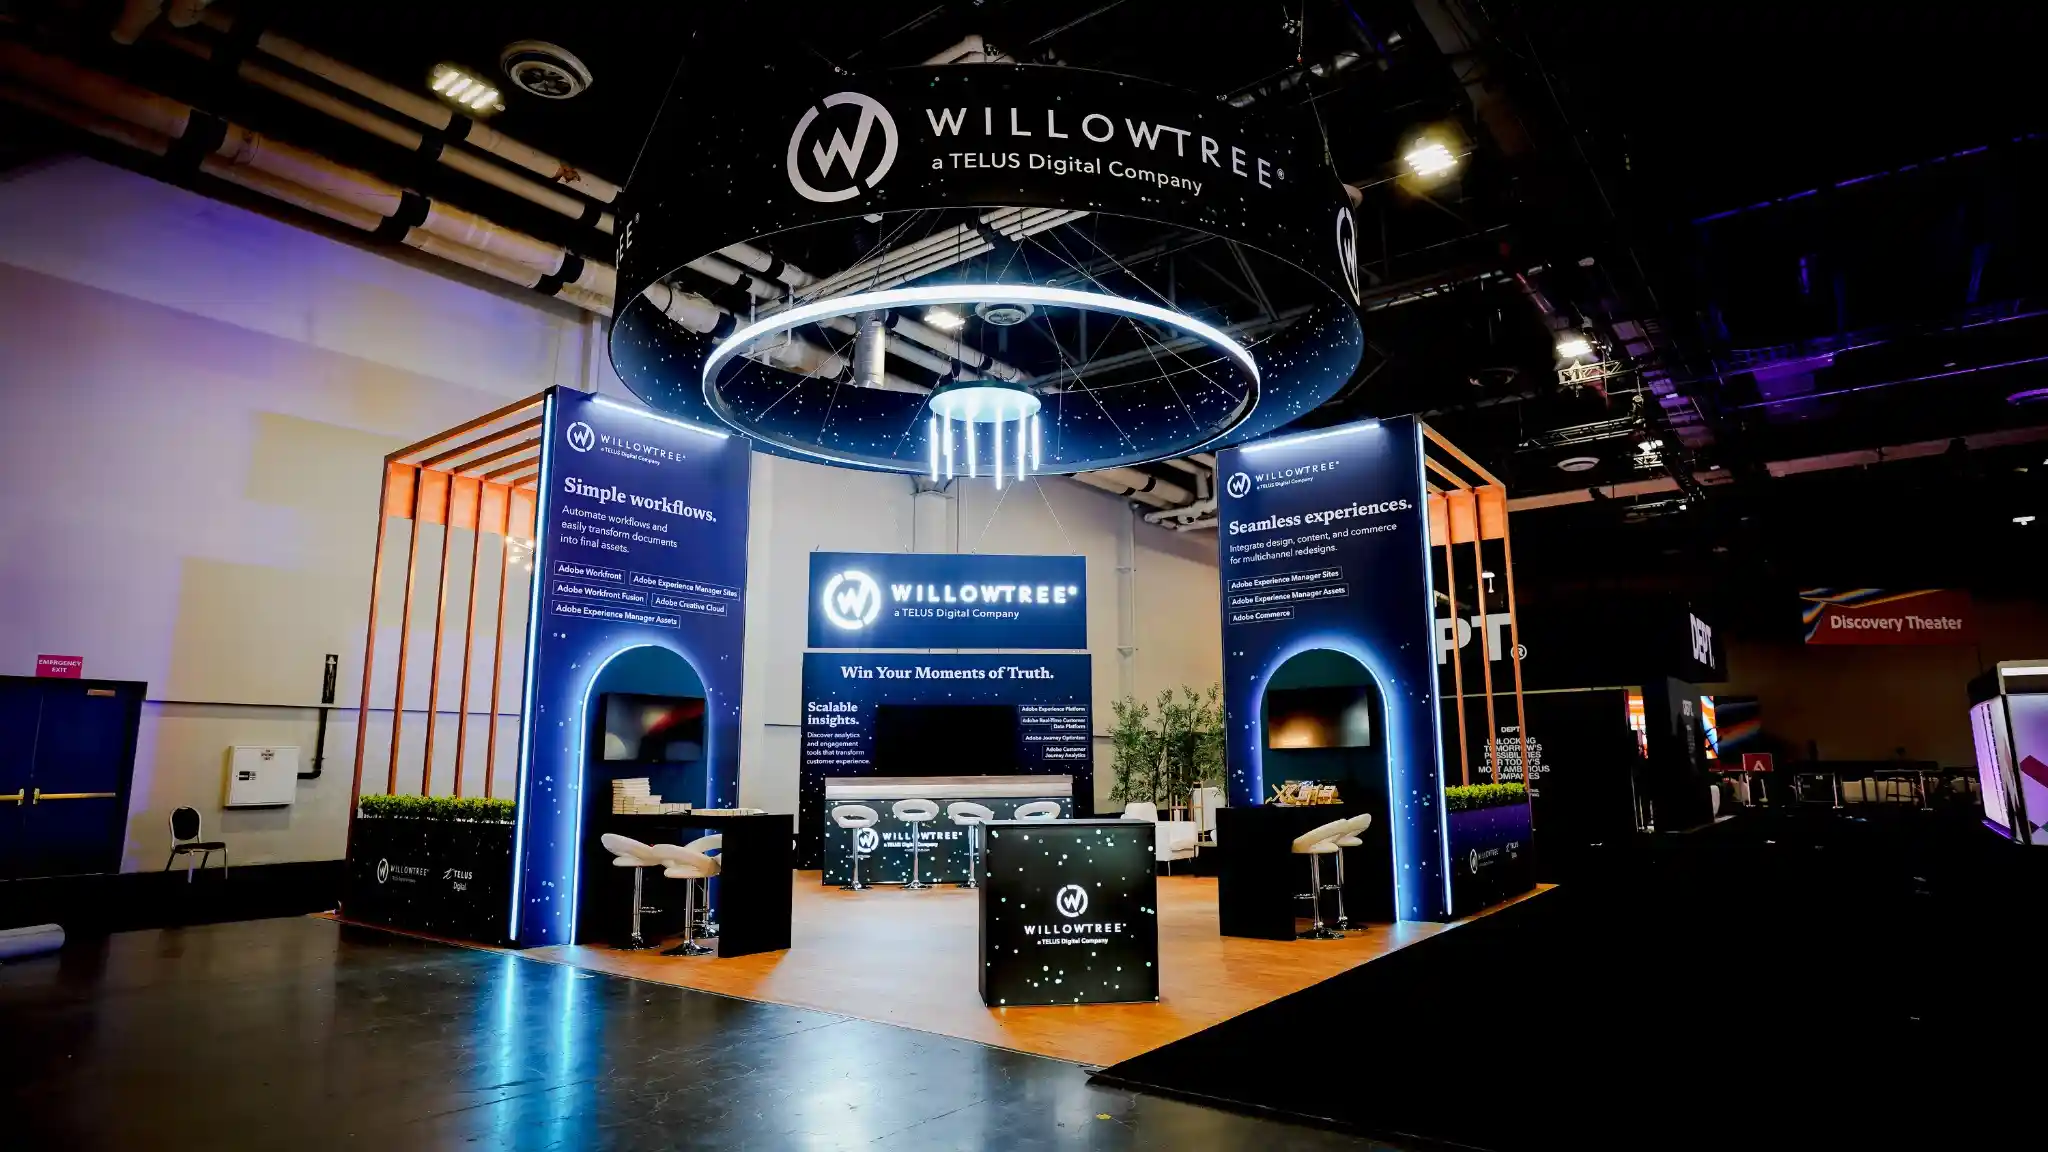 WillowTree
Meeting-led layout with enclosed rooms off an open front.
WillowTree
Meeting-led layout with enclosed rooms off an open front.
 IMAX
Large-format island built around a screening experience.
IMAX
Large-format island built around a screening experience.
 Microsoft
Modular island scaled across a multi-show programme.
Microsoft
Modular island scaled across a multi-show programme.
Also built for Genea, Dunnhumby, Chili Piper, LHH, Calm and Spekit.
In Houston, exhibits often get bought the way the energy industry buys everything: through procurement, on a PO, against competing bids. An “estimate subject to show-site conditions” is a nightmare in that process — it can’t be filed, can’t be compared, and turns into variance paperwork after the show.
A published fixed price is the opposite. It goes on the PO as written, the three-bid comparison is honest because our number already includes what the low bid will add later, and the post-show reconciliation is one line: as quoted.
One contractual figure spanning design, fabrication, graphics, furniture, lighting, freight, install, dismantle and management. It files once and never needs an amendment.
When you line us up against two estimates, ask what each excludes. Our number excludes nothing we control — which is the only way a comparison means anything.
The booth stands complete in our facility — powered, lit, graphics mounted — and ships only after you approve photographs of it. Show-floor surprises get eliminated in advance.
Space, electrical, drayage and rigging arrive on the venue’s invoice whoever you hire. We attach realistic figures to each before you sign and file the orders at advance rates.
Fixed and all-inclusive for custom exhibit rentals in Houston. Print these, take them into your budget meeting, hold us to them — that’s what they’re published for.
| Footprint | Area | Fixed price | Typical use |
|---|---|---|---|
| 10×10 | 100 sq ft | $13,000 – $15,500 | Inline. One demo point, lead capture. |
| 10×20 | 200 sq ft | $20,000 – $24,000 | Inline. Demo plus seated conversation. |
| 20×20 | 400 sq ft | $31,000 – $35,000 | Island. Two or three zones, four-sided. |
| 20×30 | 600 sq ft | $33,000 – $38,500 | Island. Adds a semi-private meeting space. |
| 20×40 | 800 sq ft | $38,500 – $49,500 | Island. Multiple engagement zones. |
| 20×50 | 1,000 sq ft | $44,000 – $55,000 | Island. Long-run product wall. |
| 30×30 | 900 sq ft | $44,000 – $55,000 | Island. Enclosed meeting room, theatre seating. |
| 30×40 | 1,200 sq ft | $60,500 – $71,500 | Island. Flagship, double-deck capable. |
The venue invoices these directly to every exhibitor, whichever exhibit company builds the booth. We estimate each line against your actual booth before you commit, then file inside the advance-rate window.
Run a post-show audit on most exhibit projects and the same delta appears: final spend versus approved quote, up a quarter or more. The venue didn’t cause it — venue charges are tariffed and predictable. The exhibit house did, in hourly labour that “ran over,” design help re-billed as change orders, and reprints priced like emergencies. One 20×20 island in Houston, both ways:
On the venue’s invoice in both scenarios: space, electrical, drayage, rigging, cleaning, internet — the show’s charges, tariffed and identical whoever builds for you. A vendor who “includes” them has buried them. We forecast each line for your booth up front and place the orders before the advance-rate window closes.
We quote higher and cost less. Audit us on it — the final invoice matching the quote is the deliverable.
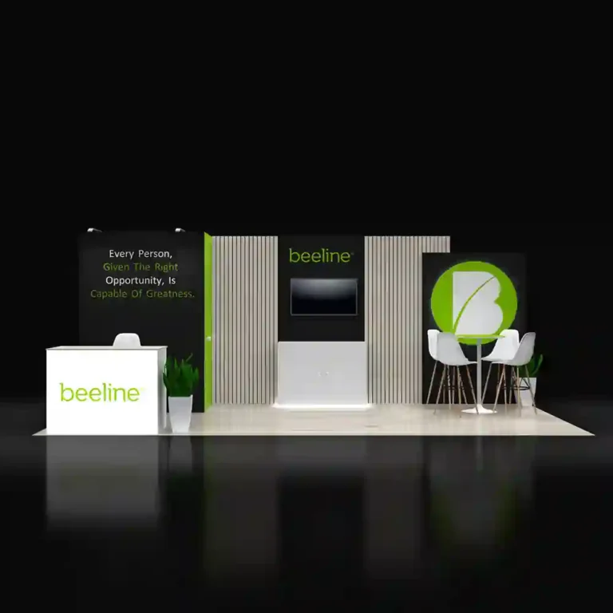
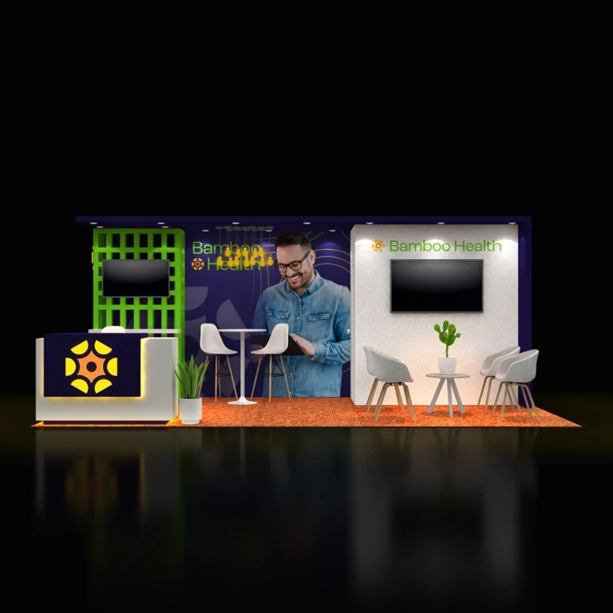
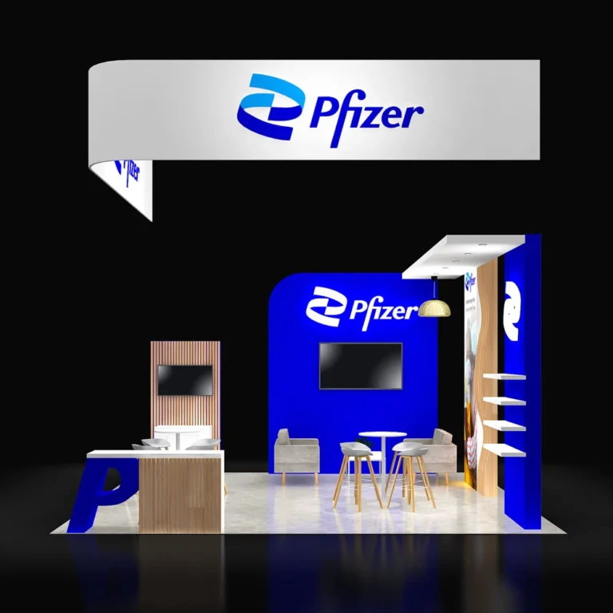
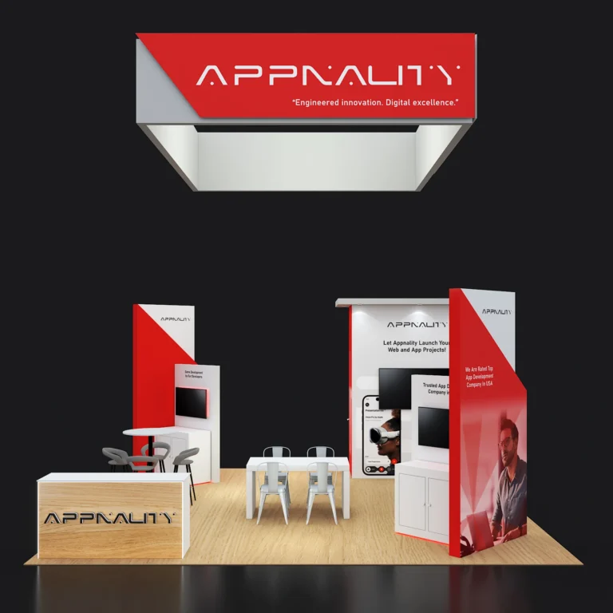
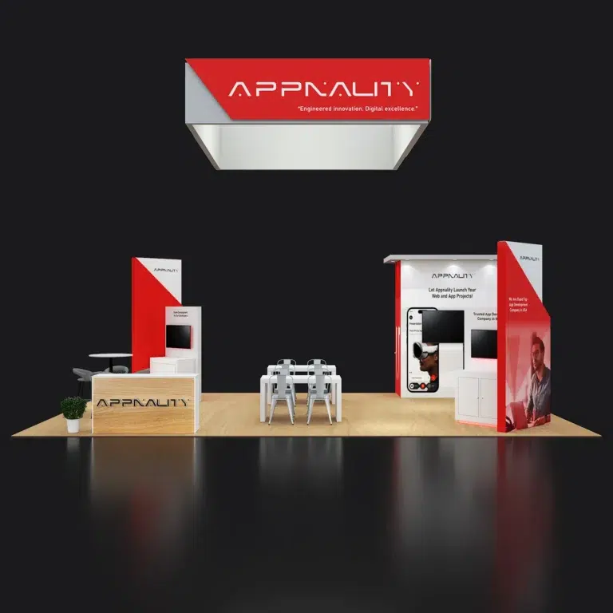
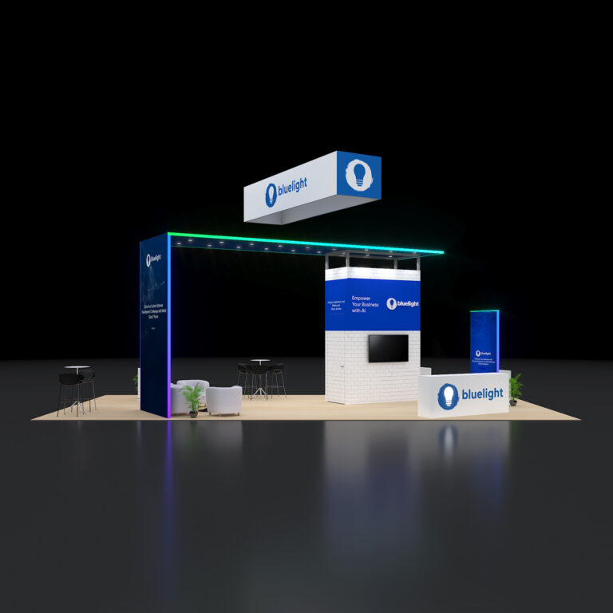
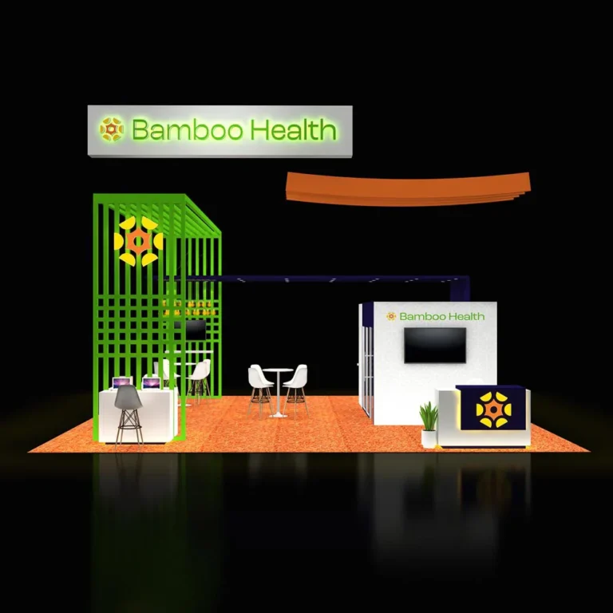
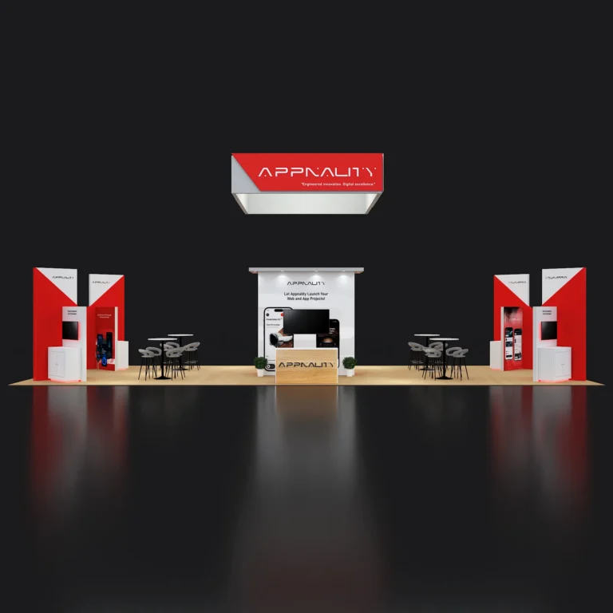
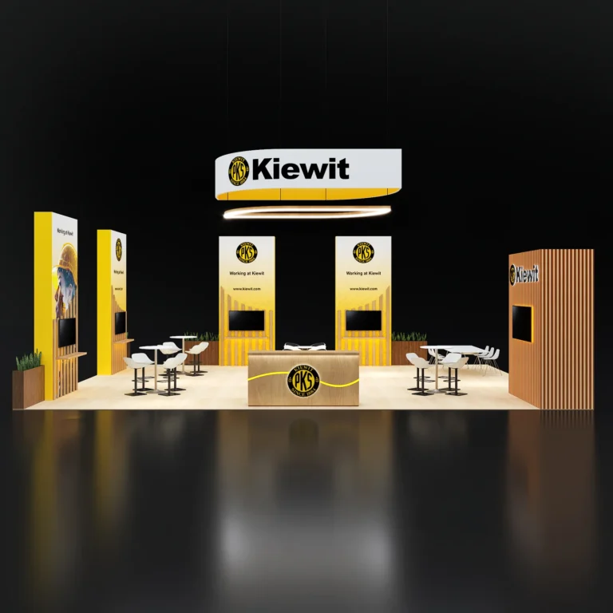
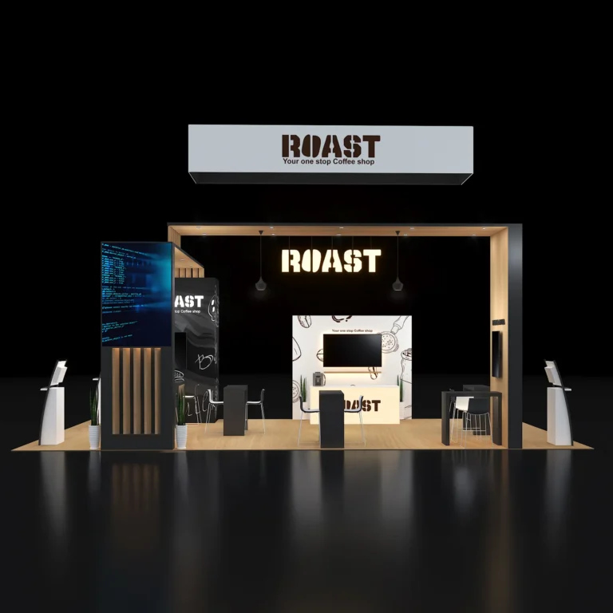
Live inventory below, each card carrying its Houston price. Choose a footprint or budget in the finder above and the selection re-sorts right here — every structure finishable as a fully custom exhibit.
12 booths · Houston, Texas pricing
Houston’s shows split between two unrelated campuses: the George R. Brown Convention Center downtown and NRG Park to the south. They share nothing — not docks, not marshalling, not hotel geography — and a plan built for the wrong one fails on every line at once. It’s the first thing we confirm, before freight, labour or hotels.
The downtown hall sits against Discovery Green with major hotels attached and adjacent — convenient for attendees, tight for trucks. City-street dock access means enforced windows and no room for a late arrival to idle; we book the target time and hit it.
A sprawling multi-hall campus where Houston’s giant shows live — including outdoor exhibit acreage where full-size equipment shows alongside conventional booths. Scale changes the game: longer hauls from dock to space, and placement that dictates the install sequence.
A steady calendar of corporate conferences and association meetings runs through Houston’s hotel ballrooms. Ballroom logistics are their own discipline — freight elevators, padded corridors, overnight installs — and the fixed price covers them the same way.
Houston’s labour market is friendlier to exhibit budgets than the coastal union cities — one reason the same footprint costs less to stand up here. The show’s general contractor still owns the floor rules; our fixed price carries the crews and supervision regardless.
The Offshore Technology Conference fills NRG Park every May with the global energy industry — and first-time exhibitors routinely bring the wrong booth. OTC isn’t a walk-by show. Deals years in the making get advanced in scheduled, private, hour-long conversations, and the booths that work are the ones engineered around that fact.
The design brief that follows: enclosed or semi-enclosed meeting rooms with real acoustic separation, a hosting area that can pour coffee for a delegation, a reception point that manages a meeting calendar — and a double-deck when the footprint justifies it, because a second floor of meeting space out-earns a wider aisle presence at this show. Open demo theatre? Bring it to a lead-generation show. Here it’s square footage your negotiations needed.
Walls with actual acoustic value, doors that close, and HVAC that keeps a full room comfortable for an hour — because the conversation inside is why your company came.
Storage, catering staging, and a bar or coffee point that hosts a delegation properly. At OTC, hospitality isn’t decoration — it’s how meetings start on time and end well.
A second storey of meeting space on the same footprint. We handle the structural drawings, venue approvals and rigging coordination that a two-storey build requires.
Exhibiting across Texas? Dallas, Austin and San Antonio run on the same published fixed model — one booth design, one project manager, and every city’s price known before your year starts.
“They never just build the booth and disappear — I always know I have someone on call and ready to jump in when the unexpected inevitably happens. That level of responsiveness makes a huge difference in high-pressure event environments.”
“I’ve worked with Pure Exhibits for almost a year now, and have had such a great experience! They are our go-to for trade shows, and create memorable booths that represent our brand well. The team is incredibly responsive and reliable.”
“It’s always a pleasure to work with Utsav. The process is simple, straightforward, and high quality. I have worked with them for 3 years now and will continue!”
“Their team is incredibly flexible throughout the design process and truly collaborative in bringing ideas to life. I highly recommend Pure Exhibits to anyone looking for a reliable, thoughtful, and experienced exhibit partner.”
Houston’s fixed points, with the planning runway each realistically needs. Around these, both campuses carry rotating national meetings that change year to year — name yours and we’ll pull its manual before we quote.
| Show | Typical month | Venue | Start planning |
|---|---|---|---|
| Offshore Technology Conference (OTC) | May | NRG Park | 6 months |
| Turbomachinery & Pump Symposia | Late summer | George R. Brown | 4 months |
| International Quilt Festival | Autumn | George R. Brown | 4 months |
OTC gets six months, not five — meeting-heavy booths carry more structure and approvals than display booths, double-decks need engineering review, and the whole campus’s services book up in the same window.
Show dates don’t create cost pressure — order deadlines do, and the decisive one closes roughly eight weeks out, when advance rates on electrical, rigging and drayage expire. Everything else in the plan exists to arrive at that gate comfortably.
Late vendor collapse, a show slot that opened up, a budget approved behind schedule — with design, fabrication and print in one building, a Houston booth can go approval-to-floor in about four weeks. Same quality gate (built and photographed before shipping), same printed price. Compressed timelines are our scheduling problem, not your surcharge.
Tell us the show and the space. Within 24 hours: design concepts, one fixed Houston figure, and the venue’s own charges forecast beside it — a budget your whole chain of approval can read at a glance.
Or call us directly — (800) 379-8451
