Designed to LA’s standard. Priced like a contract.
Custom exhibits for the country’s most design-literate show floors on one fixed, contractual number — design through dismantle, signed before we start and unchanged when it ends. The venue’s own charges get estimated against your booth before you commit, so the total isn’t a discovery.
Filters the booths below — each shows its Los Angeles price.
LA audiences work in entertainment, beauty, health tech and automotive — industries that judge a space the way they judge a set. Everything below came out of our own shop: designed, fabricated, printed and wired by the same team, then stood up complete before shipping. That’s the finish an LA floor expects.
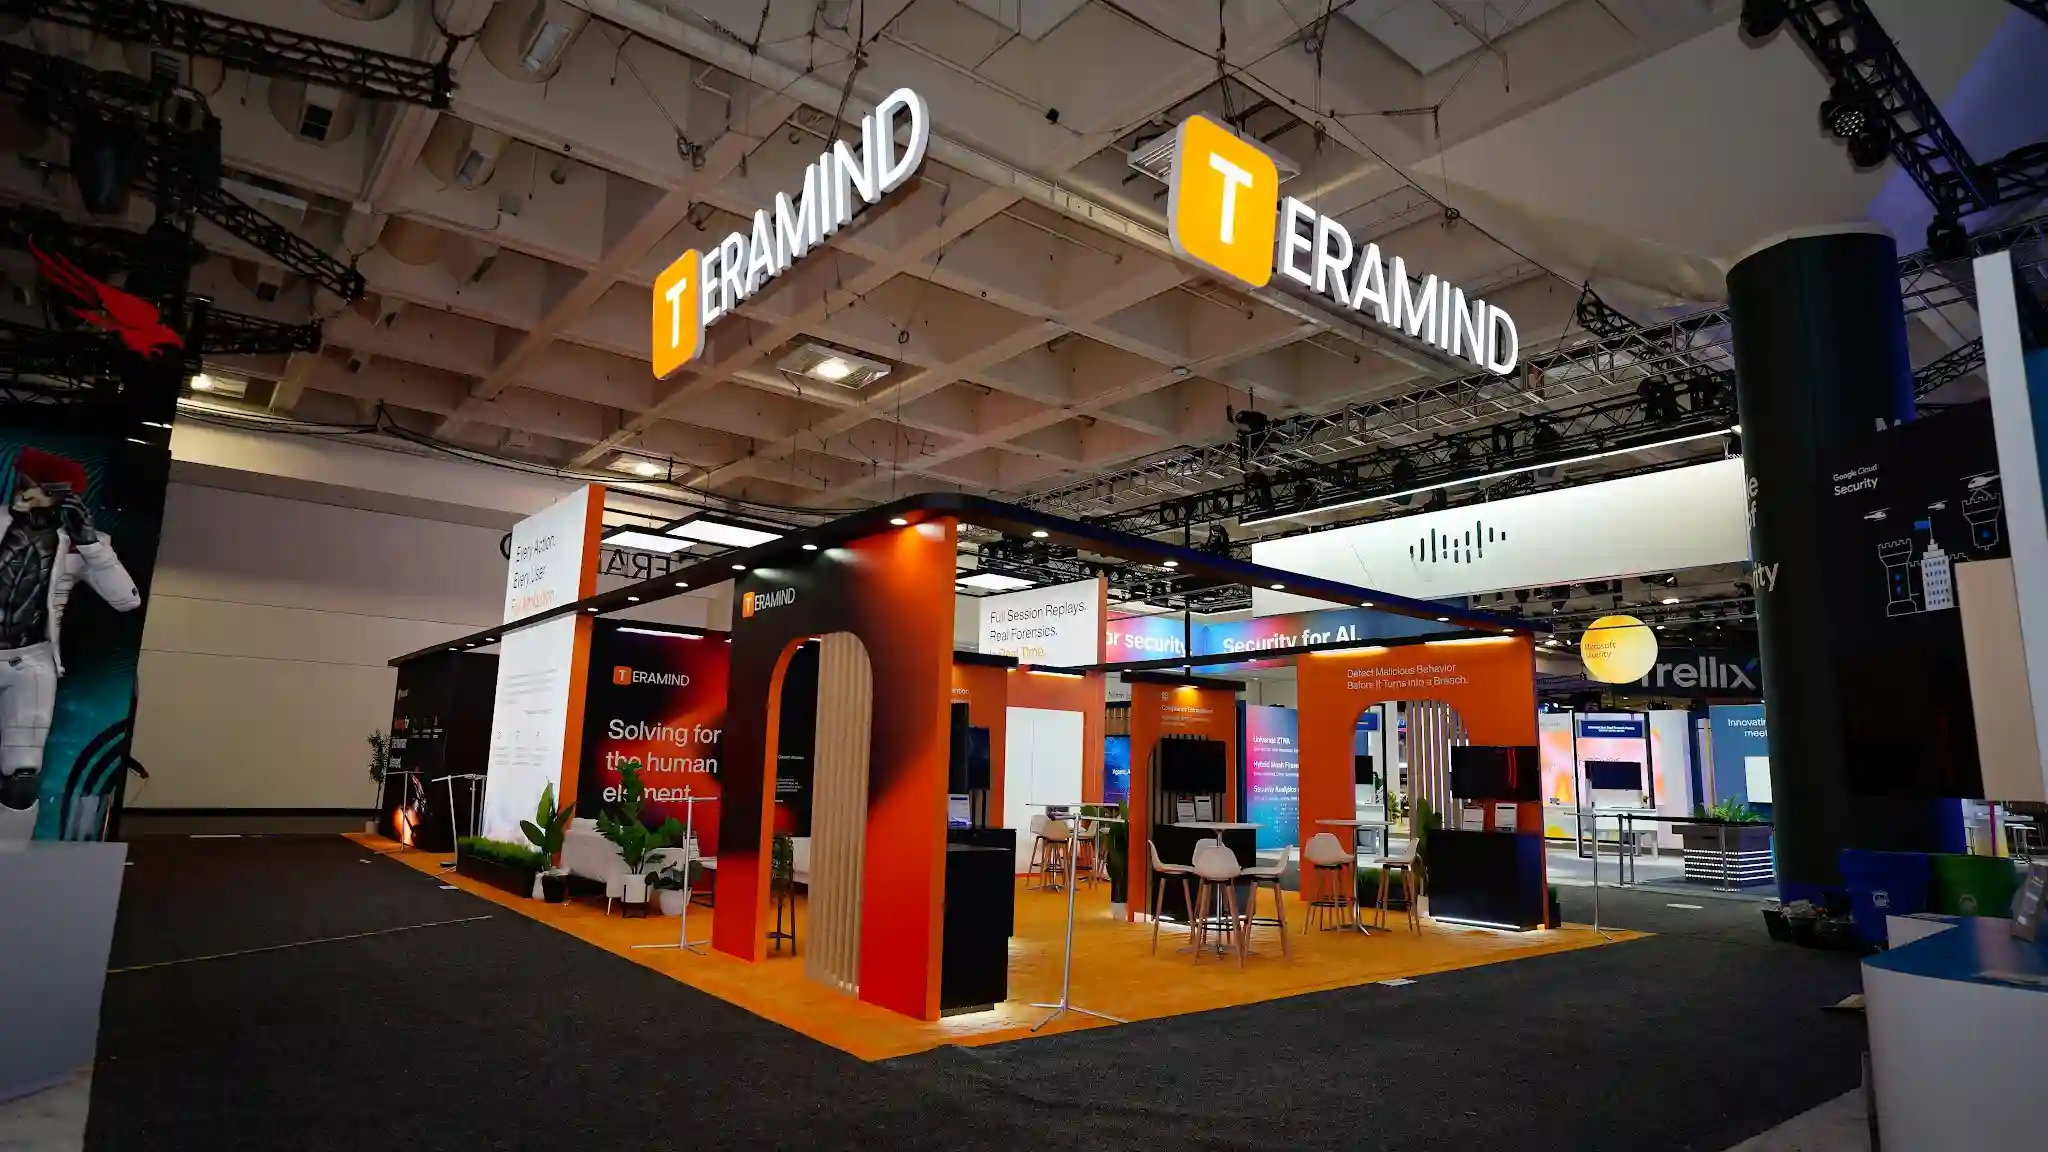 Teramind
1,800 sq ft island with interactive demo zones.
Teramind
1,800 sq ft island with interactive demo zones.
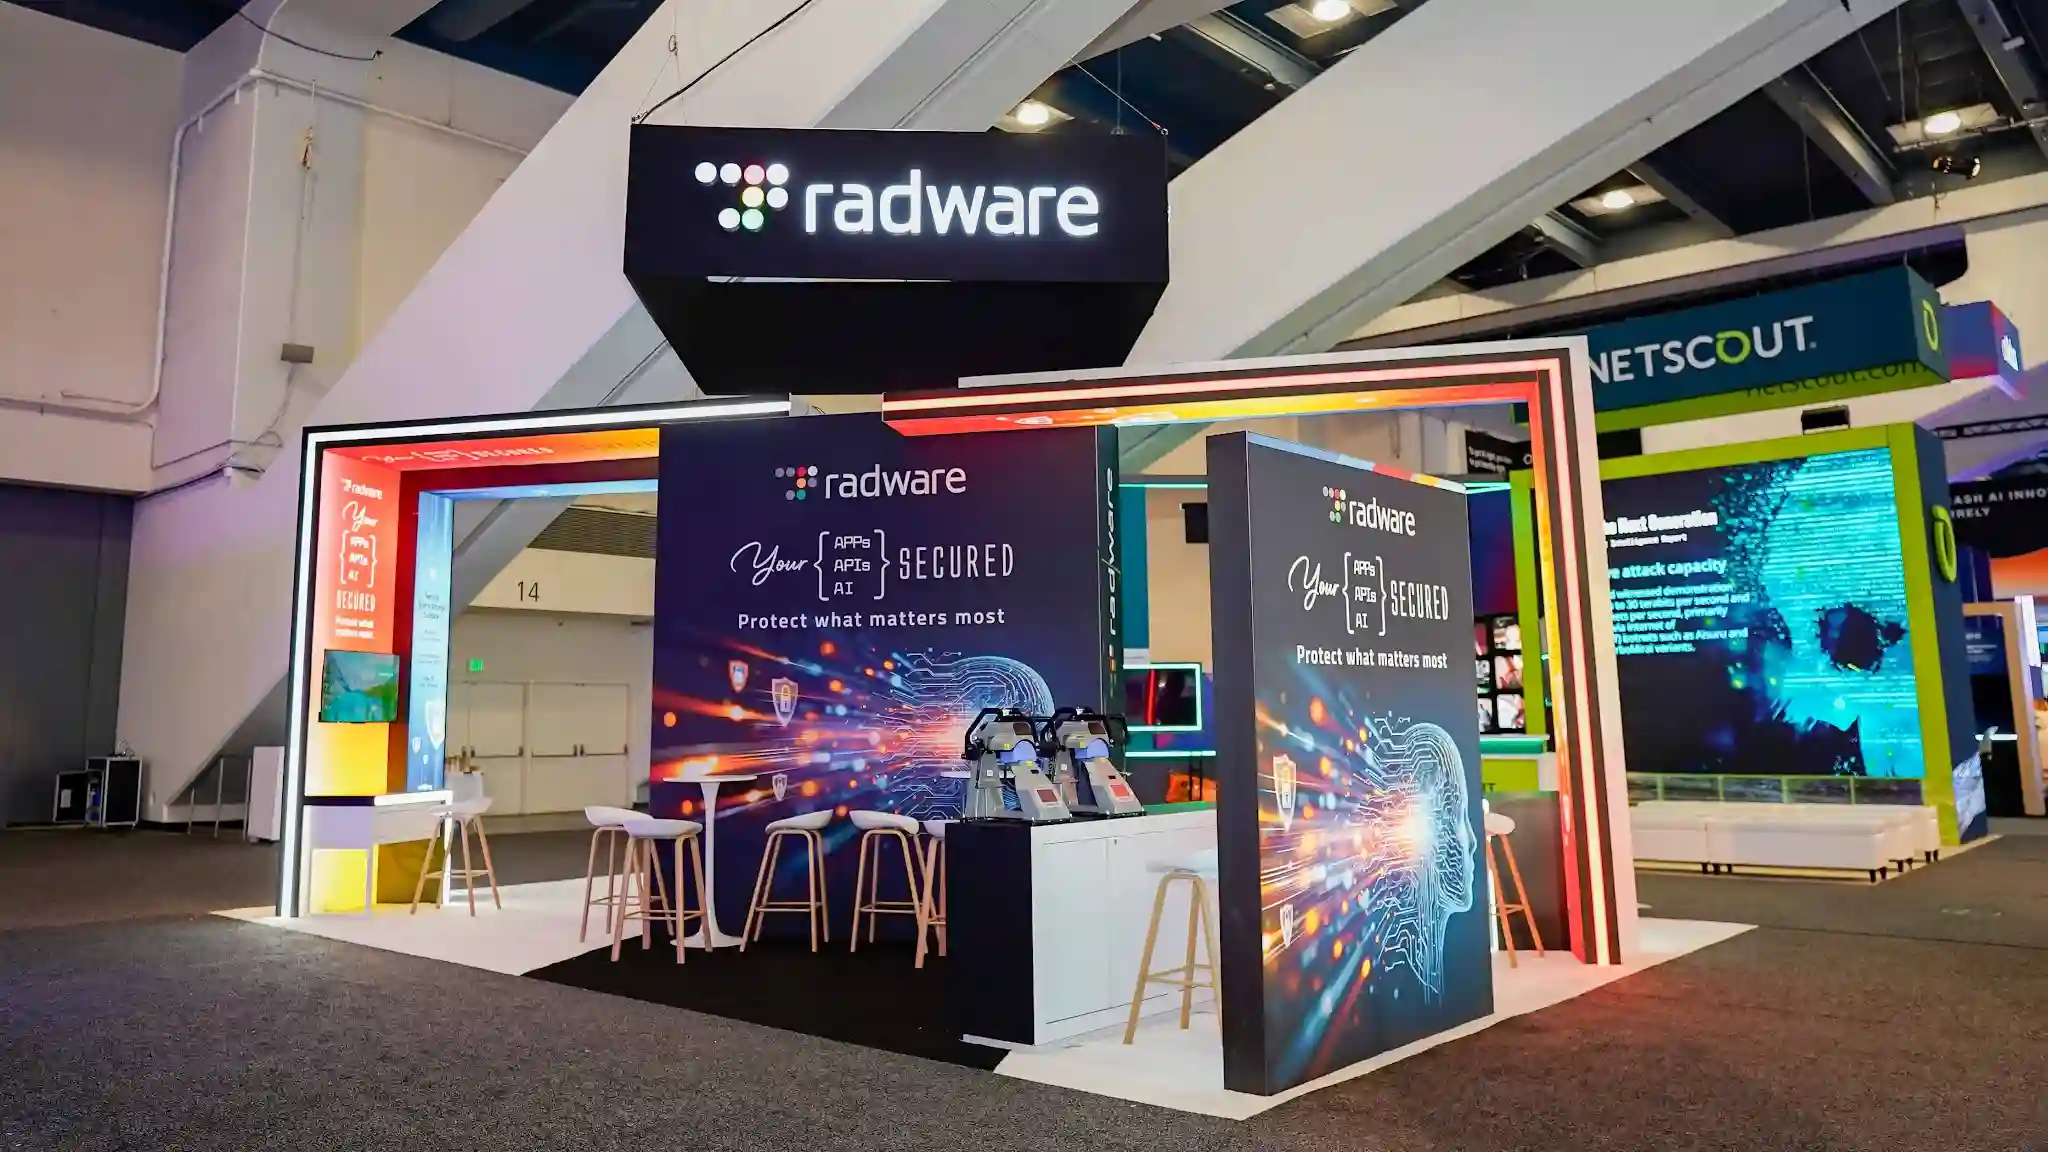 Radware
Hands-on learning stations inside a four-sided island.
Radware
Hands-on learning stations inside a four-sided island.
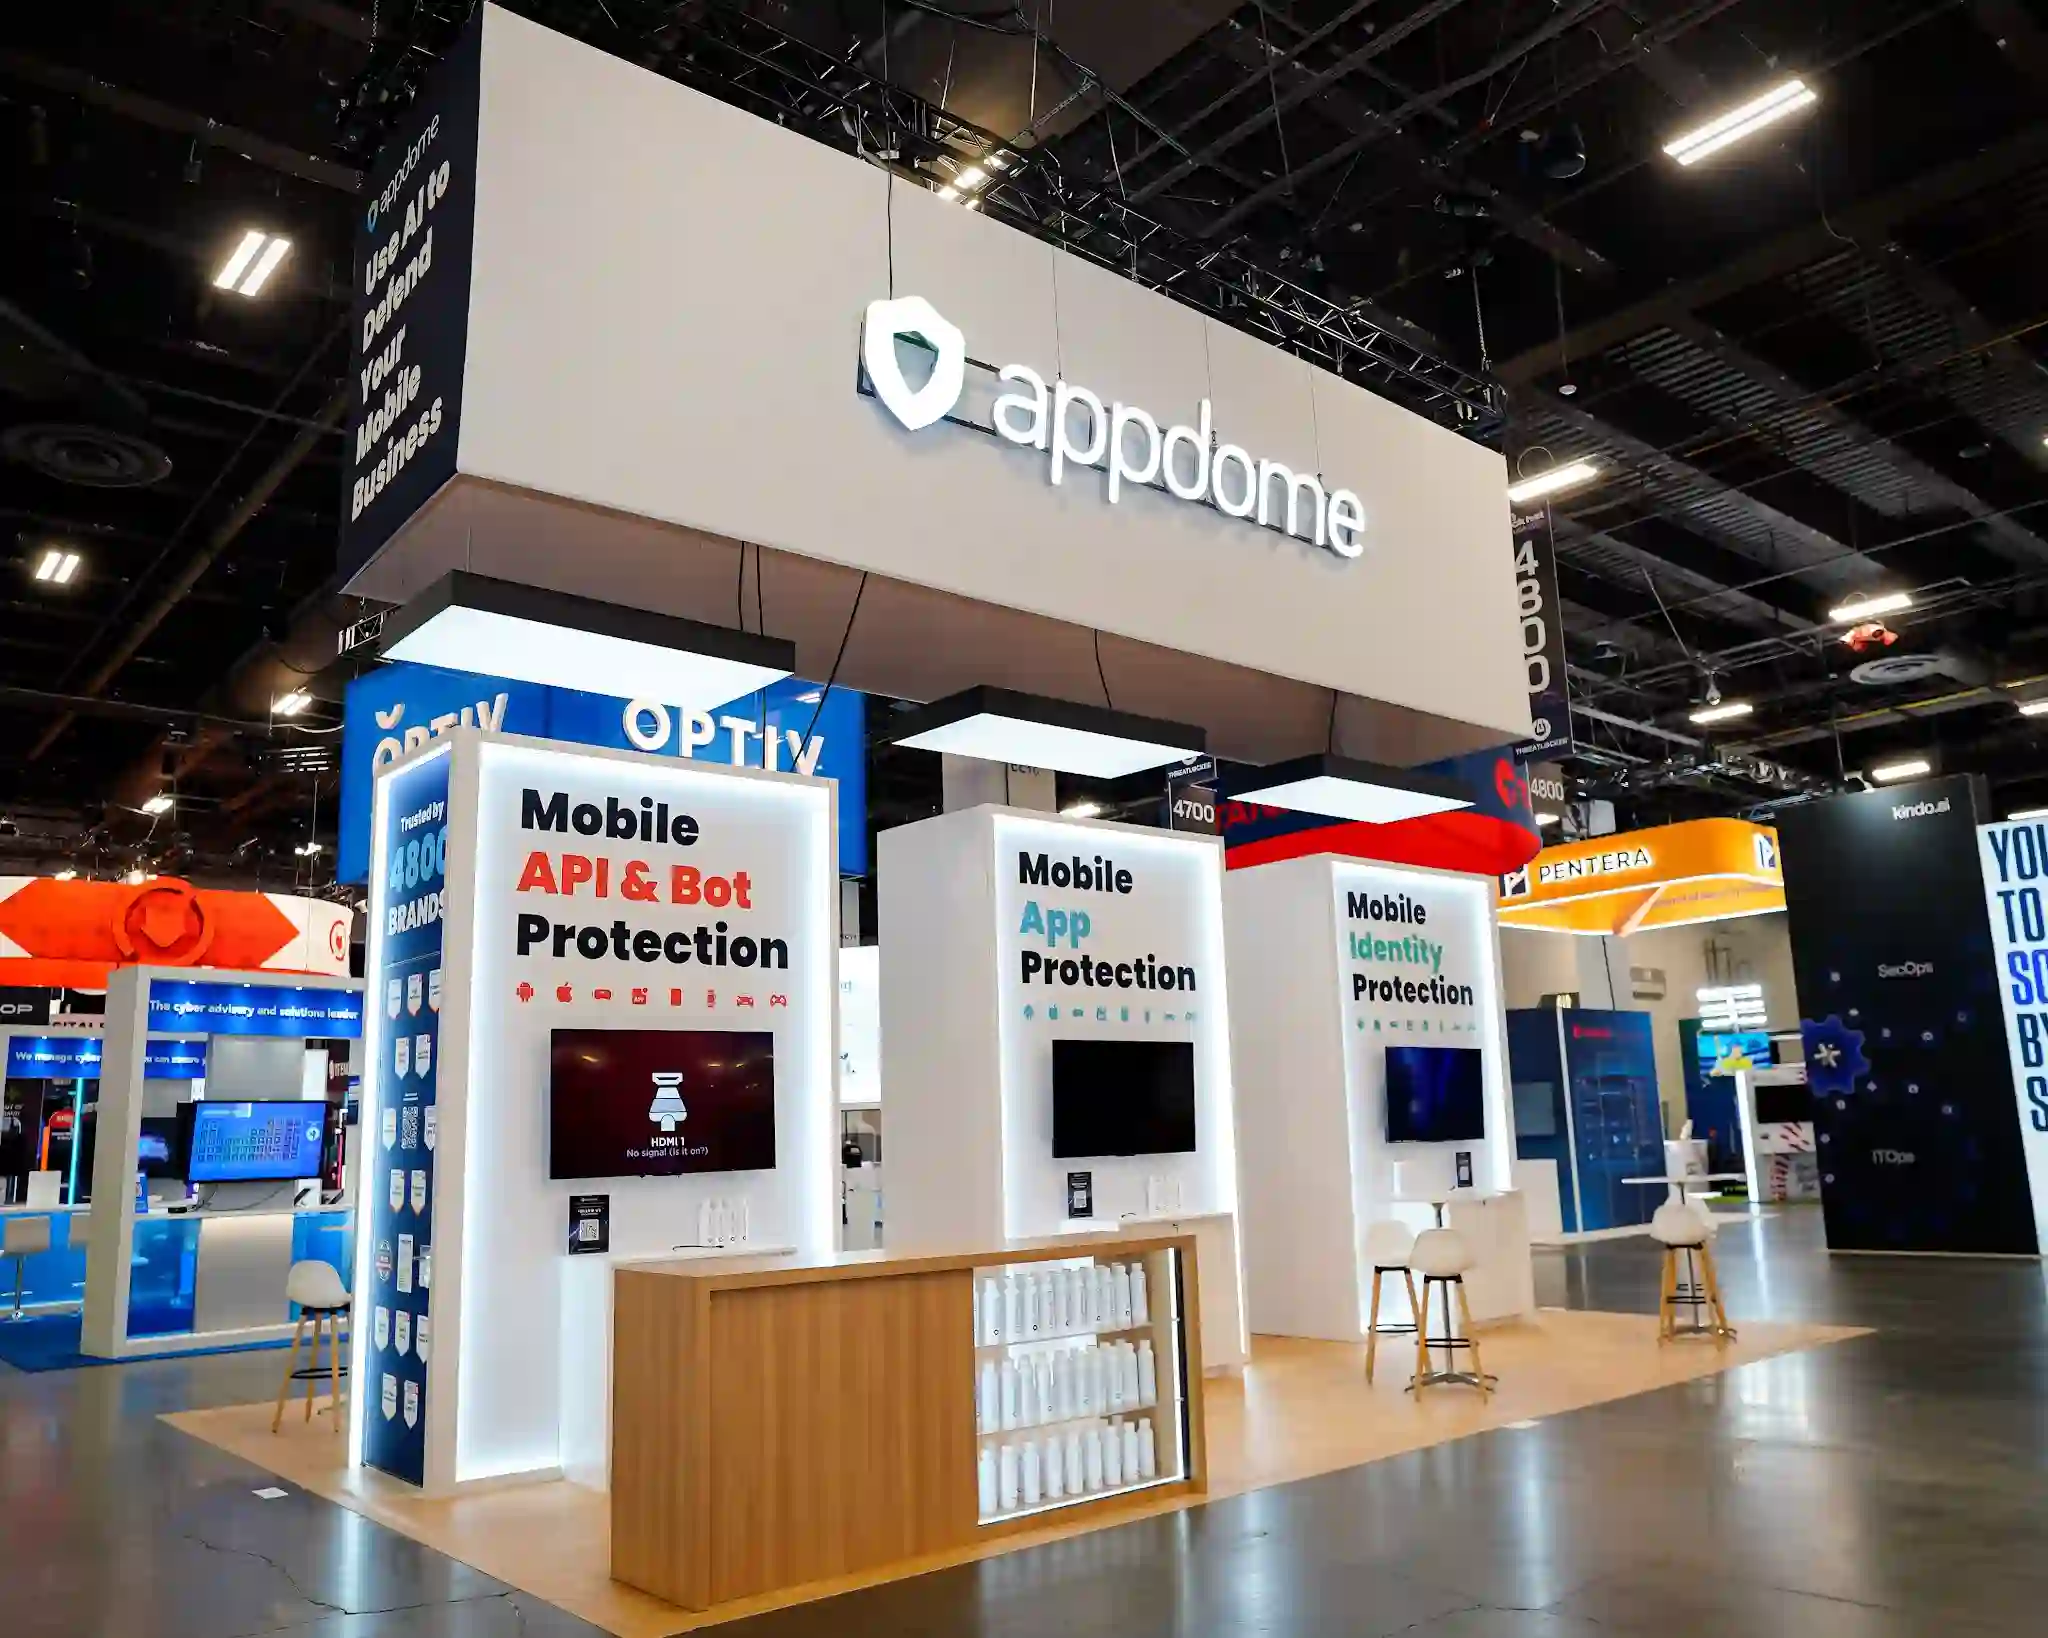 Appdome
Security demo theatre built for high-volume technical traffic.
Appdome
Security demo theatre built for high-volume technical traffic.
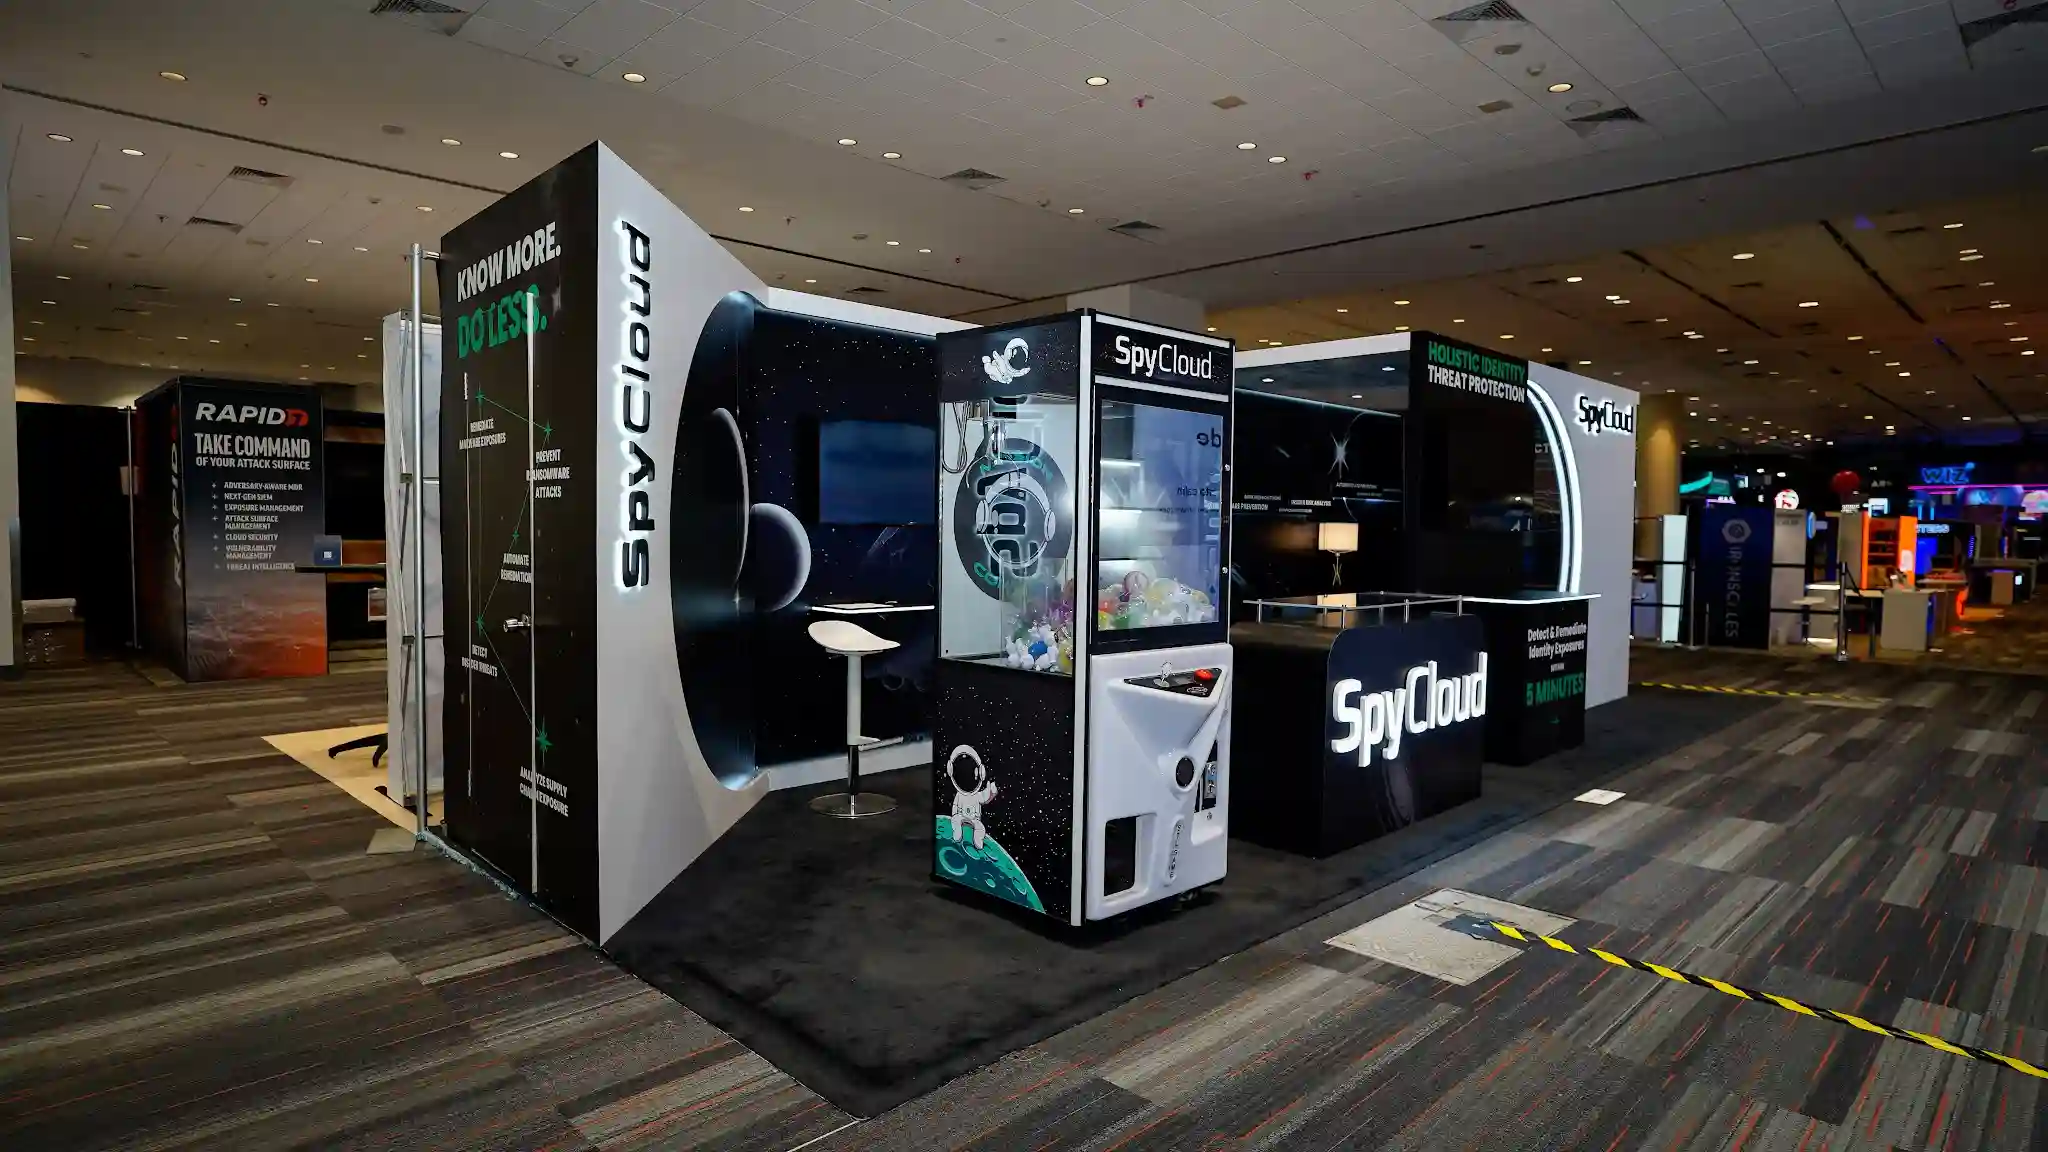 SpyCloud
Interactive stations arranged for one-to-one conversation.
SpyCloud
Interactive stations arranged for one-to-one conversation.
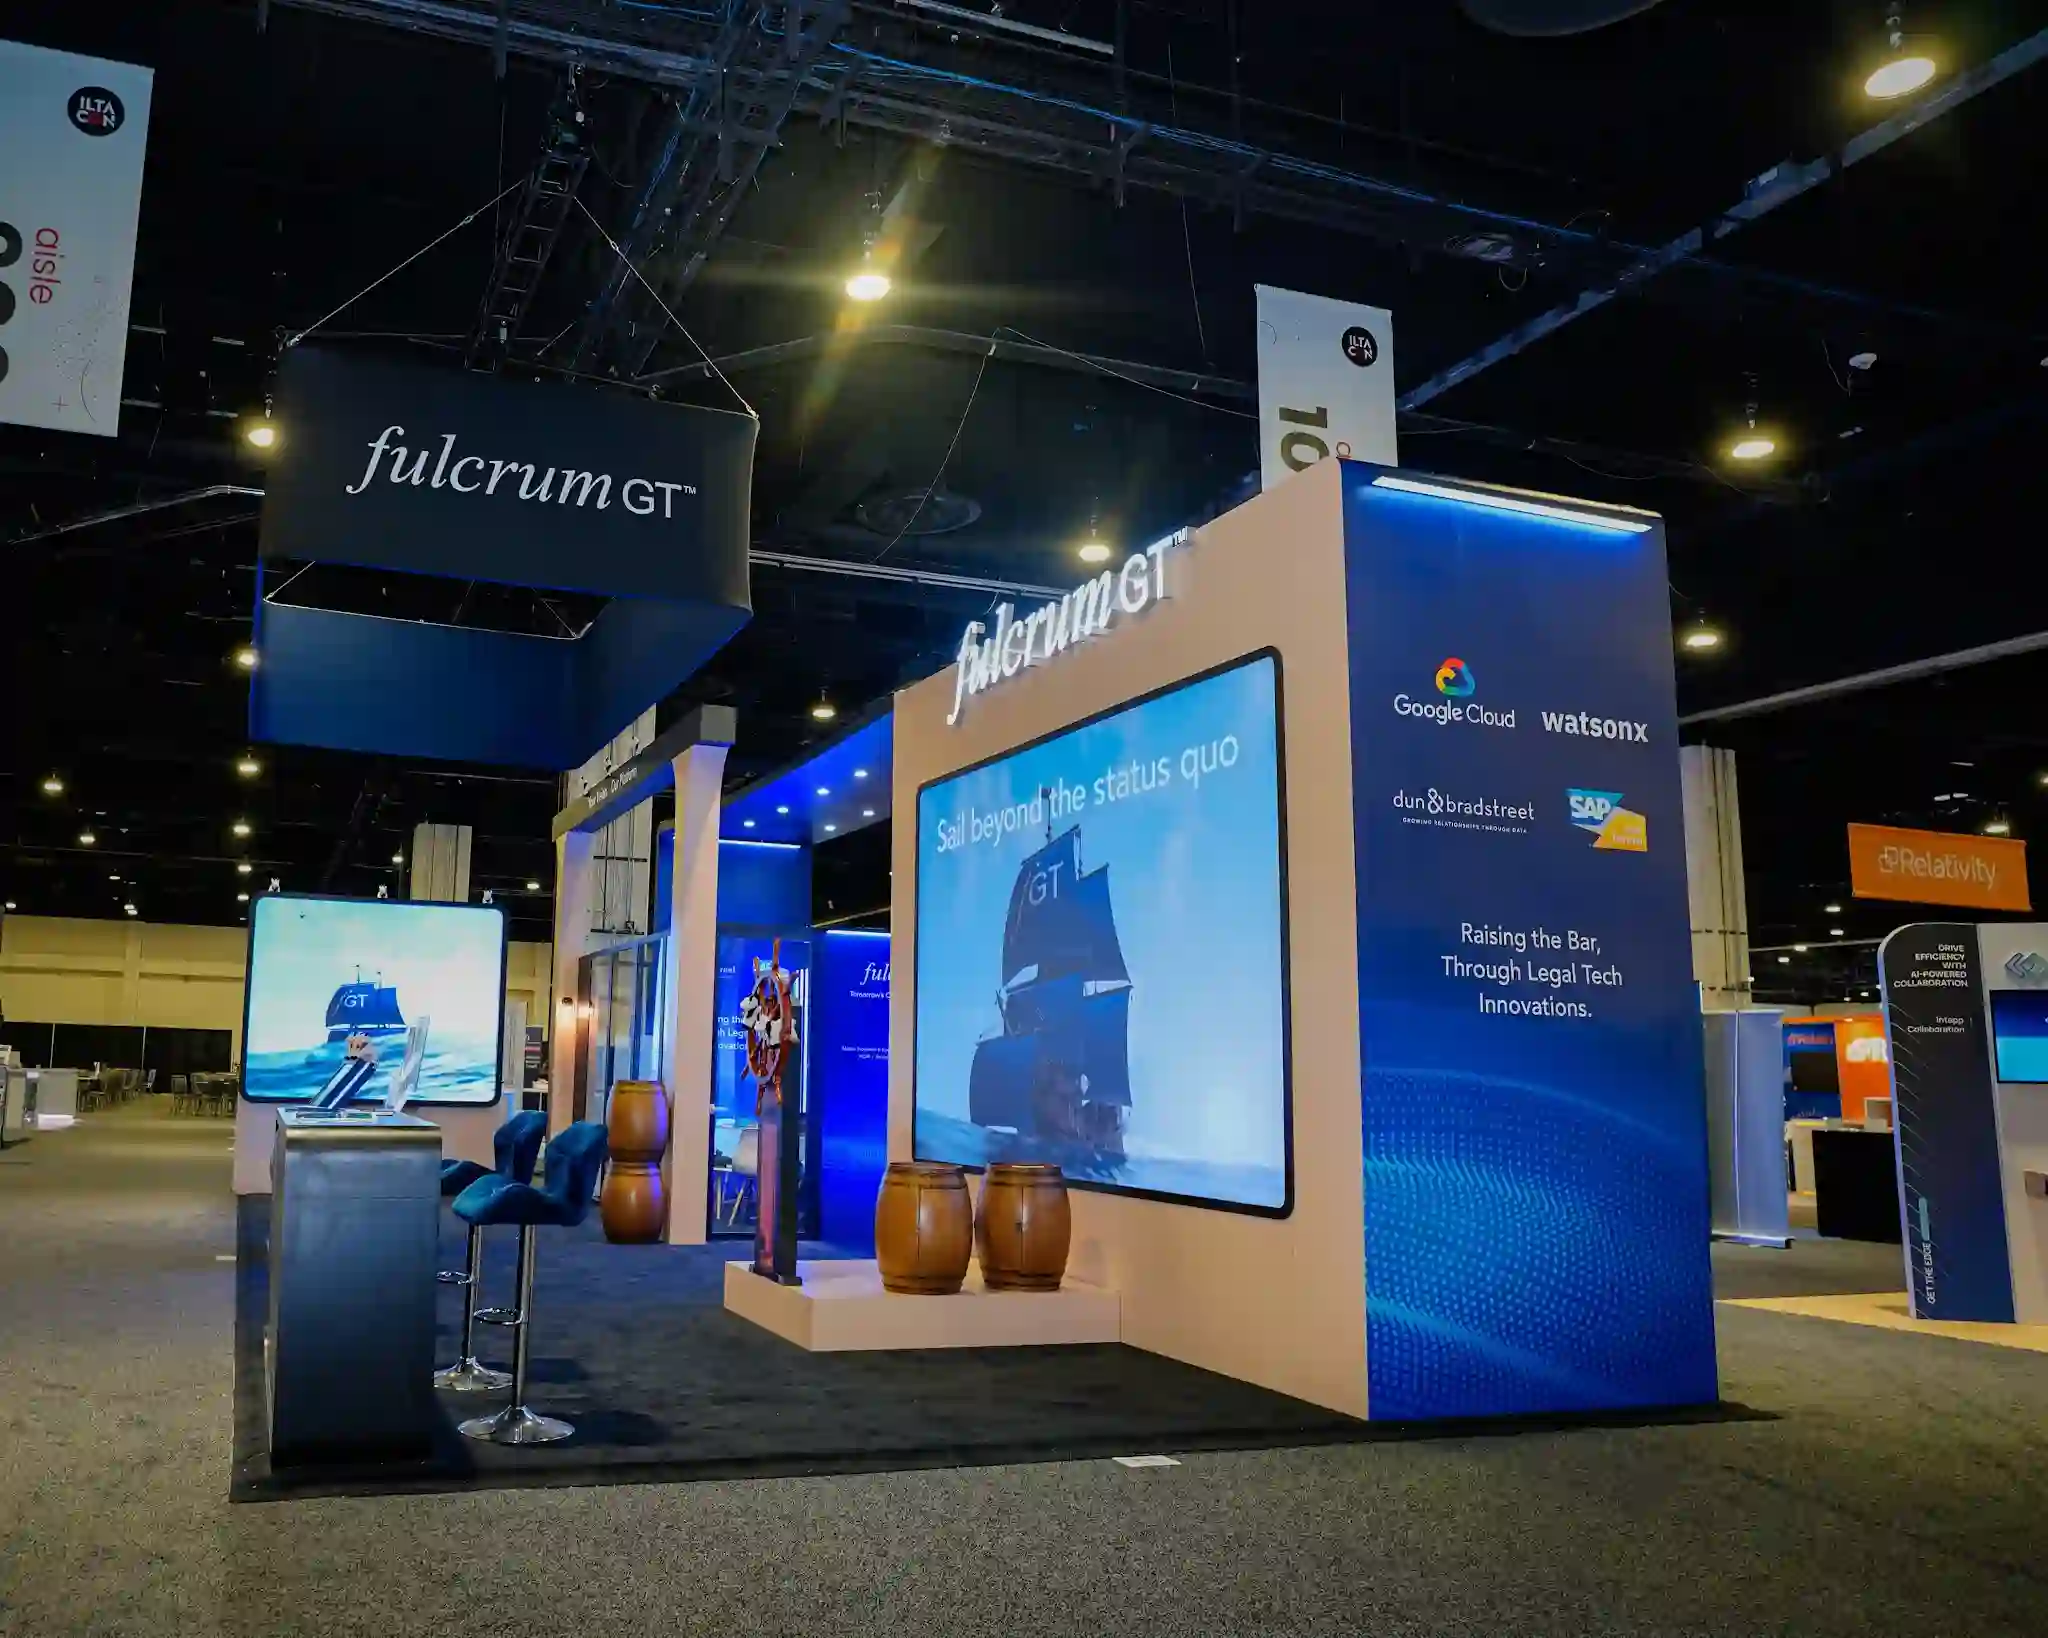 Fulcrum GT
Full-height LED as the structure, not an add-on to it.
Fulcrum GT
Full-height LED as the structure, not an add-on to it.
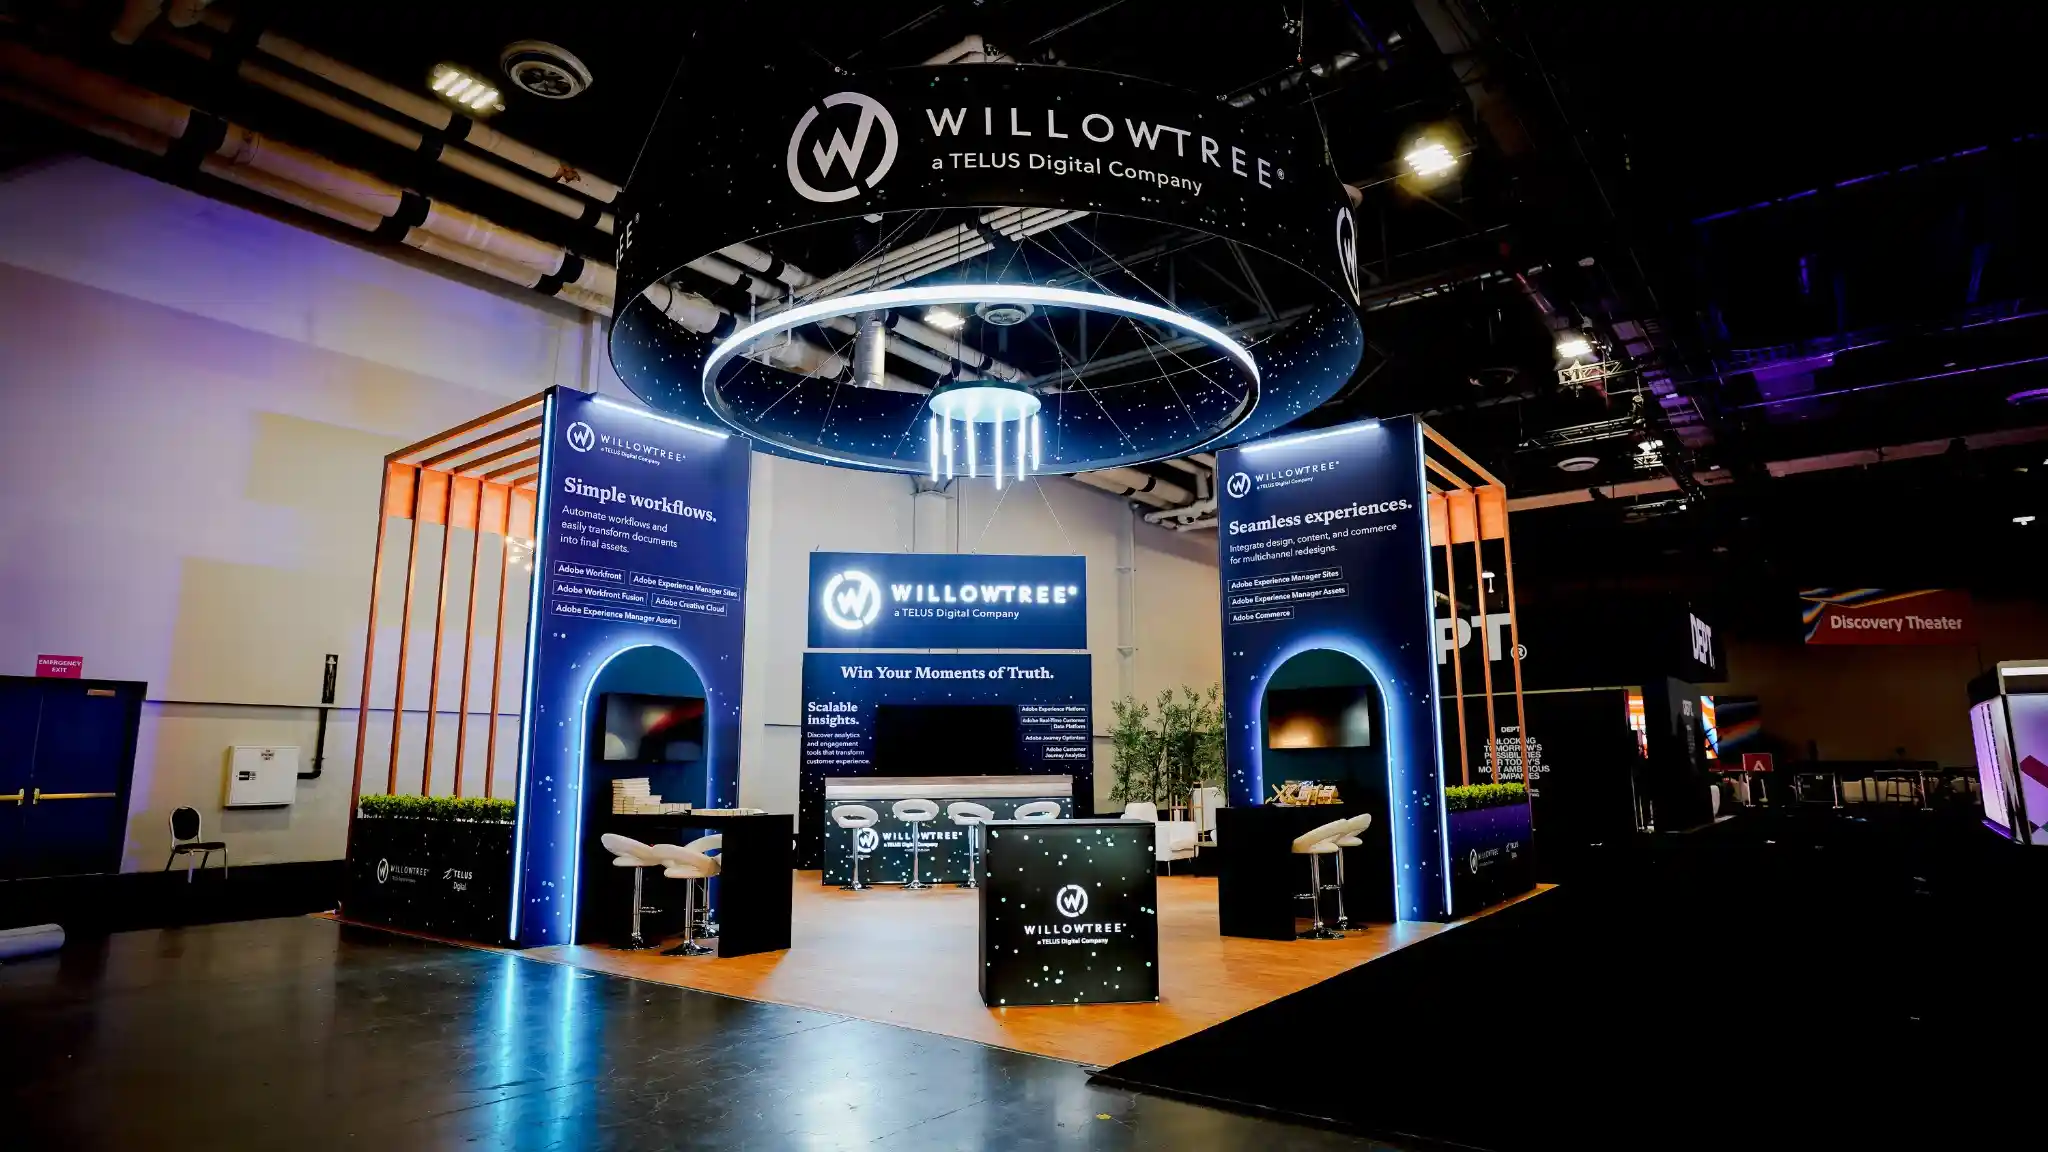 WillowTree
Meeting-led layout with enclosed rooms off an open front.
WillowTree
Meeting-led layout with enclosed rooms off an open front.
 IMAX
Large-format island built around a screening experience.
IMAX
Large-format island built around a screening experience.
 Microsoft
Modular island scaled across a multi-show programme.
Microsoft
Modular island scaled across a multi-show programme.
Also built for Genea, Dunnhumby, Chili Piper, LHH, Calm and Spekit.
Exhibit at the LA Convention Center and your neighbors are brands whose day job is production design — studios, beauty houses, automakers, health-tech companies staffed by people who art-direct for a living. A template booth with your logo swapped in reads instantly as exactly that, and the audience walks past it fluently.
So every rental here starts as a custom 3D design built around your brand, your products and your hall position — revised until you approve, at no charge, because our designers and our builders are the same in-house team. Then the finished booth stands complete in our shop and you approve photographs of it before it ships to California. What you art-directed is what opens.
A 3D concept built for your brand and footprint — unlimited revision rounds inside the fixed price, so the design conversation ends when you’re satisfied, not when the meter runs out.
No hand-off to a third-party shop. The person who drew the reveal detail works forty feet from the person cutting it — which is why revisions move in days and the render matches the build.
Seams, cable management, lighting temperature, print color — the details a design-trained audience checks first are the details our pre-build photo approval exists to verify.
South Hall’s 40-foot ceilings reward height and hanging signs; Kentia’s lower clearances punish them. We design to your assigned hall from the first rendering, not after the floor plan surprises you.
Fixed and all-inclusive for custom exhibit rentals in Los Angeles. Print these, take them into your budget meeting, hold us to them — that’s what they’re published for.
| Footprint | Area | Fixed price | Typical use |
|---|---|---|---|
| 10×10 | 100 sq ft | $14,000 – $16,000 | Inline. One demo point, lead capture. |
| 10×20 | 200 sq ft | $20,500 – $25,500 | Inline. Demo plus seated conversation. |
| 20×20 | 400 sq ft | $32,000 – $37,000 | Island. Two or three zones, four-sided. |
| 20×30 | 600 sq ft | $34,500 – $40,500 | Island. Adds a semi-private meeting space. |
| 20×40 | 800 sq ft | $40,500 – $51,500 | Island. Multiple engagement zones. |
| 20×50 | 1,000 sq ft | $46,000 – $57,500 | Island. Long-run product wall. |
| 30×30 | 900 sq ft | $46,000 – $57,500 | Island. Enclosed meeting room, theatre seating. |
| 30×40 | 1,200 sq ft | $63,000 – $74,500 | Island. Flagship, double-deck capable. |
The venue invoices these directly to every exhibitor, whichever exhibit company builds the booth. We estimate each line against your actual booth before you commit, then file inside the advance-rate window.
Run the numbers on most exhibit projects after the show and the same delta appears: final spend versus approved quote, up a quarter or more. The venue didn’t cause it — venue charges are tariffed and predictable. The exhibit house did, in hourly labour that “ran over,” design help re-billed as change orders, and reprints priced like emergencies. One 20×20 island in Los Angeles, both ways:
On the venue’s invoice in both scenarios: space, electrical, drayage, rigging, cleaning, internet — the show’s charges, tariffed and identical whoever builds for you. A vendor who “includes” them has buried them. We forecast each line for your booth up front and place the orders before the advance-rate window closes.
We quote higher and cost less. Audit us on it — the final invoice matching the quote is the deliverable.
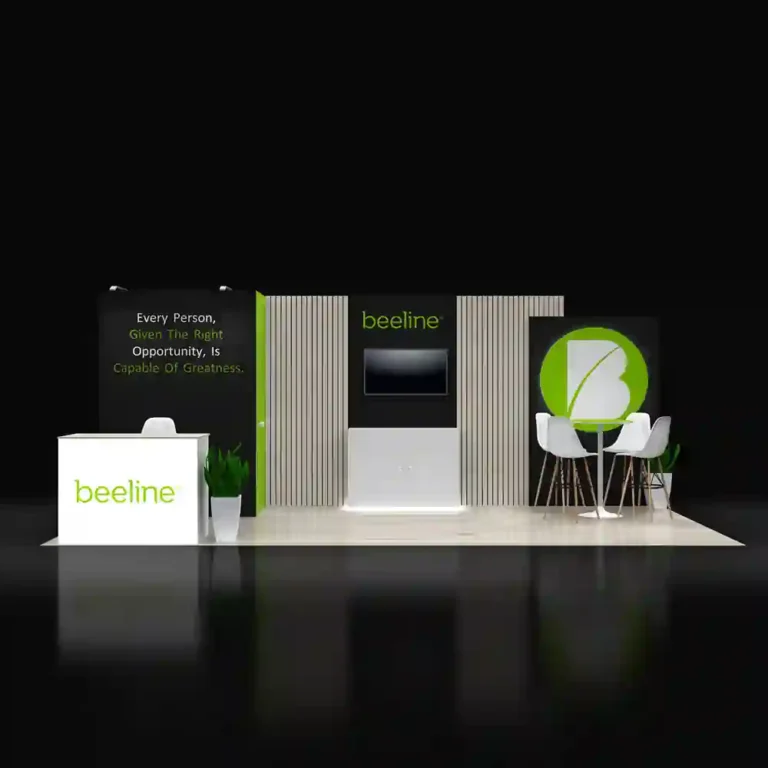
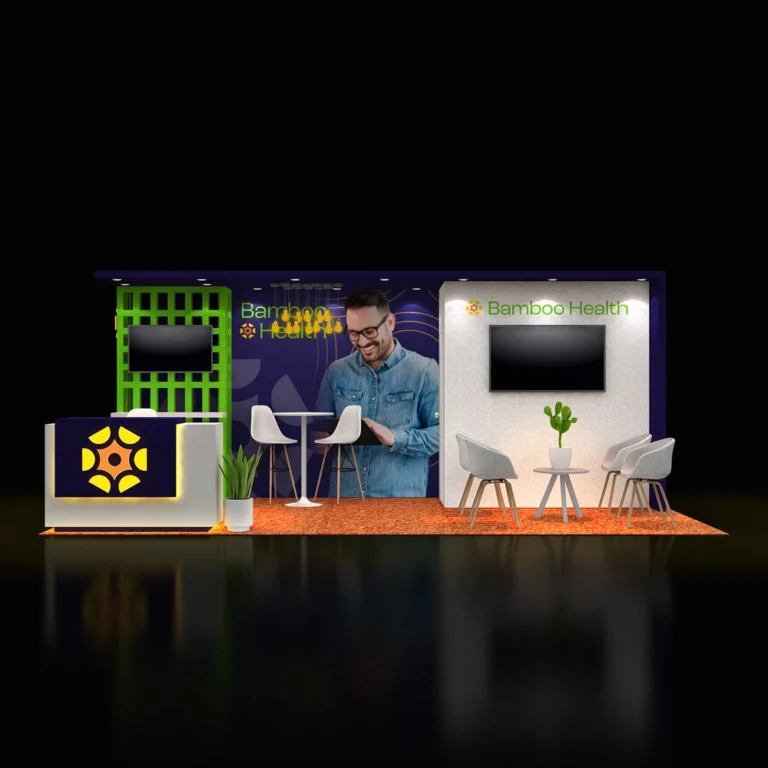
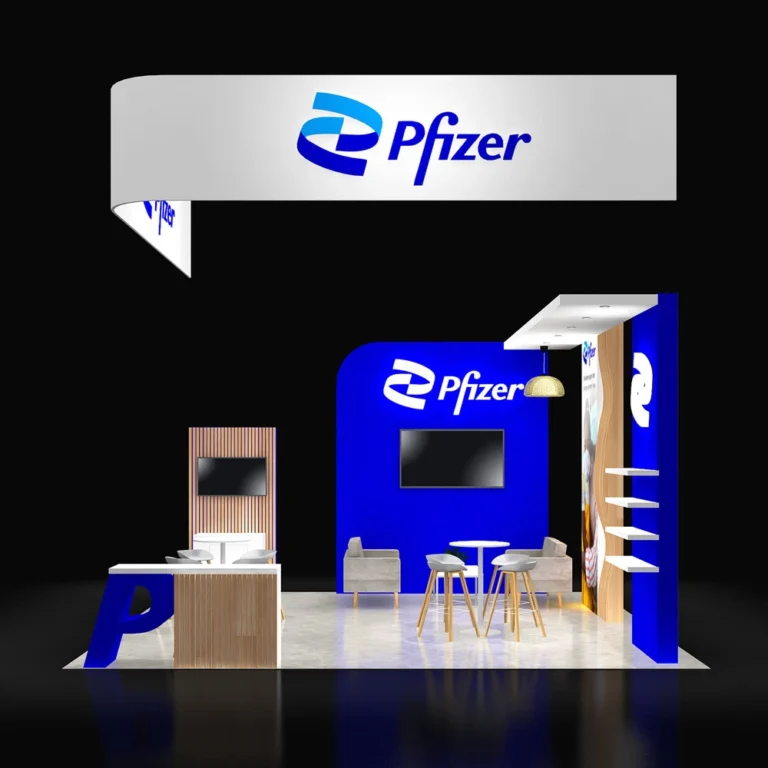
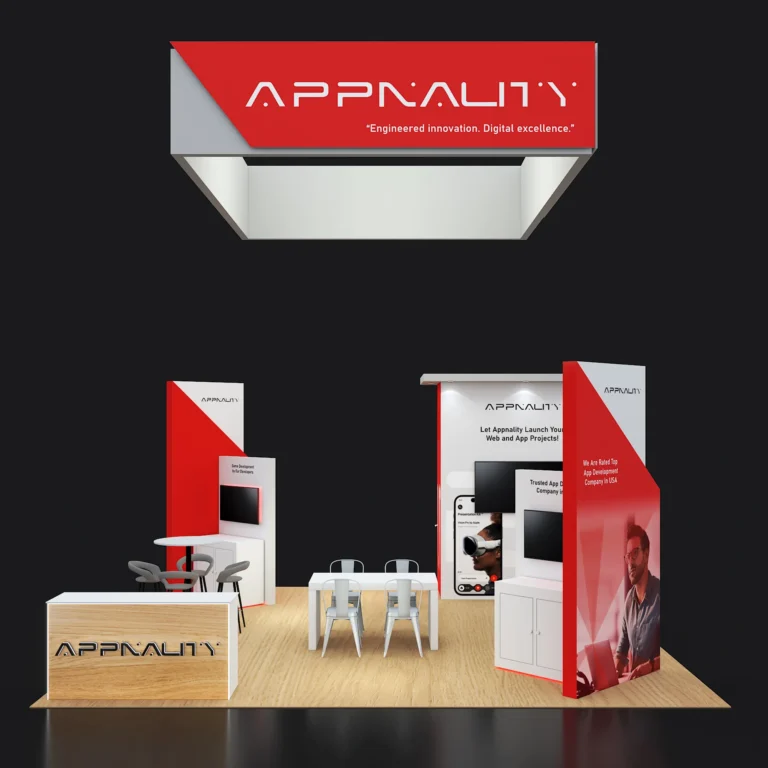
Live inventory below, each card carrying its Los Angeles price. Choose a footprint or budget in the finder above and the selection re-sorts right here — every structure finishable as a fully custom exhibit.
12 booths · Los Angeles, California pricing
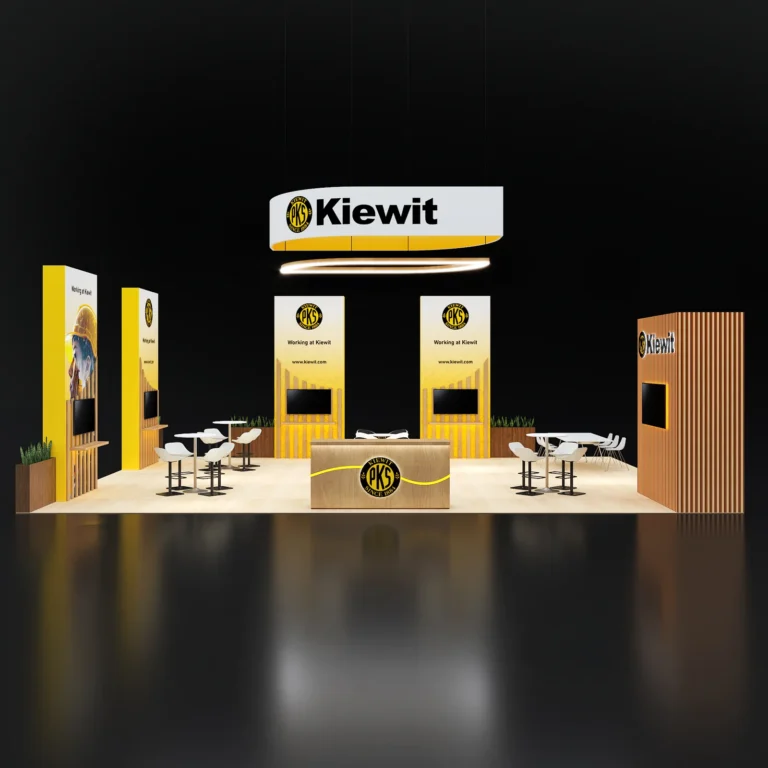
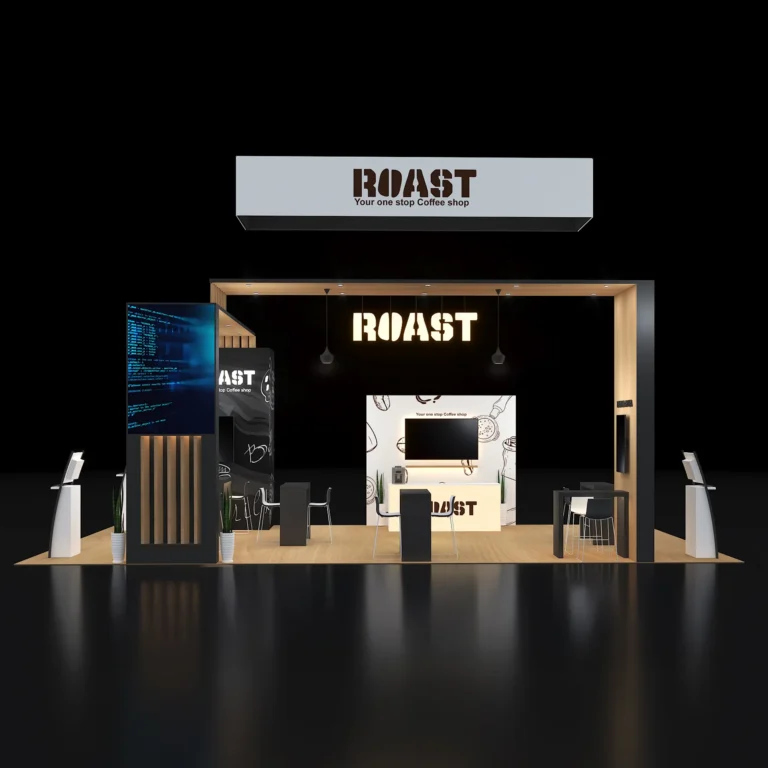
The LACC is really two connected buildings holding 720,000 square feet of exhibit space across five halls — and they are different rooms. Ceiling heights, column lines and dock access change hall to hall, so the first thing we confirm on any LA project is which one you’re in. The design follows from the answer.
The big room, running as one space or dividing into three. Sightlines carry a long way under forty-foot ceilings — hanging signs and tall central structures earn their cost here, and an island reads from three aisles out.
The cleanest floor in the building for large islands and open plans — thirty-six-foot ceilings and almost no columns to design around. Premium consumer shows and exhibitions favor it, and open-layout builds shine.
Kentia sits below South Hall with lower clearances — a real design constraint on height and rigging that we build to from the first rendering. Concourse and Petree run focused shows of roughly 100–135 booths where graphics do the heavy lifting.
Ground broke in late 2025 on the LACC’s $2.6 billion expansion — 190,000 sq ft of new exhibit space bridging South and West over Pico Boulevard, aimed at the 2028 Olympics. Through 2026 that means an active construction footprint on campus: freight routing, marshalling and dock access can shift show to show, and move-in windows forgive less than the exhibitor kit implies. We plan to the current show-specific logistics map rather than last year’s habits, file targets early, and pad the install schedule — at no change to the fixed price, because install labour is already inside it.
LA’s calendar peaks with consumer-scale events — the Auto Show’s public days alone put general-admission crowds through the halls for over a week. Exhibitors who bring a lead-capture B2B layout to a consumer floor watch it fail by lunchtime: pinch points jam, staff drown, and the experience people came for never gets room to happen.
The design brief that follows: throughput first. Open sightlines and multiple entry faces instead of one gated front; experience zones that absorb a crowd rather than a demo desk that queues one; durable finishes specified for thousands of touches, not hundreds; and staff positions designed into the plan so your team works the room instead of guarding it. B2B days and public days can run on the same structure — if it was designed for both from the start.
Islands open on three or four sides move crowds through instead of stacking them at a doorway. Flow is designed on the floor plan, not improvised on show day.
Product interaction zones, photo-worthy moments and self-guided discovery absorb consumer traffic at scale — with lead capture built where the conversation naturally lands.
Consumer floors punish delicate finishes. We specify surfaces, fixings and cable protection for public-day wear — so day nine looks like day one.
Exhibiting across California? Anaheim, Long Beach, San Diego and San Francisco run on the same published fixed model — one booth design, one project manager, and every city’s price known before your year starts.
“They never just build the booth and disappear — I always know I have someone on call and ready to jump in when the unexpected inevitably happens. That level of responsiveness makes a huge difference in high-pressure event environments.”
“I’ve worked with Pure Exhibits for almost a year now, and have had such a great experience! They are our go-to for trade shows, and create memorable booths that represent our brand well. The team is incredibly responsive and reliable.”
“It’s always a pleasure to work with Utsav. The process is simple, straightforward, and high quality. I have worked with them for 3 years now and will continue!”
“Their team is incredibly flexible throughout the design process and truly collaborative in bringing ideas to life. I highly recommend Pure Exhibits to anyone looking for a reliable, thoughtful, and experienced exhibit partner.”
LA’s fixed points, with the planning runway each realistically needs. Around these, the LACC carries hundreds of rotating meetings and exhibitions a year — name yours and we’ll pull its manual before we quote. For the full picture, see our guide to the top trade shows in Los Angeles.
| Show | Typical month | Venue | Start planning |
|---|---|---|---|
| ViVE (digital health) | February | LA Convention Center | 4 months |
| MakeUp in LA · LUXE PACK | March | LA Convention Center | 4 months |
| LA Auto Show | Late November | LA Convention Center | 6 months |
The Auto Show gets six months, not four — consumer-scale builds carry more structure and durability engineering than display booths, the whole campus’s services book up in the same window, and through 2026 the expansion construction makes early freight planning worth real money.
Show dates don’t create cost pressure — order deadlines do, and the decisive one closes roughly eight weeks out, when advance rates on electrical, rigging and drayage expire. Everything else in the plan exists to arrive at that gate comfortably.
Late vendor collapse, a show slot that opened up, a budget approved behind schedule — with design, fabrication and print in one building, a Los Angeles booth can go approval-to-floor in about four weeks. Same quality gate (built and photographed before shipping), same printed price. Compressed timelines are our scheduling problem, not your surcharge.
Tell us the show and the space. Within 24 hours: design concepts, one fixed Los Angeles figure, and the venue’s own charges forecast beside it — a budget your whole chain of approval can read at a glance.
Or call us directly — (800) 379-8451
