The inline trade show booth, or linear booth, is the most popular type of booth used at all shows. Whether it be a new 10×10 exhibit booth or an extended 10×20 or 10×30, inline booths make up the majority of trade show booth layouts. Limited access by way of the front aisle only, shared sides with adjacent exhibitors, and the back wall as the main branding wall make inline booths perfect candidates for design that is targeted and effective.
Even with limitations like an open face, an 8-foot limit on height, and shared sides, inline booths can create huge branding opportunities through proper design strategy. This article will walk you through the design philosophy, zoned design of 10×10 and 10×20 booths, height requirements, lighting and display considerations, costs, and when an inline trade show booth makes sense and when it is time to move on.
For a full comparison of all booth configurations, see the Pure Exhibits trade show booth sizes guide. Visit our Las Vegas trade show booth rental page if you’re looking for the best exhibit company in this locality.
What is an Inline Trade Show Booth?
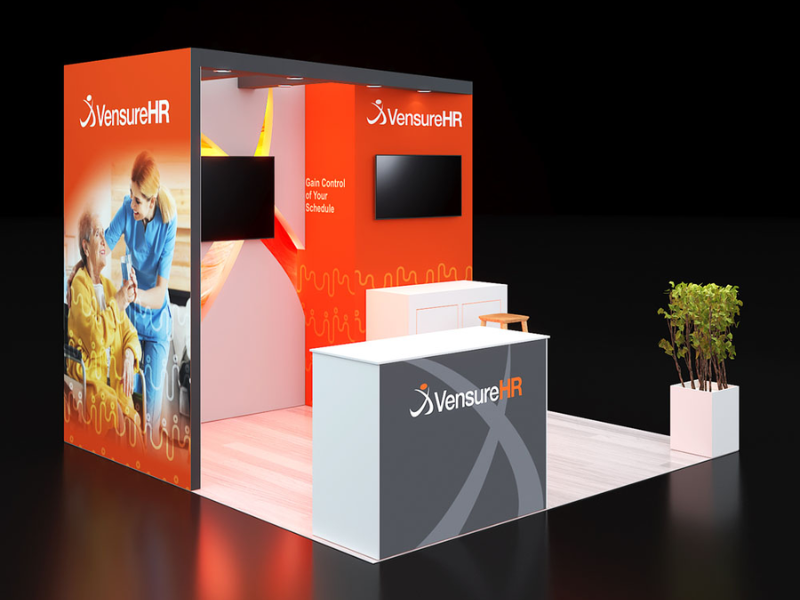
An inline trade show booth is a linear space set within a row of adjacent exhibitors, accessible from a single front aisle. The side walls abut neighboring exhibitors’ structures, and the back wall faces the booth directly behind (or the convention center perimeter wall in perimeter configurations). Standard sizes are 10×10 inline booths (100 sq ft), 10×20 (200 sq ft), and 10×30 (300 sq ft).
Structural Characteristics of Inline Booths
-
One-way front aisle access – all visitors enter from a single direction
-
Back wall may extend up to 8′ high – primary exhibit area, and this total height should always be utilized
-
Side wall height limitations – objects on side walls up to 5′ away from other booths are generally restricted to 4-5′
-
No hanging signage – hanging objects are prohibited in inline exhibits
-
Common infrastructure – power comes from the aisle-side electrical service point
Inline Trade Show Booth Size Comparison
| Size | Square Footage | Back Wall Width | Primary Use |
|---|---|---|---|
| 10×10 | 100 sq ft | 10 ft | First shows; niche targeting; focused single-product presence |
| 10×20 | 200 sq ft | 20 ft | Growing brands; multi-product display; counter + demo zone |
| 10×30 | 300 sq ft | 30 ft | Larger inline presence; meeting zone + demo + display |
| 10×40+ | 400+ sq ft | 40+ ft | Significant inline investment before the island upgrade decision |
Pure Exhibits designs 10×10 through 10×30 inline exhibits for shows nationwide. Get a custom inline trade show booth quote.
Design Tips for 10×10 Inline Booths
The 10×10 inline booth requires ruthless prioritization. With 100 square feet and one open face, every design decision must serve a single clear objective. The most effective 10×10 trade show booth designs do one thing exceptionally well: product demo, lead capture, conversation, or brand impression. Trying to do all four in a 10×10 results in a cluttered booth that does none of them effectively.
10×10 Trade Show Booth Design Rules
-
One objective only – identify the most important result to be achieved through this booth at this tradeshow, design it all with this in mind
-
Full bleed back wall – utilize the entire 10-feet wide and 8-feet tall back wall for one graphic that explains the brand value proposition in three seconds or less
-
One counter only – locate it well enough to facilitate receiving or demonstrations rather than storage; people staffing the booth should stand in front of it
-
Staffing of 1-2 max – anything over two people in a 10×10 booth appears overcrowded, making it hard for people to stop by
-
Clutter-free policy – any brochures, personal belongings, and boxes should not be visible at all in the line of visitors
10×10 Must-Have Elements
-
Full Height Back Wall Graphic – a professionally made SEG or backlit display taking up the entire 10 x 8ft back wall space.
-
Counter – either a reception desk or a display counter with locking cabinets underneath for storage.
-
Chair – a bar chair, in case another staff member is present or for visitor seating for a standing demonstration.
-
Electrical Power (1 Circuit) – to power your computer screen or monitor; order it in advance through the show’s GSC
Design Tips for 10×20 and 10×30 Inline Booths
The 10×20 inline booth is the first configuration where zone-based design becomes possible and meaningful. With 200 square feet and a 20-foot back wall, the space can accommodate a left-to-right zoning strategy: product display zone on one side, reception and demo counter in the center, and a conversation or hospitality zone on the other side.
Zone Strategy for 10×20
-
Zone A (left): product display: lit shelving, a product hero pedestal, or a secondary monitor showing product content; visible from the aisle before visitors enter the booth
-
Zone B (center): reception counter: the primary staff position and lead capture station, centered for maximum visibility from the front aisle
-
Zone C (right): conversation zone: two bar stools at a counter-height surface, or a small lounge chair pair for extended discussions with qualified prospects
10×20 Back Wall Design Options
-
Two-paneled graphic display: one pane displays brand identity, while the second shows the important product or proof point, establishing visual flow over 20 feet
-
Single graphic: an entire 20×8 feet dye-sublimation fabric graphic for ultimate visual effect; seamless and uninterrupted display
-
Backlit graphic display: SEG backlit on one side and ordinary graphic on the other; backlit graphics capture attention, while the brand area stays anchored
-
Monitor display integration: 55″ to 75″ monitor placed in the back wall at eye level, surrounded by graphic panels; displays product video or interactive content
For the complete design framework for zone-based booth layouts, see the Pure Exhibits trade show booth design guide.
Pure Exhibits designs 10×10 and 10×20 inline exhibits with maximum visual impact.
Inline Trade Show Booth Height Rules
This system is in place to guarantee that all exhibitors have the same sight lines within a booth line. Failure to adhere to these regulations may mean that the GSC will mandate changes be made during move-in; this could get costly and be quite stressful for your graphics.
Standard Inline Height Rules
-
Back wall: maximum 8 feet from the floor (applies to the full back wall surface and any display element attached to it)
-
Side elements within 5 feet of neighboring exhibitors: typically limited to 4–5 feet; verify per show
-
Central structures set back 5+ feet from the sides can rise to the full 8-foot back-wall limit
-
Counter height: standard reception counters at 36″–42″ are always within height limits; no concerns
-
Monitor mounts: ceiling-mounted monitors on the back wall are fine; monitor height, including mount, must stay within the 8-foot limit
-
Modular display towers: if set back at least 5 feet from each side, can reach 8 feet; if within 5 feet of the sides, limit to 4 feet
Inline Booth Cost Guide
Inline Exhibit Design Total Cost Estimates
| Booth Size | Space Rental | Exhibit + Services | Total Estimate |
|---|---|---|---|
| 10×10 inline | $2,500–$4,500 | $3,000–$8,000 | $5,500–$12,500 |
| 10×20 inline | $5,000–$9,000 | $5,000–$15,000 | $10,000–$24,000 |
| 10×30 inline | $7,500–$13,500 | $7,000–$20,000 | $14,500–$33,500 |
When to Upgrade from Inline to Peninsula
-
The volume of traffic regularly surpasses what one front-of-house employee can control: a peninsula layout helps in distributing traffic better
-
You need a demo space that only a 10-foot-deep inline cannot provide
-
Your competition has a peninsula or island arrangement: having an inline exhibit amid competitors whose exhibits are bigger makes you the secondary exhibitor
-
You require height to create brand awareness: from 16 feet peninsula back wall to 8 feet inline is a game changer
Inline Booth Planning Checklist
Inline Booth Planning Checklist
| Task | Timing | Notes |
|---|---|---|
| Confirm booth dimensions and floor plan location | 10+ weeks out | Corner inline positions have one open side aisle: request them when available |
| Define a single primary objective for the booth | 10+ weeks out | Lead capture, demo, or brand impression: design around one goal |
| Design back wall graphic to full 8-foot height | 8+ weeks out | Never waste back-wall height: it’s your most visible real estate |
| Order electrical (1 circuit typical) | 6+ weeks out | For backlit display, monitor, or laptop power |
| Confirm side-wall height restrictions with the show | 8+ weeks out | Verify the 5-foot setback rule for your specific show’s manual |
| Plan staff positioning for front-aisle engagement | 2 weeks before | Staff in front of counters, not behind them: engage aisle traffic better |
| Test the full booth setup at the exhibit house before freight | 2–3 weeks out | Verify back wall, lighting, and counter fit within the 10-foot depth |
For the full budget breakdown covering inline exhibit design costs, see the Pure Exhibits trade show budget guide. For Orlando inline exhibit options, visit the Pure Exhibits Orlando exhibit rental page.
Pure Exhibits builds inline exhibit solutions from 10×10 to 10×30+ for shows nationwide. Get started today.
How to Design an Inline Exhibit That Actually Stands Out
A strong inline exhibit design treats the space constraints as a creative brief, not a limitation. A few principles that consistently separate memorable inline booths from forgettable ones:
Make the back wall carry the message. It’s the one surface every visitor sees from the aisle, so it should communicate who you are in under three seconds: bold graphics, minimal text, high contrast.
Use lighting to direct attention, not just illuminate the space. Backlit graphics and targeted spotlighting on your product or signage do more work than flat overhead lighting ever will.
Treat flooring as a boundary, not an afterthought. A color shift or slight platform elevation signals “this is our space” even in a wide-open 10×10, and it visually separates you from the booths on either side.
Position your most engaging staff at the aisle edge. In a format where you only get one direction of foot traffic, the first few seconds of human interaction matter more than they do in an island booth with four approach angles.
Design for modularity if you exhibit more than once a year. A modular inline system that reconfigures from 10×10 to 10×20 protects your investment across multiple shows instead of forcing a rebuild every time your footprint changes.
Trade Show Booth Rentals in Las Vegas
Las Vegas hosts more major trade shows than any other U.S. city: CES, HLTH, Money2020, Black Hat, Groceryshop, Shoptalk, ISC West, and dozens more run through the Las Vegas Convention Center, Mandalay Bay, and Caesars Forum every year. If your show calendar includes Vegas, trade show booth rentals in Las Vegas come with a few local realities worth knowing before you book:
-
Union jurisdictions and drayage rules vary by venue. What’s allowed for self-install at one Vegas convention center may require union labor at another.
-
Fire marshal requirements differ by hall, especially around hanging structures and enclosed spaces, relevant even for an 8-foot inline build.
-
Shipping and marshalling yard timing in Las Vegas gets tight during back-to-back show weeks, so lead time matters more here than in lower-traffic markets.
Pure Exhibits is headquartered in Las Vegas and builds inline, peninsula, and island exhibits out of an in-house 65,000-square-foot production facility, meaning your design, fabrication, and installation team is the same team, with no third-party handoffs between the rendering you approve and the booth that shows up on the floor. We’ve installed at the Las Vegas Convention Center, Mandalay Bay, and Caesars Forum for brands including Microsoft, IMAX, Willowtree, and Afresh, and we manage the venue-specific paperwork, labor rules, and drayage so you don’t have to learn a new rulebook every time you exhibit.
Let’s Build Something Extraordinary
Share your event details and we’ll craft a custom booth solution designed to captivate your audience and maximize your ROI.
15 Questions About Inline Trade Show Booths: Answered
What is an inline trade show booth?
An inline trade show booth is a linear space set within a row of adjacent exhibitors, accessible from a single front aisle. Side walls abut neighboring exhibitors, and the back wall is the primary display surface.
What sizes do inline trade show booths come in?
Standard inline sizes are 10×10 (100 sq ft), 10×20 (200 sq ft), and 10×30 (300 sq ft). Some shows offer 10×40 or larger inline configurations in designated areas.
What is the height limit for an inline trade show booth?
The standard height limit for an inline booth’s back wall is 8 feet. Side elements within 5 feet of neighboring exhibitors are typically limited to 4 feet. Always verify with the specific show’s exhibitor manual.
Can an inline booth have a backlit display?
Yes, backlit SEG displays are one of the most effective upgrades for inline booths. A full-width, 8-foot-tall backlit back wall creates a high visual impact within the allowed height limits.
How much does a 10×10 trade show booth cost?
A 10×10 inline booth all-in (space rental + exhibit + services) typically costs $5,500–$12,500 depending on the show’s space rates and exhibit complexity.
How much does a 10×20 inline booth cost?
A 10×20 inline booth all-in typically costs $10,000–$24,000 depending on exhibit design, graphic complexity, and service orders at the specific show.
What is the best design for a 10×20 inline booth?
Zone the 20-foot width into three areas: product display on the left, reception counter in the center, and a conversation zone on the right. Use a full-height backlit graphic wall across the back, and ensure clear sightlines from the aisle into all three zones.
How many staff do I need for an inline booth?
1–2 for a 10×10; 2–4 for a 10×20 or 10×30. Staff should position themselves in front of counters, facing the aisle, to engage traffic proactively rather than waiting behind barriers.
What is a corner inline booth?
A corner inline booth is positioned at the end of a row; it has front aisle access plus one open side aisle, creating effectively 2-sided visibility at the cost of an inline space. Worth requesting or paying a premium for.
Can I upgrade from inline to peninsula for the next show?
Yes, most show floor plans allow exhibitors to change configurations from show to show. Upgrading from inline to peninsula requires booking a designated peninsula space and having a new exhibit structure designed for three-sided use.
What is a linear trade show booth?
A linear booth is a synonym for an inline booth, a configuration set within a row of adjacent exhibitors, accessible from one aisle only.
What should my inline booth back wall look like?
Use the full 8-foot height and full booth width. Lead with a clear value proposition at eye level. Support with key product imagery or proof points. Use professional tension fabric or backlit SEG, never a vinyl banner with grommets.
Can I have a monitor or screen in an inline booth?
Yes, monitors are common in inline booths for product videos or interactive demos. Mount on the back wall or on a counter display stand. Plan electrical accordingly; one circuit handles a typical 55″ monitor plus one or two other low-draw devices.
When should I upgrade from inline to a larger configuration?
When inline traffic consistently exceeds what your staff can serve, when your product requires more demo space than an inline provides, or when your competitive position at the show requires more than front-facing visibility.
Does Pure Exhibits design inline trade show booths?
Yes, Pure Exhibits designs and delivers inline exhibit solutions from 10×10 to 10×30+ for shows nationwide, including backlit displays, custom graphic production, and full installation support.