Island Booths have the highest level of prestige and visibility available at any trade show. An island booth has access to all four aisles, no common walls, and unlimited interior ceiling height. These booths offer a full range of creative options for exhibitors, with flagship brand booths using them as their show presence.
This guide to Island Booth Trade Show Design will cover everything, including what is considered an island booth, design concepts for maximizing visibility, cost considerations, services required, and making the decision on whether to use an island, inline, or peninsula style booth.
Island booths start at 20×20 square feet. For island booth cost planning, see the Pure Exhibits trade show budget guide.
What Is an Island Trade Show Booth?
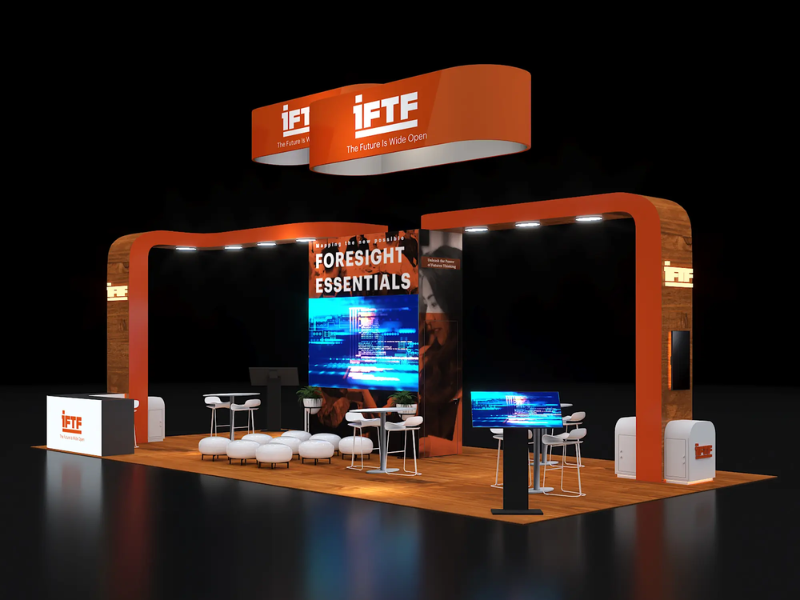
An island booth is set up in a location where there is access to all four sides, not positioned against a wall, but instead surrounded by aisles. The smallest size of an island setup is 20 x 20 feet (400 square feet). There is no requirement for a back wall on an island booth because it is a completely free-standing unit.
Key Structural Advantages of Island Configuration
-
Four-sided aisle exposure: all four faces of the booth receive aisle traffic simultaneously
-
Height limits up to 16–20 feet (or venue ceiling clearance): significantly higher than the 8-foot inline limit
-
Hanging signs permitted: overhead banners and suspended structures are island-exclusive, with advance rigging approval
-
No shared walls: zero design compromises from neighboring exhibitors’ sight-line rules
-
Interior structural freedom: towers, archways, bridges, elevated platforms, and double-deck structures are all possible
Pure Exhibits designs and delivers island booth exhibits nationwide, from 20×20 booths to 40×40+. Get an island booth trade show design quote.
Island Booth Trade Show Design Principles: There Is No “Front”
The most common mistake in island booth trade show design is applying inline thinking to a four-sided space, designing one strong graphic wall, and treating the rest of the booth as an afterthought. Attendees at an island can approach from any of four aisles, so every surface has to do real work.
Four layout patterns cover the large majority of successful island booth trade show designs:
1. Open center island
All the structures, towers, counters, and display walls are placed around the edges of the island, while the center is left wide open. Provides a plaza feel and allows visitors to enter the booth from anywhere. Recommended for high-traffic shows where dwell times are in seconds, and an empty center looks more welcoming than a busy one.
2. Hub-and-spoke
There is something in the center of the booth, a tower, backlit brand column, or suspended sign, with all functional zones (demos, meetings, receptions) radiating from it. Useful when there is a need for one visual focal point that is visible from 50 to 100 feet away in a crowded exhibit hall.
3. Quadrant zoning
Booth space is broken up into four zones of different functions, and each of these zones is oriented toward one of four aisles: demos face one aisle, meetings the second, product walls the third, and receptions the fourth. Ideal for booths where the different functional zones make sense on their own and are worth discovery from different directions.
4. Linear-through island
There is only one sightline that goes through the booth from one side to the other, leading the attendees along a storyline of discovery, demonstration, and conversation, no matter which aisle the visitors use to enter. Great choice for an exhibit space where the sequence of what visitors see is more important than quick orientation.
Which design you choose depends on one thing: do you need instant orientation from any angle, or is the sequence of steps better?
Island vs. Inline vs. Peninsula at a Glance
| Factor | Island | Peninsula | Inline |
|---|---|---|---|
| Minimum size | 20×20 (400 sq ft) | 10×20 (200 sq ft typical) | 10×10 (100 sq ft) |
| Aisle exposure | 4 sides | 3 sides | 1 side (front) |
| Height limit | 16–20 ft (or ceiling) | Typically 12–16 ft | 8 ft back wall |
| Hanging signs | Yes (with approval) | Show-specific | No |
| Shared walls | None | 1 (back) | 2 (sides) |
| Space rental cost | $10,000–$40,000+ | $5,000–$18,000 | $2,500–$9,000 |
Island Booth Trade Show Design Strategies
The creation of 360 visibility demands an entirely different strategy from that used in the development of an inline booth design. Each face of the island booth will be expected to act as a prime branding face as opposed to having any back wall, which can be considered second class. Island booths utilize a design structure that has a central tower or an arch as a main element.
Zone-Based Island Layout
-
Central zone: tower, arch, or overhead hanging sign; provides vertical height and omnidirectional brand identification visible across the hall
-
Perimeter faces (all four): backlit SEG panels or branded graphic walls on each aisle-facing face; 360° brand messaging
-
Product display zones: lit pedestals, shelving, or demo counters positioned along at least two of the four perimeter faces
-
Hospitality and meeting zone: lounge seating, counter, or enclosed meeting room within the booth interior; for long-form key account conversations
-
Open corner entries: avoid blocking corner approach points; visitors should be able to enter from any aisle direction naturally
Lighting Requirements for Island Booths
-
All four perimeter faces require illumination: backlit SEG panels on all four faces create an even, omnidirectional visual impact from any approach direction
-
Overhead hanging backlit sign: provides aerial brand identification visible from across the hall; requires one additional electrical circuit
-
Internal spotlights: 8–24 units depending on booth size; focus on product display areas, hospitality zone, and meeting tables
-
Electrical planning: 20×20 island: typically 3–4 circuits minimum; 30×30: 5–8 circuits; never underestimate; add 20% buffer to your wattage calculation
Pure Exhibits designs island booths with 360-degree brand presence for shows nationwide.
Trade Show Island Booth Cost Guide
Island Booth Total Cost Estimates
| Booth Size | Space Rental | Exhibit + Services | Total Estimate Range |
|---|---|---|---|
| 20×20 island | $10,000–$18,000 | $15,000–$35,000 | $25,000–$53,000 |
| 20×30 island | $15,000–$27,000 | $20,000–$50,000 | $35,000–$77,000 |
| 30×30 island | $22,000–$40,000 | $30,000–$70,000 | $52,000–$110,000 |
| 40×40+ island | $40,000+ | $60,000–$150,000+ | $100,000–$250,000+ |
Key Cost Drivers for Island Booth Programs
-
Floor space rental: the show organizer’s rate per square foot; island locations vary; corner positions may cost more
-
Exhibit design and fabrication (or rental): scales with structure complexity, material quality, and graphic production
-
Electrical service: islands require 3–8+ circuits; at $400–$800 per circuit per show, this adds $1,200–$6,400+
-
Rigging: hanging signs requires a rigging crew and structural drawings; budget $1,500–$4,000+ per show for rigging
-
Drayage: island booths ship heavier than inline; drayage is charged per hundredweight; budget 15–20% of exhibit cost
-
Installation labor: island setups require 2–4-person crews for 6–12+ hours; typically $150–$250/person/hour
When to Choose an Island Booth
An island booth is the right choice when your brand needs 360-degree presence at a flagship show, when your product requires a large demonstration footprint, when you have multiple product lines that need separate display zones, or when your sales process includes extended hospitality and key account meeting conversations.
Island Booth Checklist: Is It Right for Your Show?
-
Your brand competes at the show’s top tier: competitors are in island or peninsula configurations; you can’t afford to be in an inline configuration.
-
Your product requires a physical demonstration space that a 10×20 inline cannot accommodate
-
You want traffic from multiple aisle directions simultaneously, not just front-facing
-
Your sales process involves multi-person meetings and hospitality that require a private zone within the booth
-
Your show program is multi-year at this event: island investment amortizes best with repeat participation
For island exhibits at Las Vegas shows, visit the Las Vegas trade show exhibit rental page.
Island Booth Planning Checklist
Island Booth Planning Checklist
| Task | Timing | Notes |
|---|---|---|
| Confirm island space and floor plan location | 12+ weeks out | Island locations vary in aisle exposure quality; request corner positions |
| Finalize 360° design: all 4 faces | 10+ weeks out | Every face is a primary visitor-facing surface; none can be under-designed |
| Submit hanging sign rigging request | 6–8 weeks out | Requires stamped structural drawings and advance GSC approval |
| Order electrical: multiple circuits | 6+ weeks out | Don’t underestimate wattage; add a 20% buffer to the calculation |
| Confirm installation crew size and schedule | 4+ weeks out | Island setup typically requires a 2–4-person crew for 6–12+ hours |
| Pre-build and test lighting at the exhibit house | 2–4 weeks out | Verify that all four faces illuminate correctly before freight |
| Arrange freight and advance warehouse delivery | 6+ weeks out | Island exhibits freight heavier; plan drayage budget early |
See all exhibit configuration options at the Pure Exhibits homepage.
Pure Exhibits builds 20×20 to 40×40+ island booths for major shows nationwide. Start your island design today.
The Rules That Shape Every Island Exhibit Design
Height allowances are higher but not unlimited
Most venues permit 16–20 ft for island booths, compared to 8 ft at the back wall for a standard inline. The exact limit is set by your specific hall’s ceiling clearance and the show’s exhibitor services manual; never assume the venue maximum applies to your assigned hall.
Hanging signs require rigging approval
Suspended structures need a submitted rigging plan, confirmed ceiling clearance, and installation by a venue-licensed rigging crew; self-installation is not permitted at any major U.S. venue.
Two-story and multi-level structures need a fire prevention permit
Any double-deck island design requires submitted structural engineering plans and fire marshal approval well ahead of move-in; this is one of the longest lead-time items in the entire design process and is frequently underestimated.
Drayage is handled exclusively by show labor
Exhibitors cannot move freight from the loading dock to an island booth themselves, regardless of booth size or item weight; this applies even to items an exhibitor could physically carry at a smaller inline booth.
Sight-line rules don’t apply the same way
Because an island has no shared wall, it isn’t subject to the graduated-height sight-line rules that govern peninsula and inline booths; one more reason island design allows more structural freedom, but also why island floor assignments are limited and typically must be requested from show management in advance.
Rental vs. Custom Build for Island Exhibits
Regarding island booths in particular, however, the question of renting versus buying is generally not an either-or scenario. What happens more often than not is a combination of both strategies; the bulk of the construction is rented and reassembled from one show to another, while a minority of the elements, which are key to the brand identity, such as a backlit wall with a company logo or a demonstration setup unique to the brand, are owned.
The biggest rental booths also require the most lead time compared to any other kind of booth – at least 5 to 6 months in advance of the date is common, whereas the time frame for a small inline rebranding could be anywhere from 6 to 8 weeks.
If you’re exhibiting in the United States and looking for quality trade show booth builders, for example, exhibit builders for Chicago, Dallas, Vegas, etc, we suggest you rely on Pure Exhibits LLC, even for island exhibits.
Ready to Design Your Island Booth?
Every layout pattern and cost range above still needs to be matched to your specific show, hall, and budget. Pure Exhibits supports island booth trade show design from 20×20 through 40×60+ with a fixed-price quote and a 3D rendering delivered within 72 hours. Browse 20×20 island booth rentals to see real configurations, or get a custom quote for your specific footprint.
Let’s Build Something Extraordinary
Share your event details and we’ll craft a custom booth solution designed to captivate your audience and maximize your ROI.
15 Questions About Island Booth Trade Show Design: Answered
What is an island trade show booth?
An island trade show booth occupies a space surrounded by aisles on all four sides; it has no shared walls, no required back wall, and is accessible from every direction. Minimum size is 20×20 feet.
What is the height limit for an island trade show booth?
Island booths typically allow 16–20 feet for structural elements, subject to the specific venue’s ceiling clearance. Hanging signs above the booth is additionally regulated by rigging approval. Confirm with the show’s GSC.
How much does a 20×20 island booth cost?
A 20×20 island booth all-in (space rental + exhibit design or rental + services) typically runs $25,000–$53,000 depending on exhibit complexity, service orders, and the show’s space rates.
What makes an island booth different from an inline?
An island booth is accessible from all four aisles, has no height restriction on interior elements within venue limits, allows hanging signs, and has no shared walls. An inline booth faces one aisle only and is limited to 8 feet in height.
Can I have a meeting room in an island trade show booth?
Yes, enclosed or semi-enclosed meeting rooms are a common island booth feature. They create privacy for high-value client conversations while keeping the perimeter open for general visitor traffic.
What is a hanging sign and how do I get approval?
A hanging sign is a suspended display element above the island booth, typically backlit fabric or a rigid structure. Approval requires submitting structural drawings to the show’s GSC, typically 4–6 weeks before the show.
How many staff do I need for an island booth?
Typically 4–10+ staff for a 20×20–30×30 island booth. Staff must cover all four open aisle faces, manage interactive elements, and conduct hospitality conversations simultaneously.
Can I rent an island booth exhibit?
Yes, Pure Exhibits and other exhibit providers offer island booth rentals for 20×20 through 40×40+ configurations, including structural system, graphics, and pre-show delivery and setup support.
What is the best design approach for a 20×20 island booth?
Use a central structural feature, tower or arch, for height and omnidirectional brand identity. Design all four perimeter faces with backlit SEG displays. Create at least one dedicated product demo zone and one hospitality or meeting zone.
How far in advance should I plan an island booth?
Begin planning 12–16 weeks before the show. Design, graphic production, rigging approval, and service orders all have significant lead times that require an early start.
How much does shipping an island booth cost?
Shipping and drayage for a 20×20 island booth typically add $5,000–$15,000+ to the total cost, depending on freight weight, origin, and show drayage rates. Budget 20–30% of the exhibit cost for logistics.
Can a 20×20 space be an island or perimeter?
A 20×20 space can be either an island (surrounded by aisles on all four sides) or a perimeter (back wall against the convention center wall), depending on the show floor plan. Island configurations are in designated island sections.
What is a double-deck booth and how does it relate to islands?
A double-deck booth adds a second floor to an island exhibit structure. Double-deck configurations require island footprints; they cannot be built on inline or perimeter spaces.
How do I maximize ROI from an island trade show booth?
Use all four faces as active engagement surfaces. Include interactive elements for lead capture. Dedicate a meeting zone for key account conversations. Staff appropriately for all four open sides. Measure leads per staff per day.
Does Pure Exhibits design island trade show booths?
Yes, Pure Exhibits designs and delivers island booth exhibits from 20×20 to 40×40+, with full 360-degree branding, hanging sign systems, backlit displays, and installation support for shows nationwide.