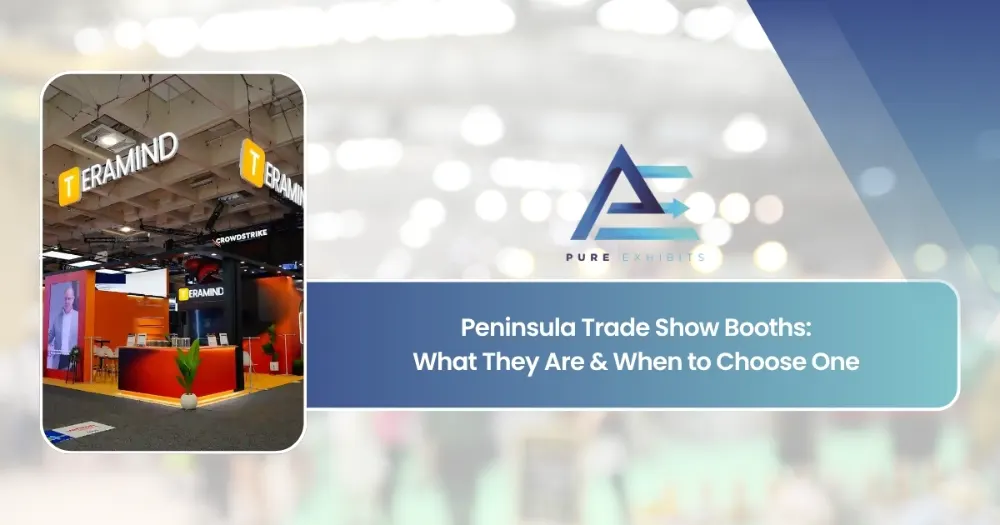
The peninsula trade show booth is the most overlooked upgrade in the exhibit size hierarchy. The peninsula is located midway between the inline booth and the island booth and provides exhibitors with aisle access from three sides, more height, and a totally new design canvas, all without the need for floor space investment of an island.
This guide covers what defines a peninsula trade show booth, how it differs from inline and island configurations, the height rules that make peninsula design distinctive, the design strategies that make all three open faces work, cost ranges, and the decision framework for choosing peninsula over its neighboring configurations.
For a full comparison of all booth configurations before choosing between peninsula, inline, and island, see the Pure Exhibits trade show booth types guide.
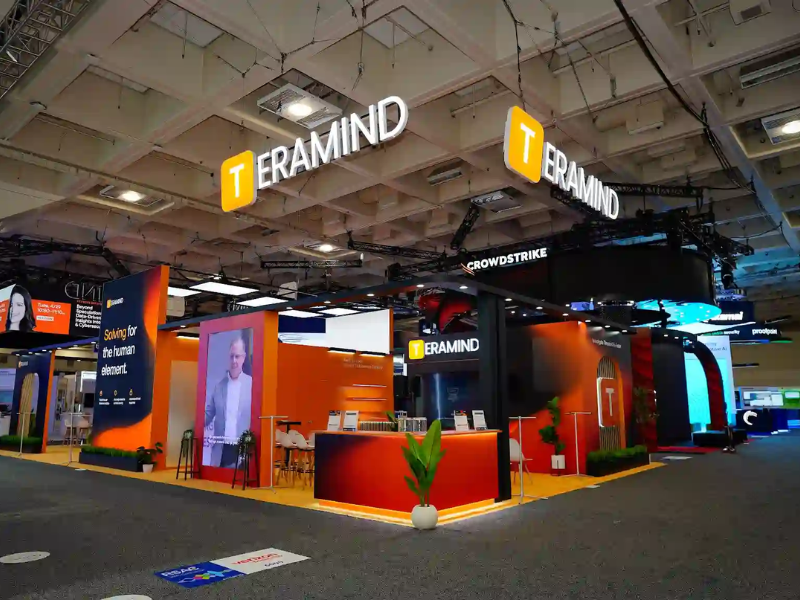
What is a Peninsula Trade Show Booth?
A peninsula trade show booth is a configuration where the exhibit space is accessible from three sides, the front aisle and both side aisles, with one back wall shared with a neighboring exhibitor or another peninsula. Standard sizes are 10×20 exhibit booths (200 sq ft), 20×20 (400 sq ft), and 10×30 booths (300 sq ft). Some shows offer 20×30 peninsulas in designated sections.
Structural Characteristics of Peninsula Booths
-
Three-sided aisle access: all three sides are exposed to aisle access; no sight line issues for these three sides
-
Common back wall: The back of the booth is against the back wall of an adjacent exhibitor booth, or is a back-to-back booth with another peninsula having a common back piece.
-
Height benefit: structures with a back wall usually had a height of up to 16 feet, versus 8 feet for in-line; actual height varies based on each show’s exhibitor guidelines
-
No hanging signs (usually): generally, shows will allow hanging signs only in islands, not in peninsula trade show booths.
-
Side wall setbacks: elements that are within 5-10 feet of the side walls may be limited in height to 4-8 feet to accommodate sight lines of the adjacent exhibitors
Note: At Pure Exhibits, EAC registration, insurance documentation, advance electrical ordering, and move-in coordination are standard parts of every Las Vegas trade show booth rental, not services you coordinate separately.
Peninsula vs. Island Booth Vs. Inland Comparison
| Factor | Inline | Peninsula | Island |
|---|---|---|---|
| Minimum size | 10×10 | 10×20 typical | 20×20 |
| Aisle exposure | 1 side (front only) | 3 sides | 4 sides |
| Back wall | Shared or perimeter | Shared / back-to-back | None, freestanding |
| Height limit (back wall) | 8 ft | Typically 16 ft | 16–20 ft (or ceiling) |
| Hanging signs | No | Show-specific, usually no | Yes with approval |
| Space cost range | $2,500–$9,000 | $5,000–$18,000 | $10,000–$40,000+ |
Pure Exhibits designs peninsula exhibits with three-sided impact for shows nationwide.
Peninsula Height Rules and Design Implications
The height advantage is the most significant structural benefit of a peninsula over an inline. While inline booths cap back-wall elements at 8 feet, peninsula booths commonly allow 16 feet for the rear structure, double the vertical real estate. It makes new things possible: a 16-foot tower, a tall illuminated display, or an elevated brand component that can be seen from the entire hall, rather than only from the aisle beside it.
What the Height Advantage Enables
-
Brand tower at full back wall: a 16-foot branded tower is visible from across the hall and from all three aisle approaches simultaneously
-
Elevated product displays: products or screens mounted at 10–14 feet create a high-visibility showcase above the standard crowd line
-
High-back SEG wall: a full-height backlit or standard SEG graphic on the back wall, visible from side aisles even when the booth is crowded
-
Structural archway or portal at entrance: a tall portal element at the front face signals the booth’s premium position from a distance
Height Rule Verification Checklist
-
Always check out the height limitations specific to each particular show in the show exhibitor manual, as the heights vary according to the show and venue.
-
The maximum height limitation of 16 feet applies to the back only, and the height limitation of the sides, which are closer than 10 feet to other exhibitors, ranges from 4 to 8 feet.
-
Any structure over 12 feet should be approved by the GSC of that particular show before the show date, as most shows will need the structure drawings for the back structure.
-
Peninsulas back to back are under the same height limitation; coordinate with your back-to-back neighbor’s exhibit house.
Suggested: How to Rent a Booth in Las Vegas: A Step-by-Step Guide for Exhibitors
Peninsula Trade Show Booth Design Strategies
Peninsula trade show booth design requires thinking in three faces simultaneously: the front face (primary aisle), and both side faces. Each face needs to function as a distinct brand surface, not just the front. The back wall is fully usable for tall brand graphics since it’s enclosed, creating the functional equivalent of an inline booth’s back wall with the added height allowance.
Zone Design for Three Open Faces
-
Back wall (tall wall): full-height brand tower or high-back graphics; these are the main omnidirectional brand surfaces visible from all three aisles
-
Front face: the broadest and busiest face, an open entry with a counter or demonstration area that serves to pull customers from the front aisle
-
Left side face: branded panels, product shelves, or a secondary demo station; a branded face that works as a primary face as people come from the left side aisle
-
Right side face: equal in design quality to the left face; people who walk in from either side aisle need to be exposed to equal brand surfaces
-
Interior center: product demonstration area, meeting desk, or seating area; this is where people convert once they come through any of the three entryways
Design Mistakes to Avoid in Peninsula Booths
-
Treating one side face as a back wall: both side faces must be designed as primary aisle-facing surfaces; don’t put storage or infrastructure on a side face
-
Ignoring the back-to-back neighbor: if in a back-to-back arrangement, coordinate the back structure design with your neighbor to ensure the shared element looks intentional from both sides
-
Under-designing the corner entries: the four corners of a peninsula space are natural entry points from diagonal aisle approaches; keep them open and inviting
For the full exhibit design framework, see the Pure Exhibits trade show booth design guide.
Pure Exhibits builds peninsula exhibit structures to maximize your height advantage and three-sided impact.
Peninsula Booth Cost Guide
Peninsula Trade Show Booth Total Cost Estimates
| Configuration | Space Rental | Exhibit + Services | Total Estimate |
|---|---|---|---|
| 10×20 peninsula | $5,000–$10,000 | $8,000–$20,000 | $13,000–$30,000 |
| 20×20 peninsula | $10,000–$18,000 | $12,000–$30,000 | $22,000–$48,000 |
| Back-to-back 20×20 | $10,000–$18,000 (per side) | $8,000–$18,000 (per side) | $18,000–$36,000 per side |
When the Peninsula Is More Cost-Efficient Than the Island
-
The 10×20 peninsula booth gives three-sided exposure at approximately half the space cost of a 20×20 island, making it the highest-ROI upgrade from a 10×10 inline
-
Back-to-back peninsulas split the cost of a shared tall back structure; each side pays less for a taller, more impressive shared element
-
Peninsula avoids the rigging cost of an island; no hanging sign means no rigging crew, rigging drawings, or rigging fees ($1,500–$4,000+ per show)
Peninsula Trade Show Booth Planning Checklist
Peninsula Booth Planning Checklist
| Task | Timing | Notes |
|---|---|---|
| Confirm the peninsula space location on the floor plan | 10+ weeks out | Corner peninsula positions offer better side aisle exposure |
| Verify height rules in the exhibitor manual | 10+ weeks out | Do not design to 16 ft without written confirmation from the show |
| Design all three open faces simultaneously | 8+ weeks out | Each face is a distinct aisle approach; design them equally |
| Submit high-back structure specs for show approval | 6+ weeks out | Structures over 12 ft typically require advanced structural review |
| Order electrical for back-wall lighting | 6+ weeks out | Include circuits for all lit display elements on all three faces |
| Coordinate back-to-back neighbor structure design | 8+ weeks out | If sharing the back wall, both sides must coordinate with the exhibit supplier |
| Confirm side-wall setback rules per exhibitor manual | 8+ weeks out | Side elements near adjacent exhibitors may have height limits |
For full budget planning, including peninsula space and service costs, see the Pure Exhibits trade show budget guide. For Las Vegas Peninsula exhibit options, visit the Pure Exhibits Las Vegas page.
Pure Exhibits designs peninsula exhibits with three-sided impact for shows nationwide.
The Two Peninsula Exhibit Configurations
Configuration 1: Peninsula Exhibit Backed by Inline Booths
In this layout, your peninsula trade show booth is positioned at the end of a row of inline exhibitors. Its back wall is shared with two standard 10×10 or 10×20 inline booths behind it, one on each side of the aisle. The peninsula extends forward into the cross-aisle, with open access on its left side, right side, and front.
What this means for your design:
-
Your back wall must account for the height restrictions that protect the inline booths behind you
-
The back wall is functional but limited: it’s the one face of your booth that cannot command a full-height visual element near the aisle edge.
-
Your three open sides become your primary engagement surfaces: the front face (on the cross-aisle) and two side faces carry your highest-impact brand visuals and entry points.
This is the most common peninsula exhibit configuration at major trade shows, and the one most exhibitors mean when they say “peninsula booth.”
Configuration 2: Split Island (Two Peninsula Booths Back-to-Back)
A split island occurs when two peninsula trade show booths are positioned directly back-to-back, their rear walls facing each other. From above, the combined structure resembles a full island booth, but it’s actually two separate exhibitors, each with its own three-sided access, sharing a dividing back wall.
What the split island configuration means for your design:
-
No adjacent inline booths means the line-of-sight height restrictions that apply in Configuration 1 do not apply here
-
Full cubic content of the space is available: height can reach 16–20 feet on all elements, including near the shared back wall.
-
Double-sided signage rules still apply (see Regulations section)
-
You and the exhibitor behind you must coordinate logistics during move-in and dismantle: your shared wall means your installation timelines intersect
Split islands are common at larger shows with dense floor layouts and are particularly popular in industries where both exhibitors want maximum vertical presence without paying for a true island.
How Pure Exhibits Designs and Builds Peninsula Trade Show Booths
A peninsula trade show booth requires a level of design precision that inline booths don’t: three active aisle faces, height regulations that must be built into the structure before production begins, signage setbacks that must be measured against your neighbors’ positions, and an electrical load that must be calculated and submitted in advance.
At Pure Exhibits, peninsula exhibit design is integrated with all of these requirements from the first conversation:
Design that starts from the regulations, not ends there. Every render we produce for a peninsula trade show booth has all height restrictions, signage setbacks, and IAEE guidelines built in before you see it. You don’t discover a compliance issue on move-in morning because we’ve already designed around it.
Three-phase design strategy. We don’t apply the same graphic template to all three open sides. We design each face with its specific role, awareness, demonstration, conversation, and brief the design to serve those functions distinctly.
Vertical height is maximized within limits. We know where the 16–20-foot zone starts, and we use it. Our peninsula exhibits make full use of the available height at the center of the back wall, whether through a tower, a hanging sign, an LED element, or a structural feature that creates visual presence across the hall.
All-inclusive, fixed pricing. Your quote includes design, custom graphics production, installation, dismantling, and freight coordination in a single price confirmed before you commit. No surprises when the labor invoice arrives after the show.
EAC authorization, electrical coordination, and rigging documentation are handled as standard, not as additional services you chase down separately.
Las Vegas local advantage. We are based in Las Vegas, 20 minutes from the LVCC. Your peninsula trade show booth is built at our facility, delivered by our own trucks, and installed by our team. No cross-country freight risk. No third-party logistics on the path between your booth’s production and your show floor.
Whether you’re looking to build a 20×20 peninsula exhibit for a regional show or a 20×40 peninsula trade show booth for a flagship Las Vegas trade show, our custom trade show exhibits are designed, built, and installed to perform, not just to look good in a render.
Let’s Build Something Extraordinary
Share your event details and we’ll craft a custom booth solution designed to captivate your audience and maximize your ROI.
15 Questions About Peninsula Trade Show Booths: Answered
What is a peninsula trade show booth?
A peninsula trade show booth is a configuration accessible from three sides: the front aisle and both side aisles, with one shared back wall. Standard sizes are 10×20, 20×20, and 10×30.
How is a peninsula booth different from an inline booth?
An inline booth is accessible from only one side (the front aisle) and is limited to 8-foot-high elements. A peninsula is accessible from three sides and typically allows 16-foot back-wall structures.
How is a peninsula booth different from an island booth?
An island booth is accessible from all four sides, has no shared walls, and allows hanging signs. A peninsula shares one back wall and typically does not allow hanging signs. Islands cost more than peninsulas.
What is a back-to-back peninsula booth?
Two peninsulas facing opposite directions and sharing a single back wall or structure. Both exhibitors get three-sided aisle access and can share the cost of a tall back structure.
What is the height limit for a peninsula trade show booth?
Peninsula trade show booths commonly allow up to 16 feet for the back structure, vs. 8 feet for an inline booth. Side elements within 10 feet of adjacent exhibitors are typically limited to 4–8 feet in height. Always verify per the show manual.
Can I have a hanging sign on a peninsula booth?
This varies by show. Most shows restrict hanging signs to island configurations. Some shows allow them on 20×20 peninsulas. Check the specific show’s exhibitor manual and get written approval.
How much does a peninsula trade show booth cost?
A 10×20 peninsula typically costs $13,000–$30,000 all-in. A 20×20 peninsula runs $22,000–$48,000. Costs vary by exhibit complexity, service orders, and show location.
What is the best design for a 10×20 peninsula booth?
Use a full-height brand tower or high-back graphic on the back wall. Design the front face as the primary entry point. Design both side faces as secondary display surfaces visible from their respective aisles. Keep all three entrances open.
How many staff do I need for a peninsula booth?
Typically 2–5 staff for a 10×20–20×20 peninsula, depending on traffic volume. Staff need to cover three open aisle faces simultaneously; more than one face can be active at the same time during peak show hours.
When should I upgrade from inline to peninsula?
When you need to attract traffic from side aisles, when your product or demo requires more floor depth than an inline provides, or when your booth’s back wall needs height for visibility that an inline’s 8-foot limit prevents.
Can I rent a peninsula booth exhibit?
Yes, Pure Exhibits and other exhibit providers offer peninsula configurations in 10×20 through 20×20+ sizes, including high-back structures, three-face display panels, and full graphic production.
What is the difference between a corner inline and a peninsula?
A corner inline is an inline space at the end of a row; it has front access plus one open side aisle. A peninsula has front access plus two open side aisles. Peninsula trade show booths also have significantly higher height allowances.
How do I design the side faces of a peninsula booth?
Treat each side face as a primary aisle-facing brand surface. Use branded display panels, product shelving, or a secondary demo counter on each side. Visitors approaching from either side aisle should encounter a fully designed brand experience.
Is a back-to-back peninsula arrangement cost-efficient?
Yes, two exhibitors sharing a back structure split the fabrication cost of a tall element that both benefit from. Each side gets a 20×20 peninsula with three-sided exposure at typically 30–40% lower exhibit cost than going independently.
Does Pure Exhibits design peninsula trade show booths?
Yes, Pure Exhibits designs and delivers peninsula exhibit configurations for shows nationwide, with custom graphic design, high-back structures, and full installation support.