Cost engineers price everything to the decimal. Your booth should hold up to the same math.
Fixed-price AACE International exhibits — design, fabrication, graphics, freight, installation and dismantle in one number that doesn’t move. Pre-built, lit and photo-approved before it ships, so the booth built for an audience of estimators and project-controls professionals has already passed its own review.
Filters the booths below — every one shows its Orlando price.
AACE International draws cost engineers, project-controls professionals and estimators — people trained to distrust anything that isn’t backed by a method. The work below is what we build for engineering and technical brands: structures designed for a rigorous, close-up conversation, with every project moving through one team from first rendering to dismantle.
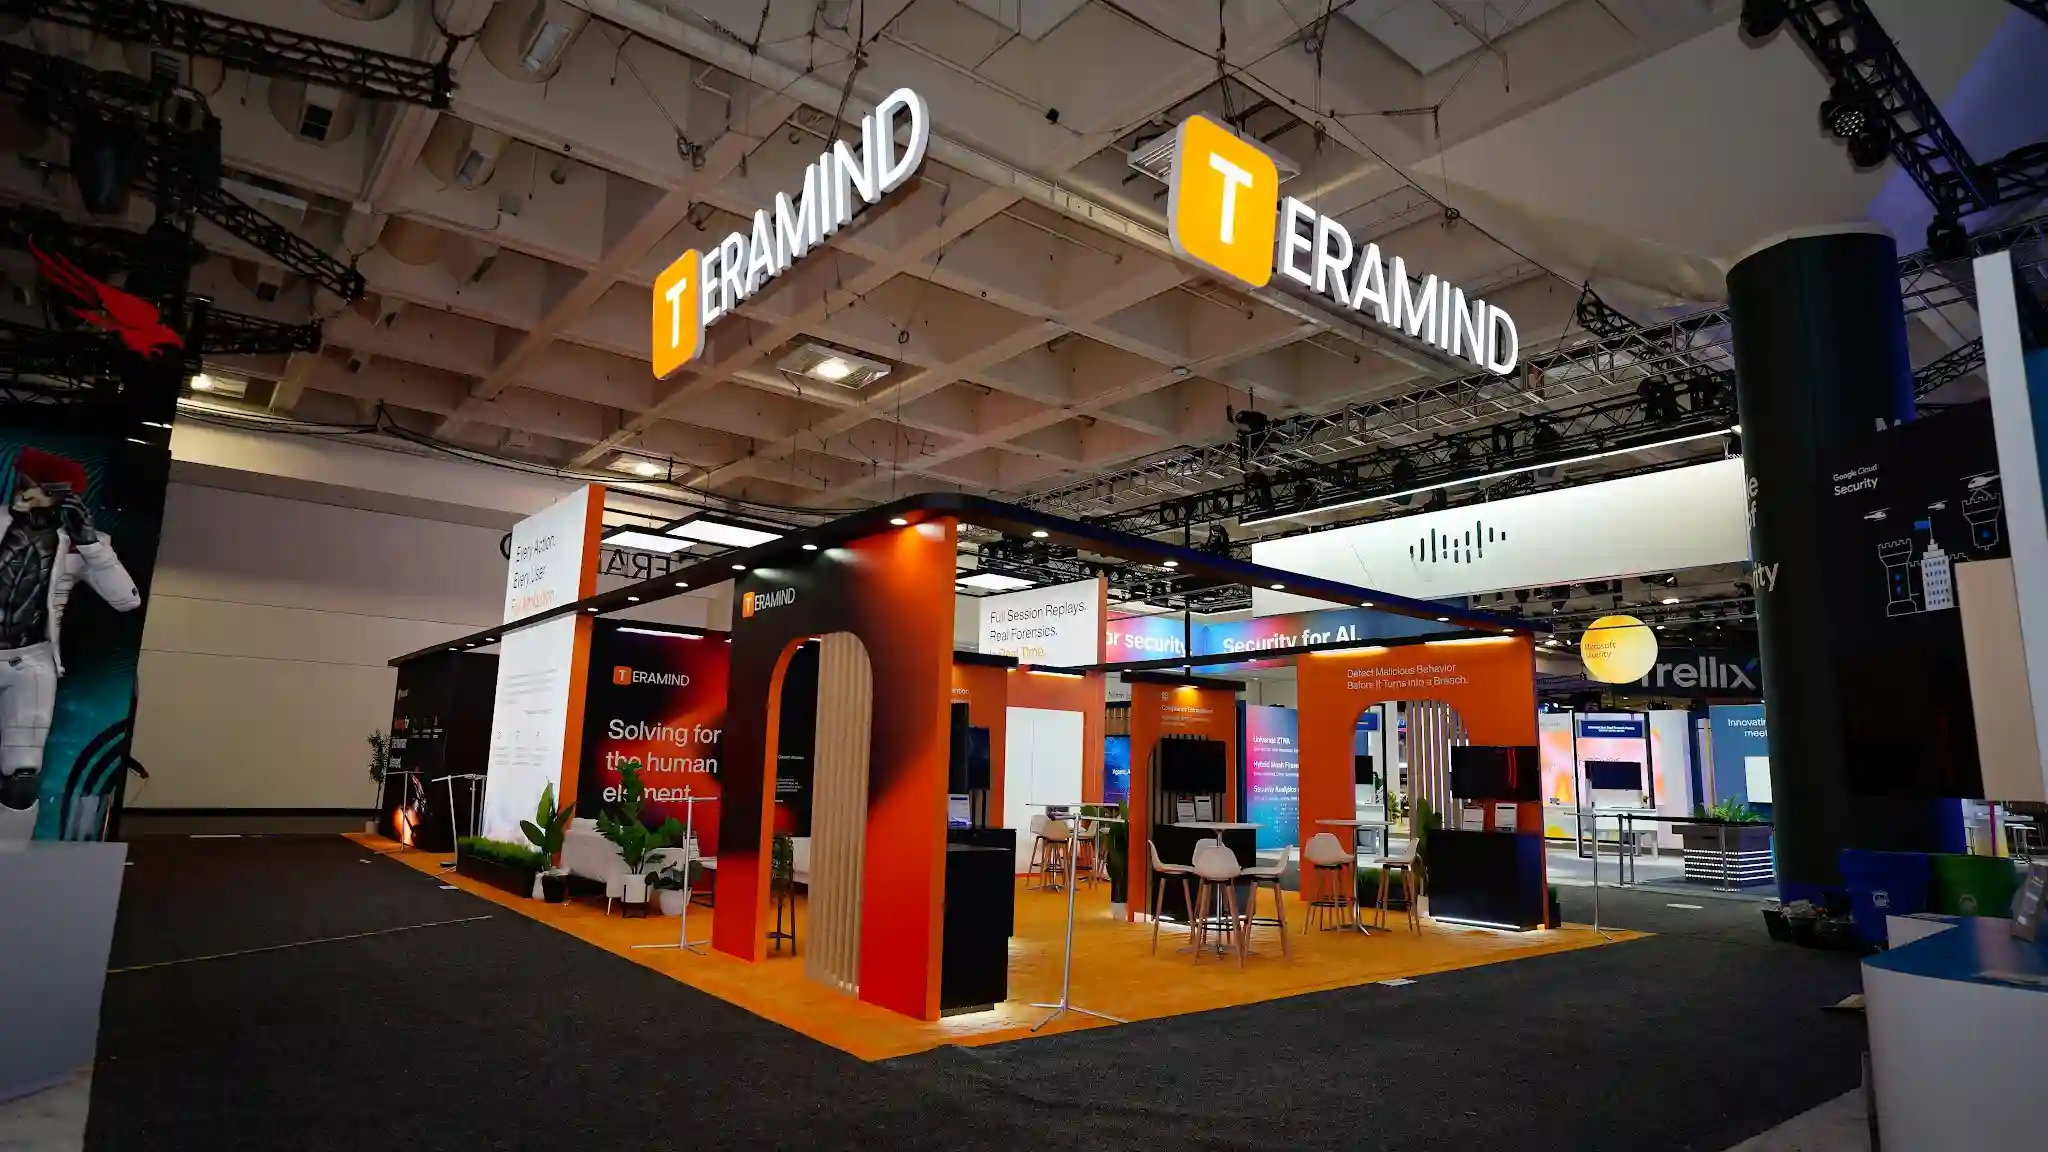 Teramind
1,800 sq ft island with demo zones built for a data-driven, technical audience.
Teramind
1,800 sq ft island with demo zones built for a data-driven, technical audience.
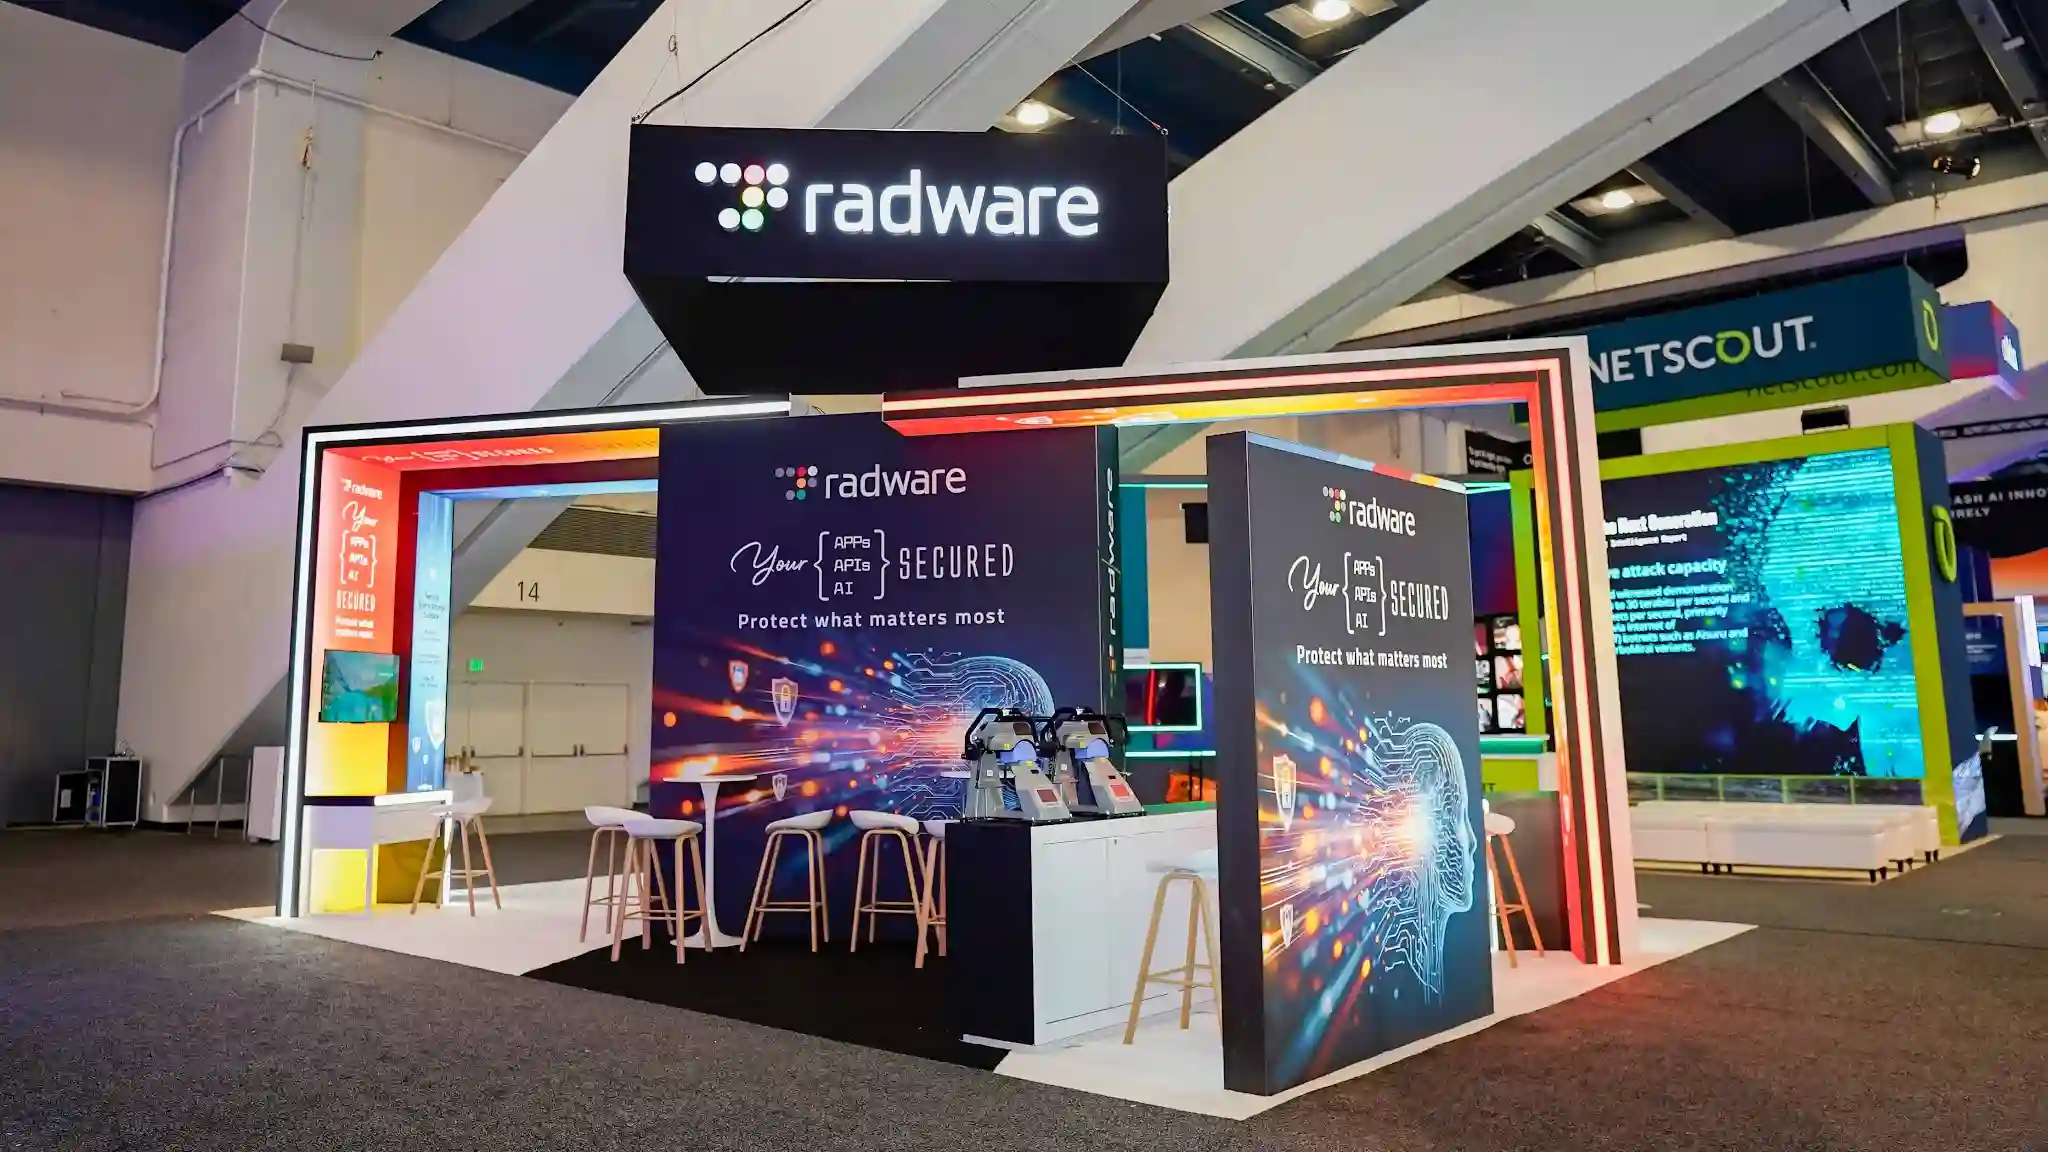 Radware
Hands-on stations inside a compact footprint — engineered for close technical scrutiny.
Radware
Hands-on stations inside a compact footprint — engineered for close technical scrutiny.
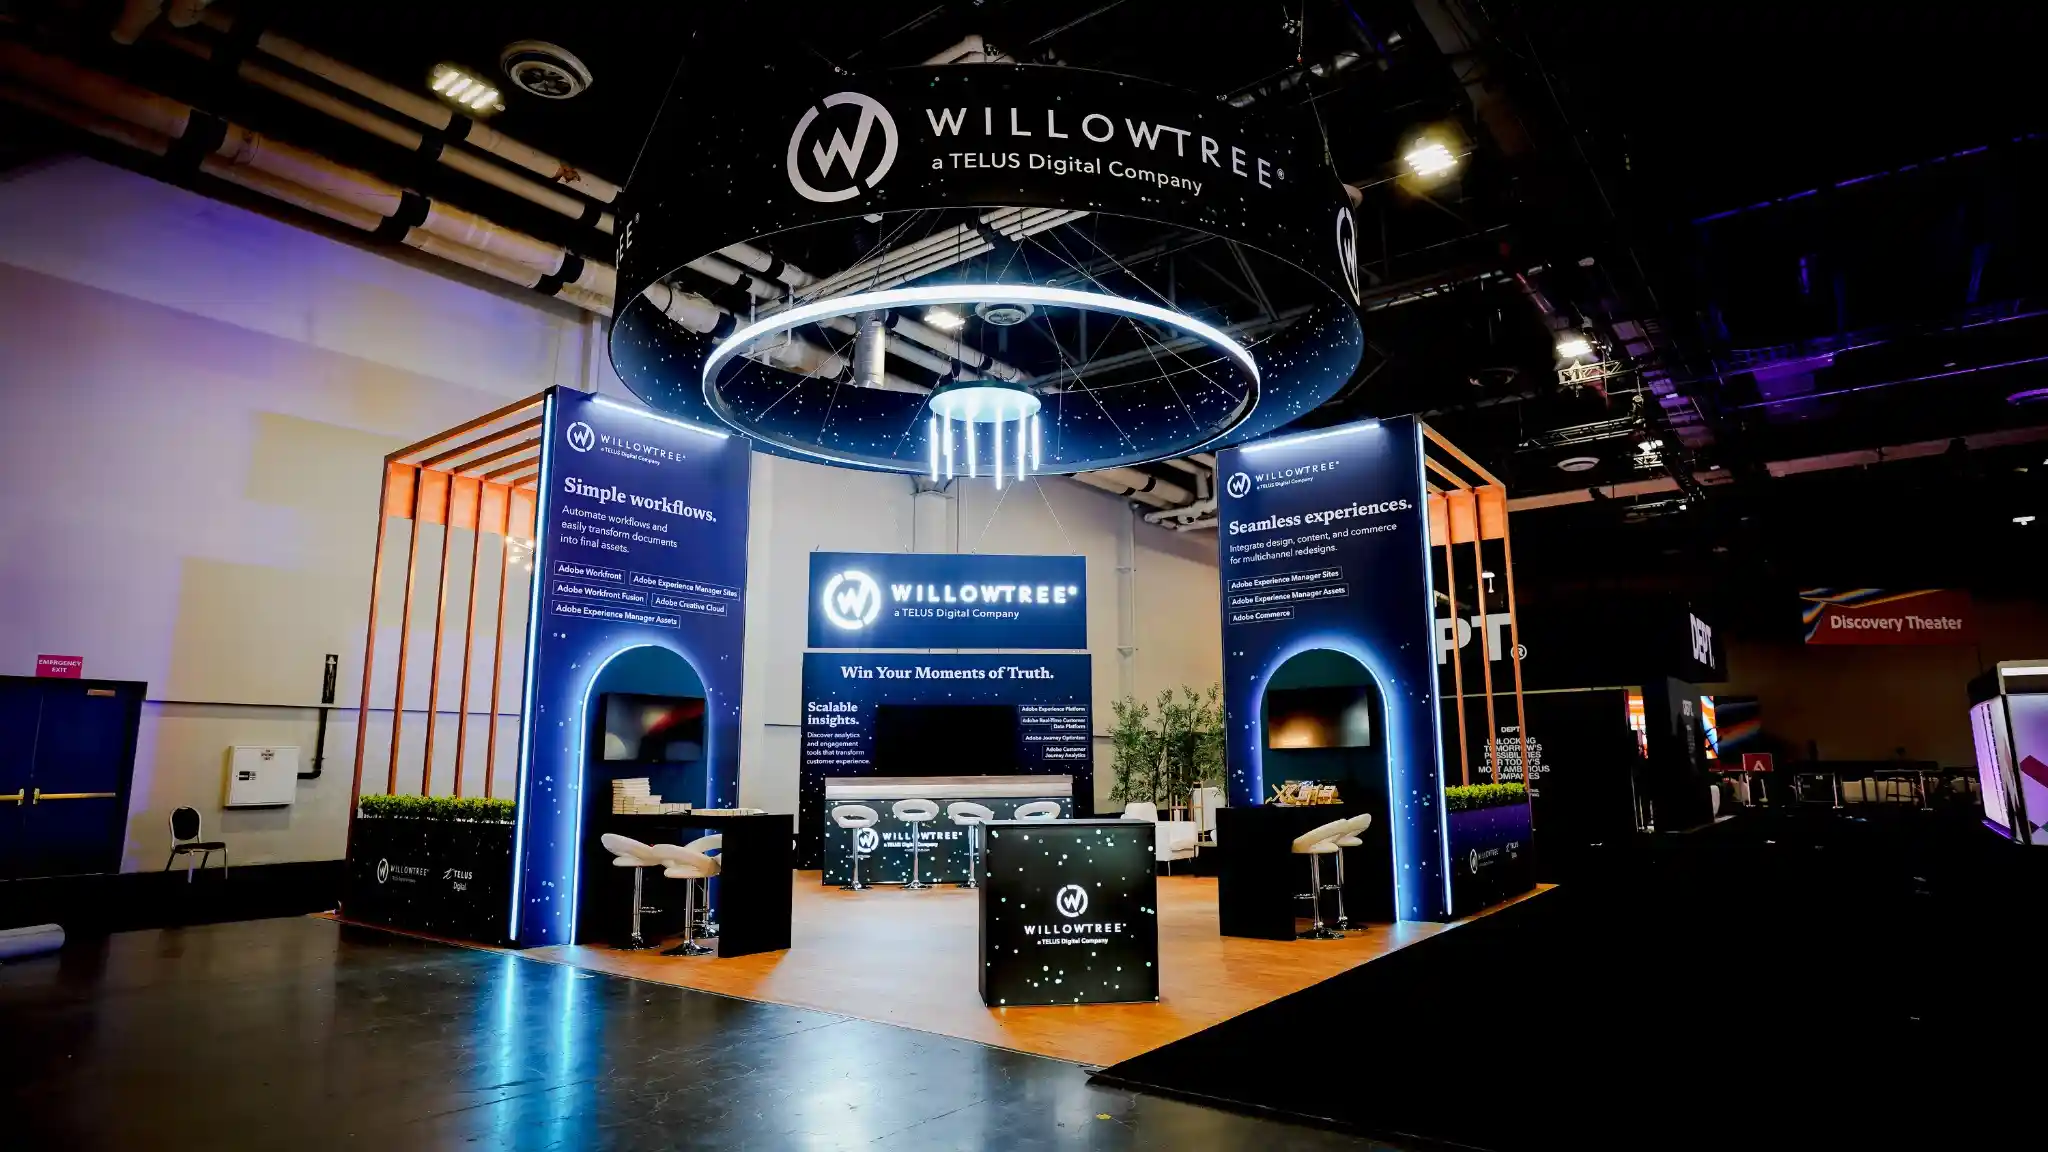 WillowTree
Meeting-led layout with enclosed rooms for the spec-level conversations this floor runs on.
WillowTree
Meeting-led layout with enclosed rooms for the spec-level conversations this floor runs on.
 Microsoft
Modular island engineered to repeat across a multi-conference programme without losing precision.
Microsoft
Modular island engineered to repeat across a multi-conference programme without losing precision.
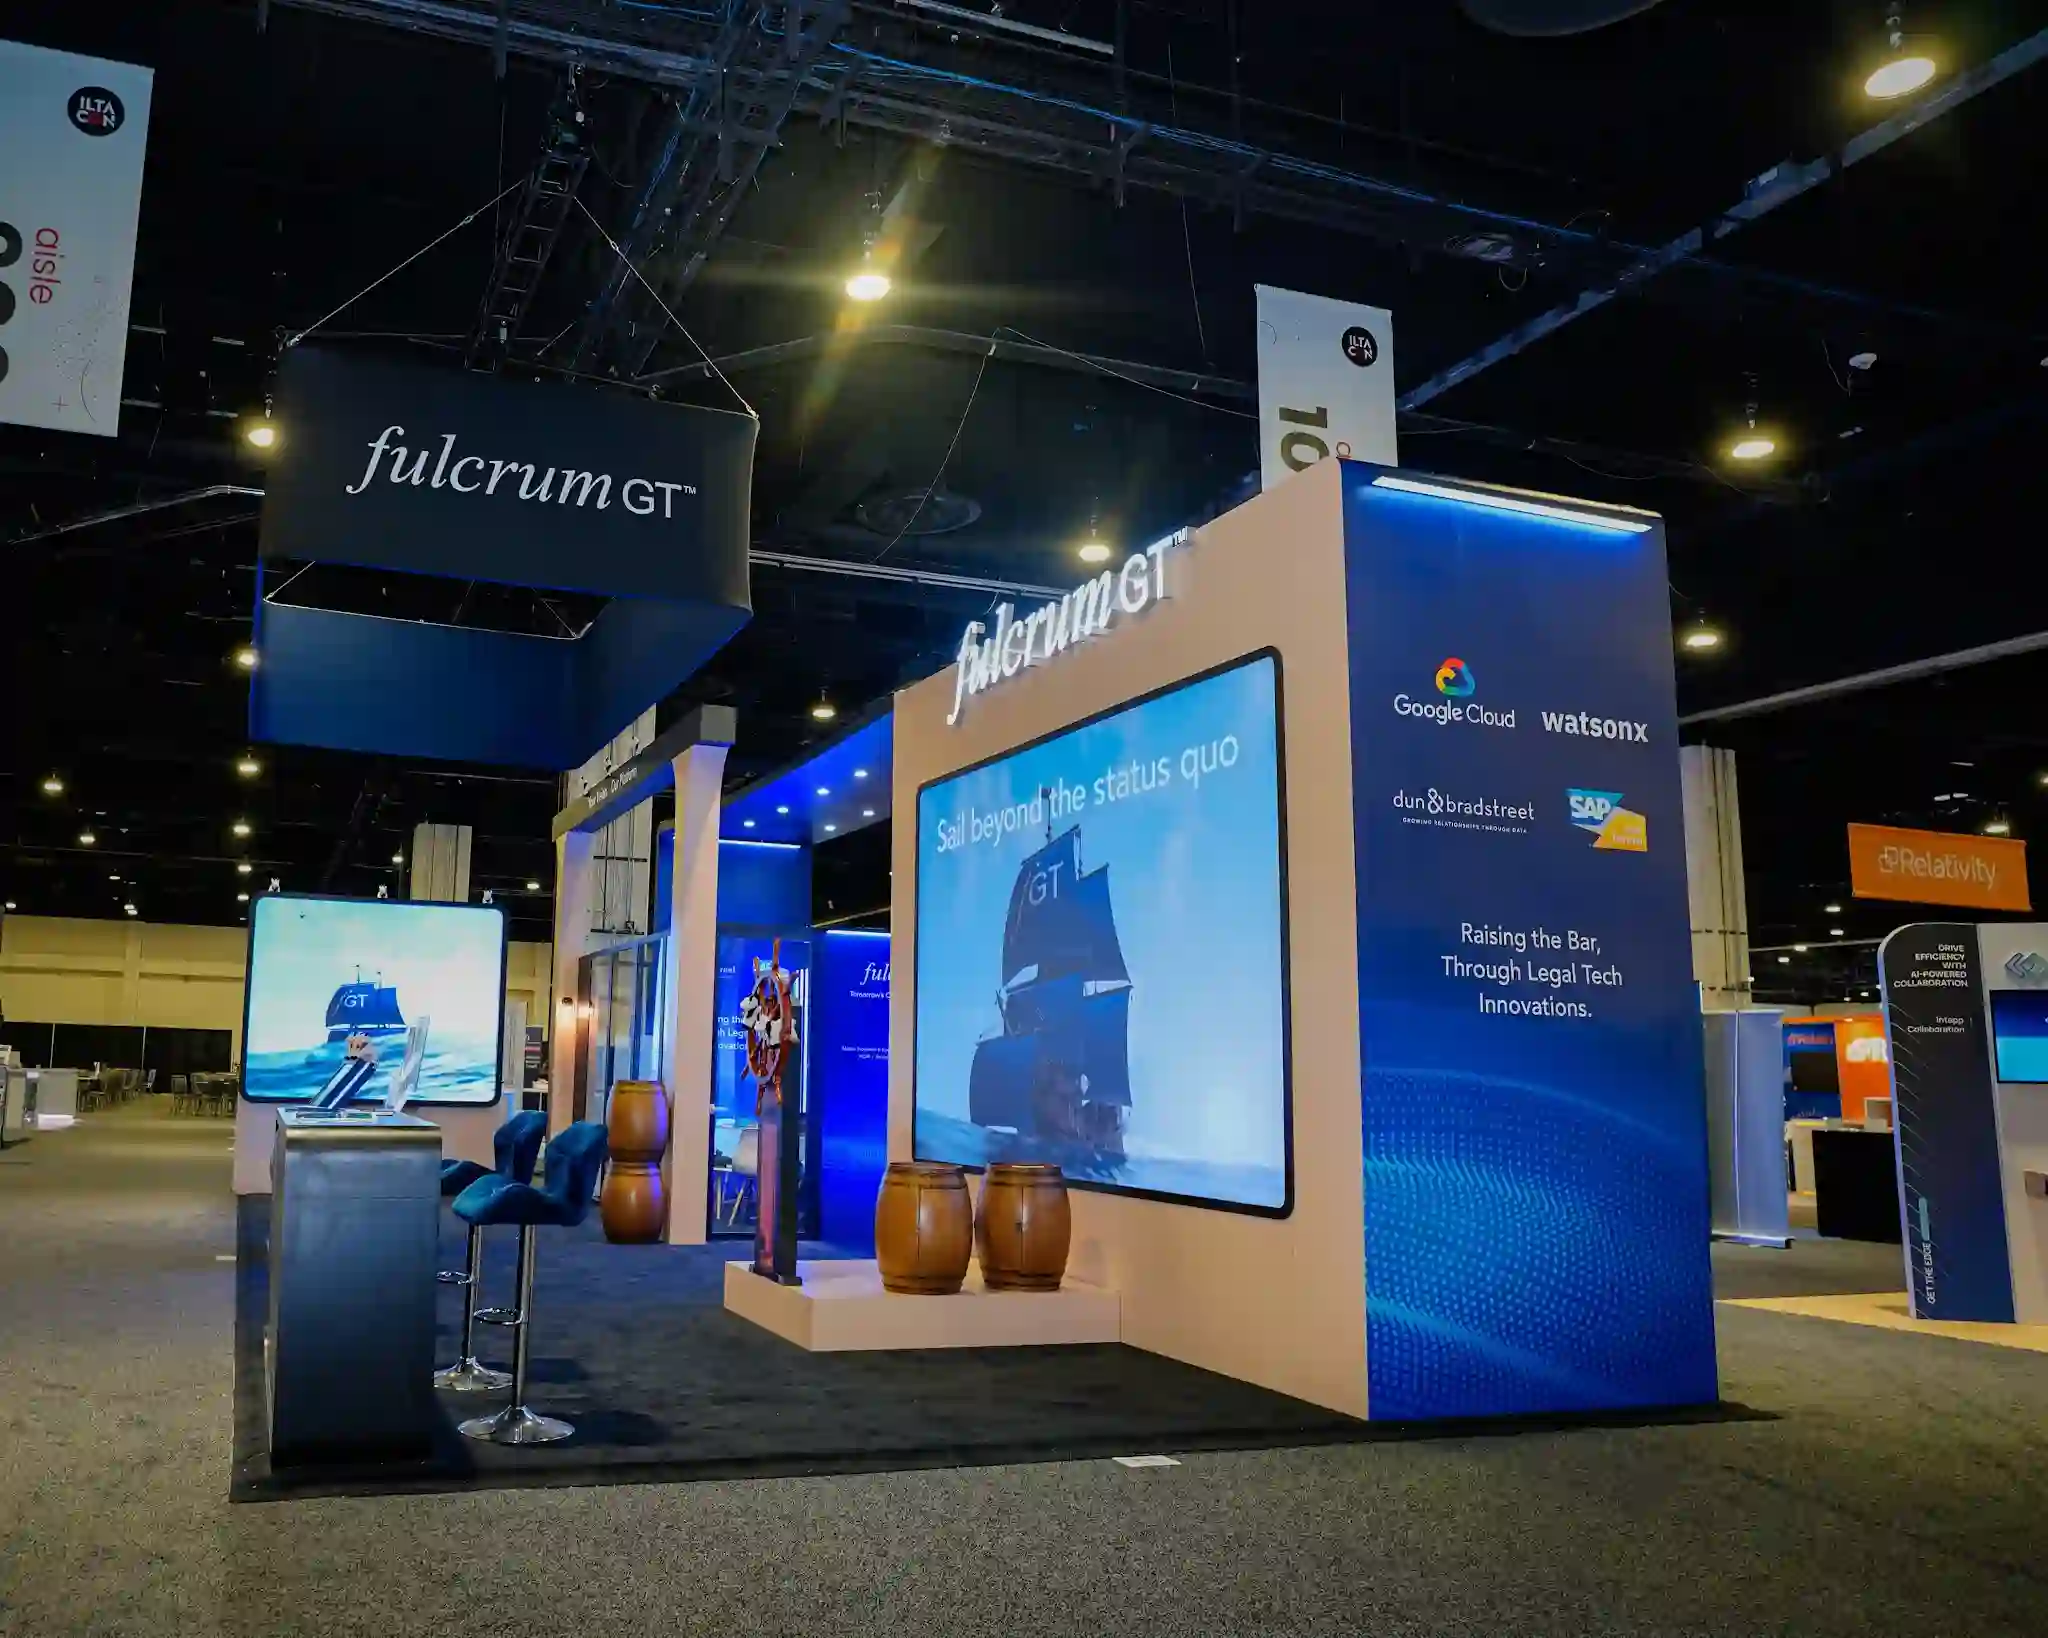 Fulcrum GT
Full-height LED as structure — built to the same tolerances the floor expects of everything else.
Fulcrum GT
Full-height LED as structure — built to the same tolerances the floor expects of everything else.
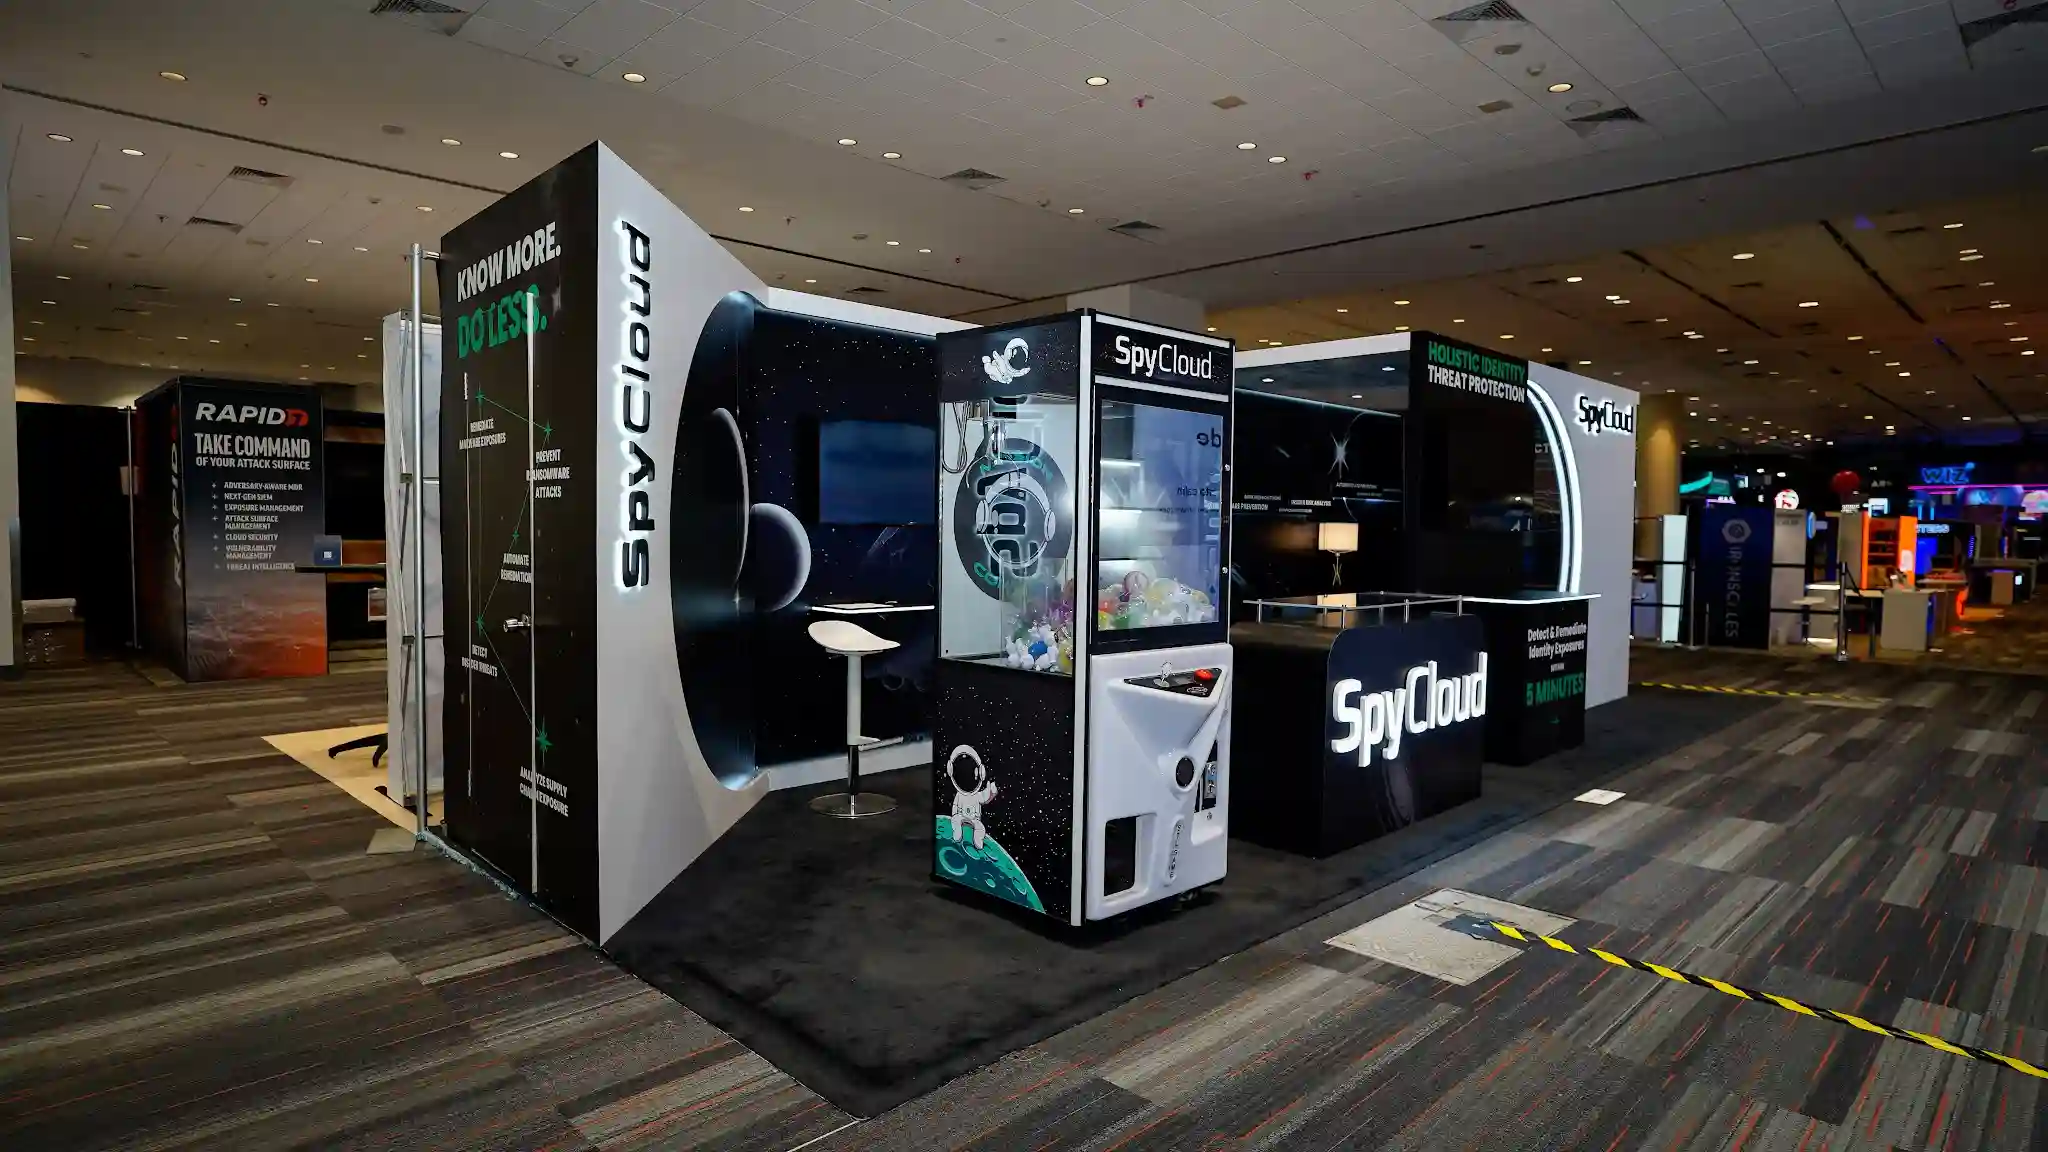 SpyCloud
Interactive stations arranged for the one-to-one technical conversation, not a crowd pitch.
SpyCloud
Interactive stations arranged for the one-to-one technical conversation, not a crowd pitch.
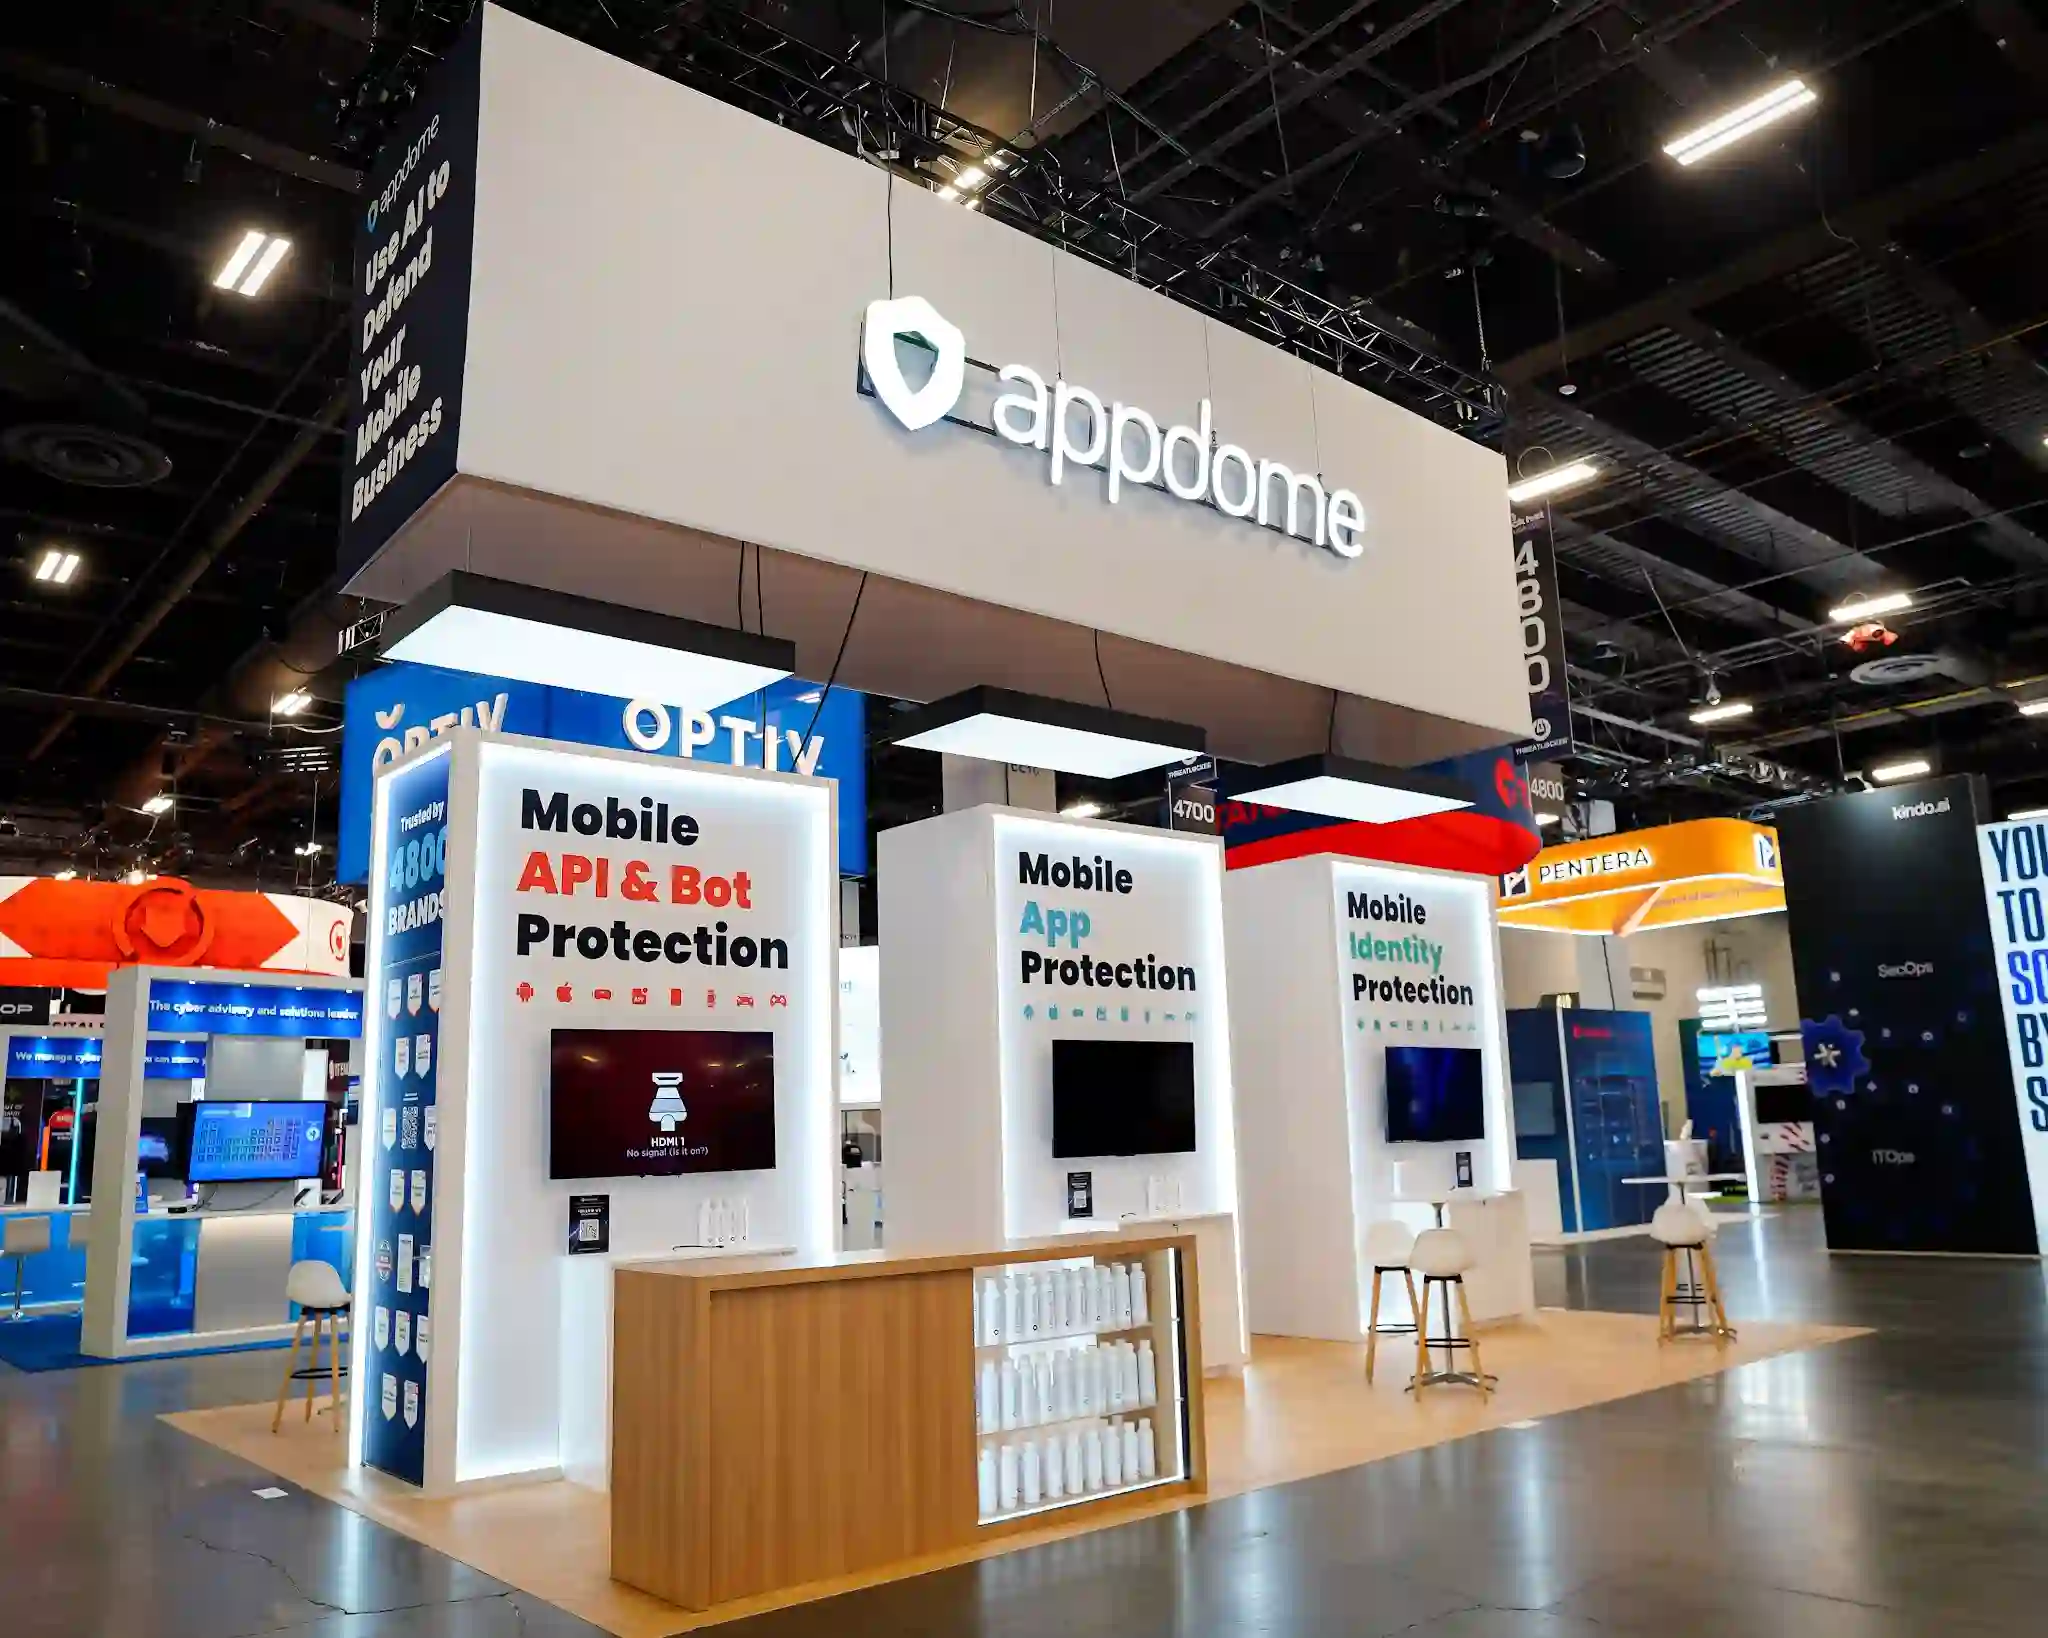 Appdome
Demo theatre built to hold steady technical traffic without losing the thread.
Appdome
Demo theatre built to hold steady technical traffic without losing the thread.
 IMAX
Large-format island proof that scale and precision aren’t a trade-off.
IMAX
Large-format island proof that scale and precision aren’t a trade-off.
AACE International is hosted at the Hyatt Regency Orlando — a hotel meeting-space floor, not a convention-center hall. That changes freight, dock access and footprint in ways a generic booth plan doesn’t account for. The most expensive AACE mistake isn’t a bad booth; it’s a booth designed for a hall when the building is a hotel.
Freight moves through hotel loading docks and freight elevators on a tighter schedule than a convention center allows, and exhibit space is typically a ballroom or meeting-room floor rather than an open hall. We plan the booth’s footprint and freight window to the building’s actual dock capacity, not a convention-center assumption.
This floor evaluates suppliers the way it evaluates a cost estimate — by rigor, not by volume. Booths that win are precise: clean data visuals, a defensible claim, and a layout that moves a visitor from question to answer without friction.
A June show means the advance-order cutoff falls in spring. The real deadline for a locked design is roughly eight weeks out — the exact date is in the facts strip above. Miss it and you’re not late, you’re paying floor rates for everything.
Booth space, electrical, drayage, rigging and cleaning are billed to every exhibitor directly by the show — no exhibit house can absorb them and none should claim to. What we do is calculate them for your exact booth before you commit, and file every order at advance rather than floor rates.
Trade show invoices grow the same way everywhere: labour hours over estimate, revisions rebilled as change orders, graphics reprints, supervision time nobody flagged — the exact scope creep a project-controls audience is trained to catch. Our model is the opposite — the number you approve is the number you pay, contractually. Design revisions are unlimited until you approve. The quote and the final invoice are the same document.
Design, fabrication, graphics, furniture, lighting, freight, installation, dismantle and project management in a single fixed price.
Your booth stands fully assembled and lit at our 65,000 sq ft facility, and you approve photographs of the actual build — not a render.
Space, electrical, drayage and rigging calculated for your exact booth before you commit — so the total is a number, not a range.
COI, EAC, electrical, rigging, freight windows — filed at advance rates, mapped to every exhibitor-manual deadline. Nothing lands on your desk three days before it’s due.
We quote higher and cost less. That’s the whole argument, and it’s why every booth below is published with its price rather than hidden behind a “request a quote” form.
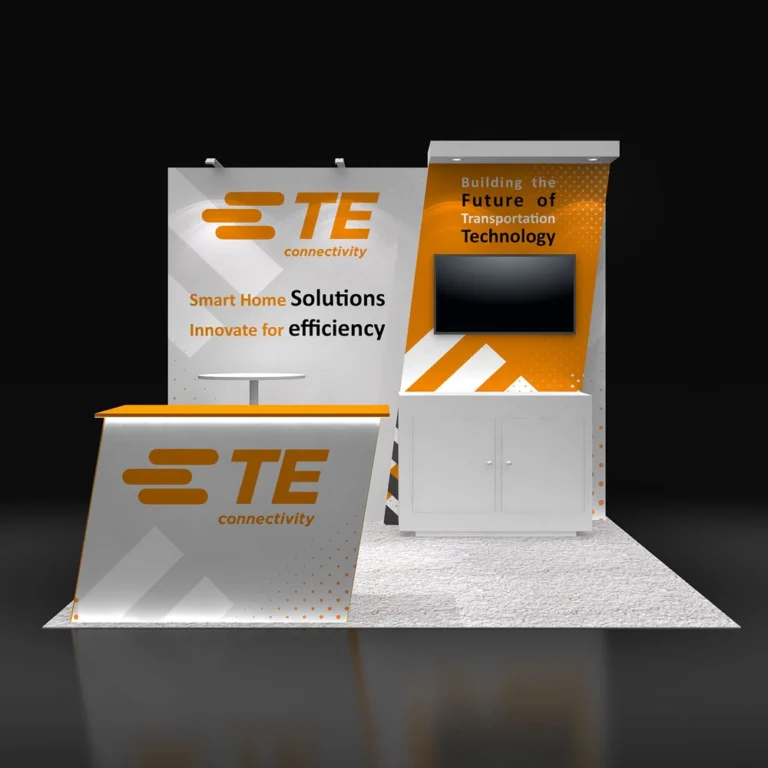
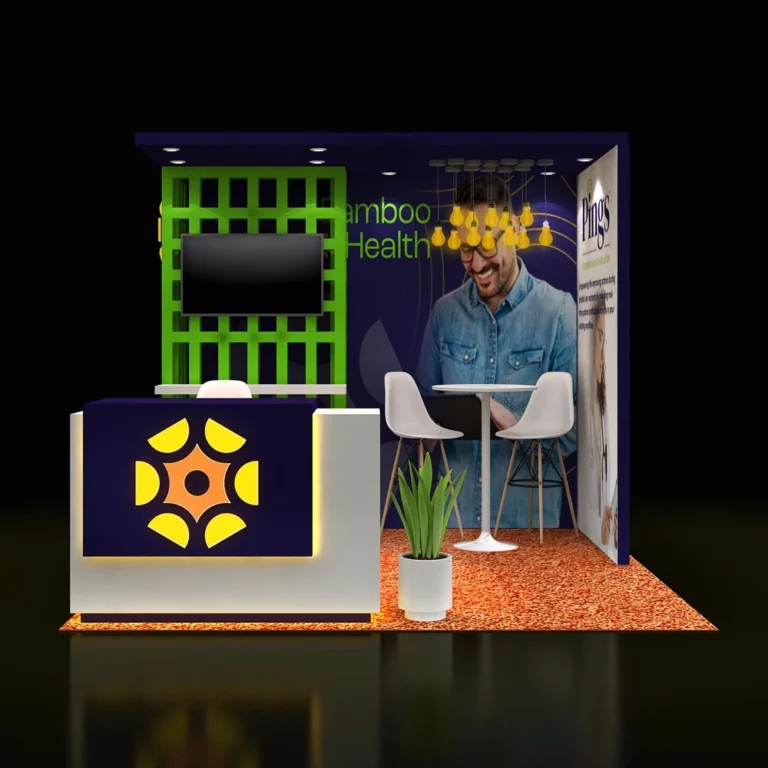
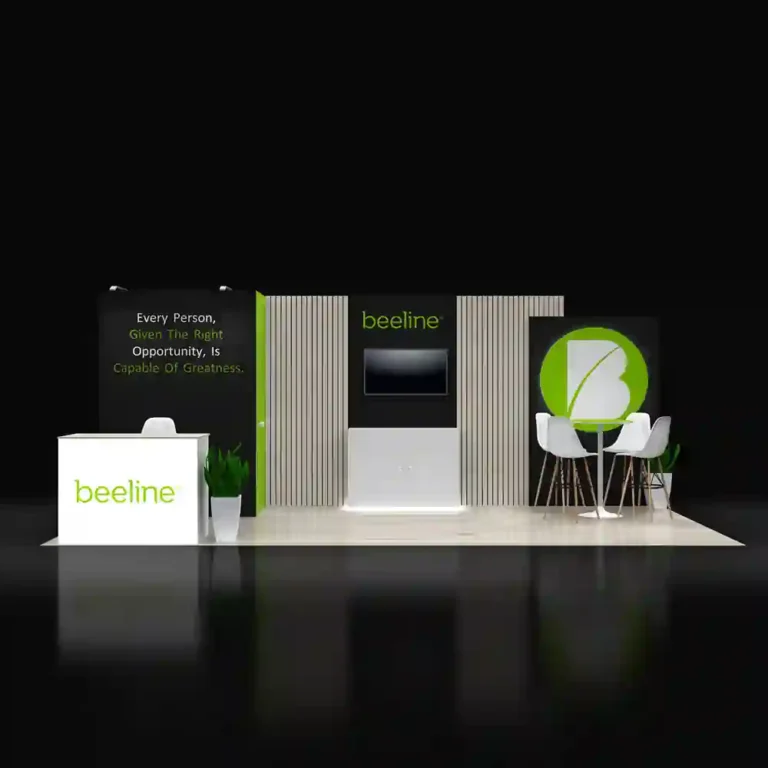
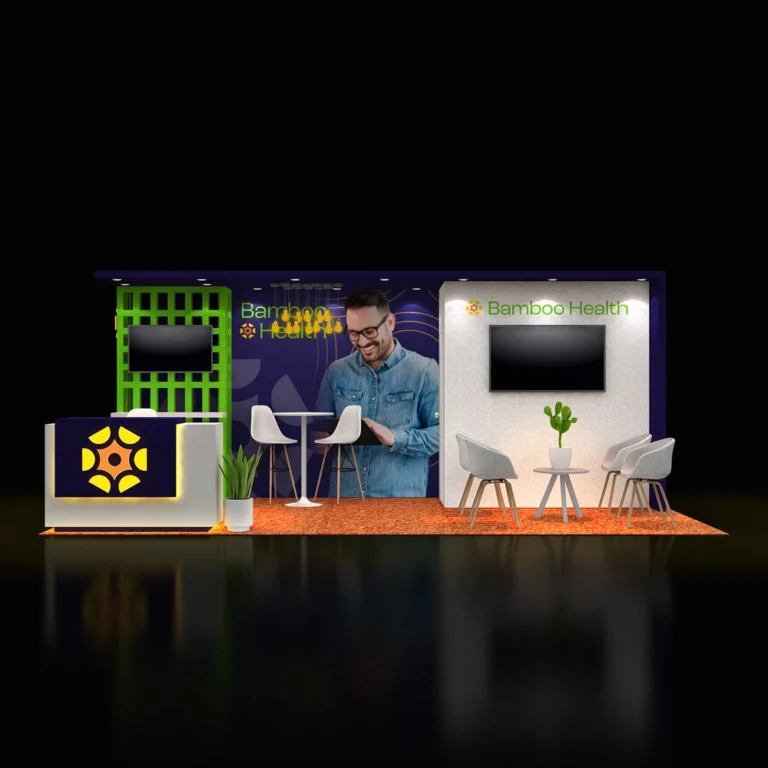
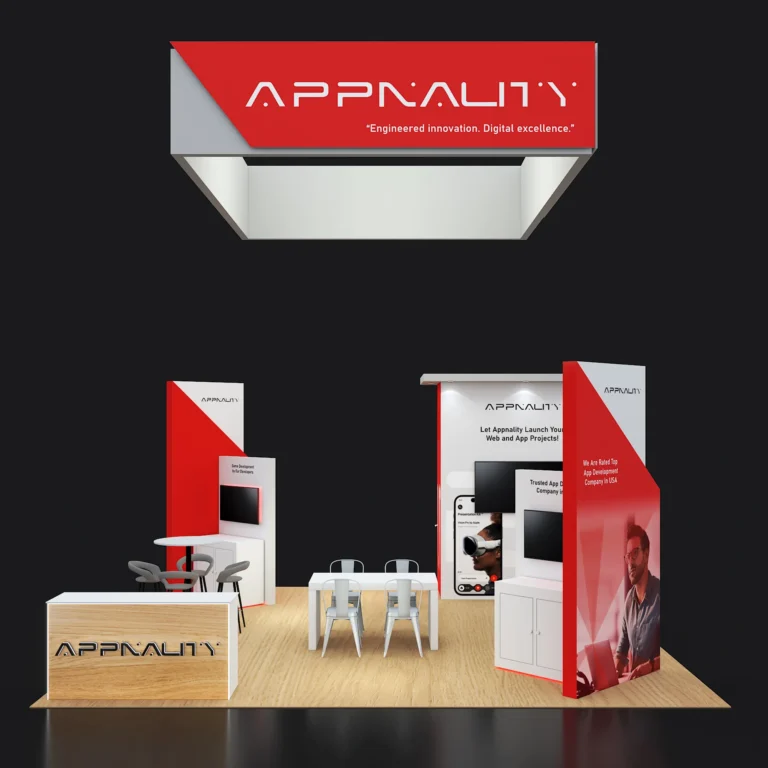
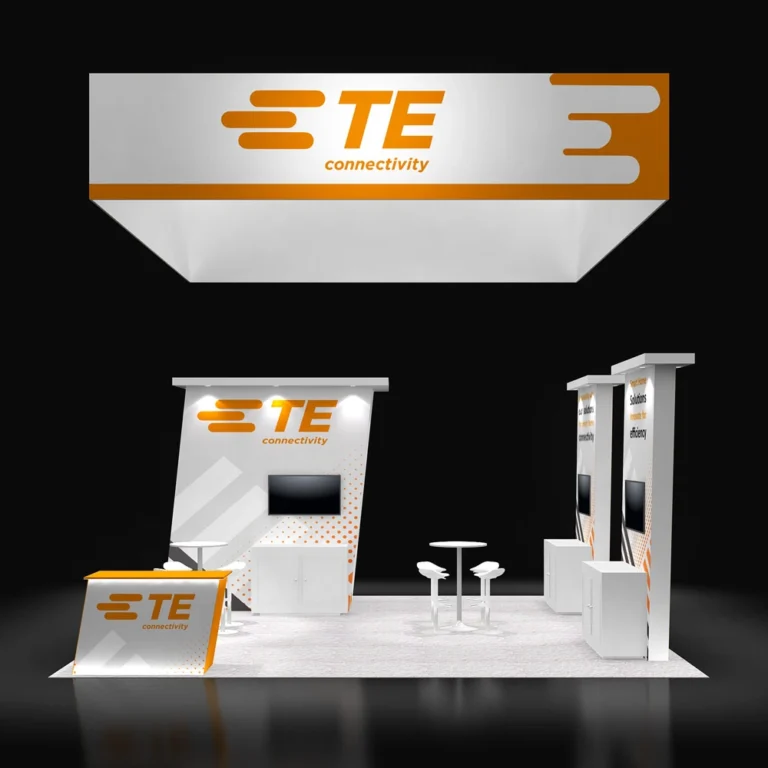
Every booth below is priced for Orlando and available as a custom build for your brand — rented, not bought. Use the finder at the top of the page to narrow by size and budget.
12 booths · Orlando, Florida pricing

The advance-order cutoff lands roughly eight weeks before the show — the exact date is in the facts strip at the top of this page, and it updates automatically each edition. For a hotel-based show that window matters even more: dock and freight-elevator capacity at the Hyatt Regency Orlando is booked in advance, and it doesn’t expand the closer you get to June.
Put these to every exhibit house you’re comparing — including us. They separate the vendors that stand behind a number from the ones whose estimate is an opening position. Our answers are printed here so you can hold us to them.
“They never just build the booth and disappear — I always know I have someone on call and ready to jump in when the unexpected inevitably happens. That level of responsiveness makes a huge difference in high-pressure event environments.”
“I’ve worked with Pure Exhibits for almost a year now, and have had such a great experience! They are our go-to for trade shows, and create memorable booths that represent our brand well. The team is incredibly responsive and reliable.”
“It’s always a pleasure to work with Utsav. The process is simple, straightforward, and high quality. I have worked with them for 3 years now and will continue!”
“Their team is incredibly flexible throughout the design process and truly collaborative in bringing ideas to life. I highly recommend Pure Exhibits to anyone looking for a reliable, thoughtful, and experienced exhibit partner.”
Tell us your footprint and what the booth needs to do. You’ll have design concepts and one fixed price back within 24 hours — including what the show will bill you directly.
Or call us directly — (800) 379-8451
