A double-deck trade show booth puts a second storey on the footprint you already paid for — meeting rooms, a lounge, a private demo above the crowd, while the ground floor keeps working the aisle. It is the most demanding thing an exhibit builder does: engineered, permitted, pre-built, and inspected before anyone climbs the stair. Pure Exhibits designs, engineers, and installs double-deck exhibits nationwide at one fixed, all-inclusive price.
A double-deck is not a booth with a mezzanine bolted on. It is a small building erected inside a larger one, and it goes together the way buildings do: load path first, finishes last. Watch the sequence; the legend beside it is the same order our shop floor follows.
Show organisers sell floor by the square foot and often by the year — the space you want may not exist next to the aisle you want. Vertical space is not on the rate card. That asymmetry is the whole economic case for a double-deck.
Ground floor: traffic, product, demos, the aisle. Upstairs: negotiations, hospitality, VIPs. Single-storey islands force these to share air; a double-deck separates them by a stair and a ceiling.
Height reads from across the hall the way a hanging sign does — but it is occupied, lit, and moving. At the largest shows, a double-deck is the shorthand for “we intend to be here every year.”
Glass meeting rooms at floor level are still on the floor. Upstairs is out of sight and out of the noise — the difference between a demo and a deal review with the customer’s CFO in the room.
A double-deck runs on a longer clock than a single-storey build, and most of the extra time is approvals, not fabrication. Here is the sequence we run, with the deadlines that matter.
Before a line is drawn we settle what the second floor is for — how many people, seated or standing, meetings or hospitality, food service or not. That number is not a design preference; it becomes the occupancy load the engineer designs to and the fire marshal enforces.
The upstairs headcount is fixed at discovery. Changing it later re-opens the engineering.3D concepts arrive with the stair already placed, because the stair is the biggest constraint on the ground floor — its footprint, its landing, and the sightlines it blocks. We also read the show’s exhibitor manual for the multi-level rules on height, setback, sprinklers, and egress before we fall in love with anything.
Many venues allow one stair only up to a modest upper area and headcount; past that, two means of egress. Design to the venue’s number, not a generic one.A licensed structural engineer produces stamped drawings and load calculations — dead load, live load for assembly use, guardrail loads, connection details. The package goes to the show organiser and, where required, the venue and the local fire authority. This is the step that cannot be rushed and cannot be skipped.
Submit engineering early. Most shows want multi-level packages weeks before move-in, and a rejection is a redesign, not a resubmission.Structure, deck, stair, walls, and finishes are built and then erected completely in our shop — the whole thing, both floors, standing. Every bolt is torqued and marked, the stair is walked, and the graphics are hung. What ships is a proven kit, labelled in install order.
If a double-deck has never stood up before the show, its first assembly is happening on the clock, in front of the client. We do not do that.Double-decks are heavy; drayage is billed by weight, so the crate plan matters. Electrical to the upper deck, rigging for the hanging sign, and any required fire safety items for the covered area — extinguishers, detection — are ordered on the advance-order deadlines, not on site.
Order upper-deck power as its own drop. Running it up the stair after the fact is ugly and slow.Structure goes up first, is checked against the drawings, then decked and finished — typically an extra day compared with a single-storey island of the same footprint. The fire marshal or show safety officer walks the upper level; the occupancy placard goes up at the stair; then the doors open.
Book the earliest move-in slot the show offers. Nobody regrets an extra day on a double-deck.Reverse order, into the same labelled crates. Engineered structure keeps its stamp; graphics change with the message. Most clients run a double-deck for several seasons, and the second show is markedly cheaper than the first.
The best upper decks are planned around one thing that only works above the crowd. Four programs account for most of the double-decks we build.
An eight-to-twelve seat table, wall monitor, closed door. Contract reviews, fleet or enterprise negotiations, anything with a slide deck marked confidential.
Sofas, coffee, sometimes a bartender. The pre-meeting and the post-meeting; the place a customer stays fifteen minutes longer than planned.
Pre-release product, embargoed software, or a hardware demo that needs quiet and controlled light — shown by invitation, out of competitors’ sightlines.
Storage, staff break space, charging, a place to put coats. Unglamorous, and it frees the entire ground floor for the visitor.
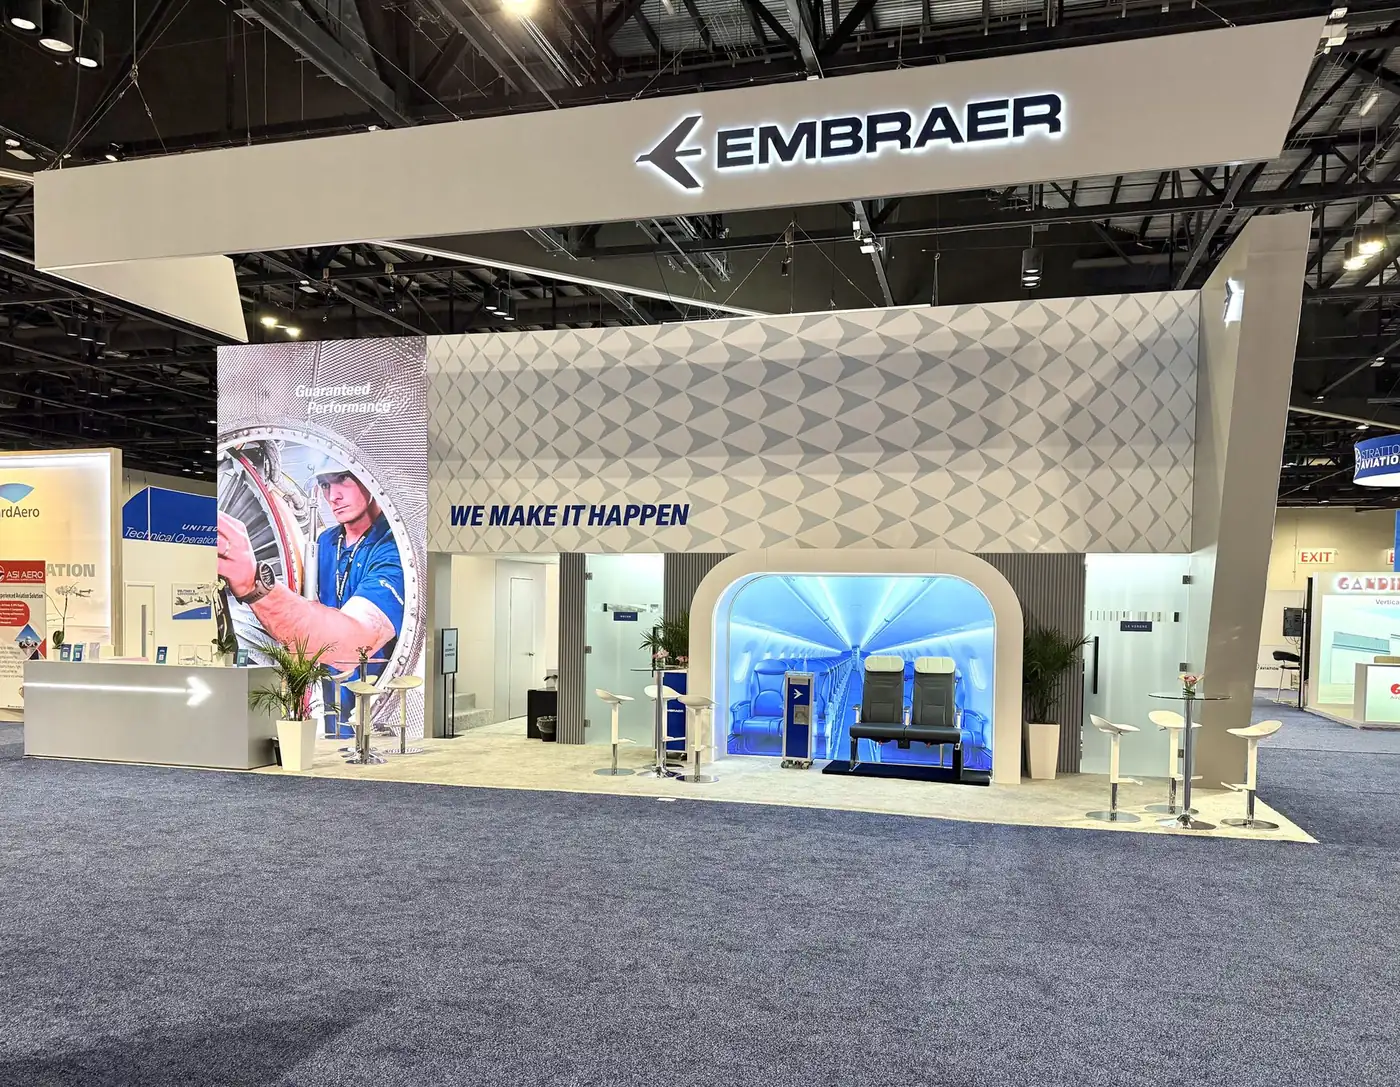
Embraer’s aftermarket division sells multi-year service programs to airlines and lessors — decisions made at a table, not in an aisle. The ground floor carried a walk-in E-Jet cabin mock-up, LED program walls, and glass meeting rooms for the traffic; the upper deck carried a ten-seat boardroom, a lounge, and a coffee bar for the negotiations.
Same 1,000 square feet of purchased floor. Two floors of business.
Read the Embraer case study →A double-deck costs more than a single-storey island of the same footprint, and the difference is almost entirely structure, engineering, and time. Our quote is one all-inclusive number — no drayage surprise, no rigging invoice after the show. These are the line items that move it.
Tell us the show, the footprint, and what needs to happen upstairs. Design concepts and one all-inclusive price — design, engineering, fabrication, pre-build, freight, install, dismantle, and show services — come back within 24 hours.
Start my quote →Or call (800) 379-8451 — ask for a double-deck project manager.
Most major convention centres do, but the show organiser sets the rules — minimum booth size, maximum height, setbacks from the aisle, sprinkler or detection requirements for covered areas, and whether the multi-level package needs organiser, venue, or fire-authority approval. We read the exhibitor manual before design begins and confirm in writing.
The engineer designs to a headcount and the venue or fire authority posts a maximum occupancy at the stair. That number depends on the deck area, the stair count, and the show’s egress rules; many shows allow a single stair only up to a modest upper area and headcount, and require two stairs beyond it. Set the number at discovery — changing it later re-opens the engineering.
Plan on roughly two to three months from brief to move-in for a first-time build, driven mostly by engineering and approvals rather than fabrication. On the show floor, expect an extra day at install and often at dismantle compared with a single-storey island of the same footprint.
Either. Structure is an engineered asset and reuses well; many clients purchase the structure and rent or refresh the graphics and fit-out per show. We quote both routes with the same fixed, all-inclusive number so the comparison is honest.
Once the stair, its landing, and the column grid are accounted for, upper decks on footprints below about 20×20 leave very little usable floor on either level. Most of the double-decks we build sit on 20×30 and larger islands.
Design, structural engineering and stamped drawings, fabrication, full pre-build in our shop, freight, drayage, install and dismantle labour, and the show services we order on your behalf. If something is excluded it is named in the quote; nothing arrives as a surprise invoice afterwards.
Send the show, the footprint, and what needs to happen upstairs. You get concepts, engineering assumptions, and one fixed, all-inclusive price within 24 hours.
Get my fixed double-deck quote →Or call us directly — (800) 379-8451
