Every prosthodontist on that floor has seen a hundred systems demoed. Your booth gets one real conversation to earn.
Fixed-price exhibits for the American College of Prosthodontists Annual Session — design, fabrication, graphics, freight, installation and dismantle in one number that doesn’t move. Pre-built, lit and photo-approved before it ships, so what stands up on the hotel exhibit floor in Chicago has already stood up once.
Filters the booths below — every one shows its Chicago price.
Prosthodontists, lab technicians and residents don’t browse a show floor — they come with cases in mind, and they stop where they can get their hands on the workflow. The work below is what we build for brands whose product has to be demonstrated, not just displayed: custom structures designed around the demo station and the one-to-one conversation, with every project moving through one team from first rendering to dismantle.
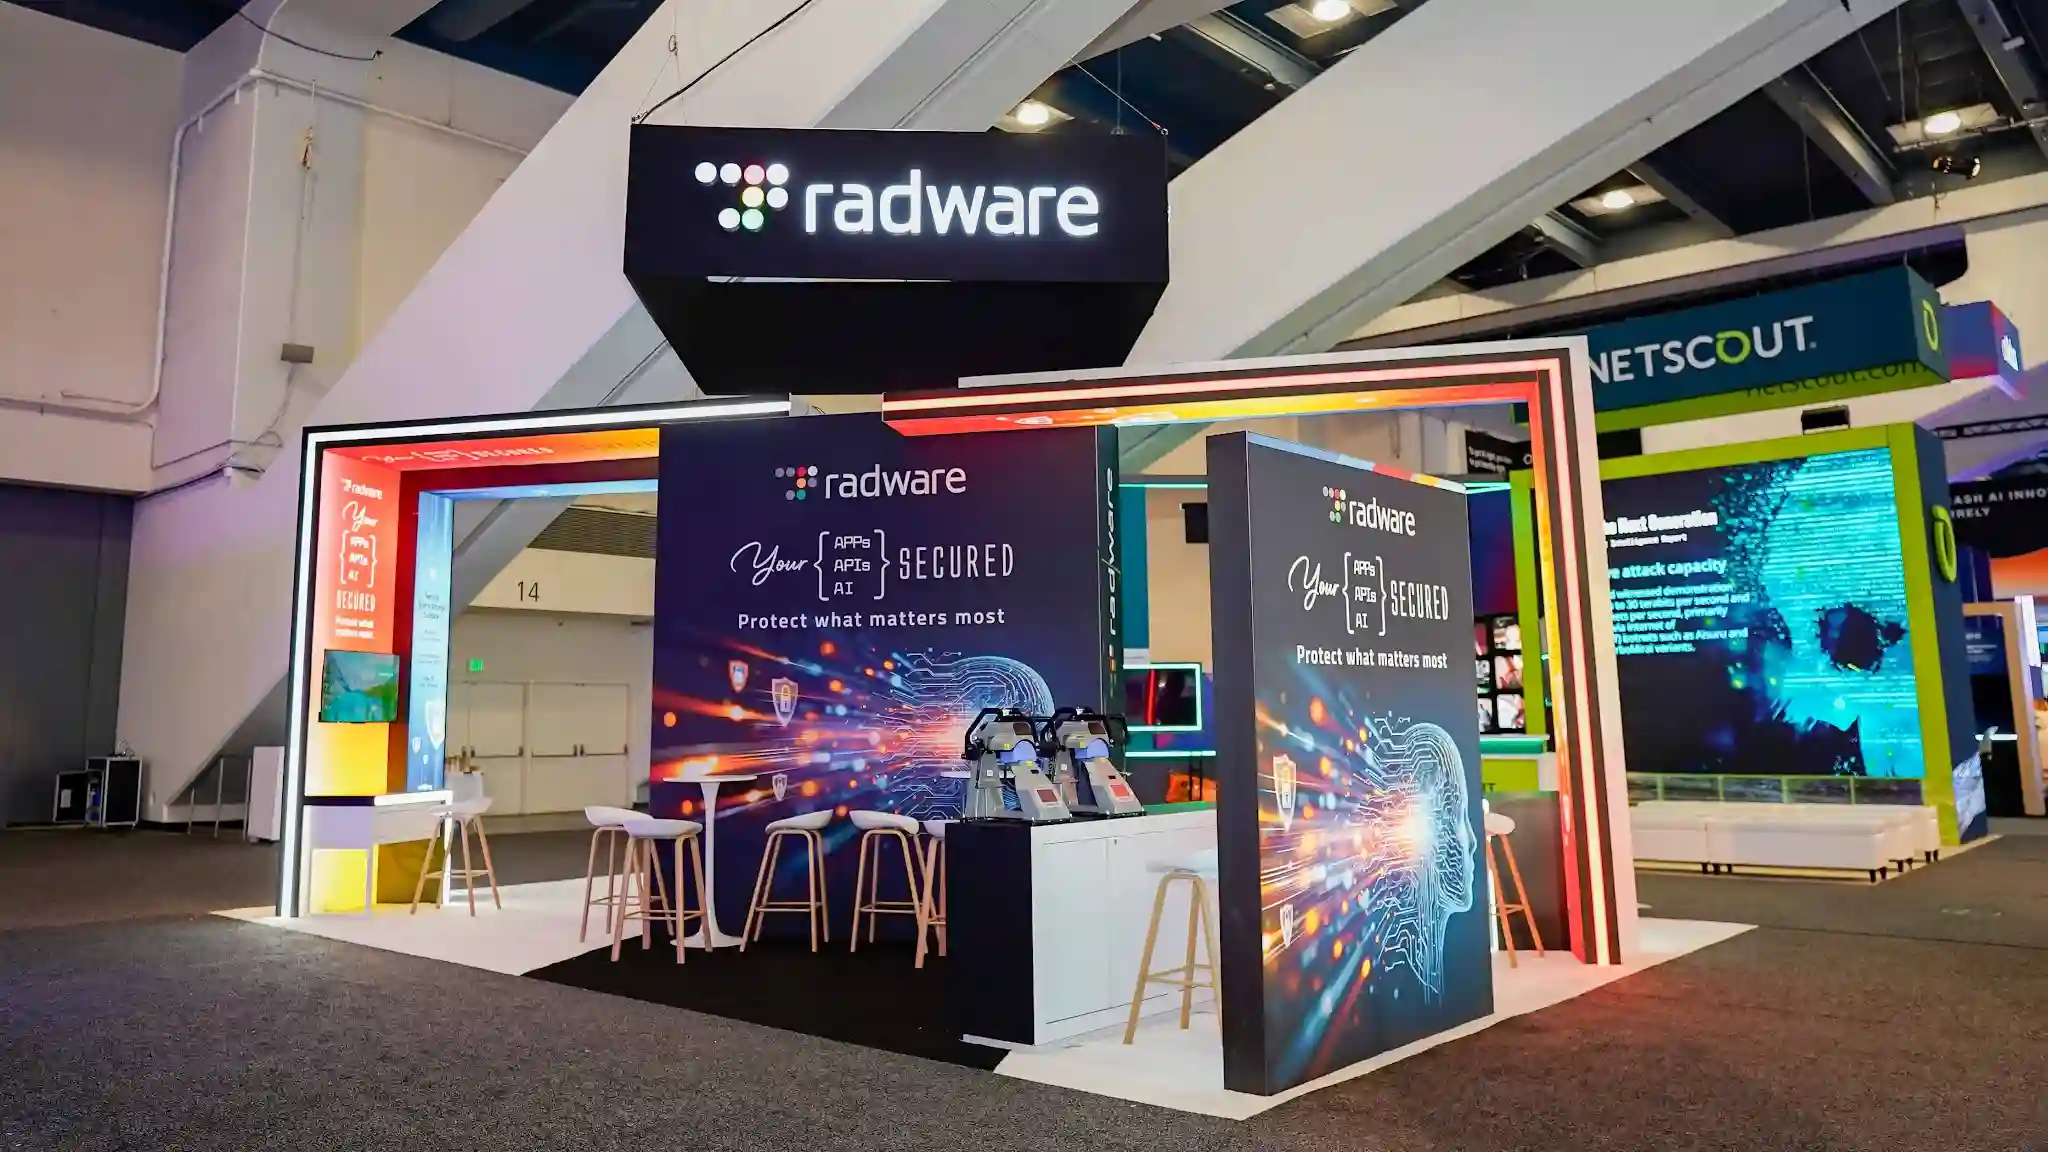 Radware
Hands-on stations in a four-sided island — the format clinical demos live in.
Radware
Hands-on stations in a four-sided island — the format clinical demos live in.
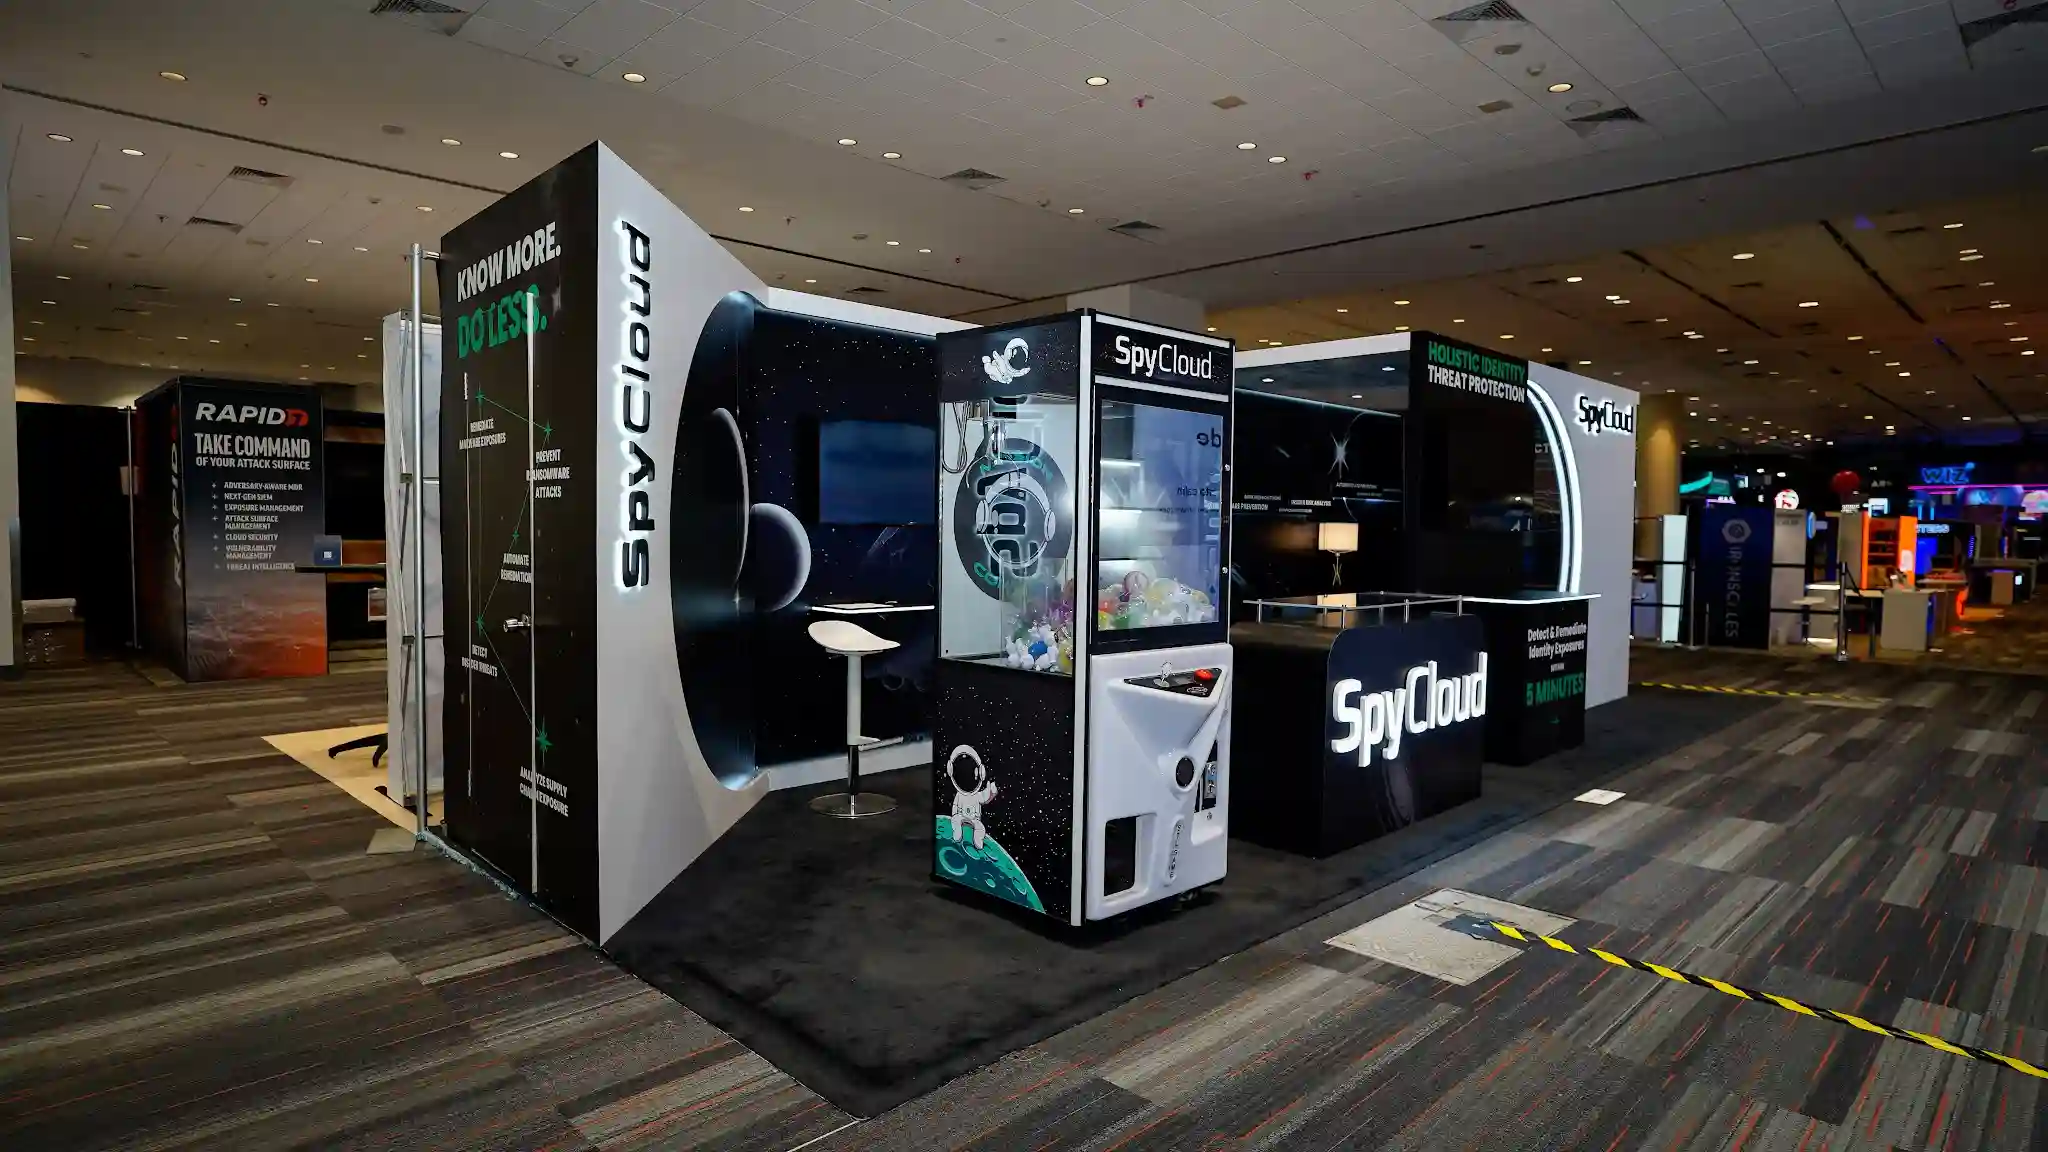 SpyCloud
Stations arranged for the one-to-one conversation specialist audiences expect.
SpyCloud
Stations arranged for the one-to-one conversation specialist audiences expect.
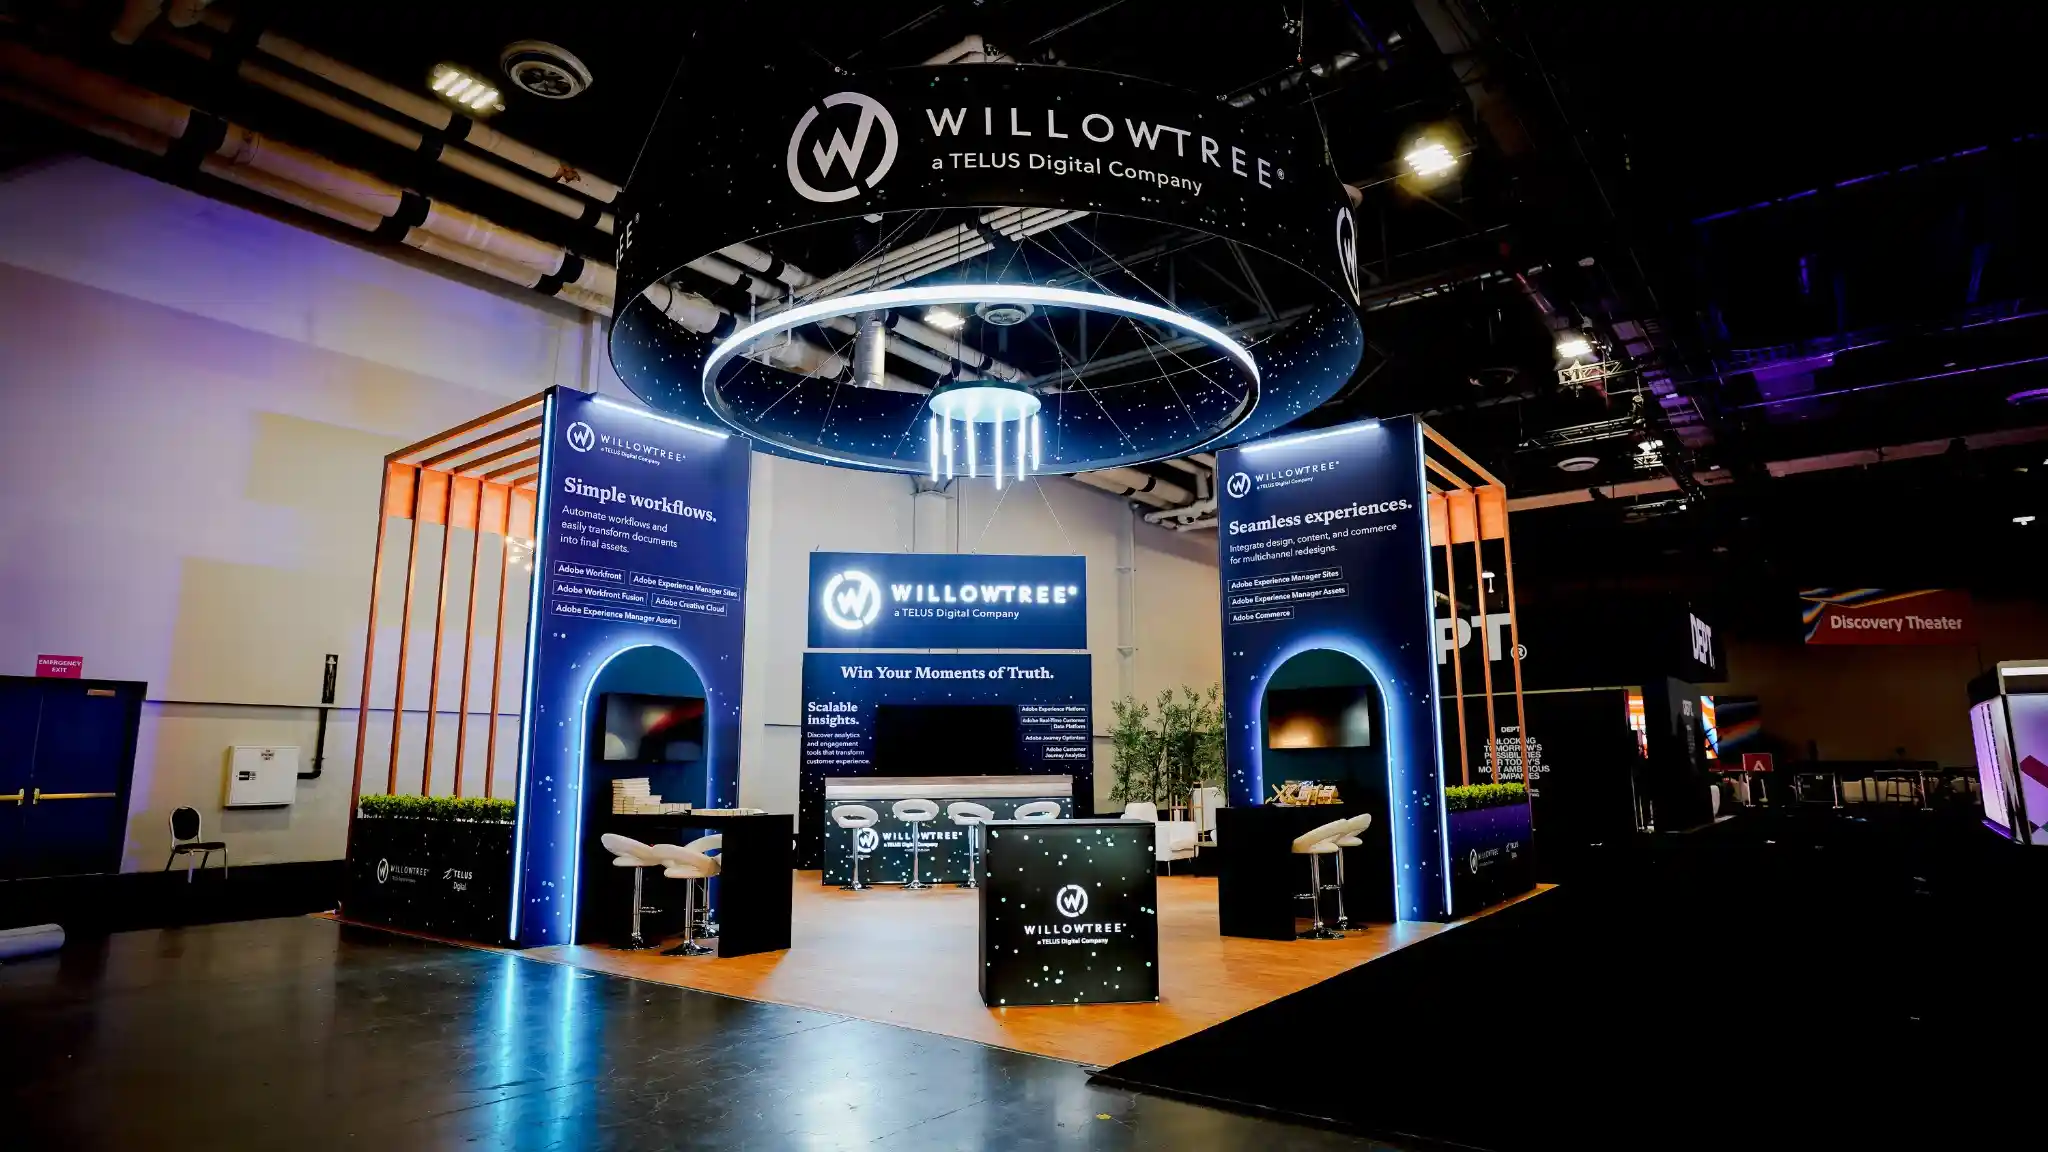 WillowTree
Enclosed rooms off an open front — built for case discussions, not foot traffic counts.
WillowTree
Enclosed rooms off an open front — built for case discussions, not foot traffic counts.
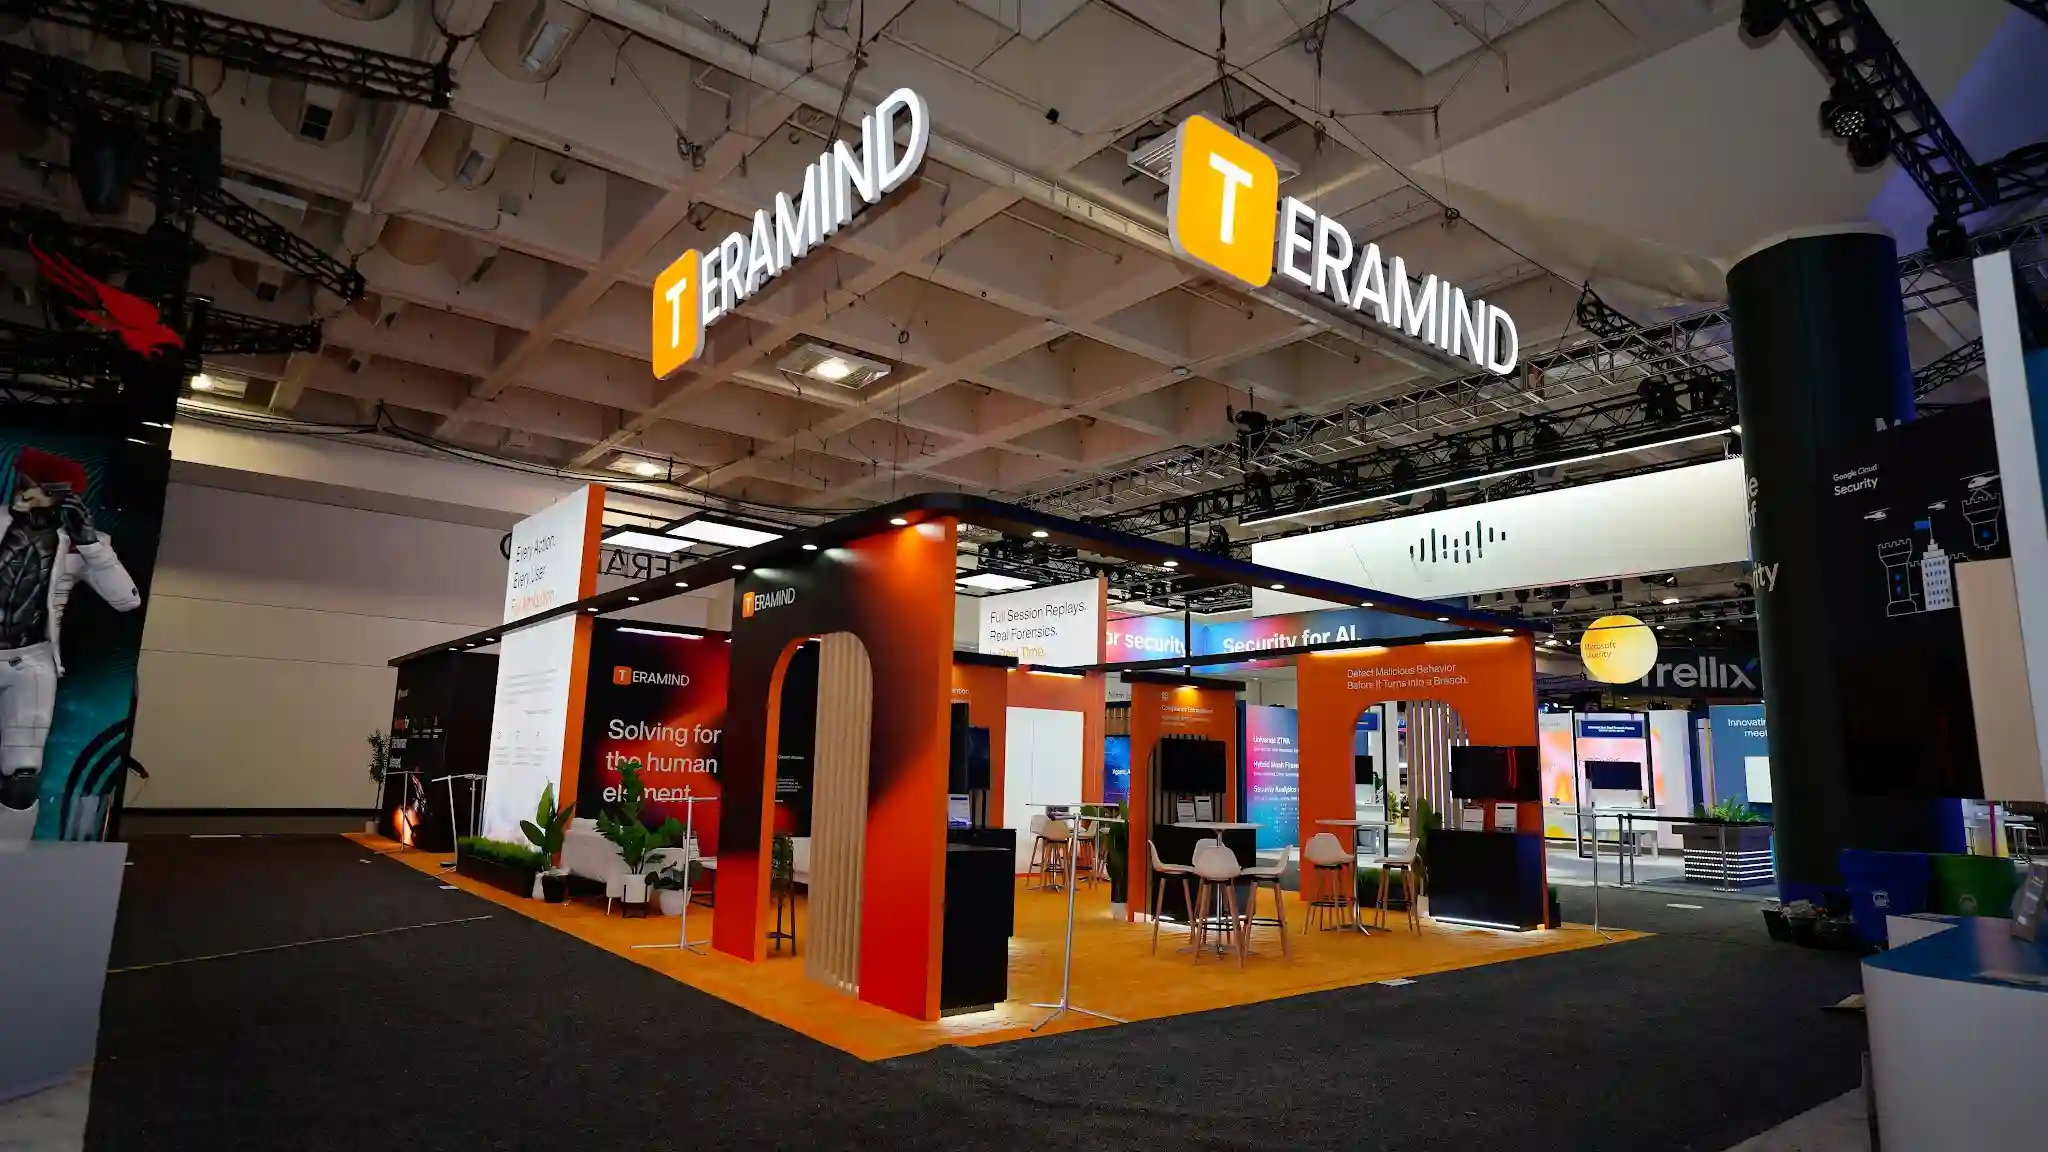 Teramind
1,800 sq ft island organised around interactive demo zones.
Teramind
1,800 sq ft island organised around interactive demo zones.
 Microsoft
Modular island scaled across a multi-show programme — one build, many cities.
Microsoft
Modular island scaled across a multi-show programme — one build, many cities.
 IMAX
Large-format island built around a guided viewing experience.
IMAX
Large-format island built around a guided viewing experience.
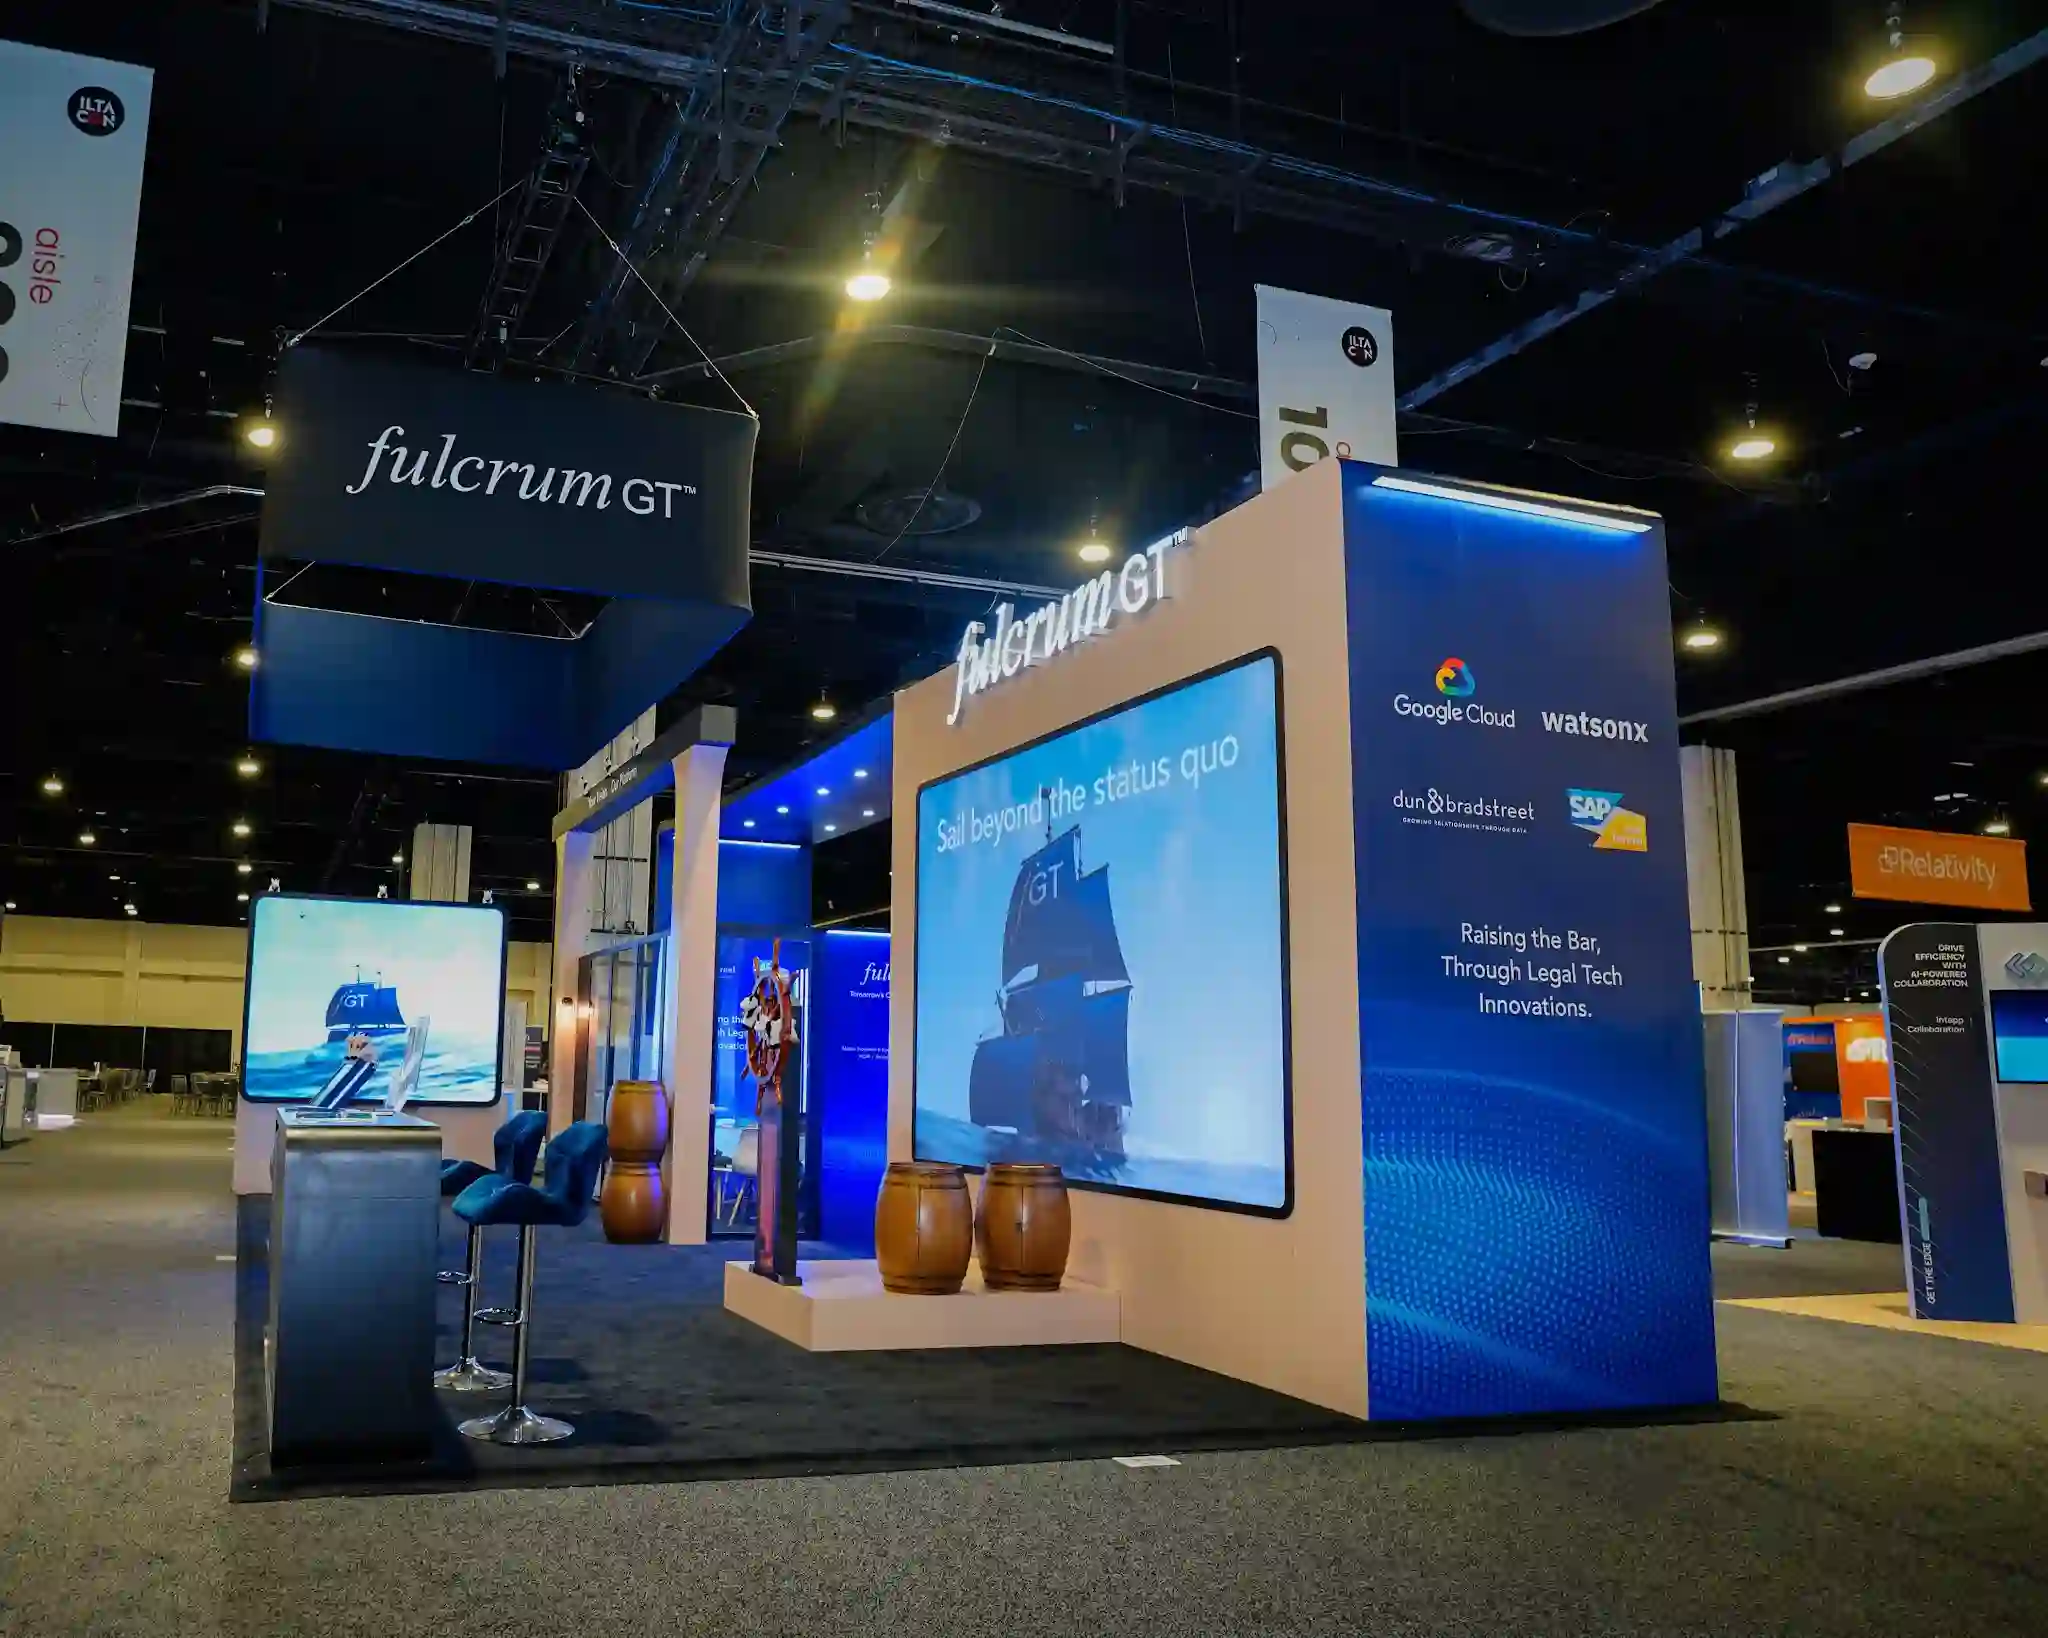 Fulcrum GT
Full-height LED as the structure — clinical imagery reads from across the hall.
Fulcrum GT
Full-height LED as the structure — clinical imagery reads from across the hall.
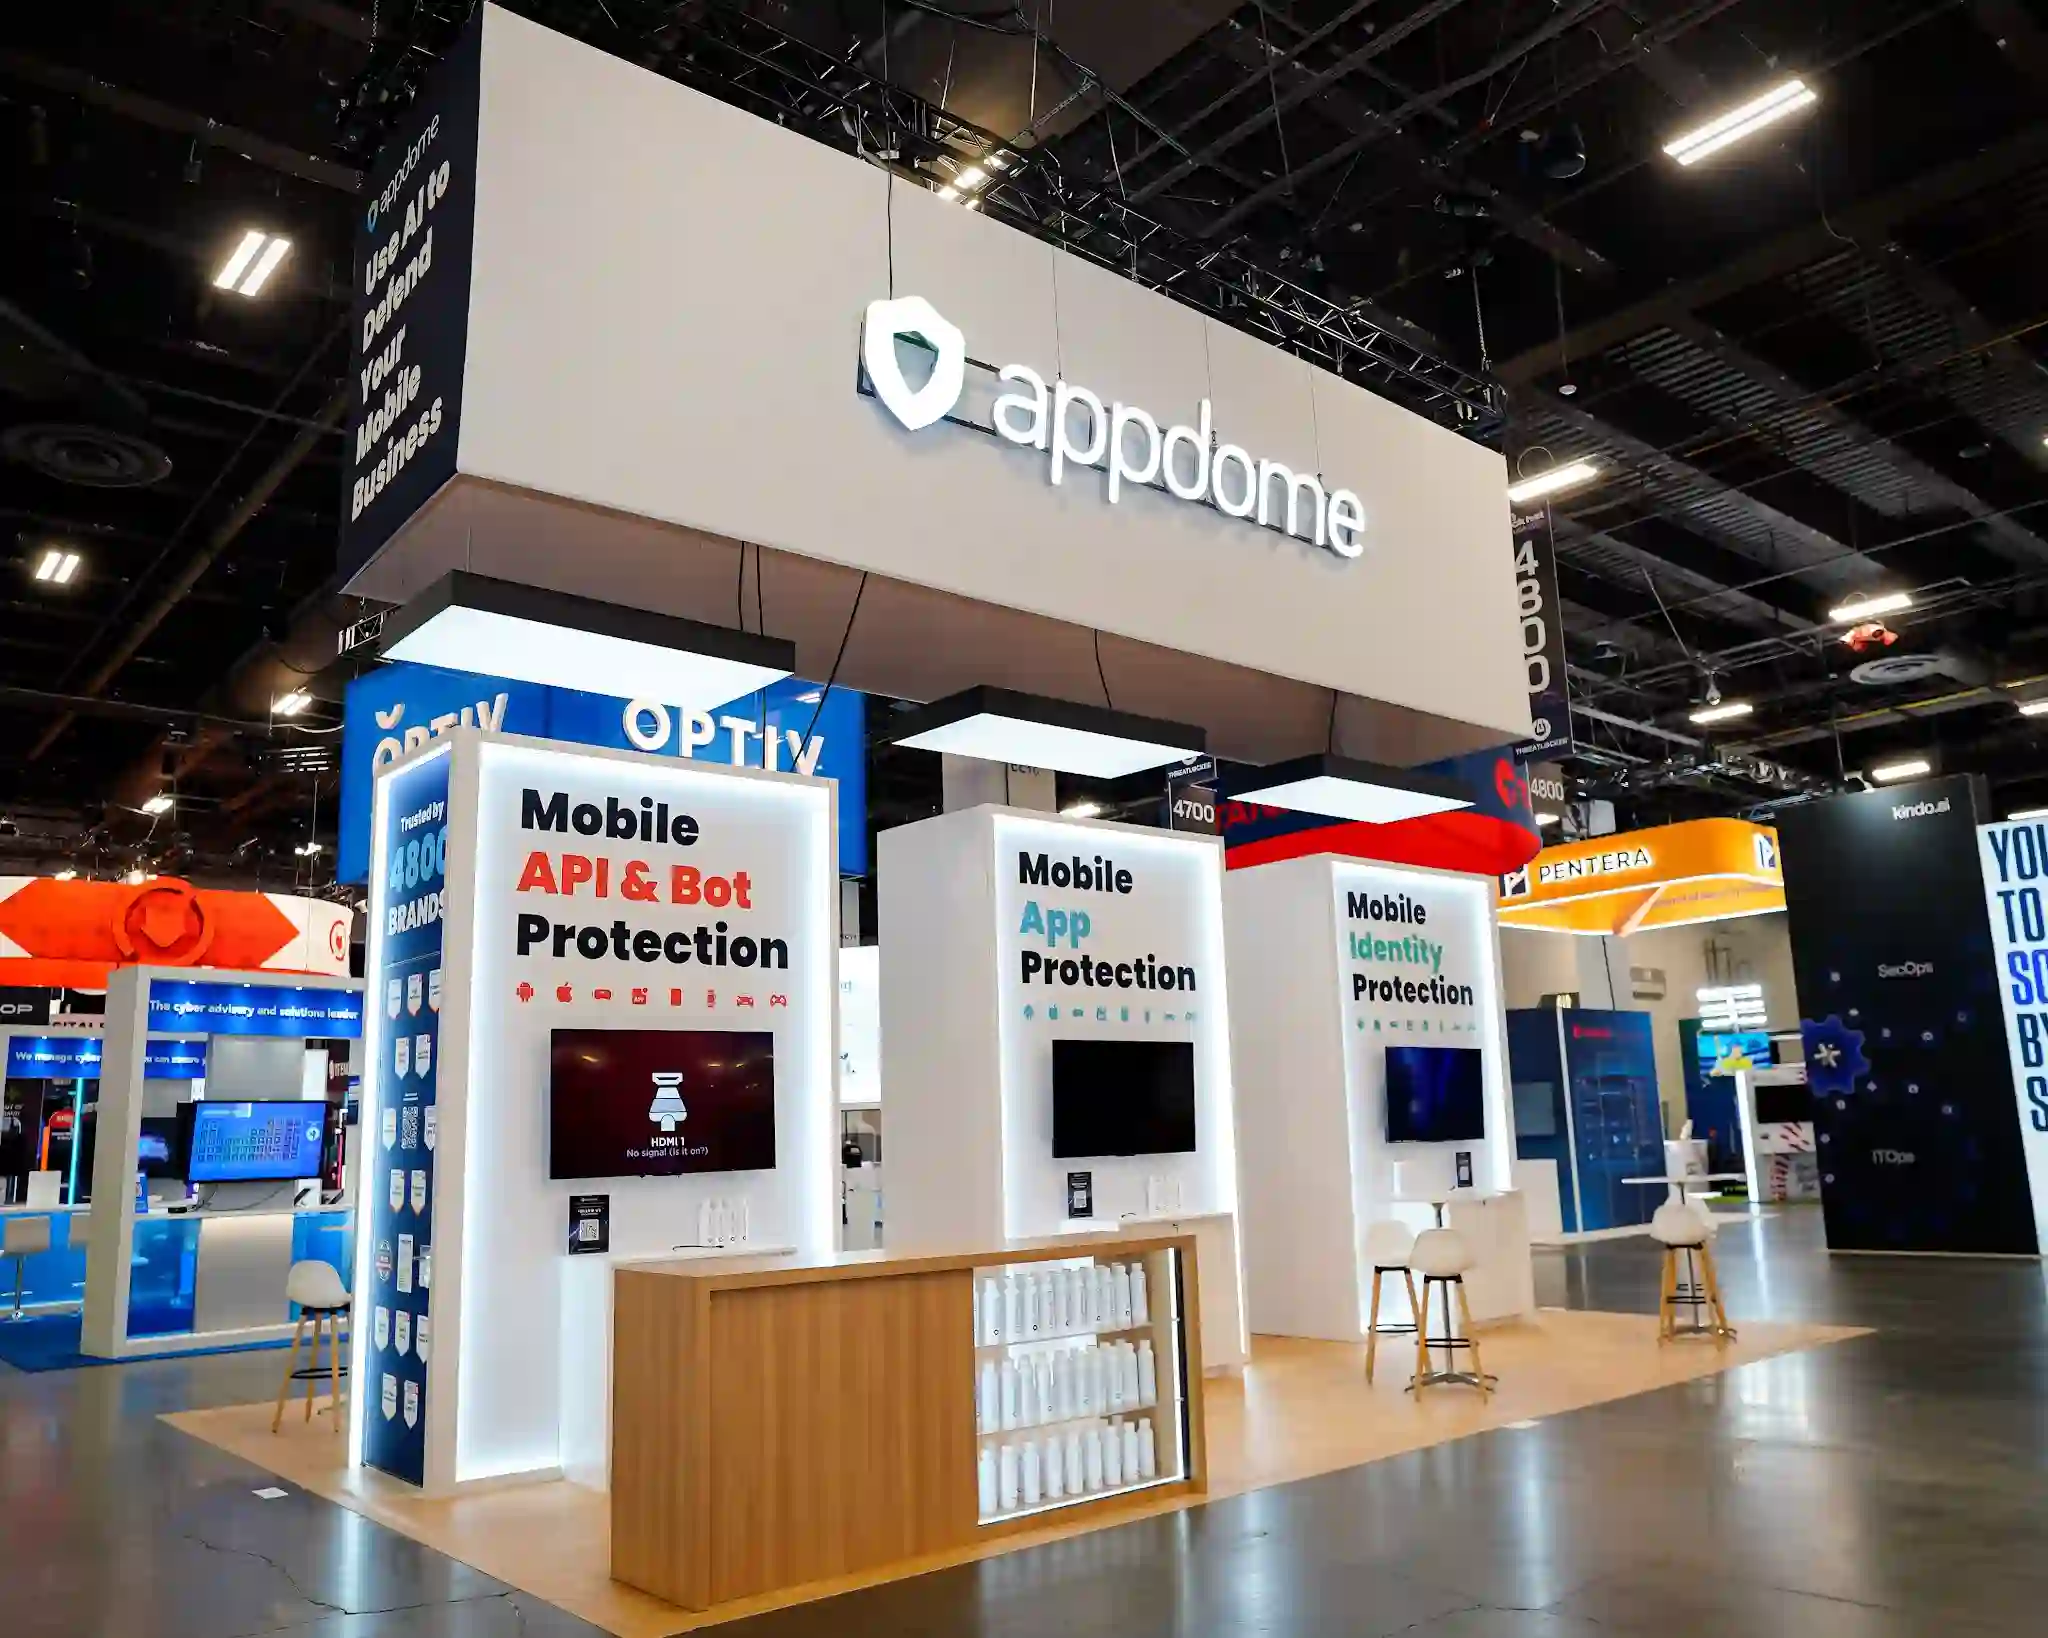 Appdome
Demo theatre built for high-volume technical walkthroughs.
Appdome
Demo theatre built for high-volume technical walkthroughs.
The ACP Annual Session runs inside the Hyatt Regency Chicago — a downtown hotel, not a purpose-built convention center. That changes the physics of exhibiting: freight arrives through hotel docks on tighter windows, ceilings sit lower than a big-hall island assumes, and the exhibit floor lives steps from the education sessions that actually set the day’s traffic. A booth designed for a convention hall and dropped into a hotel ballroom fails in both directions.
Hotel venues run on shared docks, freight elevators and compressed move-in windows — there’s no marshalling yard absorbing your schedule slip. We confirm ceiling heights, elevator clearances and dock timing before anything is designed, so the booth that arrives is the booth that fits, first time.
This is a floor of dental specialists, and the distance between your graphic and the visitor is measured in feet, not hundreds of feet. Big-hall tricks — height, motion, volume — matter less than a demo station at working height, materials in hand, and a layout that lets a case conversation run ten minutes without blocking the aisle.
The advance-order window for a November show closes around eight weeks out — roughly mid-September. Miss it and every venue service is billed at floor rates. The exact dates for this edition are in the facts strip at the top of this page, and they update automatically from our shows database.
Booth space, electrical, drayage, rigging and cleaning are billed to every exhibitor directly by the show and venue — no exhibit house can absorb them and none should claim to. What we do is calculate them for your exact booth before you commit, and file every order at advance rather than floor rates.
Trade show invoices grow in predictable places: labour hours over estimate, revisions rebilled as change orders, graphics reprints, supervision time nobody flagged. Our model is the opposite — the number you approve is the number you pay, contractually. Design revisions are unlimited until you approve. The quote and the final invoice are the same document.
Design, fabrication, graphics, furniture, lighting, freight, installation, dismantle and project management in a single fixed price.
Your booth stands fully assembled and lit at our 65,000 sq ft facility, and you approve photographs of the actual build — not a render.
Space, electrical, drayage and rigging calculated for your exact booth before you commit — so the total is a number, not a range.
COI, electrical, rigging, freight windows — filed at advance rates, mapped to every exhibitor-manual deadline. Nothing lands on your desk three days before it’s due.
We quote higher and cost less. That’s the whole argument, and it’s why every booth below is published with its price rather than hidden behind a “request a quote” form.
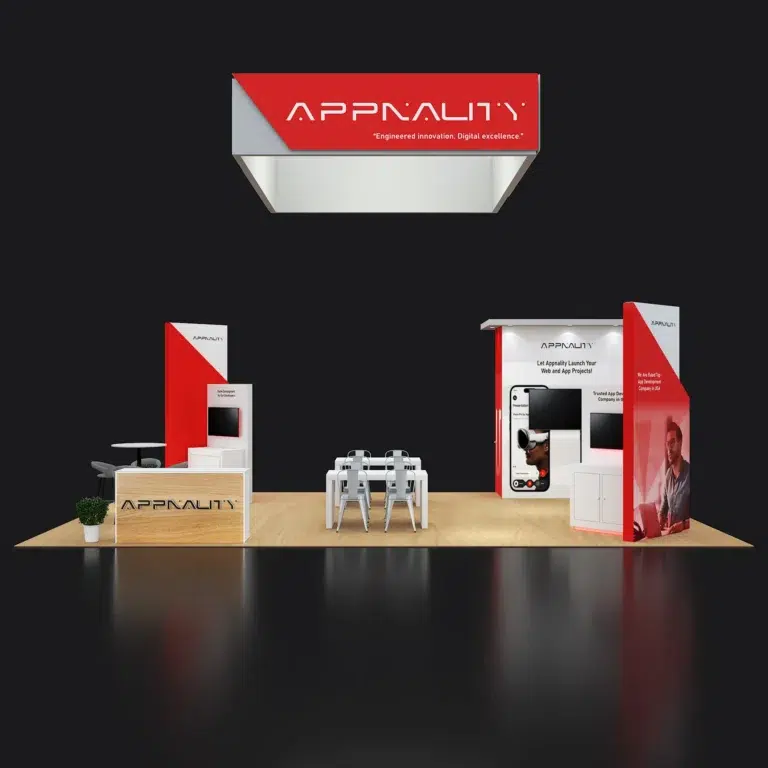
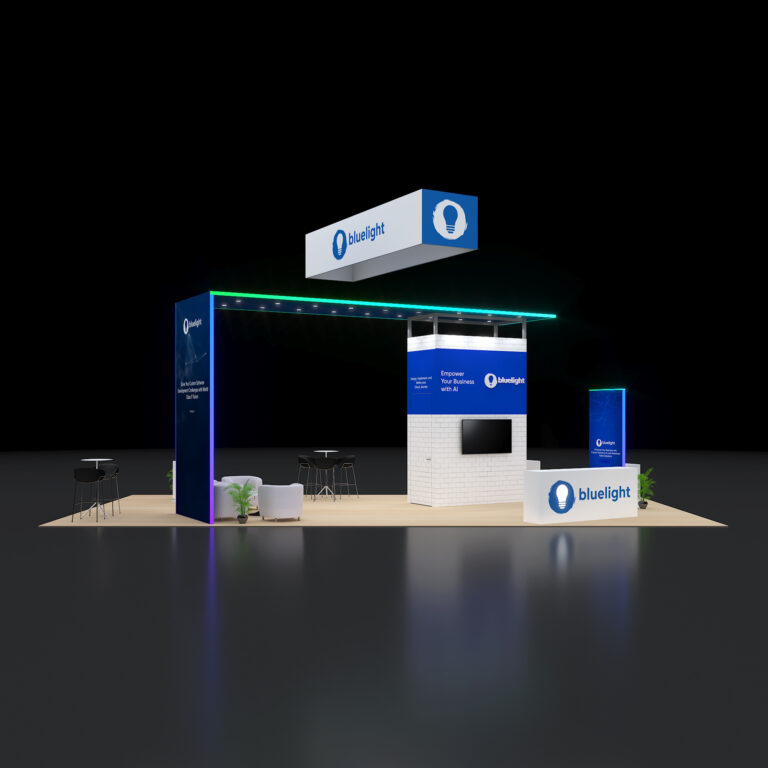
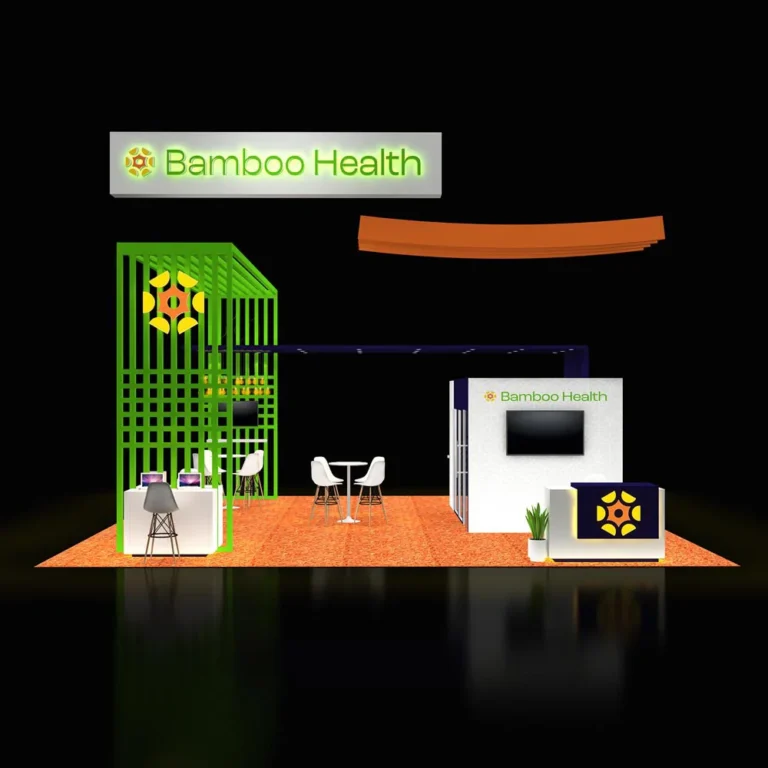
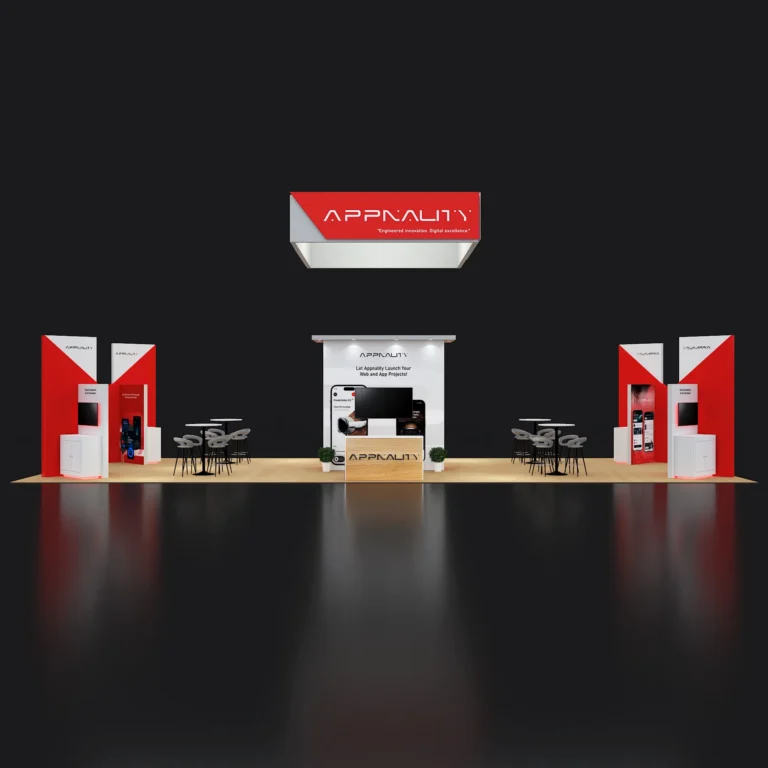
Every booth below is priced for Chicago and available as a custom build for your brand — rented, not bought. Use the finder at the top of the page to narrow by size and budget.
12 booths · Chicago, Illinois pricing
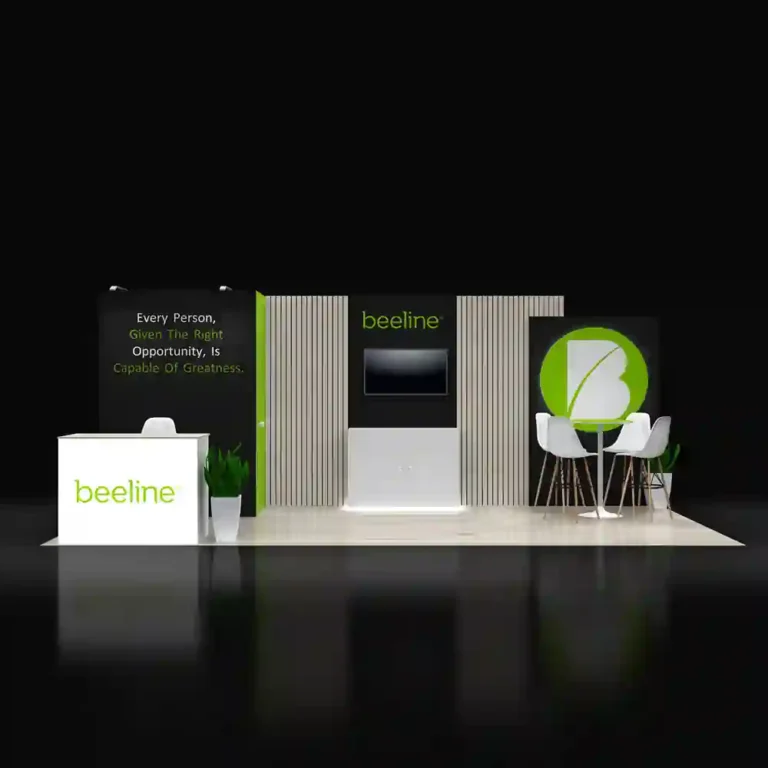
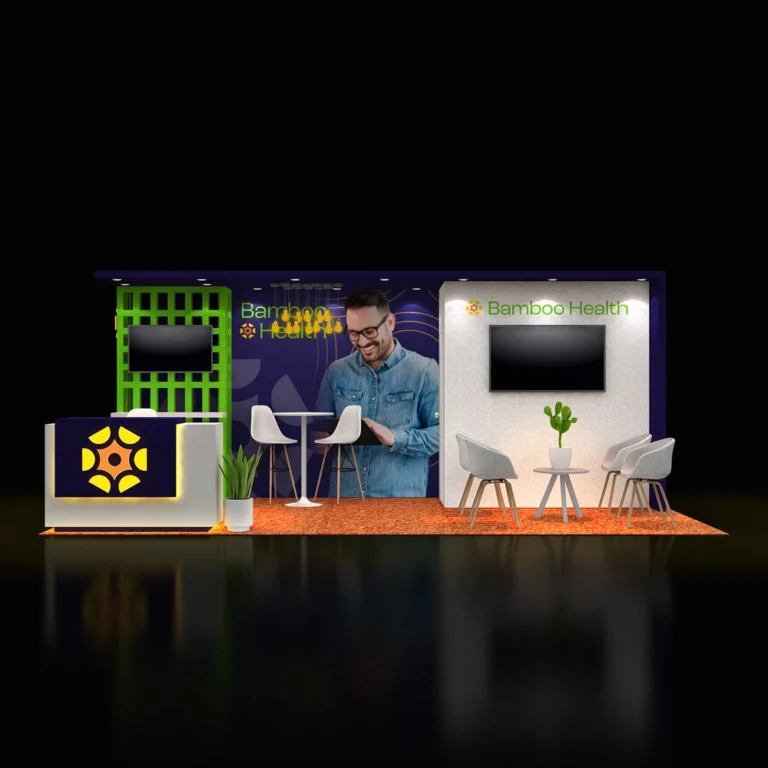
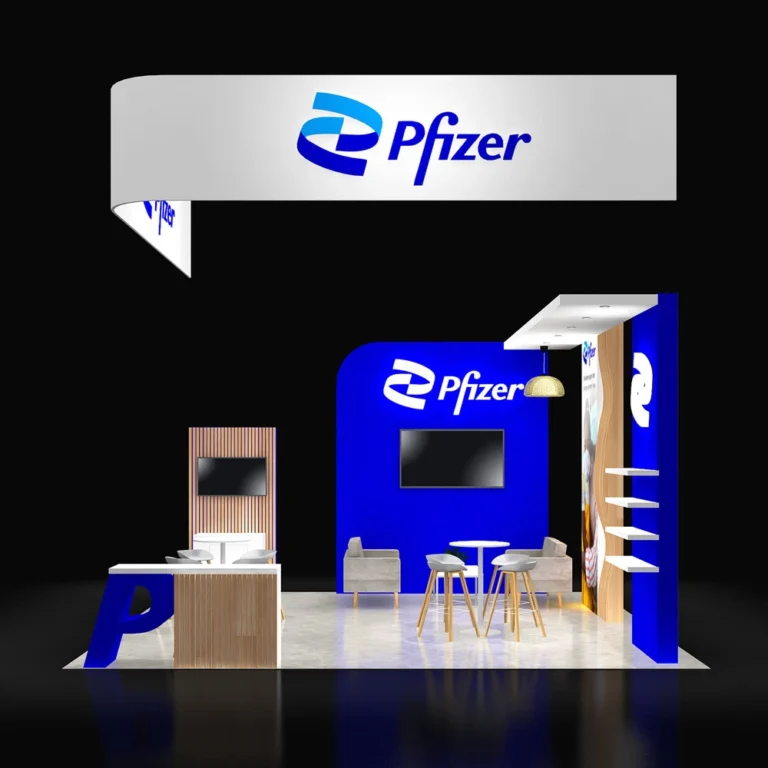
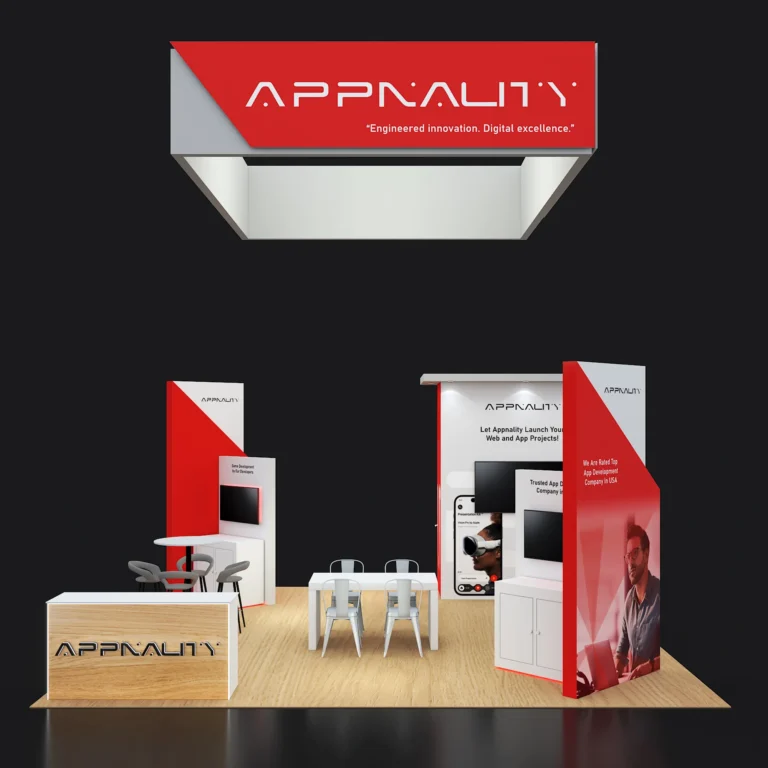
The advance-order cutoff lands roughly eight weeks before the show — the exact date is in the facts strip at the top of this page, and it updates automatically each edition. For a November show that puts the binding constraint in mid-September: after it passes, every venue service you order is billed at floor rates, and the calendar stops being your friend.
Put these to every exhibit house you’re comparing — including us. They separate the vendors that stand behind a number from the ones whose estimate is an opening position. Our answers are printed here so you can hold us to them.
“They never just build the booth and disappear — I always know I have someone on call and ready to jump in when the unexpected inevitably happens. That level of responsiveness makes a huge difference in high-pressure event environments.”
“I’ve worked with Pure Exhibits for almost a year now, and have had such a great experience! They are our go-to for trade shows, and create memorable booths that represent our brand well. The team is incredibly responsive and reliable.”
“It’s always a pleasure to work with Utsav. The process is simple, straightforward, and high quality. I have worked with them for 3 years now and will continue!”
“Their team is incredibly flexible throughout the design process and truly collaborative in bringing ideas to life. I highly recommend Pure Exhibits to anyone looking for a reliable, thoughtful, and experienced exhibit partner.”
Tell us your footprint and what the booth needs to do — demo stations, meeting space, the lot. You’ll have design concepts and one fixed price back within 24 hours — including what the show and venue will bill you directly.
Or call us directly — (800) 379-8451
