The world’s largest GIS event, and the map is not the territory — your booth has to be.
Fixed-price Esri UC exhibits — design, fabrication, graphics, freight, installation and dismantle in one number that doesn’t move. Pre-built, lit and photo-approved before it ships, so the booth representing your place in the ArcGIS ecosystem has already stood up once before San Diego sees it.
Filters the booths below — every one shows its San Diego price.
Esri UC is the largest GIS event in the world, and its attendees — GIS analysts, government agencies and partners across the ArcGIS ecosystem — spend the week comparing platforms, plugins and services on the same floor. The work below is what we build for technical, ecosystem-driven brands: structures designed around live demos and partner conversations, moving through one team from first rendering to dismantle.
 IMAX
Large-format island built around a controlled data-visualization demo.
IMAX
Large-format island built around a controlled data-visualization demo.
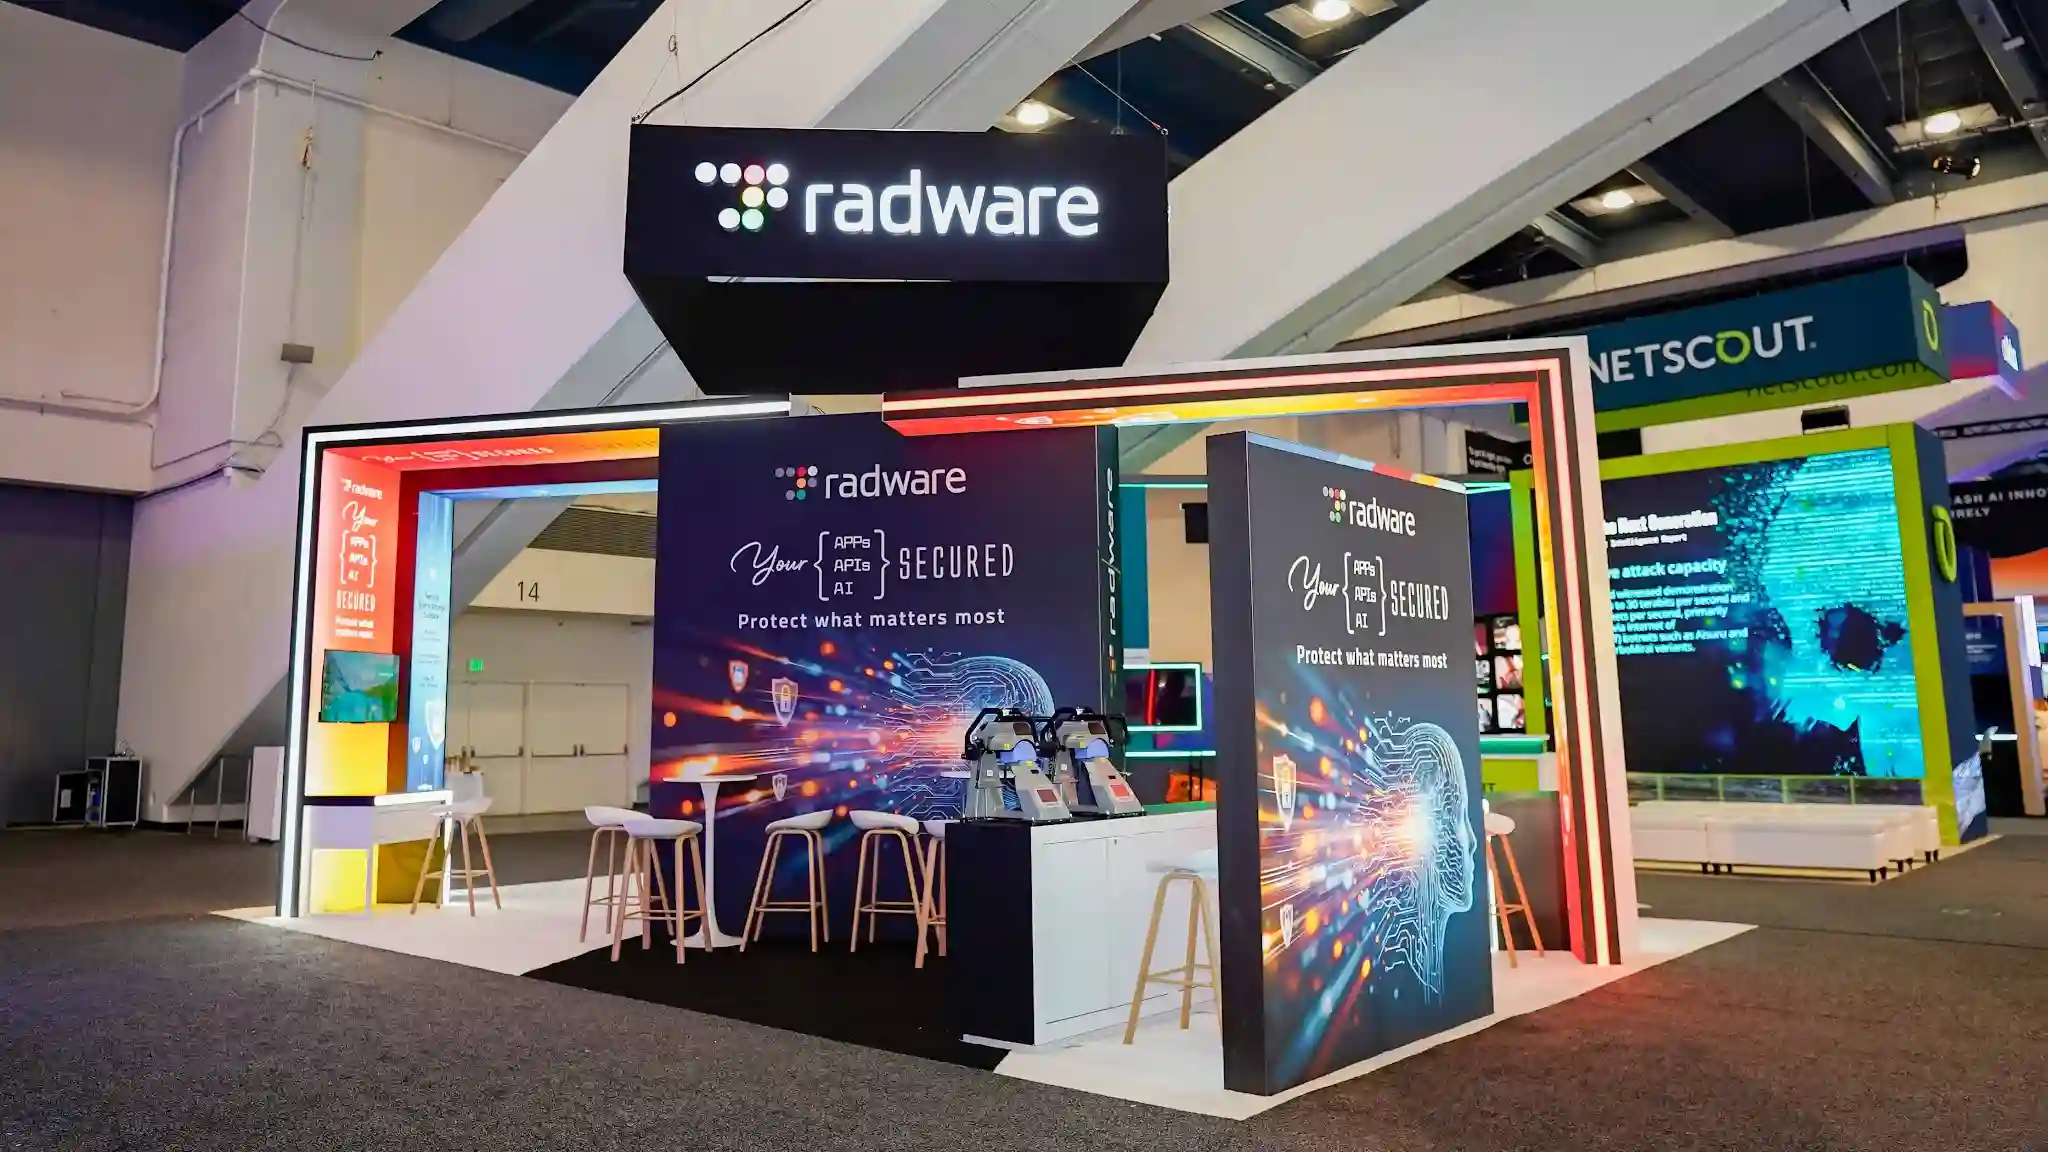 Radware
Hands-on stations sized for one analyst team at a time.
Radware
Hands-on stations sized for one analyst team at a time.
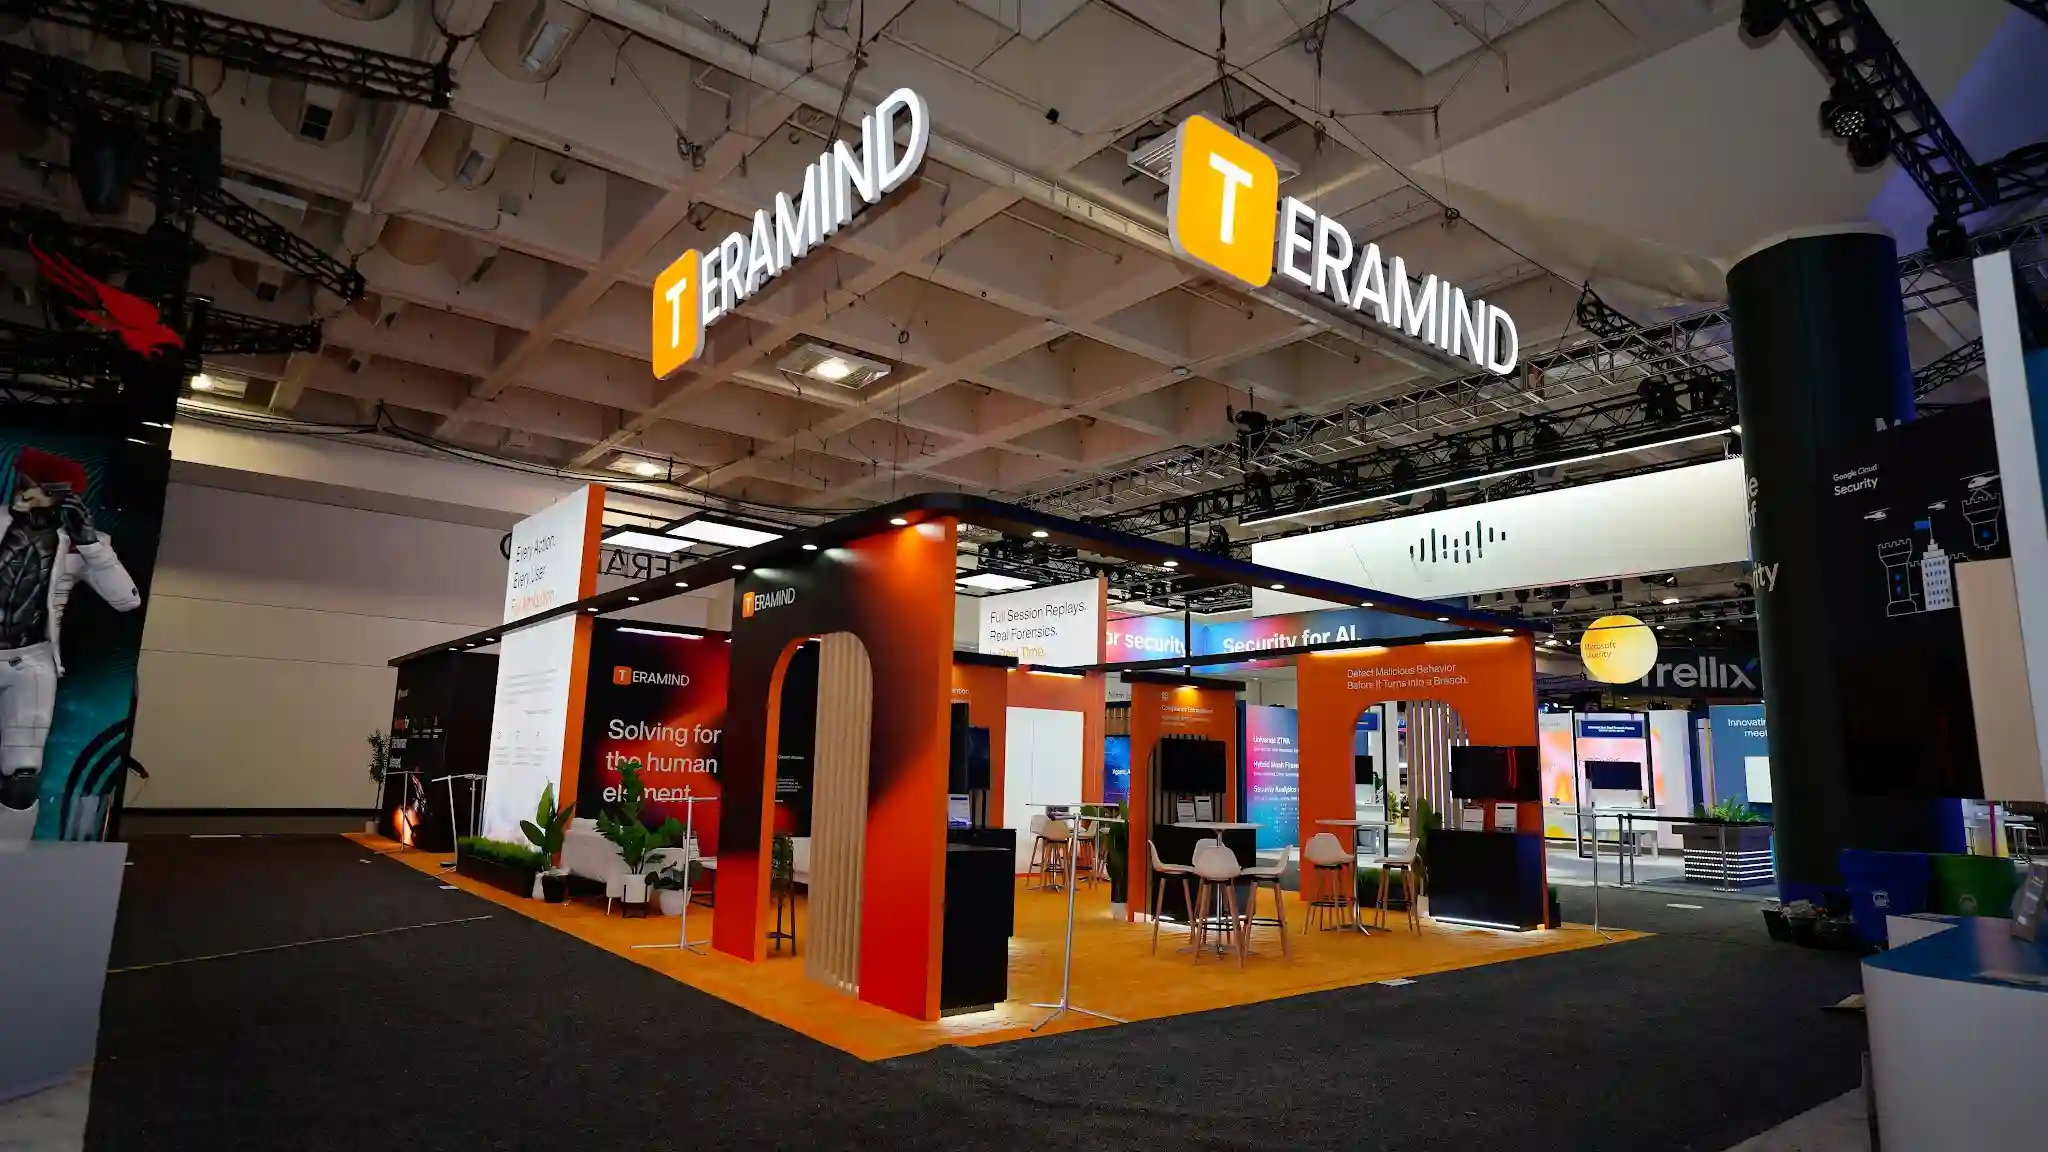 Teramind
1,800 sq ft island with demo zones built for platform walkthroughs.
Teramind
1,800 sq ft island with demo zones built for platform walkthroughs.
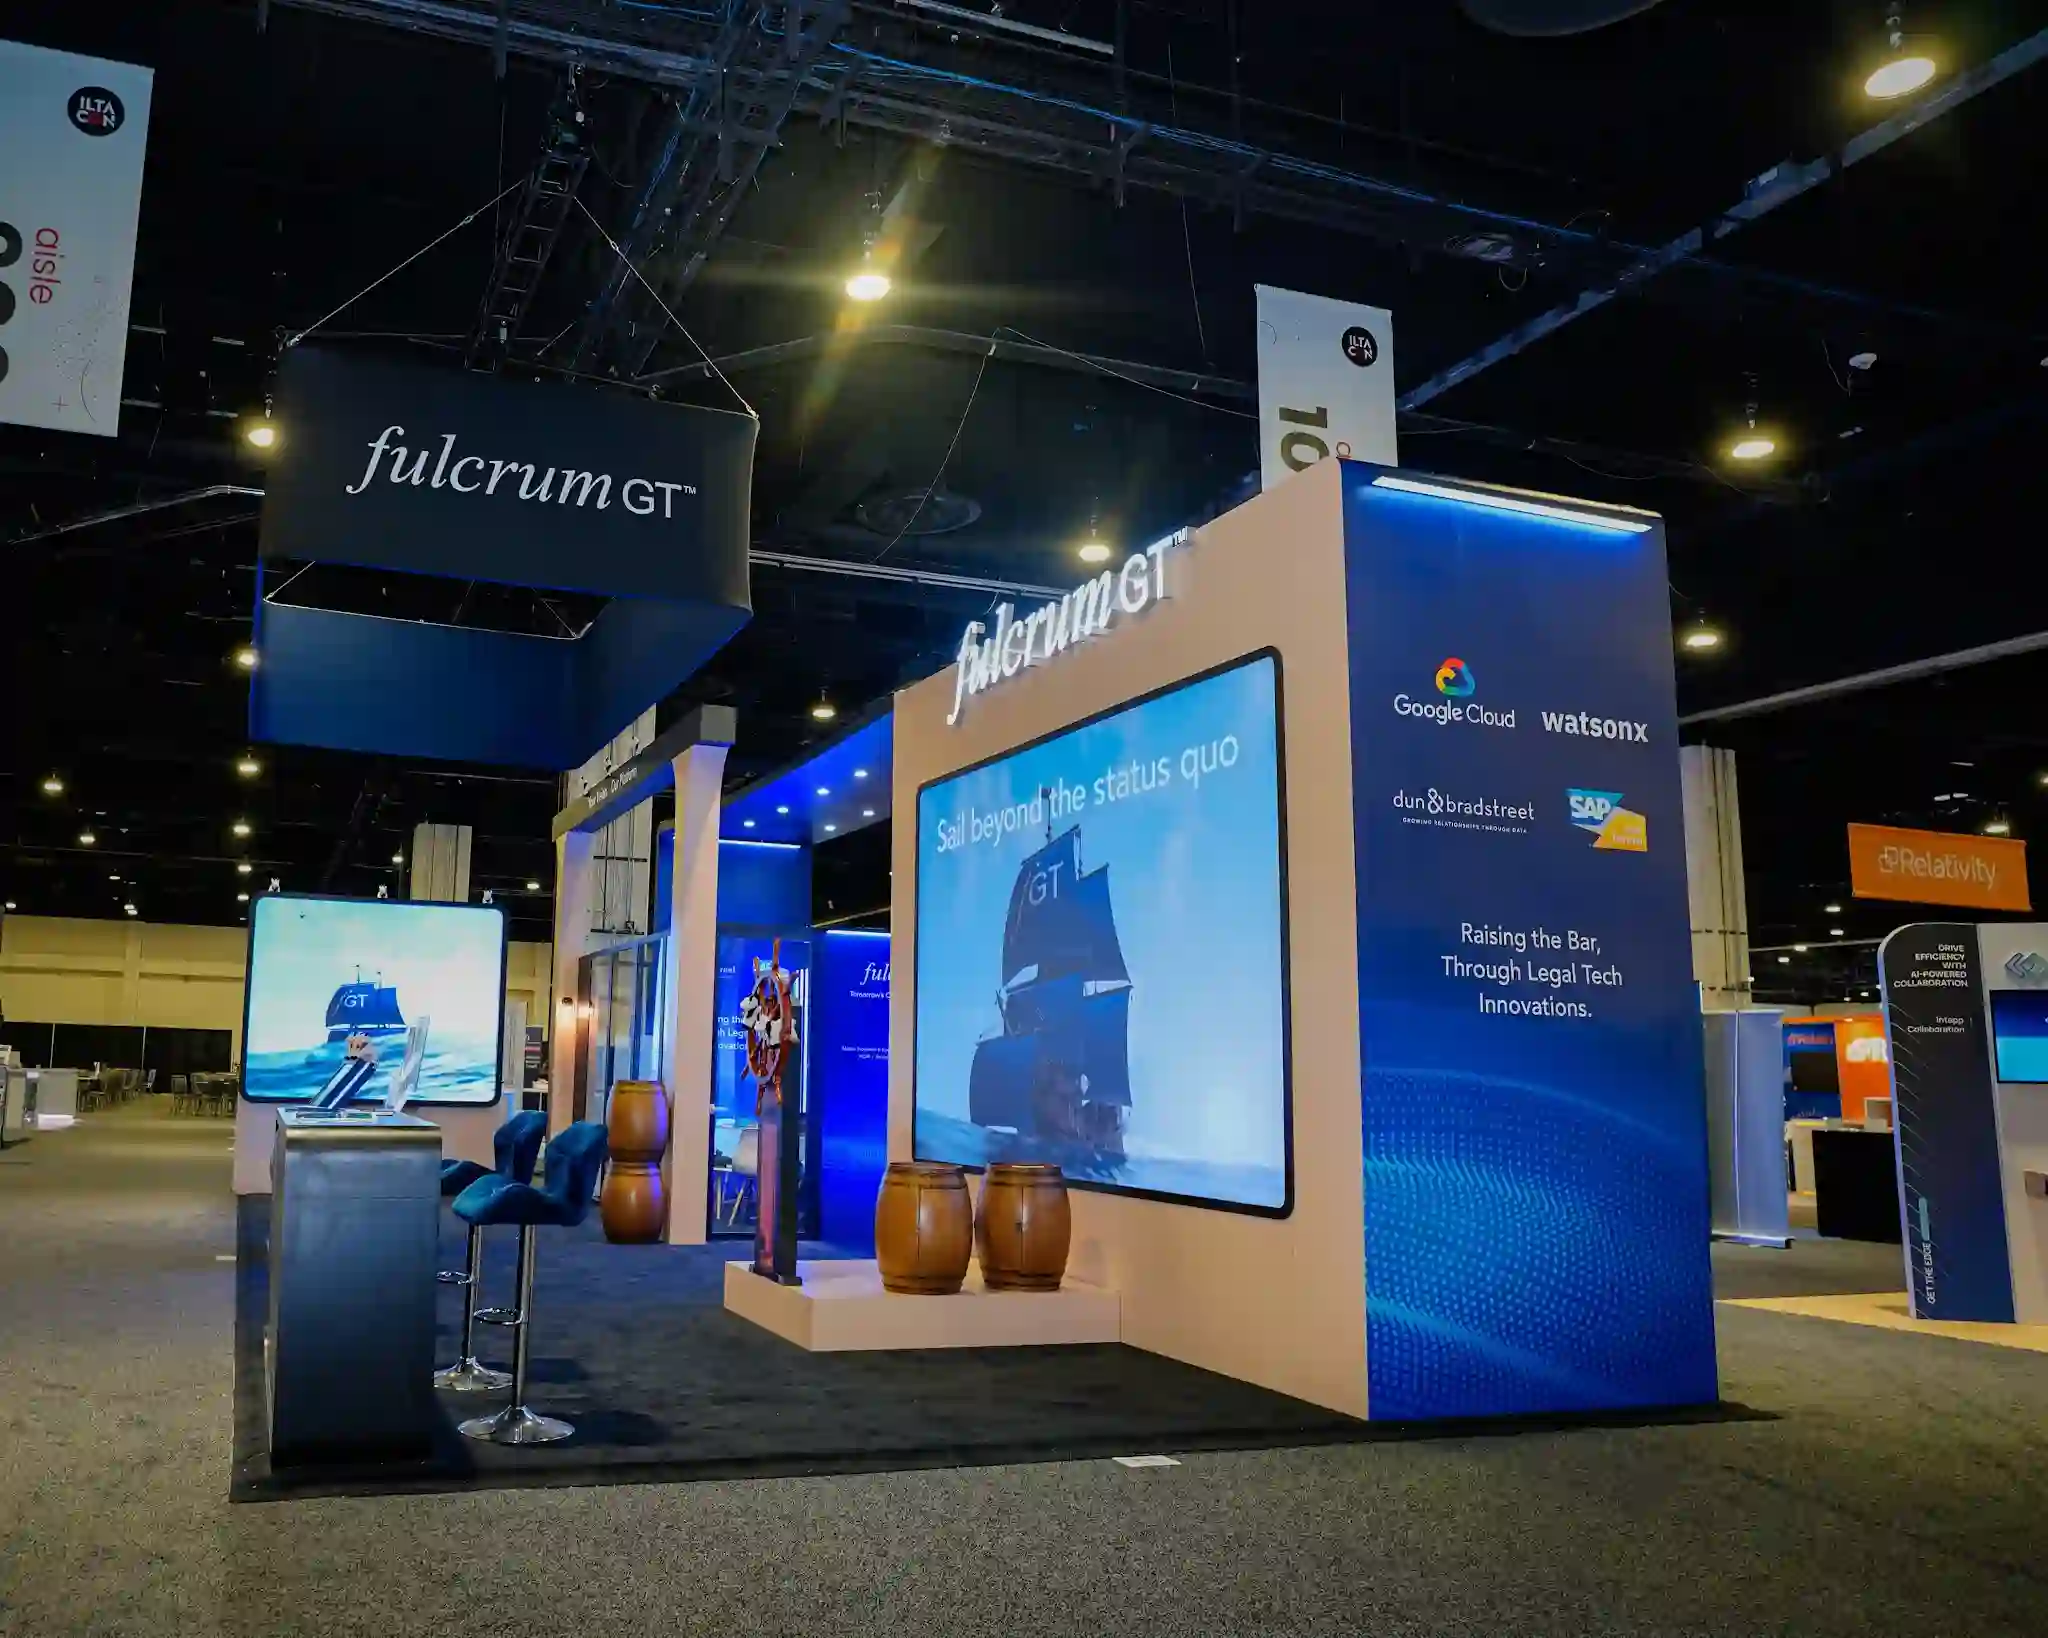 Fulcrum GT
Full-height LED as the structure — built to show a live map, not a static banner.
Fulcrum GT
Full-height LED as the structure — built to show a live map, not a static banner.
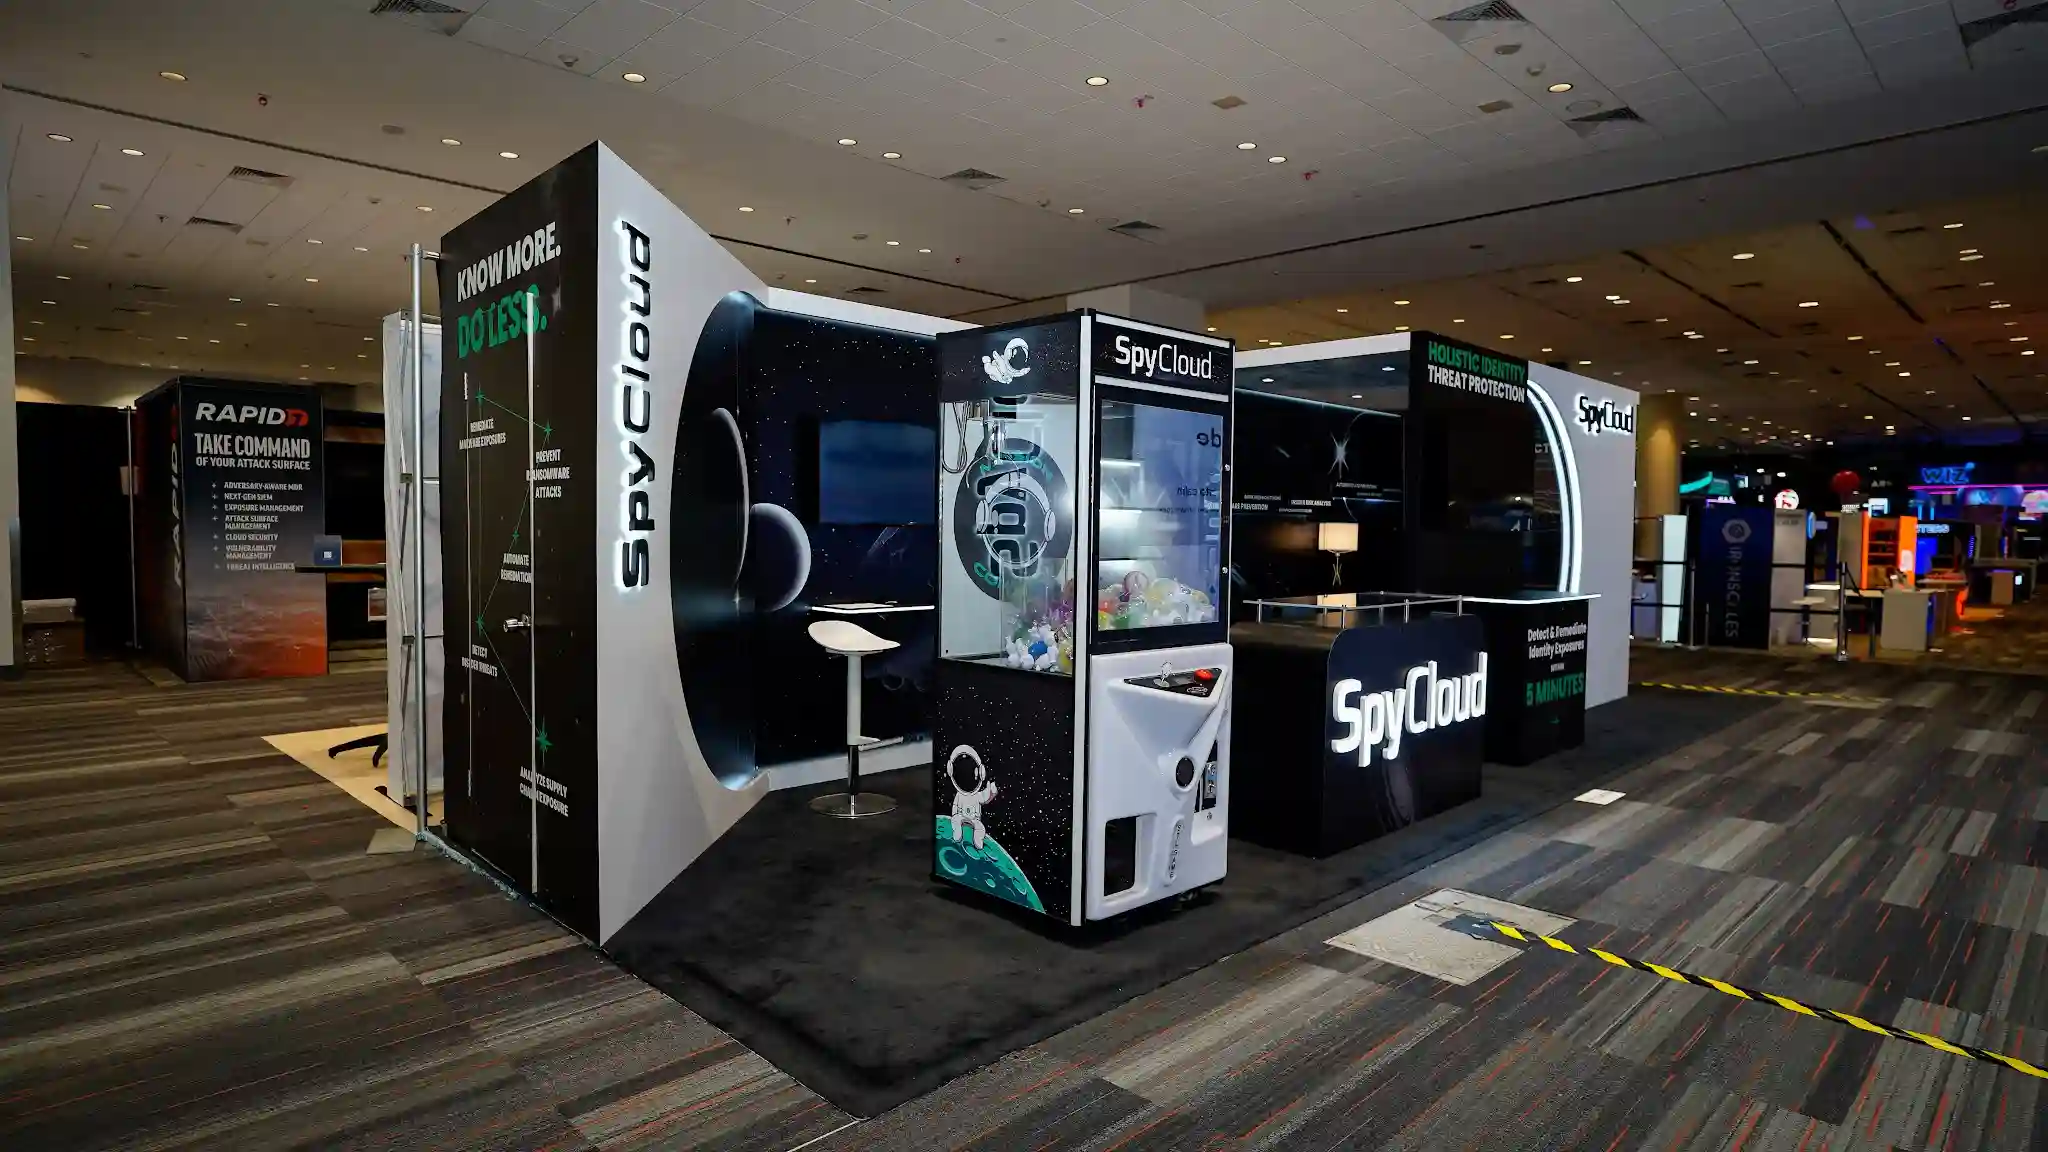 SpyCloud
Interactive stations arranged for the one-to-one partner conversation.
SpyCloud
Interactive stations arranged for the one-to-one partner conversation.
 Microsoft
Modular island scaled to repeat across a multi-show ecosystem calendar.
Microsoft
Modular island scaled to repeat across a multi-show ecosystem calendar.
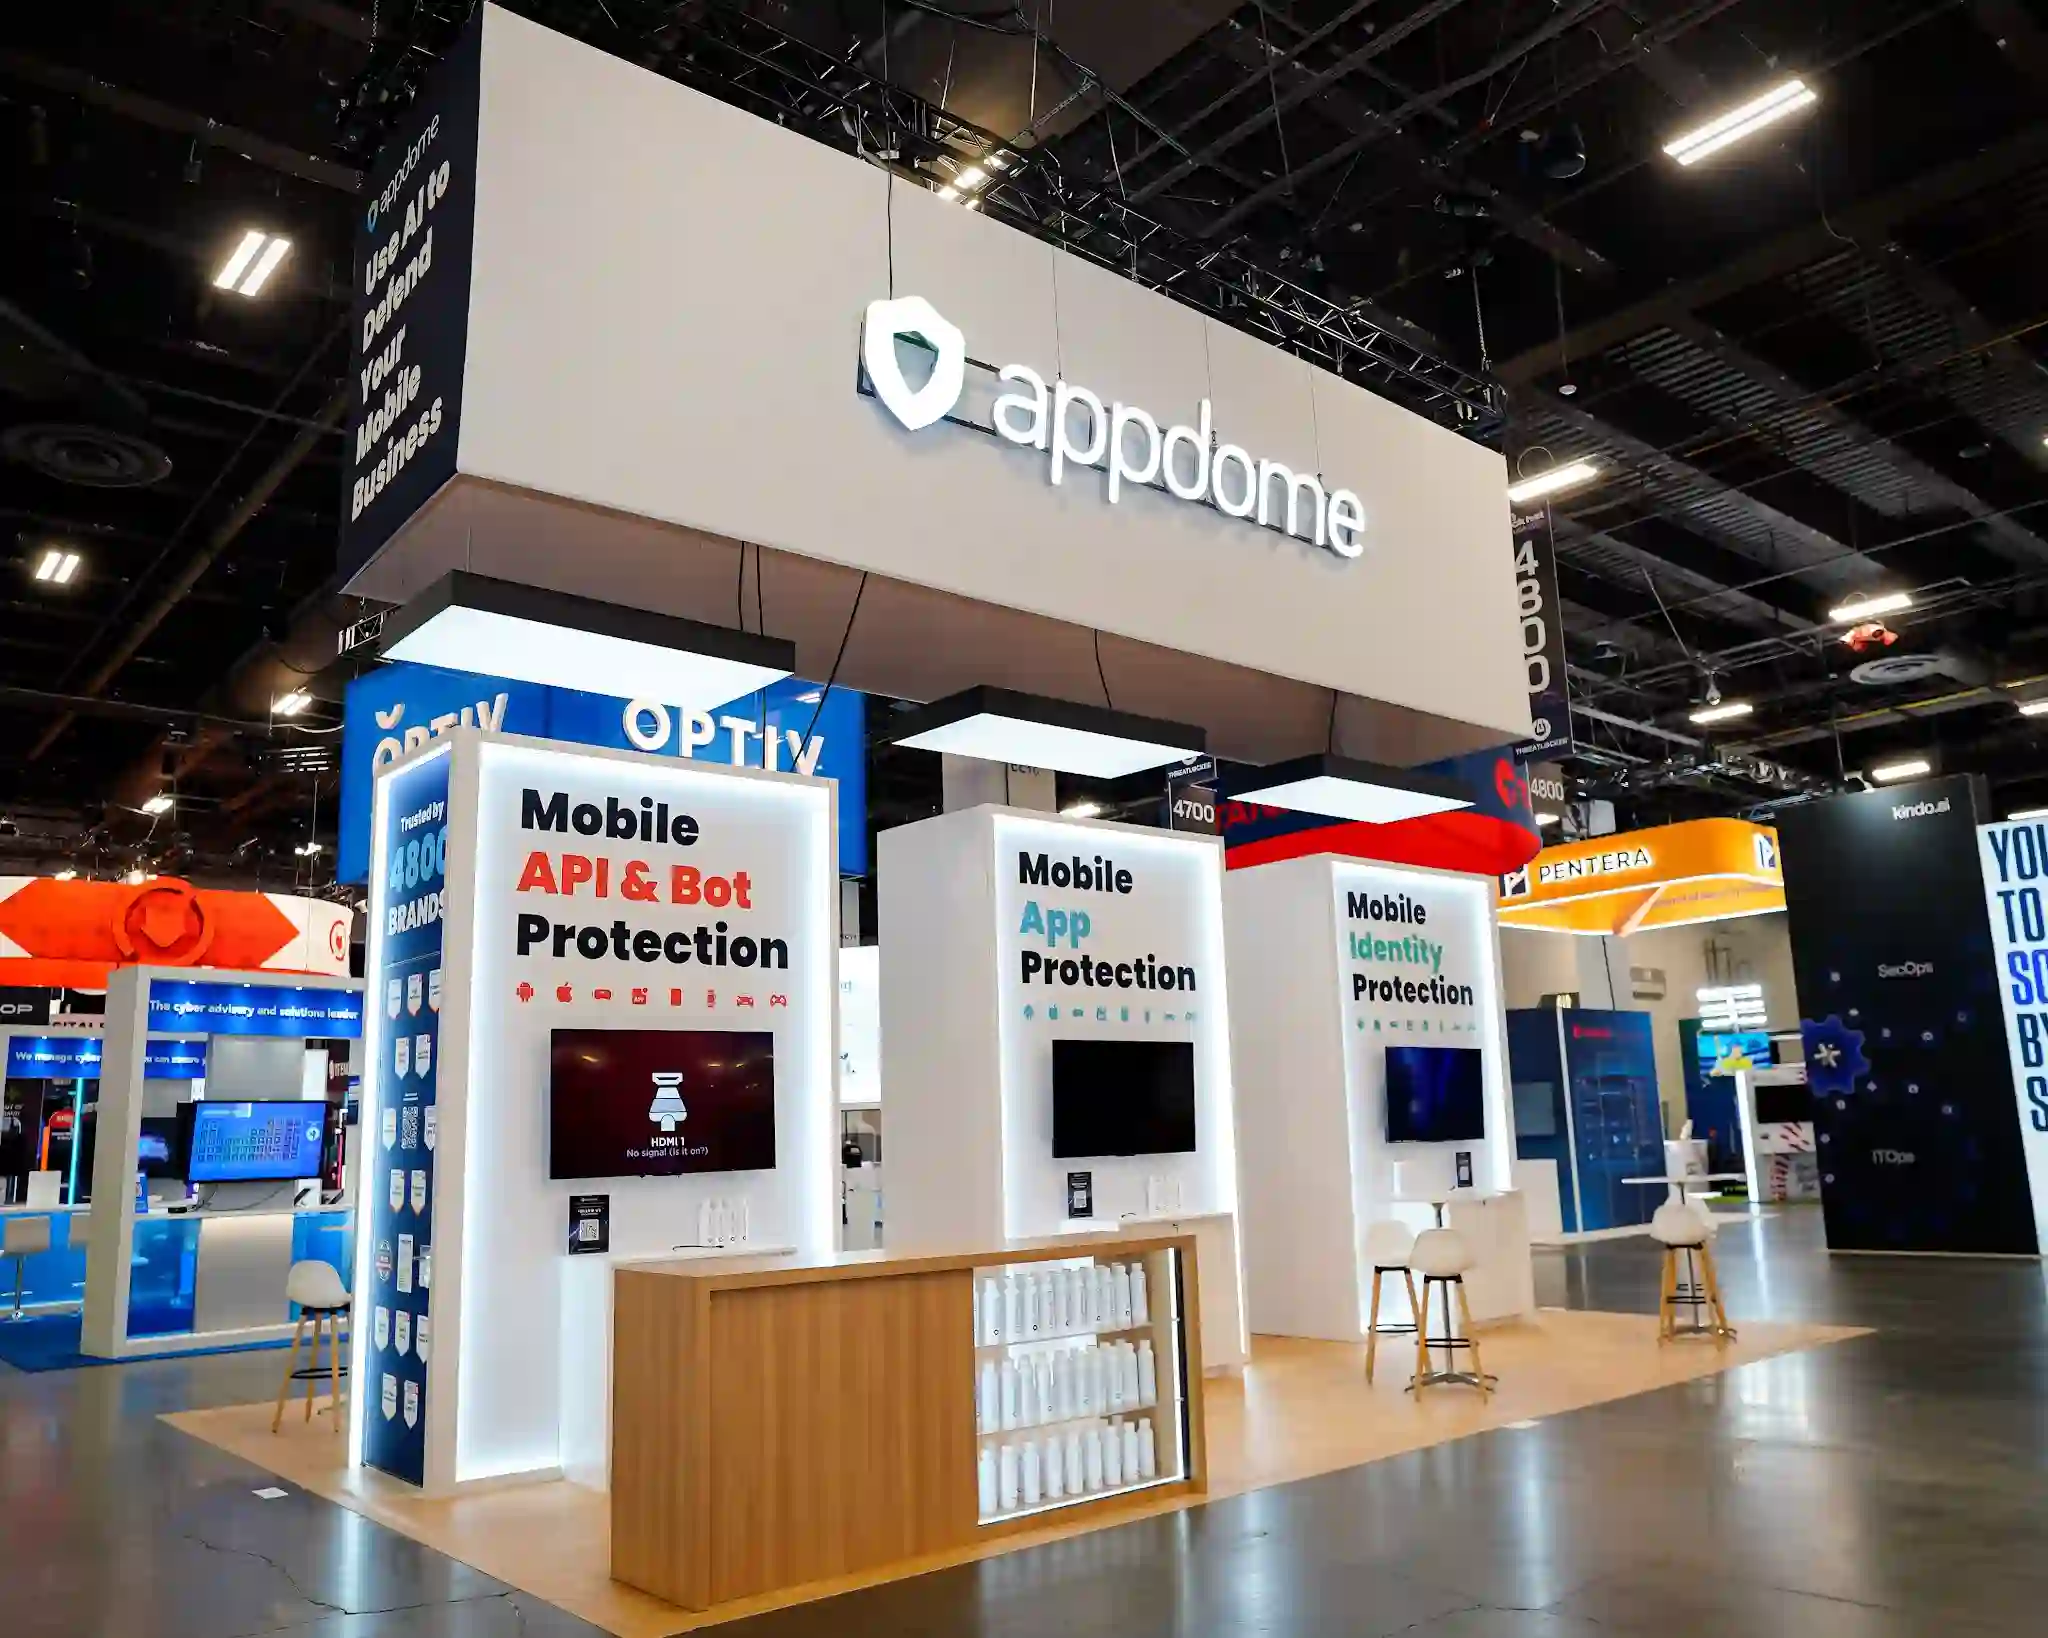 Appdome
Demo theatre engineered to hold a steady flow of technical traffic.
Appdome
Demo theatre engineered to hold a steady flow of technical traffic.
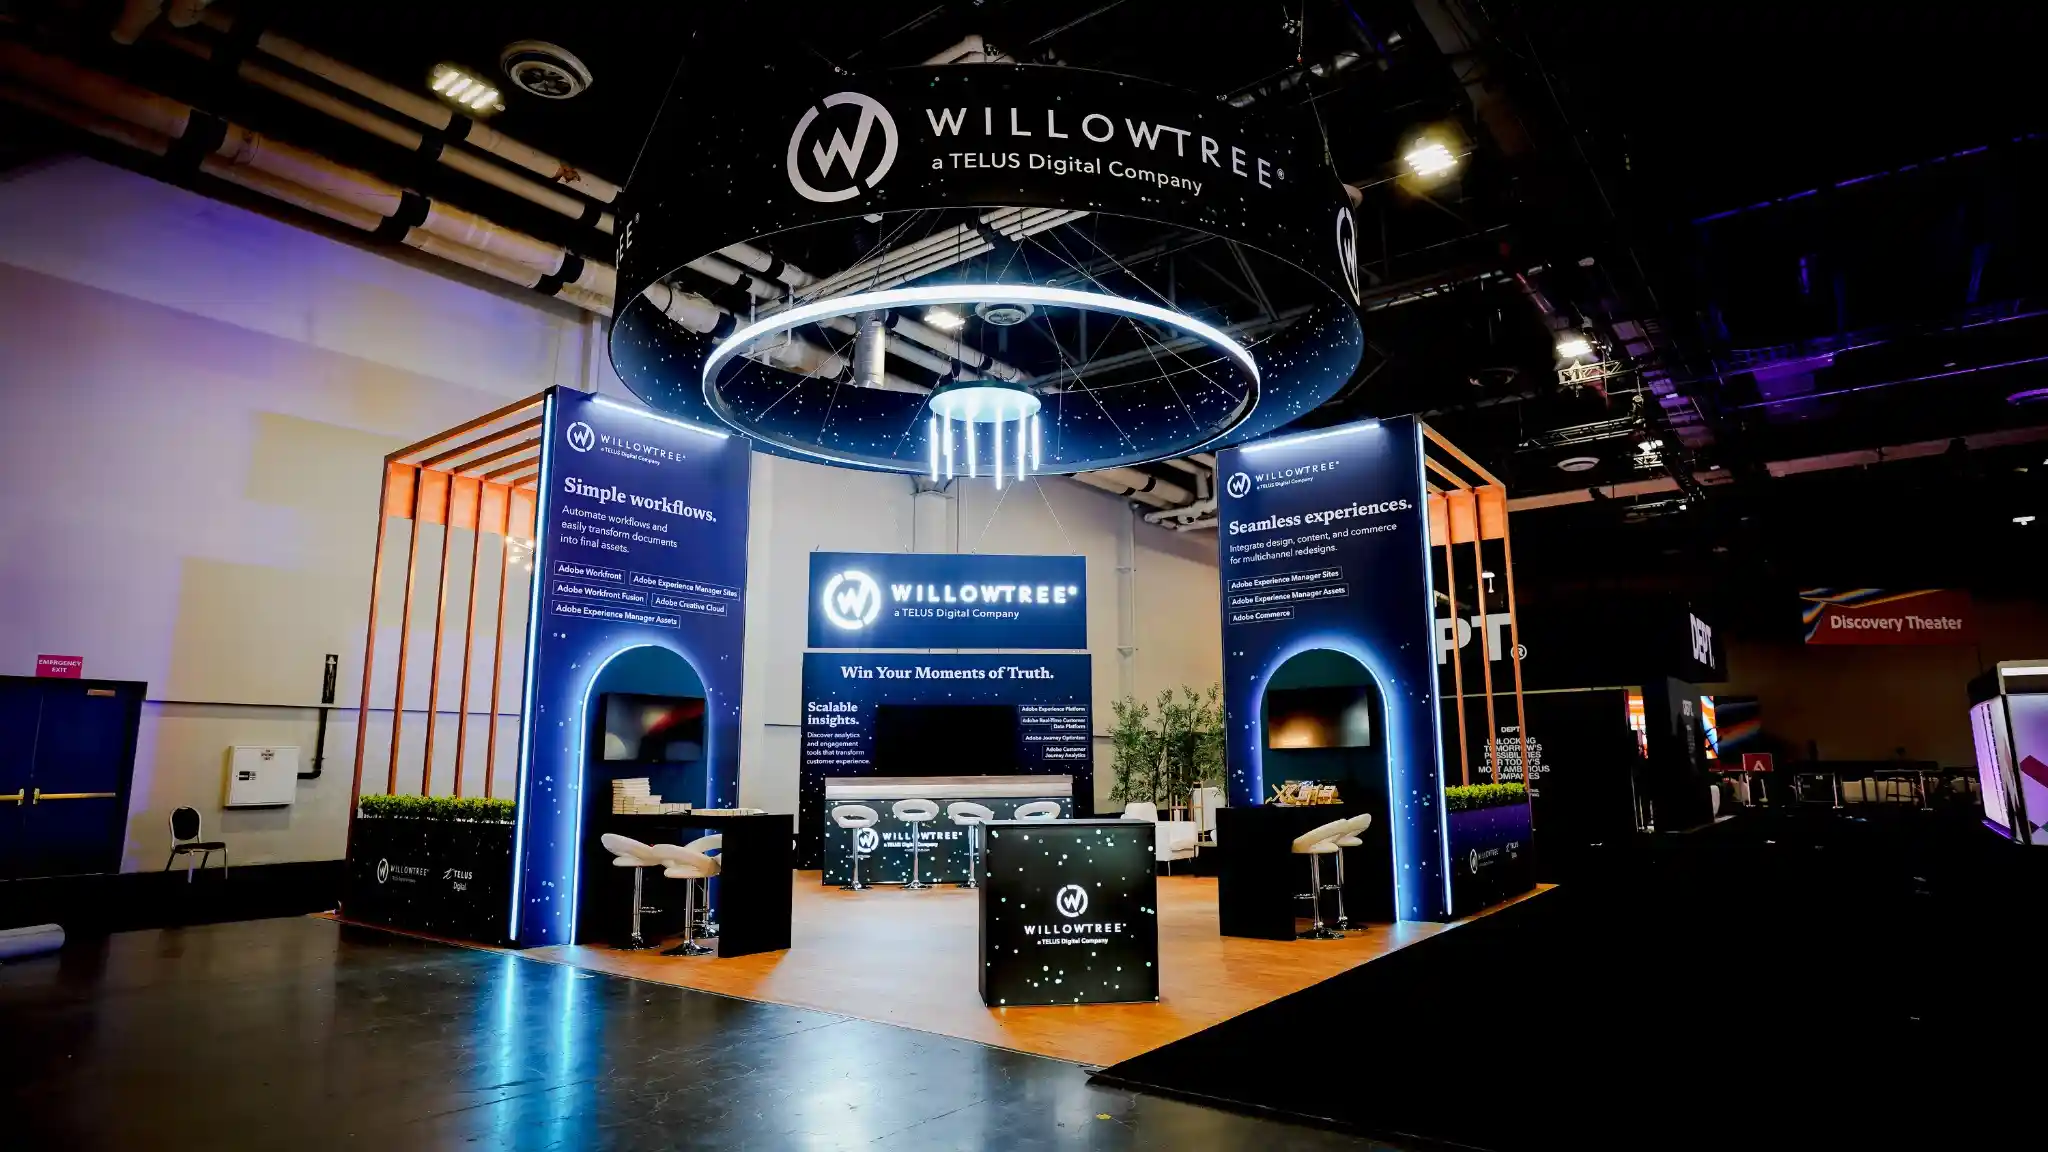 WillowTree
Enclosed meeting rooms off an open front for partner and government conversations.
WillowTree
Enclosed meeting rooms off an open front for partner and government conversations.
The San Diego Convention Center hosts the largest GIS event in the world, and the floor mixes government agencies, enterprise GIS teams, developers and Esri partners all evaluating the same ecosystem from different angles. The most expensive Esri UC mistake isn’t a bad booth; it’s a booth pitched at only one of those audiences.
A large, well-run bayfront facility that hosts several major conventions across the summer — dock windows and labour crews get booked early during peak season. We confirm move-in windows and labour rules for the exact building before anything is designed.
A government GIS director, an enterprise analyst and an Esri partner walk this floor for different reasons, and a booth pitched at only one of them loses the other two. We design messaging hierarchy and demo stations that read clearly to all three without diluting any of them.
July is one of the busiest convention months in San Diego, with dock time, marshalling yards and labour crews shared across several shows at once. The real deadline for a locked design is roughly eight weeks out — miss it and you’re competing for the same summer resources as every other exhibitor in town.
Booth space, electrical, drayage, rigging and cleaning are billed to every exhibitor directly by the show — no exhibit house can absorb them and none should claim to. What we do is calculate them for your exact booth before you commit, and file every order at advance rather than floor rates.
Trade show invoices grow the same way everywhere: labour hours over estimate, revisions rebilled as change orders, graphics reprints, supervision time nobody flagged. Our model is the opposite — the number you approve is the number you pay, contractually. Design revisions are unlimited until you approve. The quote and the final invoice are the same document.
Design, fabrication, graphics, furniture, lighting, freight, installation, dismantle and project management in a single fixed price.
Your booth stands fully assembled and lit at our 65,000 sq ft facility, and you approve photographs of the actual build — not a render.
Space, electrical, drayage and rigging calculated for your exact booth before you commit — so the total is a number, not a range.
COI, EAC, electrical, rigging, freight windows — filed at advance rates, mapped to every exhibitor-manual deadline. Nothing lands on your desk three days before it’s due.
We quote higher and cost less. That’s the whole argument, and it’s why every booth below is published with its price rather than hidden behind a “request a quote” form.
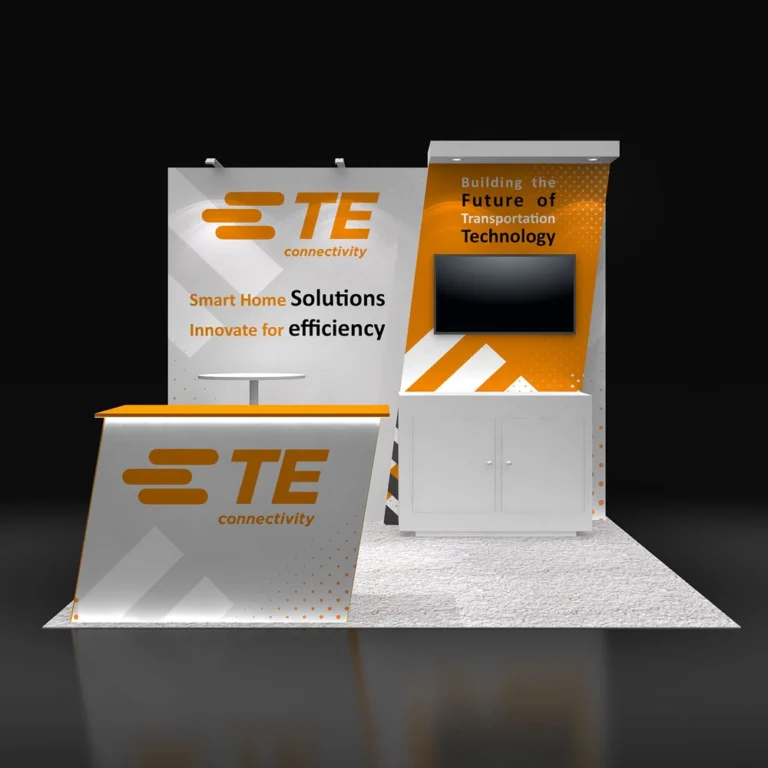
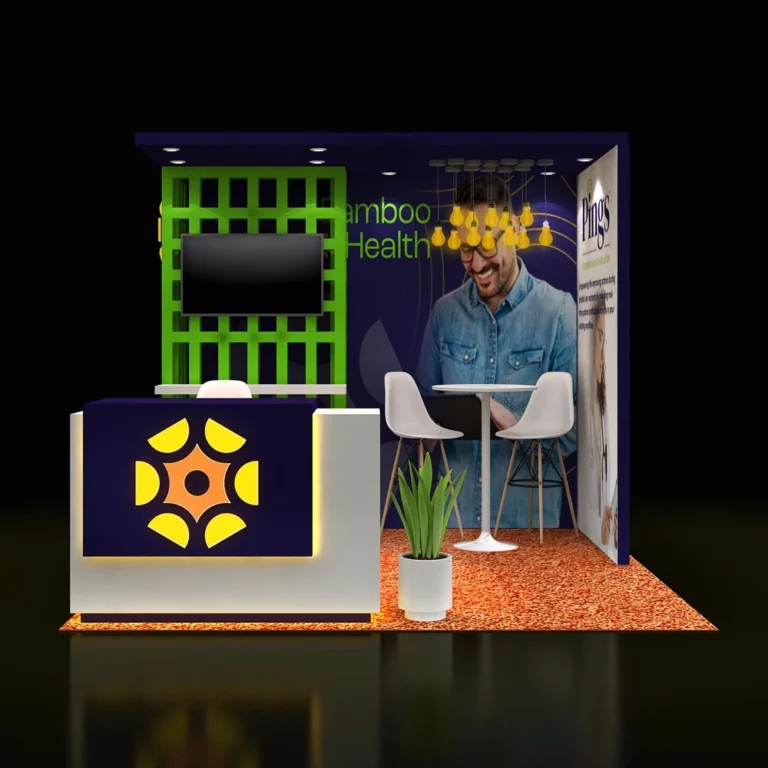
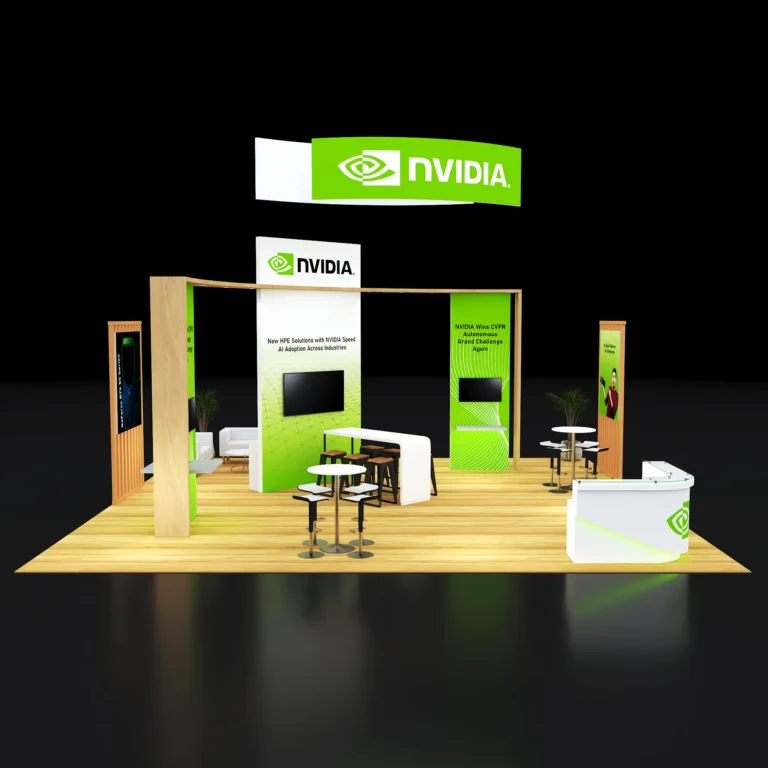
Every booth below is priced for San Diego and available as a custom build for your brand — rented, not bought. Use the finder at the top of the page to narrow by size and budget.
12 booths · San Diego, California pricing
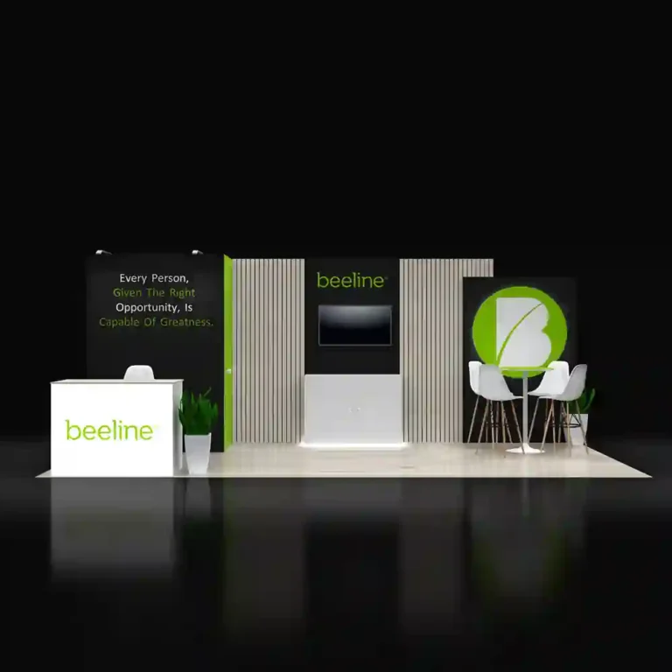
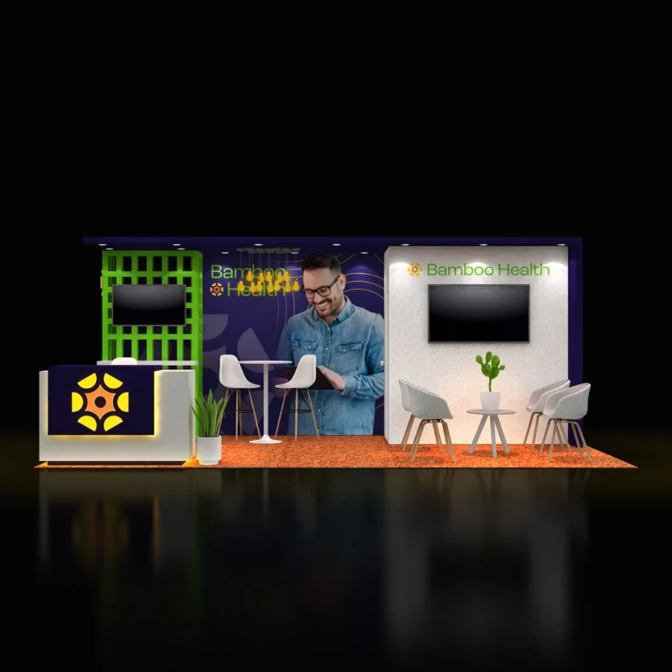
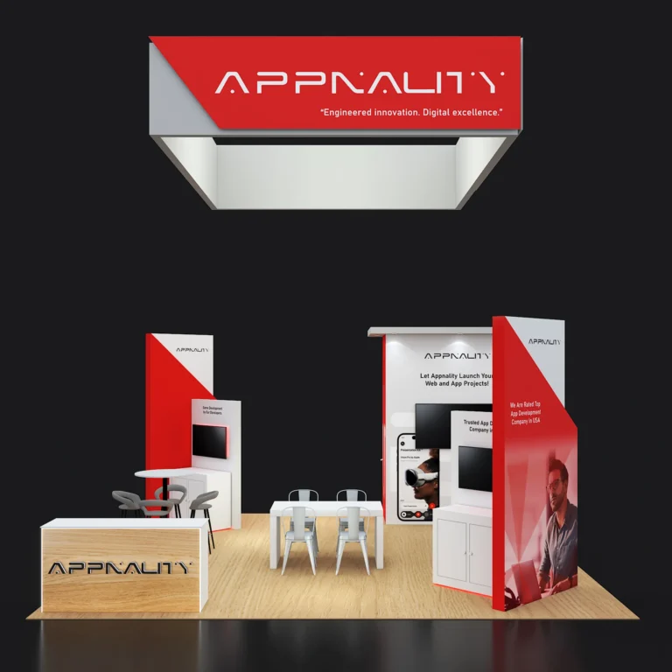
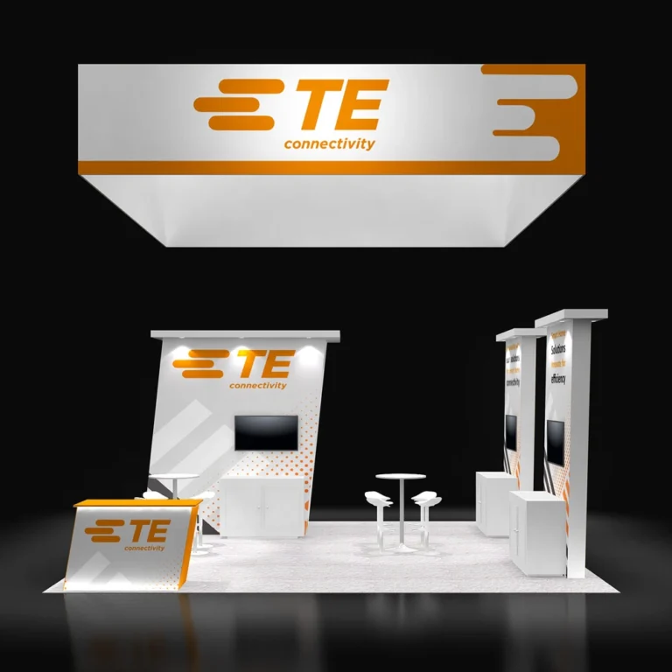
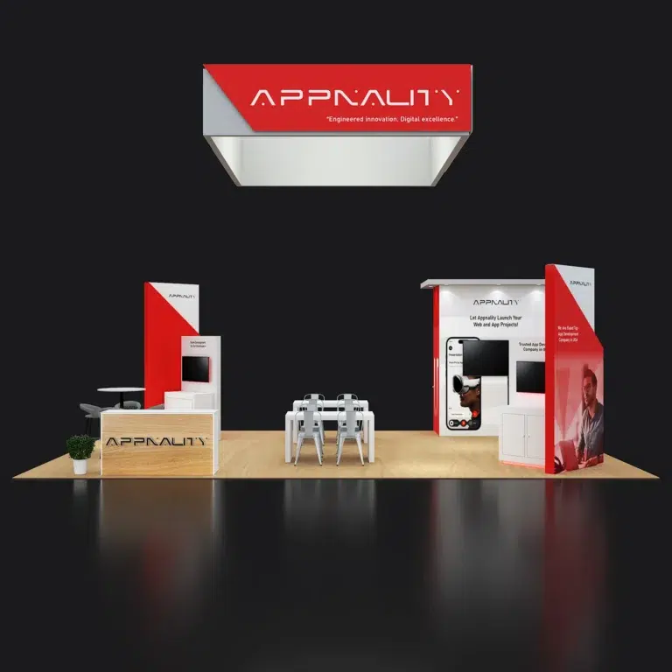

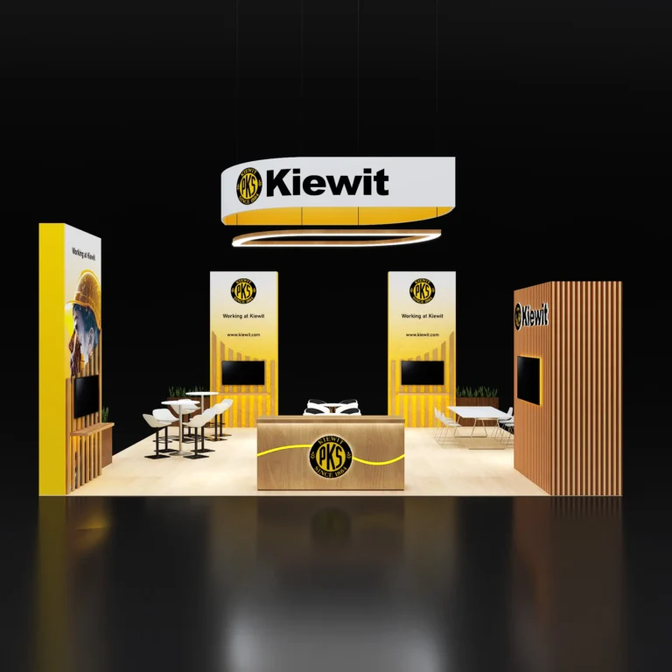
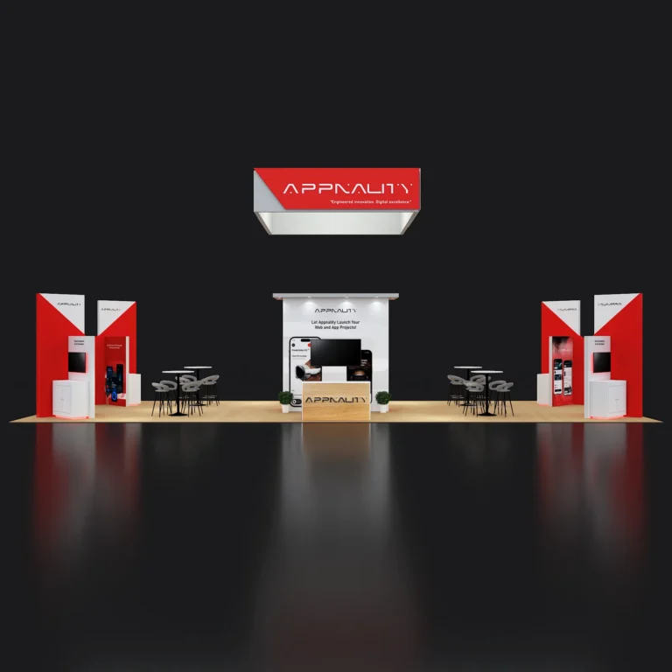
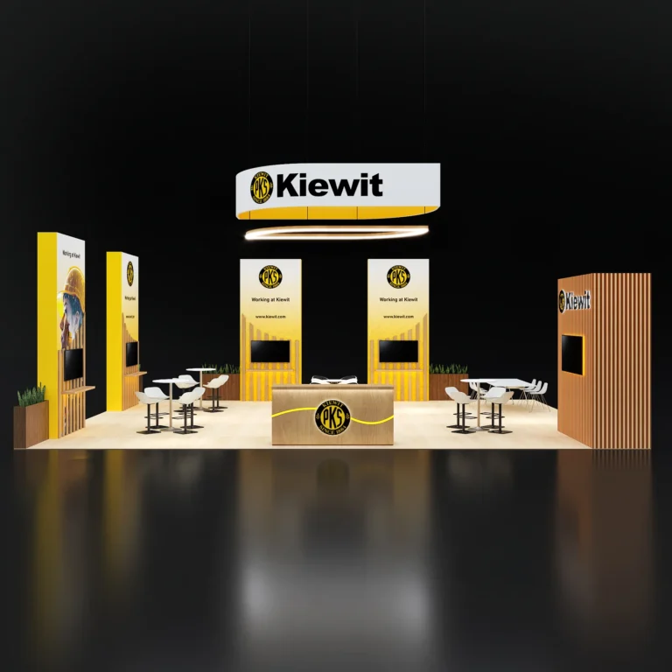
The advance-order cutoff lands roughly eight weeks before the show — the exact date is in the facts strip at the top of this page, and it updates automatically each edition. For a July show that cutoff sits in May, right as San Diego’s summer convention calendar starts filling dock time and labour crews fast.
Put these to every exhibit house you’re comparing — including us. They separate the vendors that stand behind a number from the ones whose estimate is an opening position. Our answers are printed here so you can hold us to them.
“They never just build the booth and disappear — I always know I have someone on call and ready to jump in when the unexpected inevitably happens. That level of responsiveness makes a huge difference in high-pressure event environments.”
“I’ve worked with Pure Exhibits for almost a year now, and have had such a great experience! They are our go-to for trade shows, and create memorable booths that represent our brand well. The team is incredibly responsive and reliable.”
“It’s always a pleasure to work with Utsav. The process is simple, straightforward, and high quality. I have worked with them for 3 years now and will continue!”
“Their team is incredibly flexible throughout the design process and truly collaborative in bringing ideas to life. I highly recommend Pure Exhibits to anyone looking for a reliable, thoughtful, and experienced exhibit partner.”
Tell us your footprint, your audience mix if you know it, and what the booth needs to do. You’ll have design concepts and one fixed price back within 24 hours — including what the show will bill you directly.
Or call us directly — (800) 379-8451
