Fly the team over. Leave the freight at home.
Custom exhibition stands for IAAPA Expo, PGA Show and every Orange County Convention Center event — fabricated in the US and delivered on one fixed USD price signed before work starts. No ocean freight, no carnets, no US entity required. Send your space size in metres; approve renders in your morning; land to a finished stand.
Filters the stands below — each shows its Orlando price.
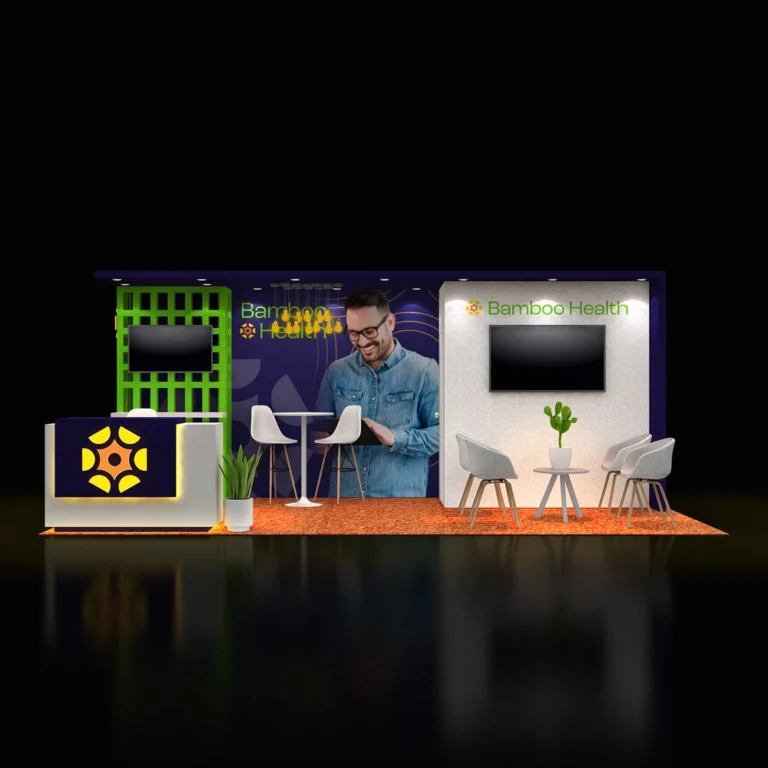
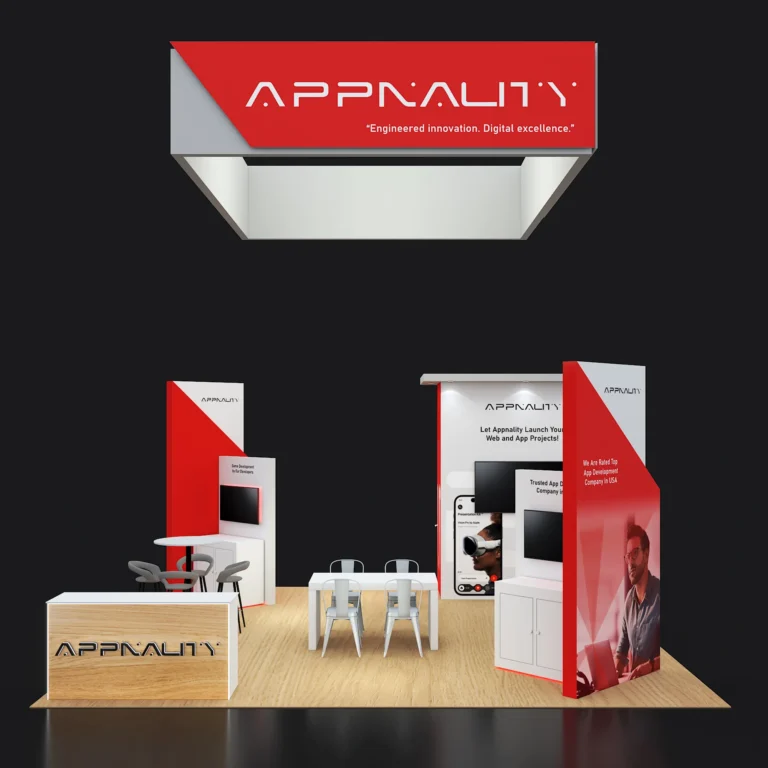
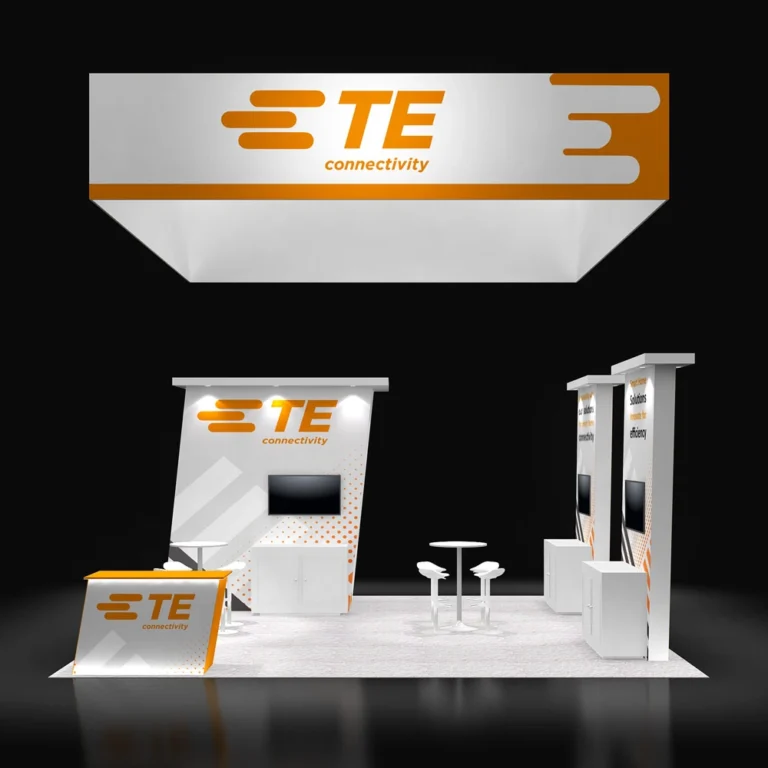
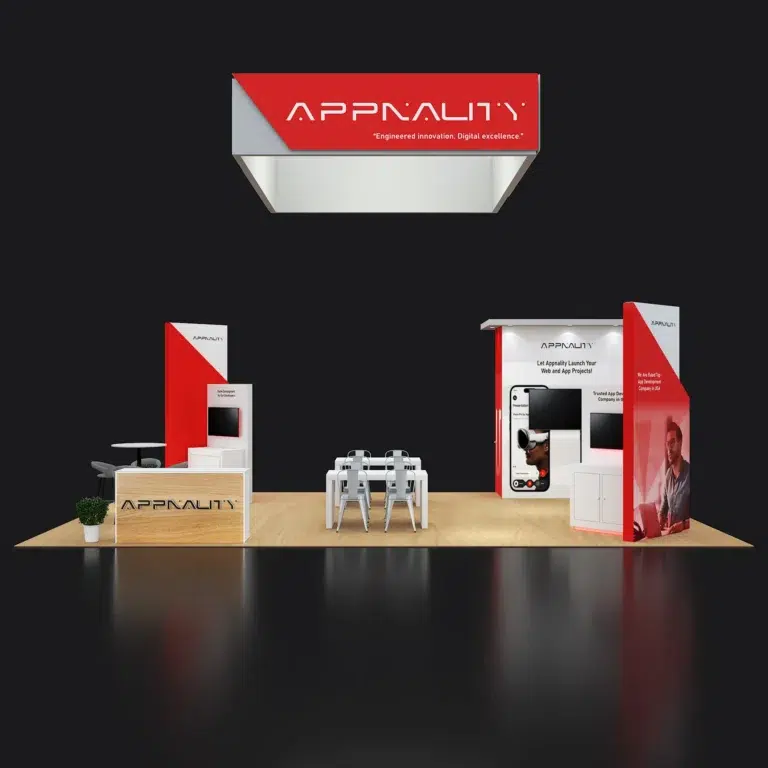
Orlando’s floors belong to industries that sell experiences — attractions, golf, leisure, retail — in front of buyers who flew in from every continent expecting to be shown something. Everything below came out of our own shop: designed, fabricated, printed and wired by one team, then stood up complete and photographed before shipping. What you approve from abroad is what lands on the floor.
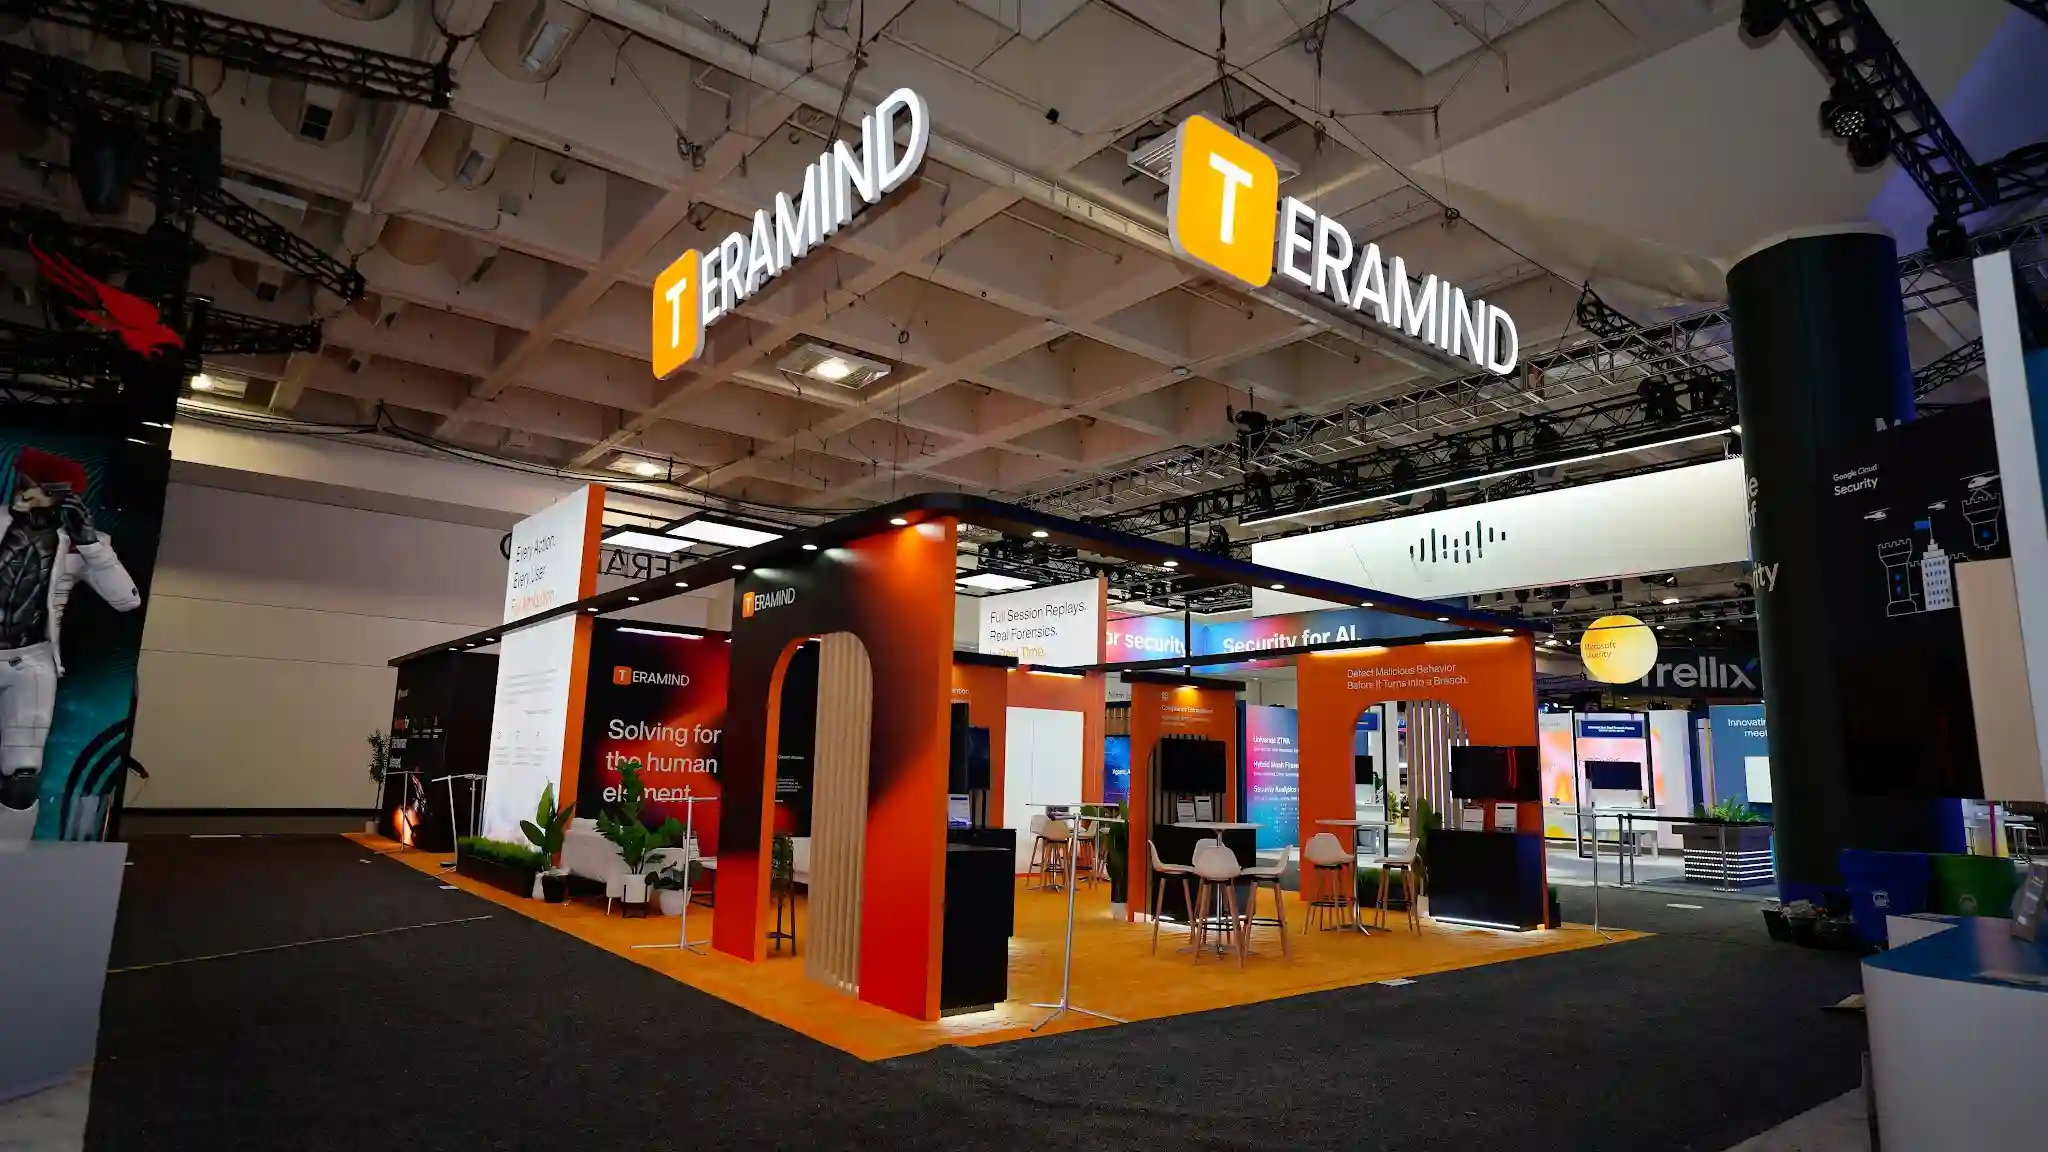 Teramind
1,800 sq ft island with interactive demo zones.
Teramind
1,800 sq ft island with interactive demo zones.
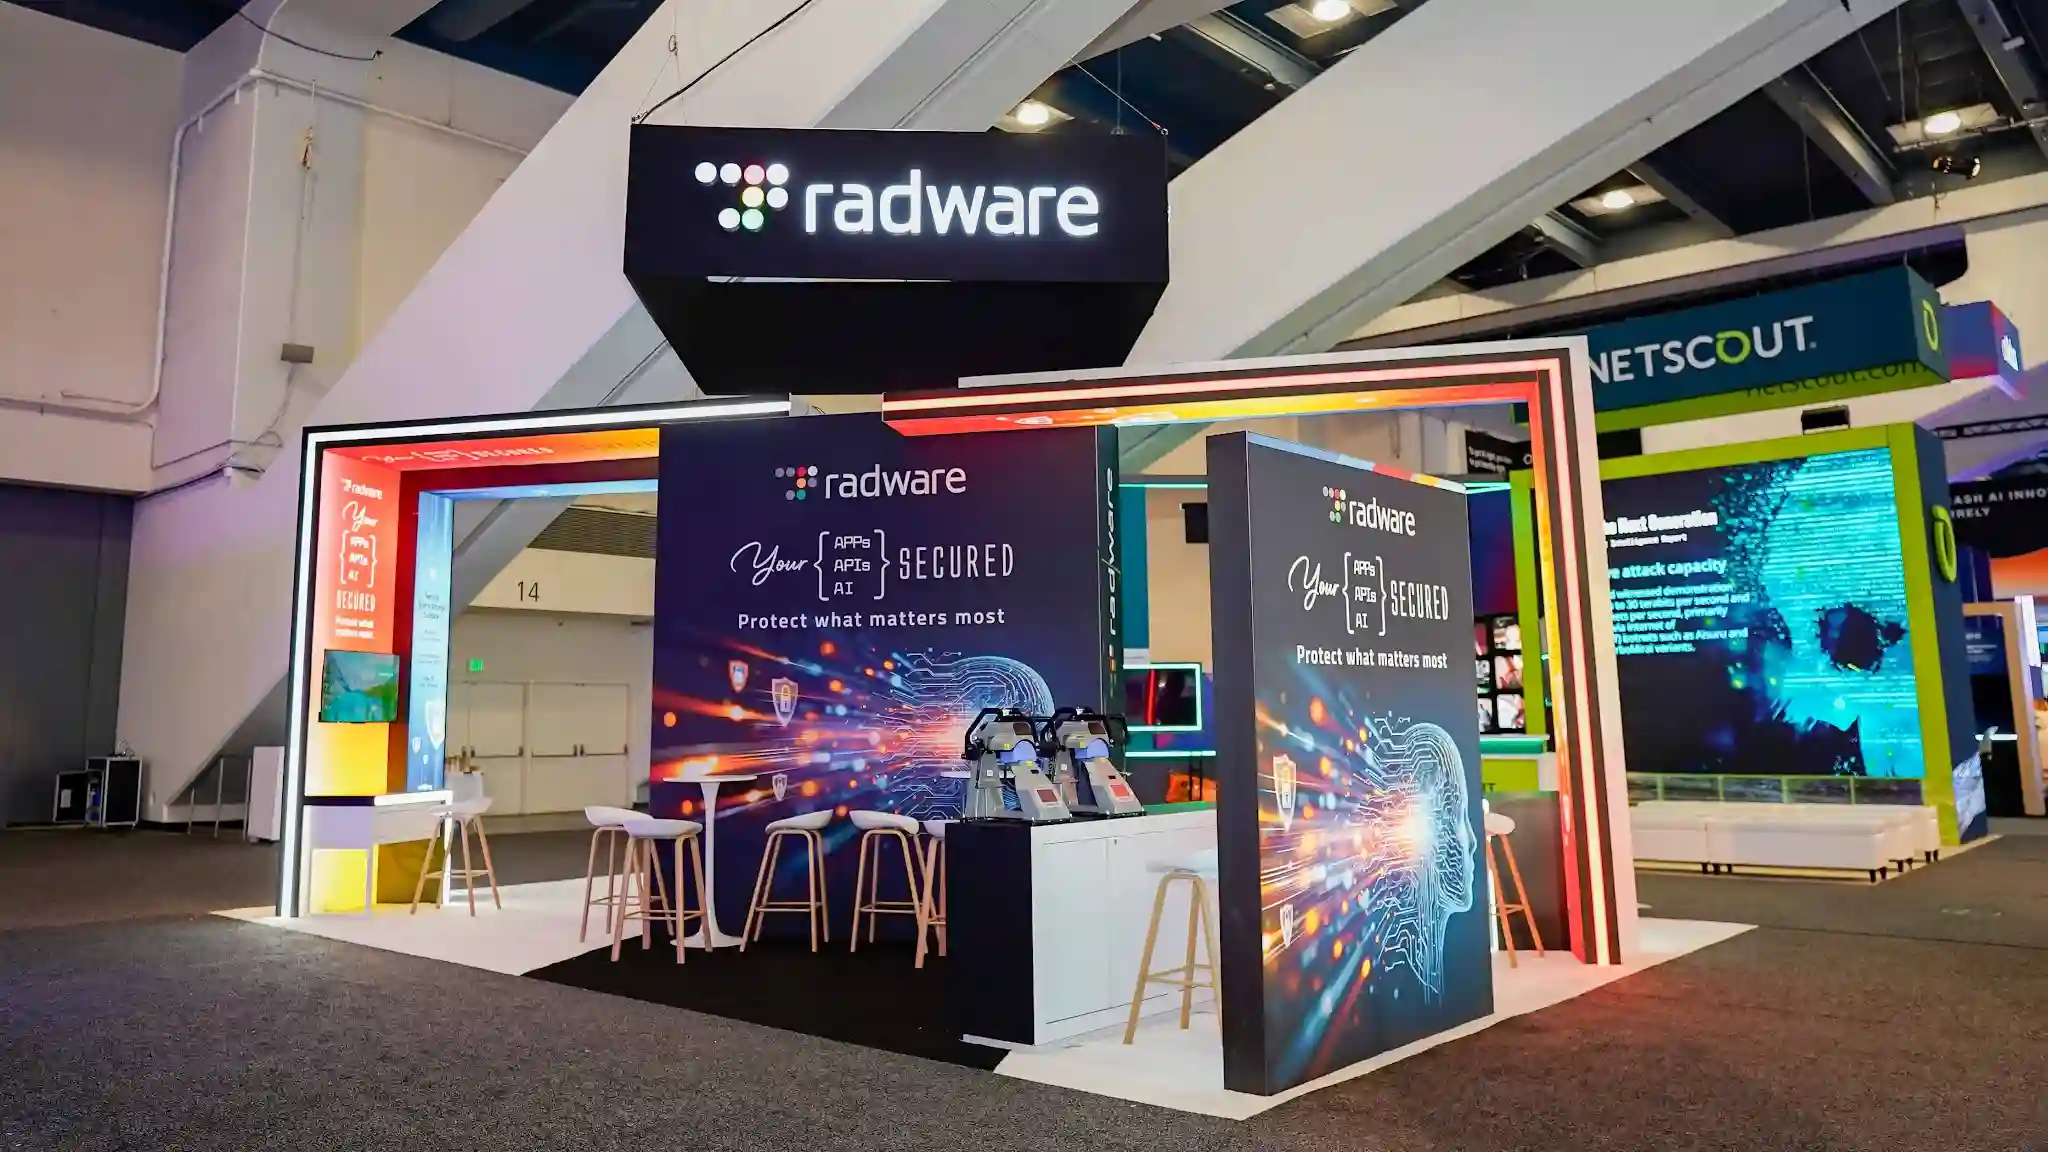 Radware
Hands-on learning stations inside a four-sided island.
Radware
Hands-on learning stations inside a four-sided island.
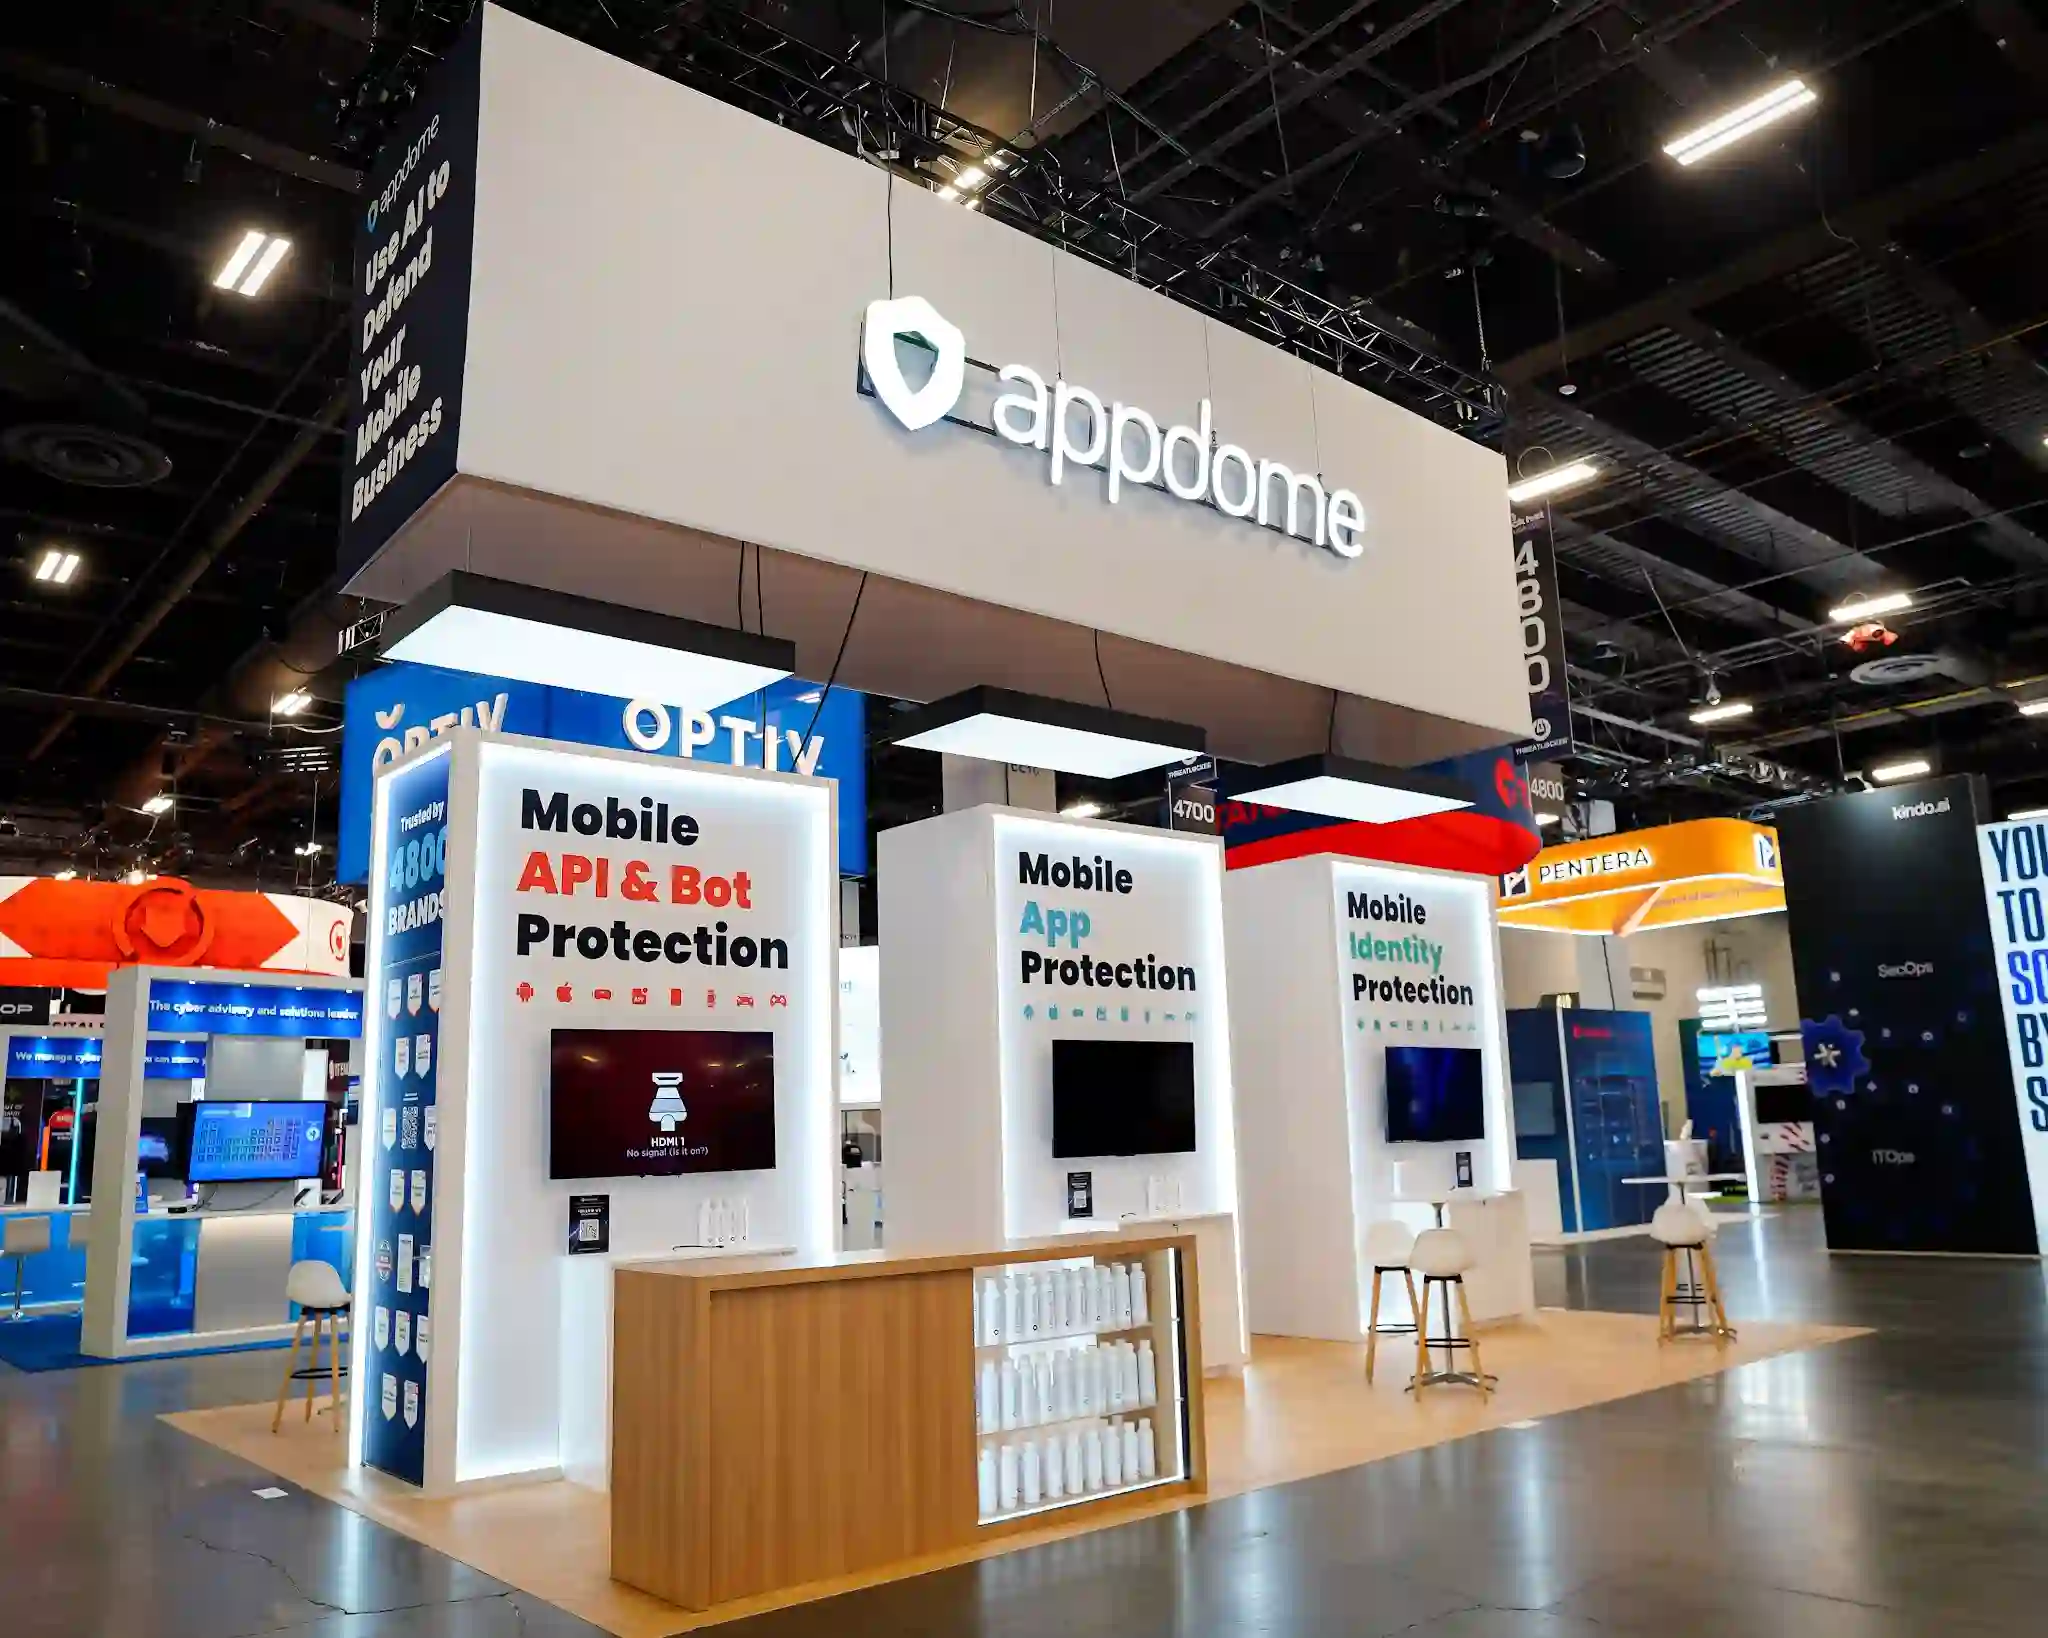 Appdome
Security demo theatre built for high-volume technical traffic.
Appdome
Security demo theatre built for high-volume technical traffic.
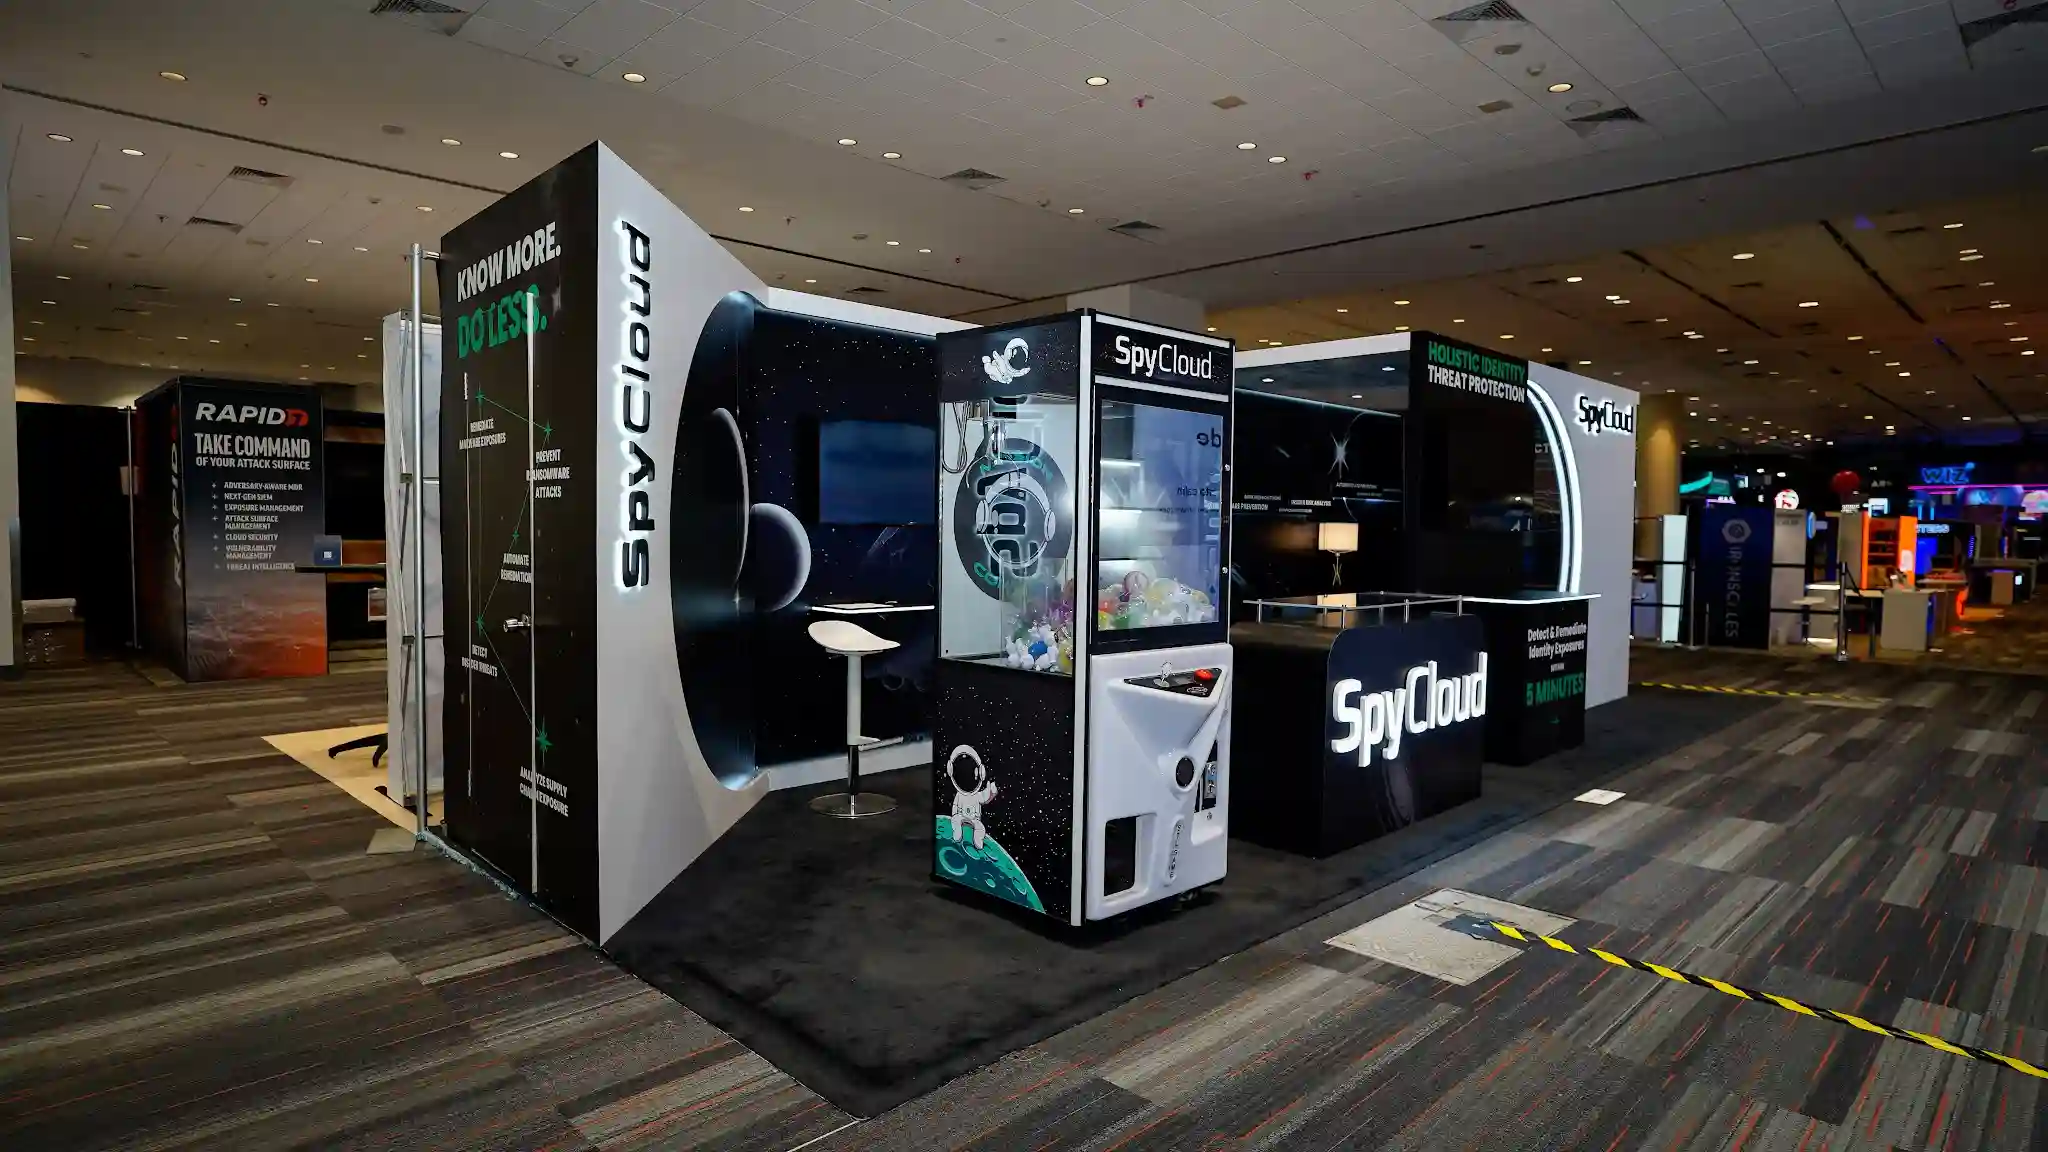 SpyCloud
Interactive stations arranged for one-to-one conversation.
SpyCloud
Interactive stations arranged for one-to-one conversation.
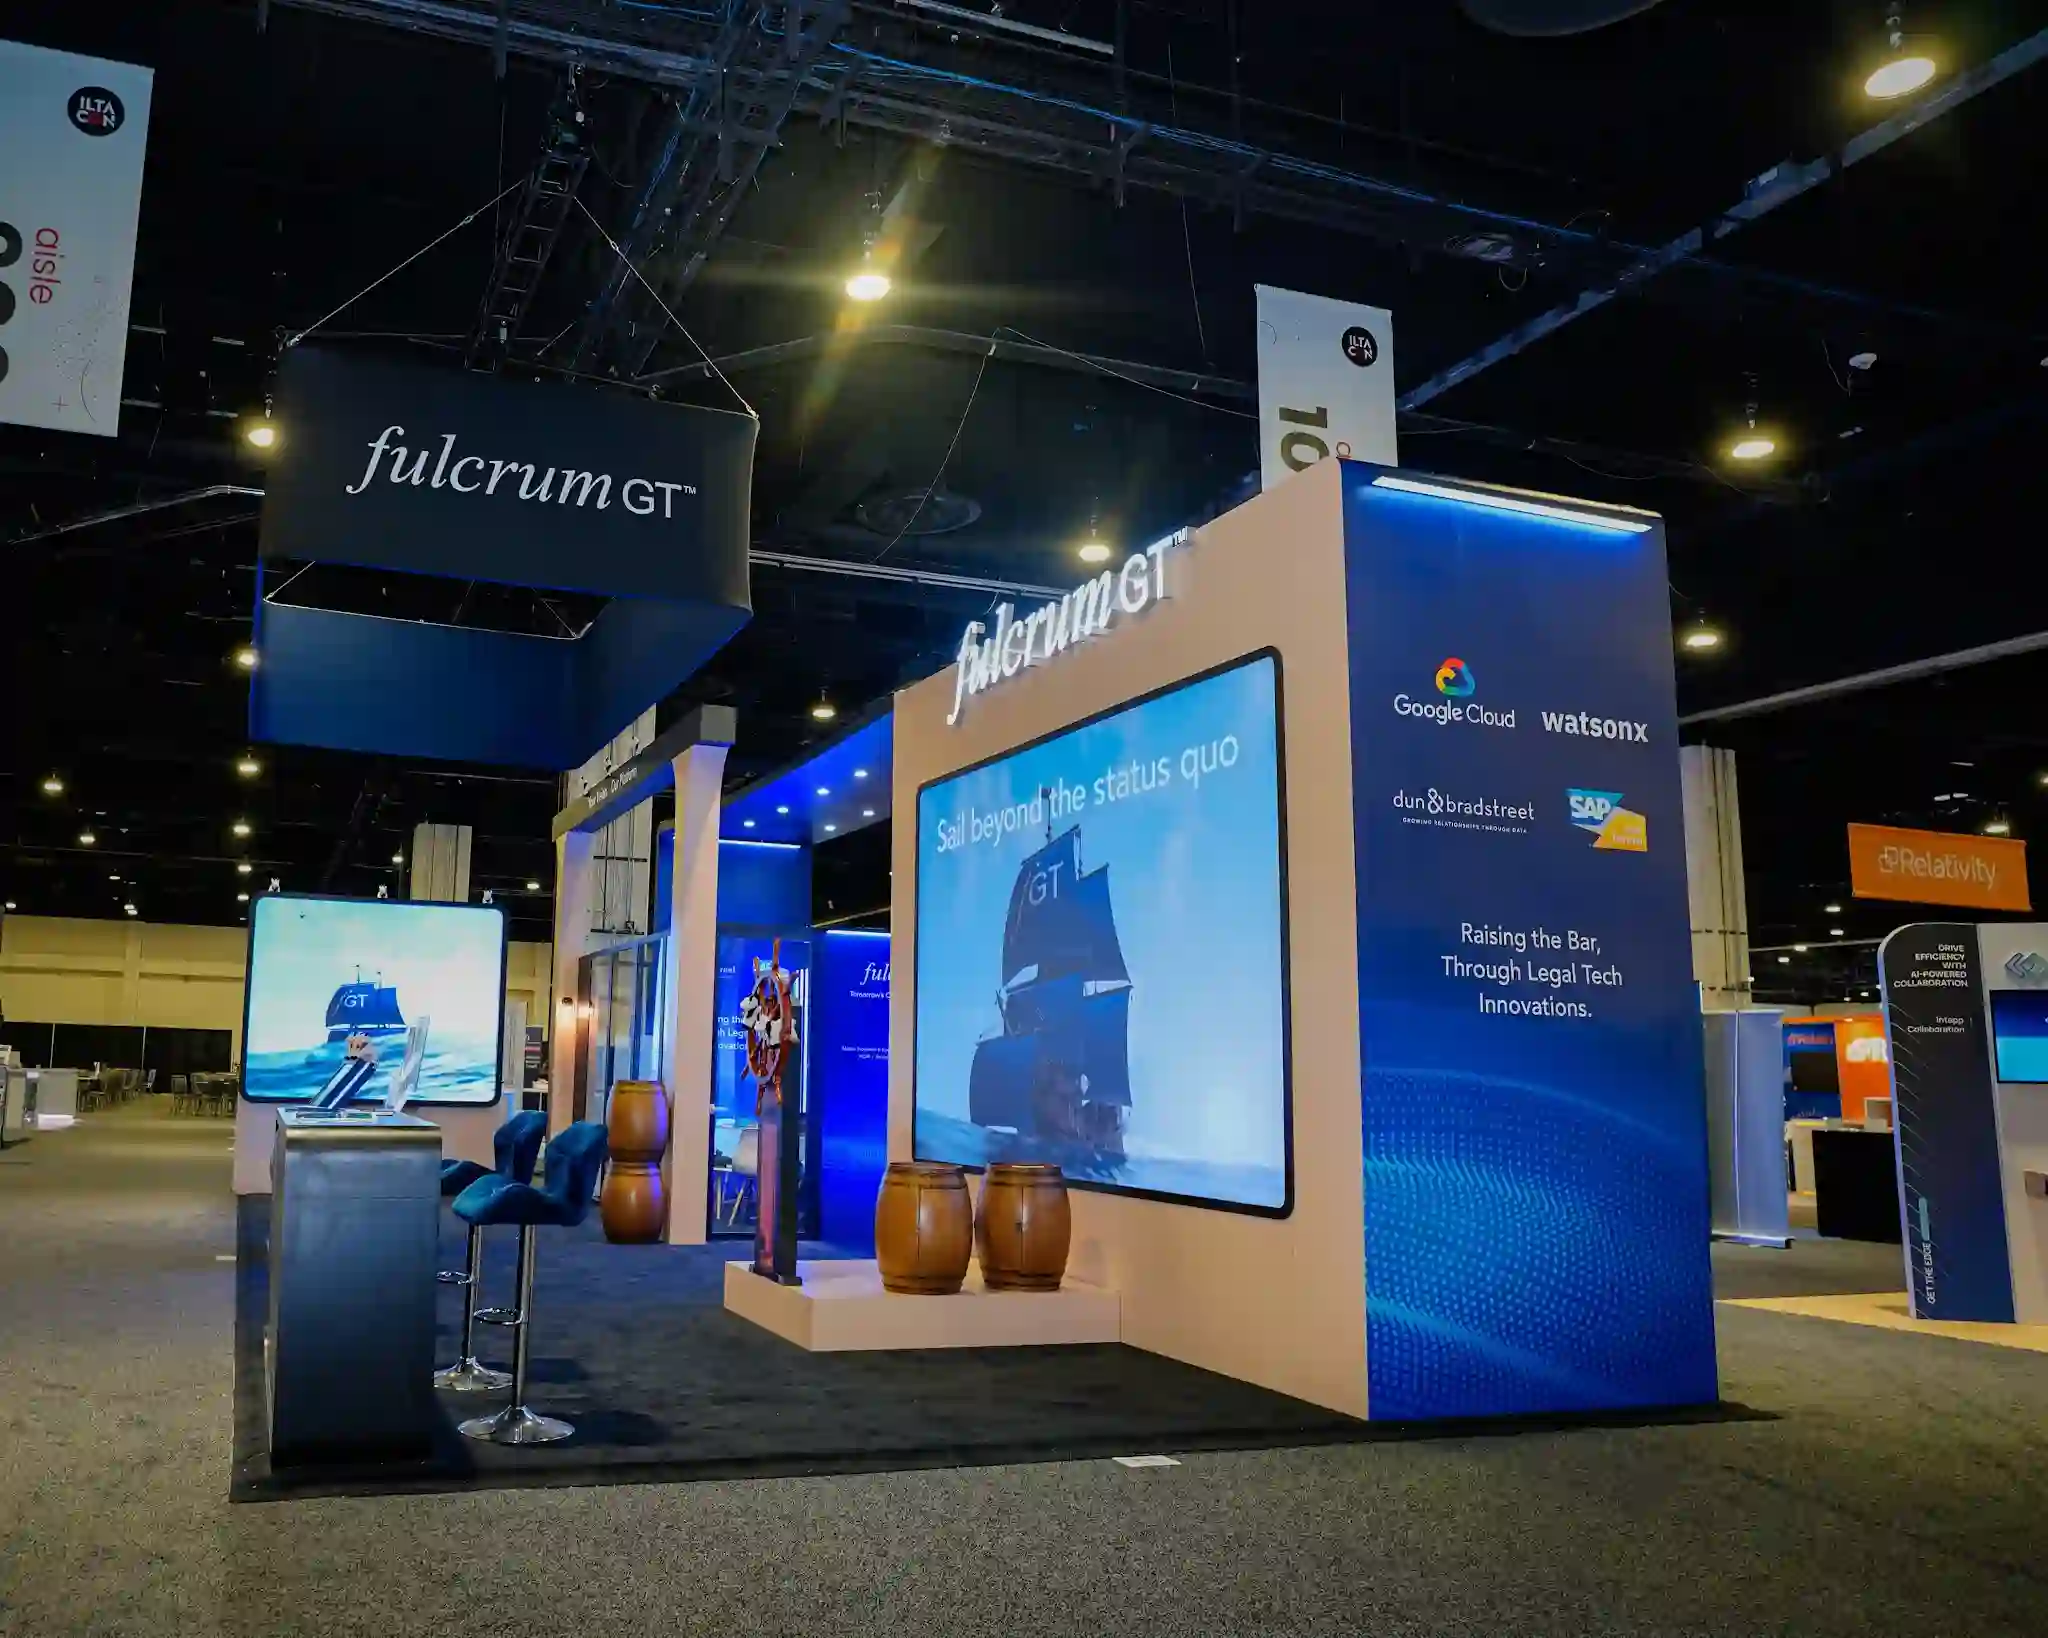 Fulcrum GT
Full-height LED as the structure, not an add-on to it.
Fulcrum GT
Full-height LED as the structure, not an add-on to it.
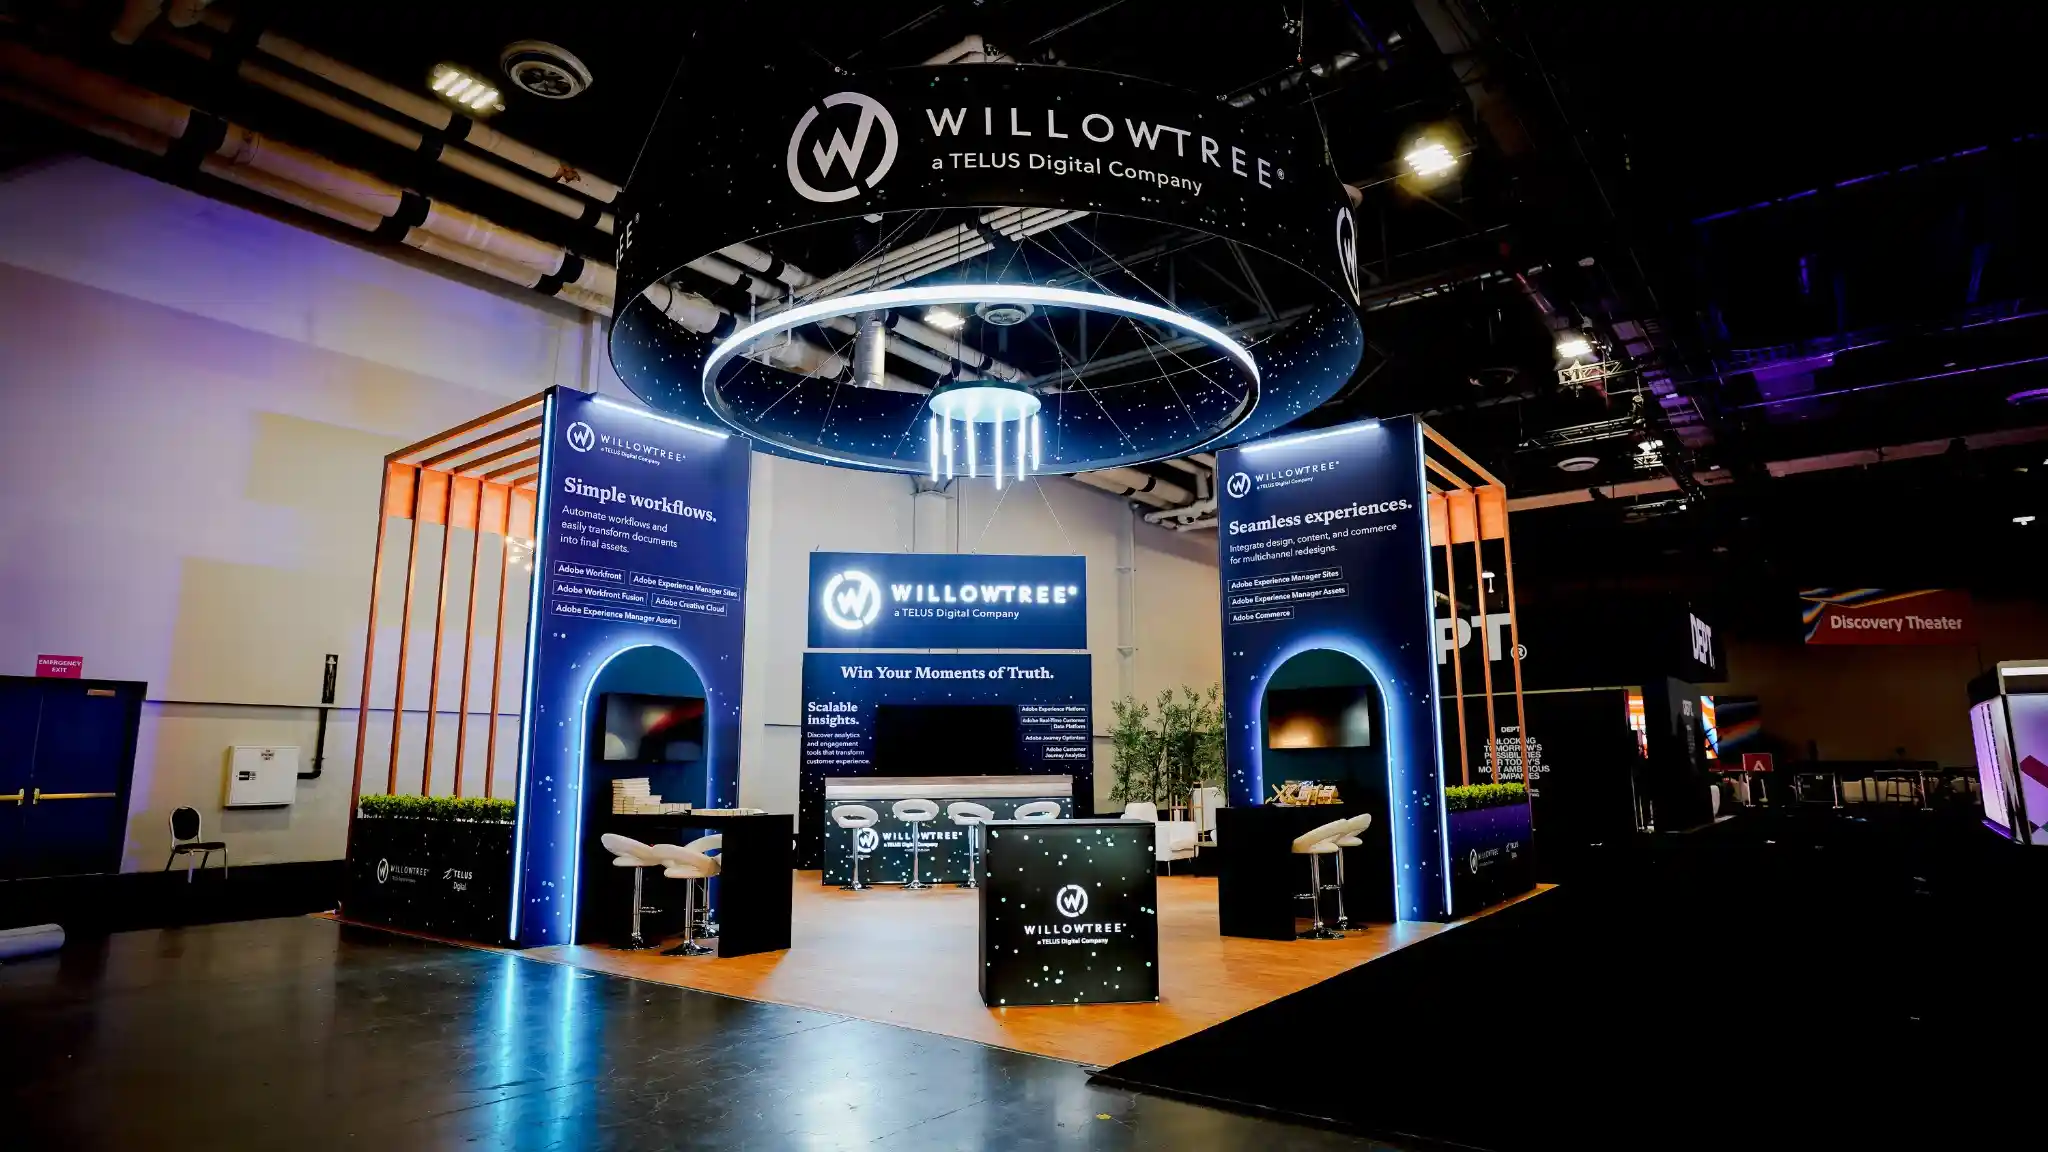 WillowTree
Meeting-led layout with enclosed rooms off an open front.
WillowTree
Meeting-led layout with enclosed rooms off an open front.
 IMAX
Large-format island built around a screening experience.
IMAX
Large-format island built around a screening experience.
 Microsoft
Modular island scaled across a multi-show programme.
Microsoft
Modular island scaled across a multi-show programme.
Also built for Genea, Dunnhumby, Chili Piper, LHH, Calm and Spekit.
An Orlando show puts an ocean between your warehouse and your space — and every solution that starts with “we’ll ship ours” inherits the whole chain: export crating, sailing schedules, customs entries, drayage billed on the loaded weight of the crates, and a stand you can’t inspect between the port of departure and the morning it’s supposed to open. The stand was never the expensive part. The crossing is.
Building on this side deletes the chain. Your design language carries over — send photos or CAD of the stand your brand runs in Europe or the Gulf and we rebuild it to US materials and US electrical code — while the freight, the paperwork and the transit risk never enter the project at all.
No carnets, no brokers, no duty questions, no crate sitting in clearance while your show opens. Fabricated, trucked and installed inside one country, on one fixed number.
Overseas components routinely fail US floor inspection — voltage, plugs, certification marks. Everything we wire is US code from the first cable, so the inspection is a formality, not a show-morning crisis.
Existing stand drawings become an Orlando build: imperial dimensions, your show’s height and rigging rules, and any forced changes flagged at render stage — visible from your desk, months out.
The show bills material handling by weight, and a locally built rental reaches the dock at a fraction of an imported stand’s crated mass. We forecast that line against your build before you sign.
Exhibitors arrive in Orlando from more than a hundred countries, and most of them meet the North American show-floor system for the first time here — a system with no equivalent at the venues of Europe, the Gulf or Asia. Six terms decide budgets and schedules on this floor. Learn them from a paragraph, not an invoice.
The fee for moving freight between the loading dock and your space, billed by weight. Nobody can waive it and no honest vendor “includes” it — but it can be forecast to the dollar against your actual freight and filed at advance rates. We do both before you commit.
Who may build what on a US floor is set by the show and venue, not by habit — and while Florida’s rules leave exhibitors more latitude than the northern union cities, a custom island is still crew-built work. Our fixed price carries the crews and supervision, so there’s nothing for you to source.
The fitted walls and fascia included with space at home don’t exist here. A US inline space arrives as carpet and curtain at most; the entire visible stand is yours to bring — or to have built on this side of the ocean.
Orlando’s big shows assign freight arrival windows by hall zone, with penalty rates for off-target loads. Your window sits in the exhibitor manual; we plan fabrication, trucking and crew calls backwards from it.
Height limits, hanging-sign approvals, order deadlines for power, internet and cleaning — all in one long document per show. We read it, file everything we’re permitted to file, and hand you the short list only the exhibitor can order.
US floor plans sell in feet: your 3×3 m is roughly a 10×10, your 6×9 m a 20×30. The pricing table below carries both units — quote your space in whichever your contract uses.
Fixed and all-inclusive for custom exhibition stands in Orlando, invoiced in USD to your home-country entity — international wire or card, no US bank account or address required. Print these, convert them at today’s rate, and take them into your budget meeting.
| Footprint | Metric | Fixed price (USD) | Typical use |
|---|---|---|---|
| 10×10 | ≈ 3×3 m · 9 m² | $13,000 – $15,500 | Inline. First US market entry, lead capture. |
| 10×20 | ≈ 3×6 m · 18 m² | $20,000 – $24,000 | Inline. Demo plus seated conversation. |
| 20×20 | ≈ 6×6 m · 37 m² | $31,000 – $35,000 | Island. Two or three zones, four-sided. |
| 20×30 | ≈ 6×9 m · 56 m² | $33,000 – $38,500 | Island. Adds a semi-private meeting space. |
| 20×40 | ≈ 6×12 m · 74 m² | $38,500 – $49,500 | Island. Demo experience plus meeting zone. |
| 20×50 | ≈ 6×15 m · 93 m² | $44,000 – $55,000 | Island. Long-run product wall. |
| 30×30 | ≈ 9×9 m · 84 m² | $44,000 – $55,000 | Island. Enclosed meeting room, theatre seating. |
| 30×40 | ≈ 9×12 m · 111 m² | $60,500 – $71,500 | Island. Flagship, double-deck capable. |
The venue invoices these directly to every exhibitor, whichever exhibit company builds the stand — no vendor anywhere can legitimately “include” them. We estimate each line against your actual stand before you commit, then file the orders inside the advance-rate window.
Shipping an owned stand looks free because the stand is paid for. Then the crossing gets priced: crating, two ocean legs, customs, drayage on the loaded weight, and US crews decoding a metric kit against a show deadline. For a 6×9 m island — a typical IAAPA or PGA Show footprint — the logistics bill lands within a rounding error of simply building the stand here:
On the venue’s invoice in both scenarios: space, electrical service, drayage, rigging, cleaning, internet — the show’s own tariffed charges, billed to every exhibitor whoever builds. The difference is the weight the drayage gets billed on, and which side of the comparison forecast those lines before you signed.
Spend the budget on the stand, not the water. One number buys crates on a ship and a month of tracking anxiety; the other buys a finished stand you approved in photographs — and your product samples, the only thing that genuinely needs to fly, travel light.
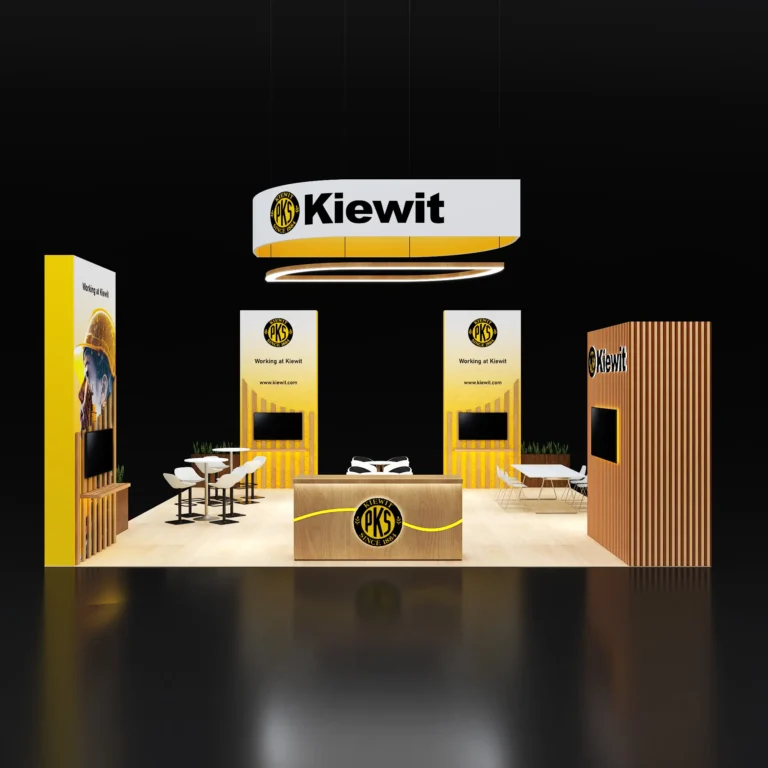
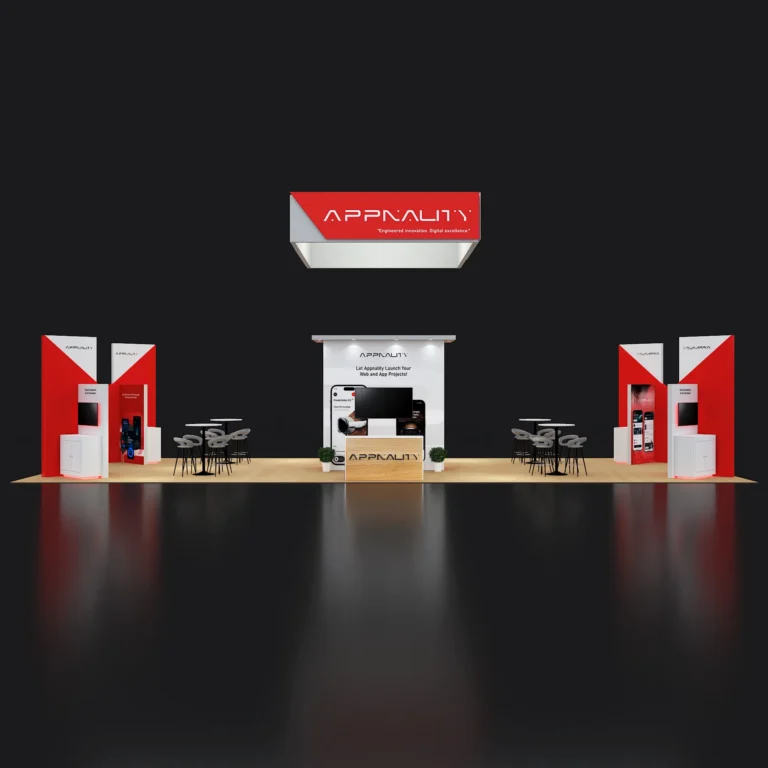
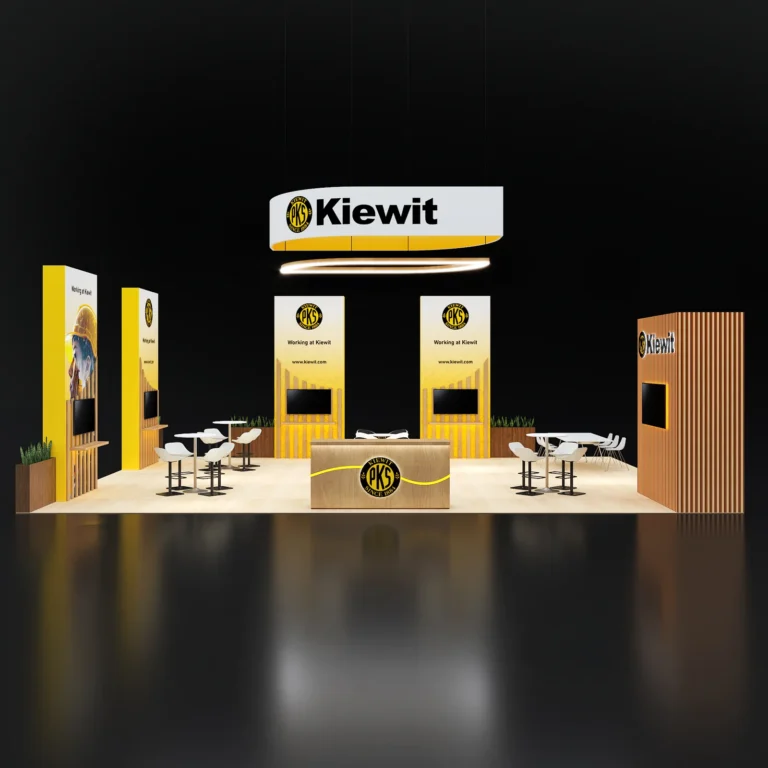
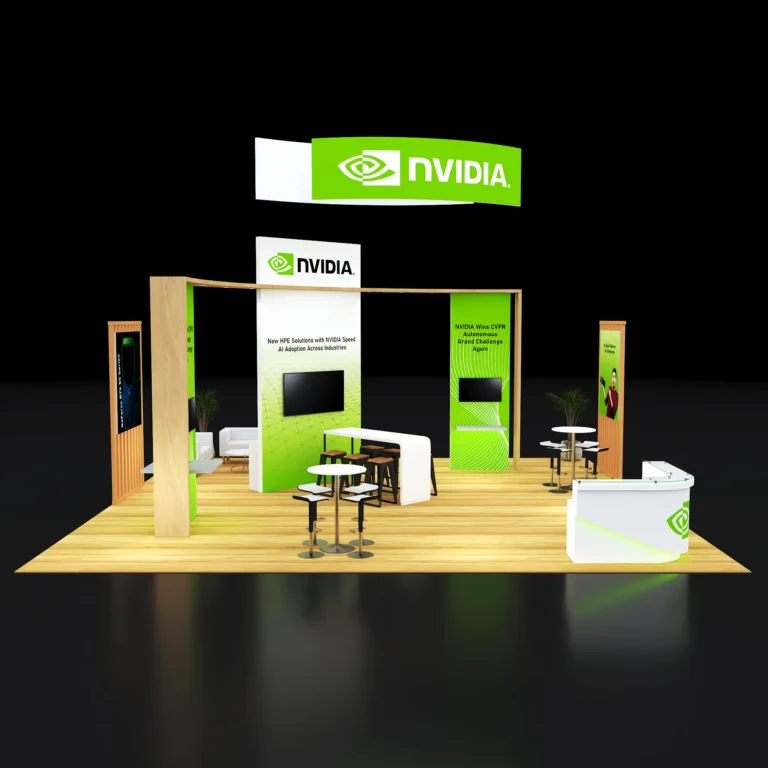
Live inventory below, each card carrying its Orlando price. Choose a footprint or budget in the finder above and the selection re-sorts right here — every structure finishable as a fully custom exhibition stand.
12 booths · Orlando, Florida pricing


The Orange County Convention Center is the second-largest convention venue in the US, split across two buildings on opposite sides of International Drive — the West Building and the North-South Building — linked for attendees but operationally separate. From a contract PDF read in another hemisphere, “OCCC” looks like one address; for docks, freight and crew calls, it’s two. The building letter on your space contract is the first fact we plan from.
The larger of the two, home to Orlando’s biggest floors. Long dock-to-space hauls across vast halls make the assigned freight window decisive — and machinery-scale exhibits at IAAPA add rigging and floor-loading coordination we start weeks early.
Across International Drive with its own halls and docks. A plan built for the West Building doesn’t transfer — different marshalling, different routes, different rules of thumb — so nothing gets copied between the two, including by us.
Orlando’s resort venues carry a heavy corporate calendar of their own. Ballroom logistics are a separate discipline — freight elevators, padded corridors, overnight installs — and the fixed price covers them the same way.
Orlando’s autumn shows overlap the Atlantic hurricane season, so for those dates we schedule freight with weather margin and hold the pre-build photo gate earlier — a storm should cost the plan a buffer, never the stand. The upside of the calendar: Orlando’s airport runs direct routes from dozens of international cities, which makes it one of the easiest US shows for an overseas team to actually get to.
IAAPA Expo fills the West Building every November with the global attractions industry — buyers and builders from over a hundred countries, walking a floor where the exhibits move, light up, and occasionally loop. It’s very likely the most international show floor in America, and the hardest one on which to be ignored.
The design brief that follows: if you sell an experience, the stand must let people experience it — live demo space with the power, data and safety clearances filed before the floor plan is approved, queue room that doesn’t choke the aisle, and sound planned rather than inflicted. And behind the spectacle, a quiet layer: an enclosed room where a park operator and a manufacturer can talk numbers, because that conversation — not the demo — is what the airfare was for.
Your exhibit’s footprint, power draw, clearances and sight lines shape the stand from the first render — so the experience runs all day instead of fighting its own architecture.
Queue space, viewing angles and aisle relief designed for a floor where a good demo draws a crowd in minutes — and where a crowd blocking the aisle draws show management just as fast.
Acoustic separation good enough for a contract conversation ten metres from your own demo. The spectacle earns the meeting; the room closes it.
Your US calendar runs past Orlando? Las Vegas, Chicago, New York and fifty more cities run on the same published fixed model — one stand design, one project manager, every city’s price known before your show year starts.
“They never just build the booth and disappear — I always know I have someone on call and ready to jump in when the unexpected inevitably happens. That level of responsiveness makes a huge difference in high-pressure event environments.”
“I’ve worked with Pure Exhibits for almost a year now, and have had such a great experience! They are our go-to for trade shows, and create memorable booths that represent our brand well. The team is incredibly responsive and reliable.”
“It’s always a pleasure to work with Utsav. The process is simple, straightforward, and high quality. I have worked with them for 3 years now and will continue!”
“Their team is incredibly flexible throughout the design process and truly collaborative in bringing ideas to life. I highly recommend Pure Exhibits to anyone looking for a reliable, thoughtful, and experienced exhibit partner.”
The fixtures international exhibitors fly in for, with the planning runway each realistically needs — measured from your first email, not the flight. Around these, the OCCC’s two buildings and the resort venues carry rotating national congresses all year; name yours and we’ll pull its manual before we quote.
| Show | Typical month | Venue | Start planning |
|---|---|---|---|
| PGA Show | January | OCCC | 4 months |
| Surf Expo | January & September | OCCC | 4 months |
| Global Pet Expo | March | OCCC | 4 months |
| Premiere Orlando | May – June | OCCC | 4 months |
| IAAPA Expo | November | OCCC West Building | 6 months |
IAAPA gets six months — live-demo stands carry power, safety and floor-loading coordination on top of the normal approvals, the November date sits inside hurricane-season freight planning, and for overseas teams the same window covers visas, flights and shipping the product samples that genuinely must travel.
Show dates don’t create cost pressure — order deadlines do, and the decisive one closes roughly eight weeks out, when advance rates on electrical, rigging and drayage expire. For a team planning across an ocean, the whole project exists to arrive at that gate comfortably, with your only travel being the flight to the show itself.
A container rolled to the next vessel, a customs hold with the show three weeks out, a US space approved late in the budget year — the international emergencies follow a pattern, and they end the same way: a stand is needed on an Orlando floor in weeks, not months. With design, fabrication and print in one building, approval-to-floor runs about four weeks. Same quality gate — built and photographed before shipping — same published price.
Tell us the show and your space size — metres or feet. Within 24 hours: design concepts, one fixed USD figure, and the venue’s own charges forecast beside it. Approve everything from your desk; the only things that fly are your team and your samples.
Or call us directly — (800) 379-8451
