Your next visitor runs a grocery chain. The booth has to earn the meeting.
Fixed-price Groceryshop exhibits — design, fabrication, graphics, freight, installation and dismantle in one number that doesn’t move. Pre-built, lit and photo-approved before it ships, so the booth your C-suite prospects walk into has already stood up once, on our floor.
Filters the booths below — every one shows its Las Vegas price.
Groceryshop’s audience is small by trade-show standards and senior by every other one — retail executives, CPG decision-makers and investors who spend the day moving between scheduled meetings. The work below is what we build for that room: structures designed around the demo and the conversation, not around the furniture. We’ve built for retail-tech brands at Groceryshop, and every project moves through one team from first rendering to dismantle.
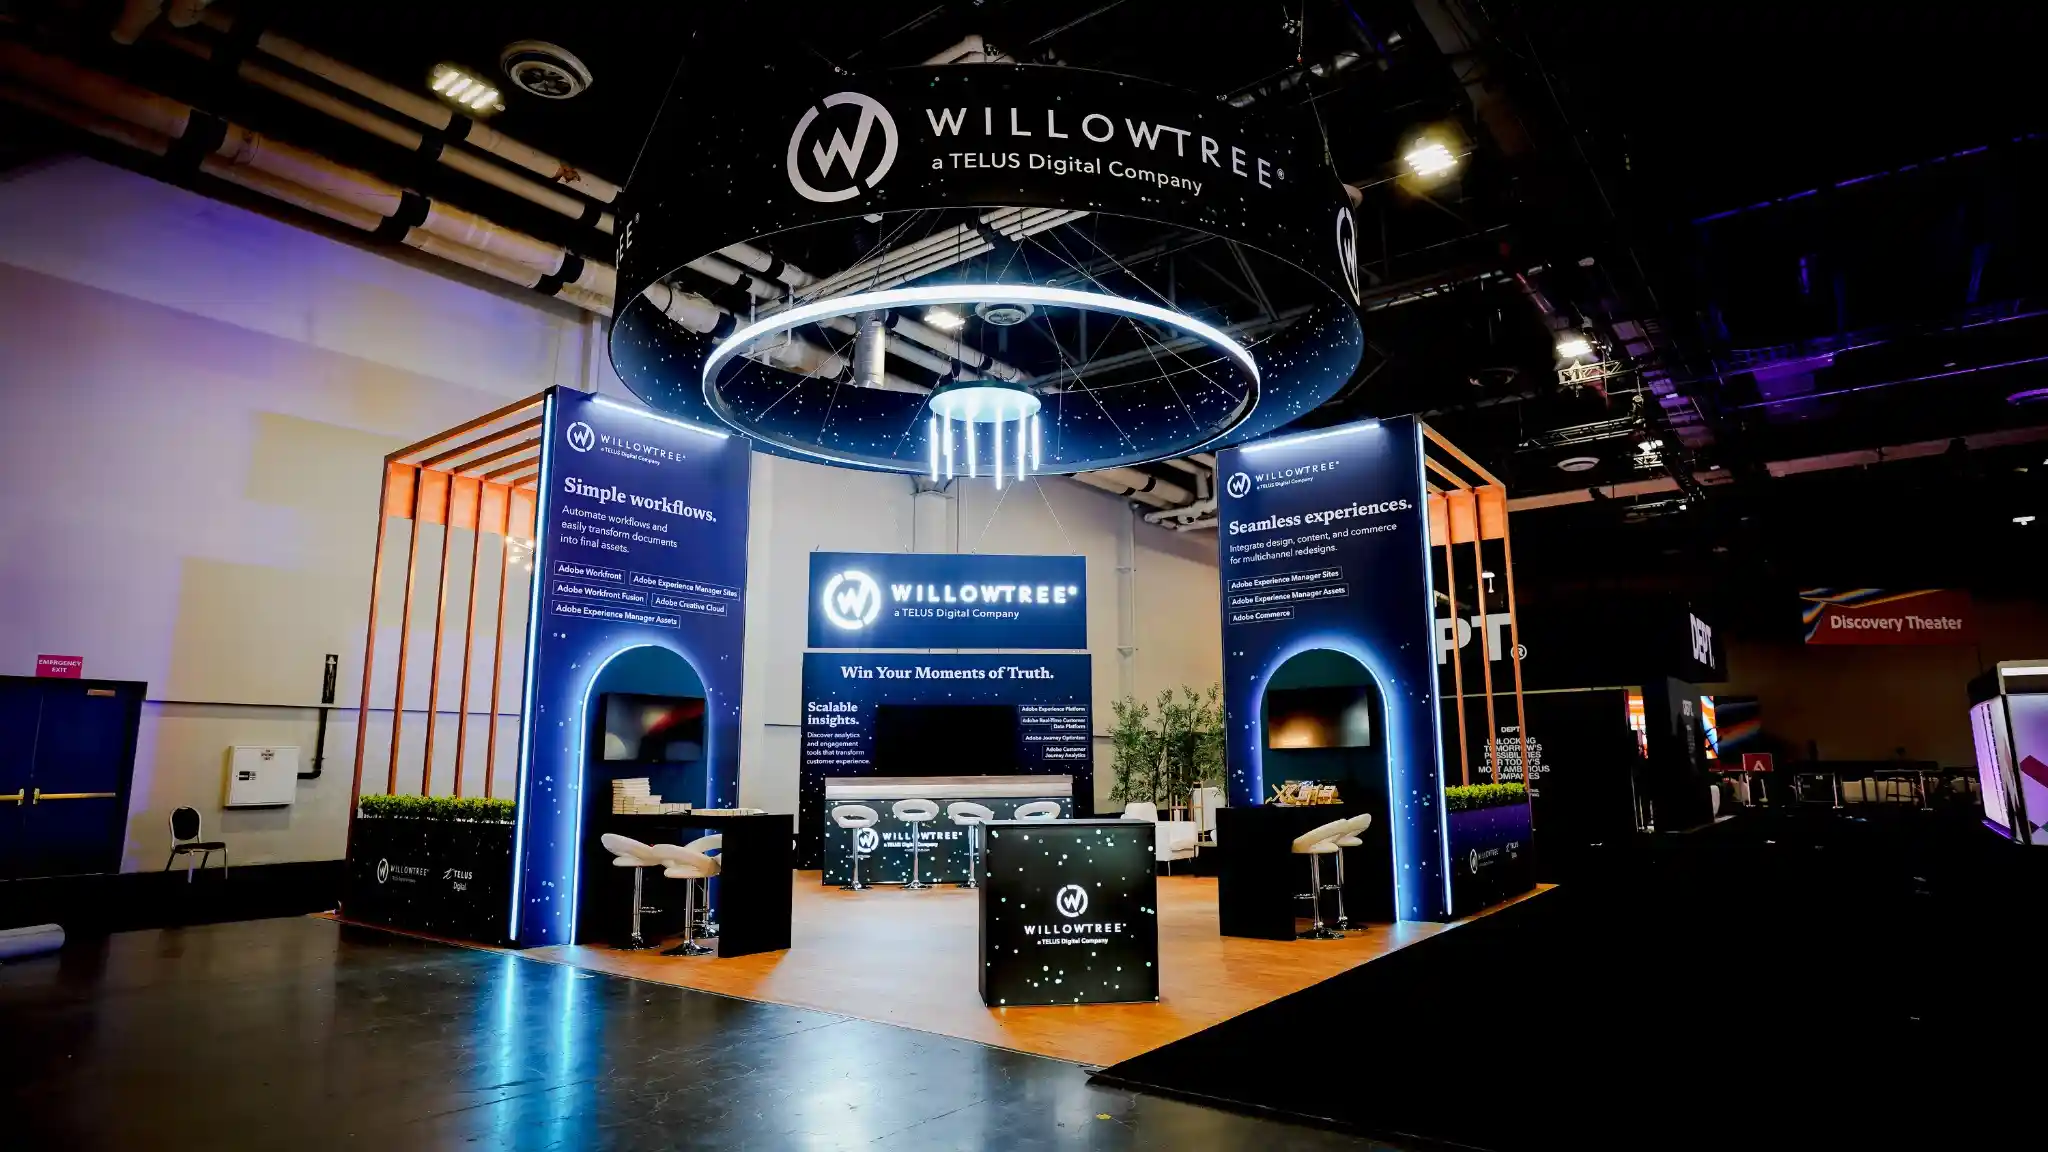 WillowTree
Meeting-led layout with enclosed rooms off an open front — the Groceryshop formula.
WillowTree
Meeting-led layout with enclosed rooms off an open front — the Groceryshop formula.
 Microsoft
Modular island scaled across a multi-show programme.
Microsoft
Modular island scaled across a multi-show programme.
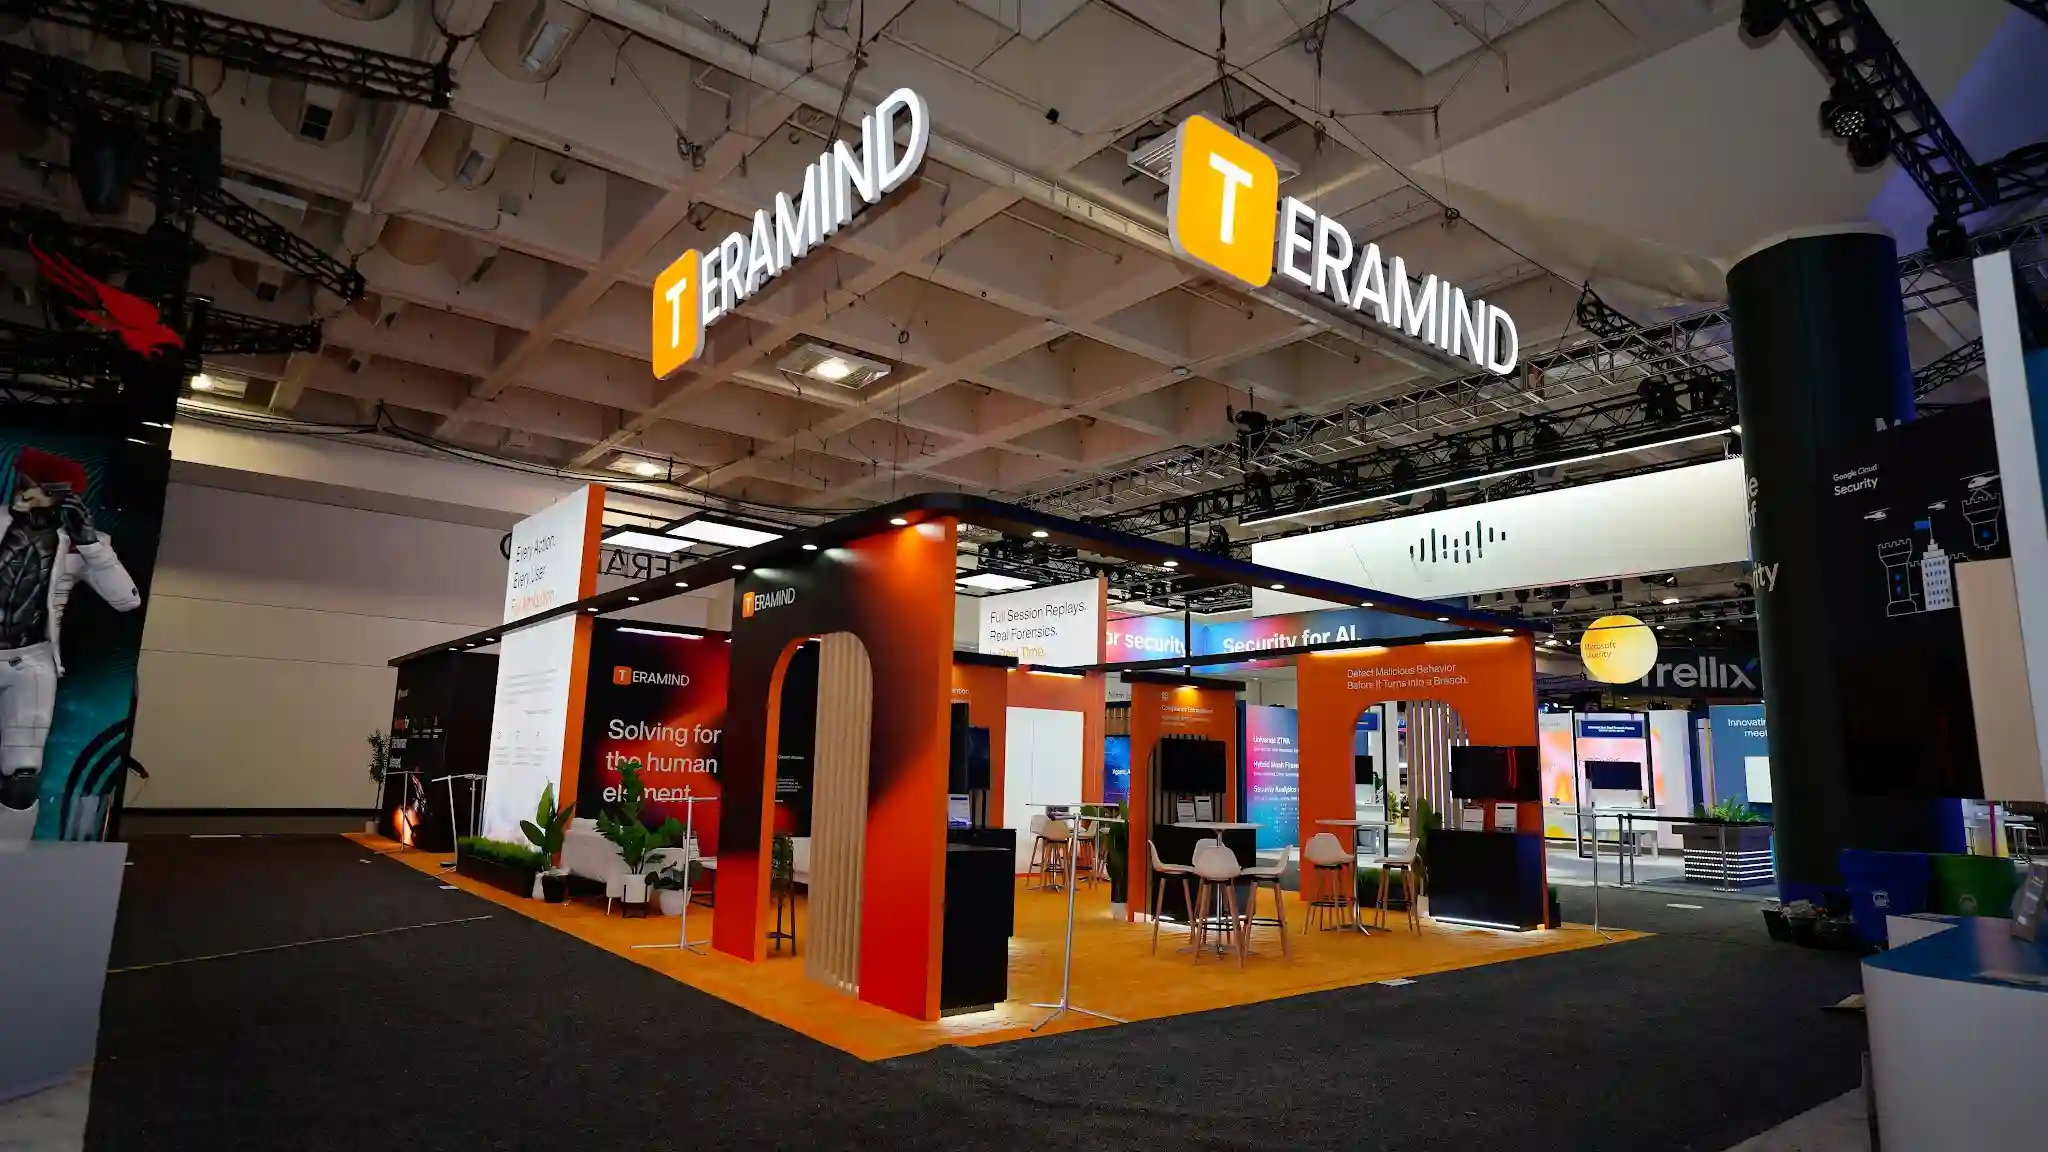 Teramind
1,800 sq ft island with interactive demo zones.
Teramind
1,800 sq ft island with interactive demo zones.
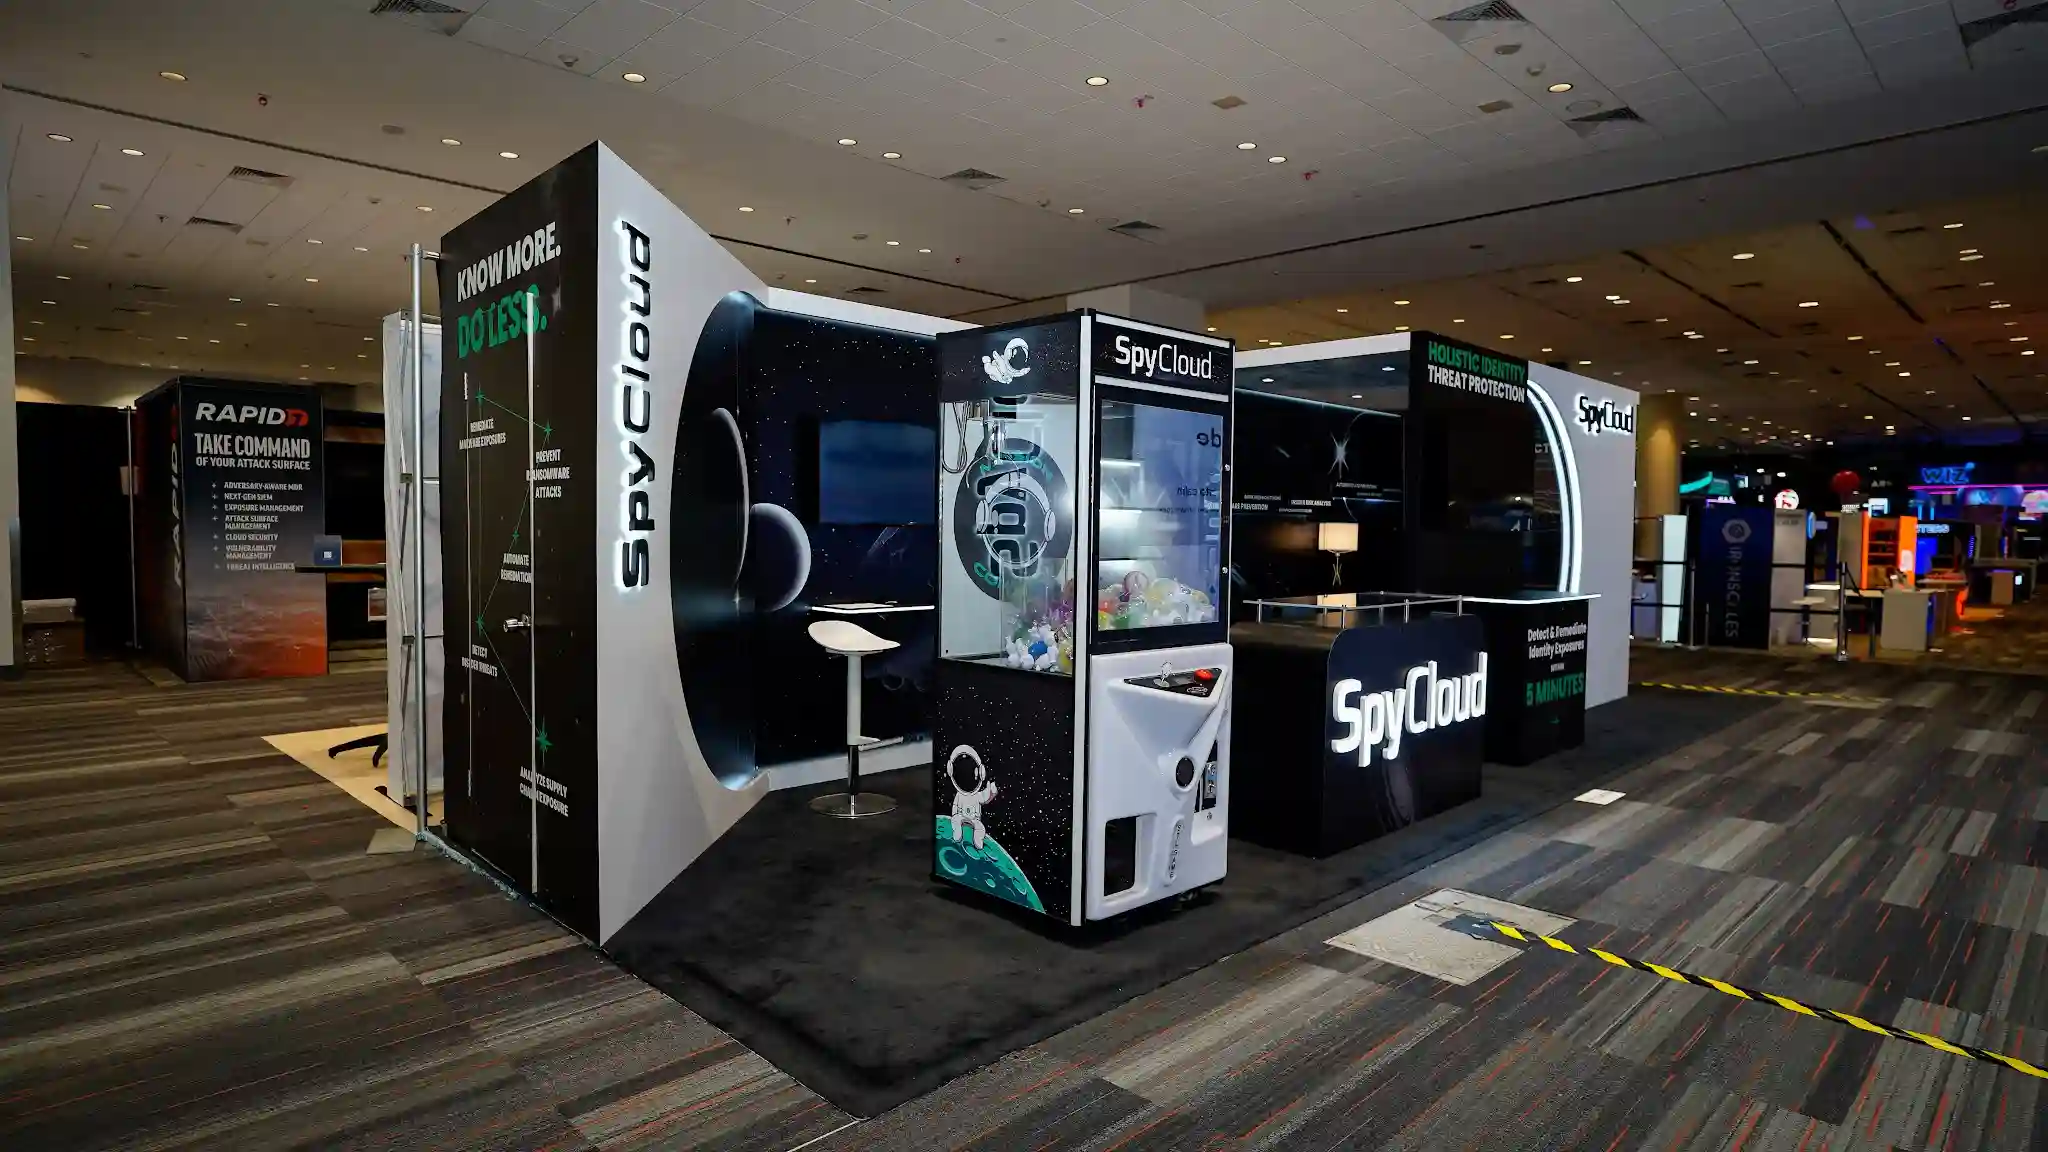 SpyCloud
Interactive stations arranged for one-to-one conversation.
SpyCloud
Interactive stations arranged for one-to-one conversation.
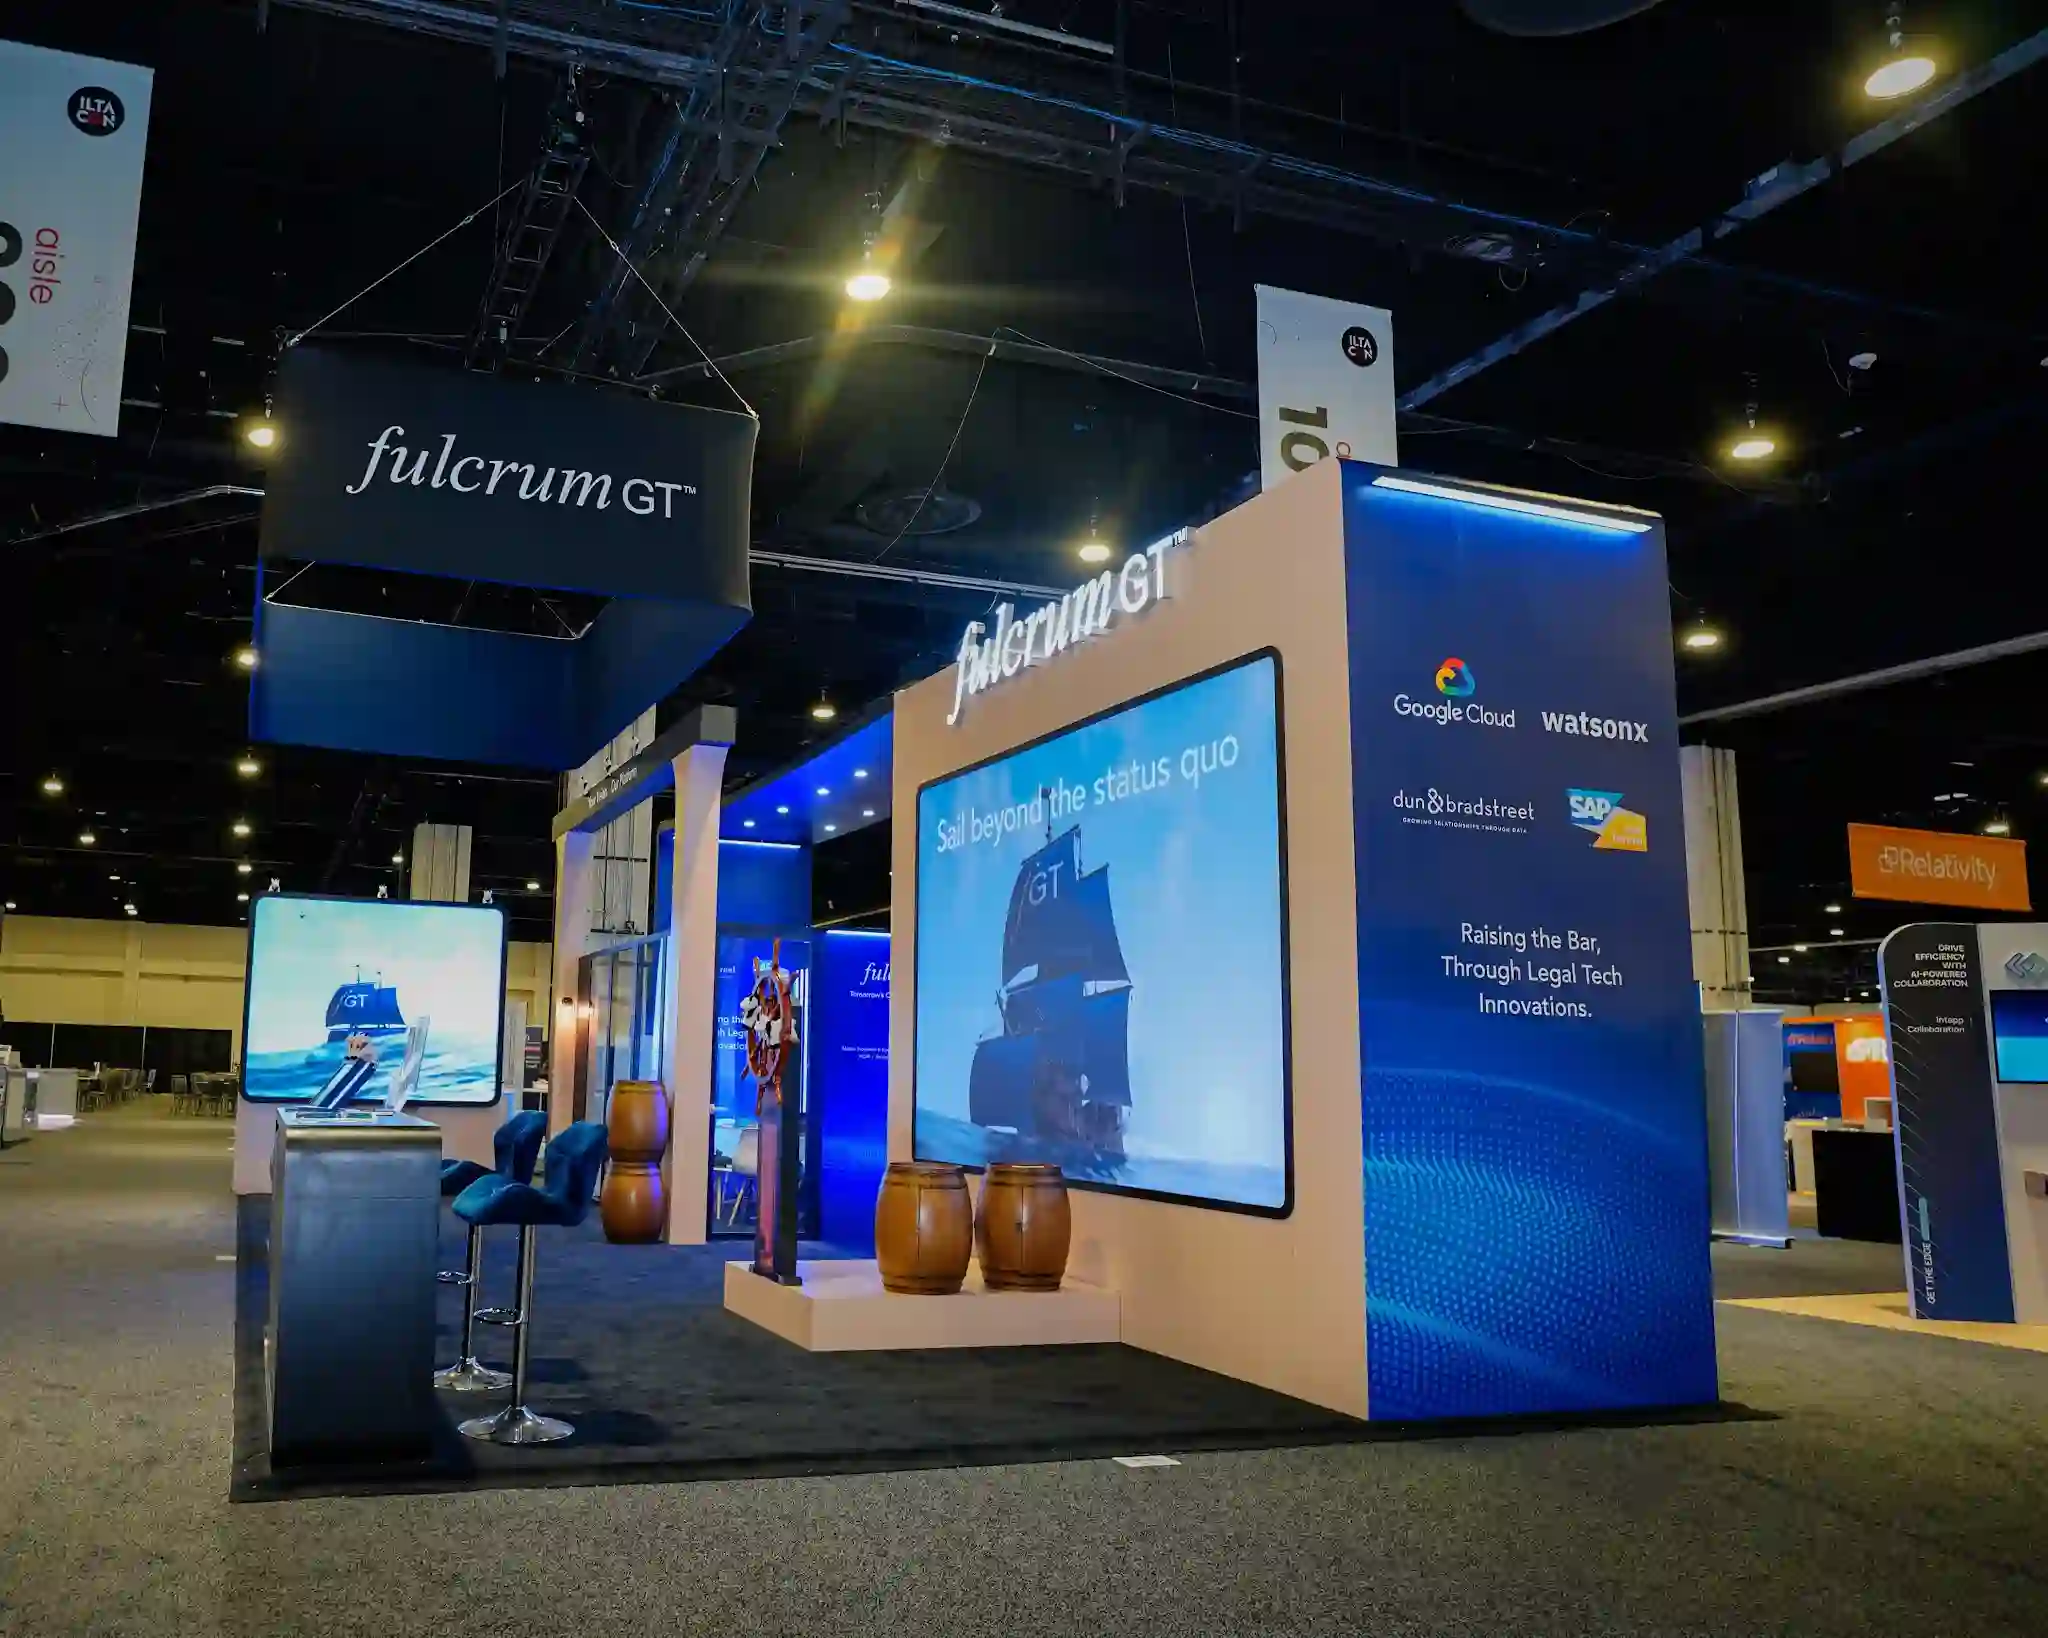 Fulcrum GT
Full-height LED as the structure, not an add-on to it.
Fulcrum GT
Full-height LED as the structure, not an add-on to it.
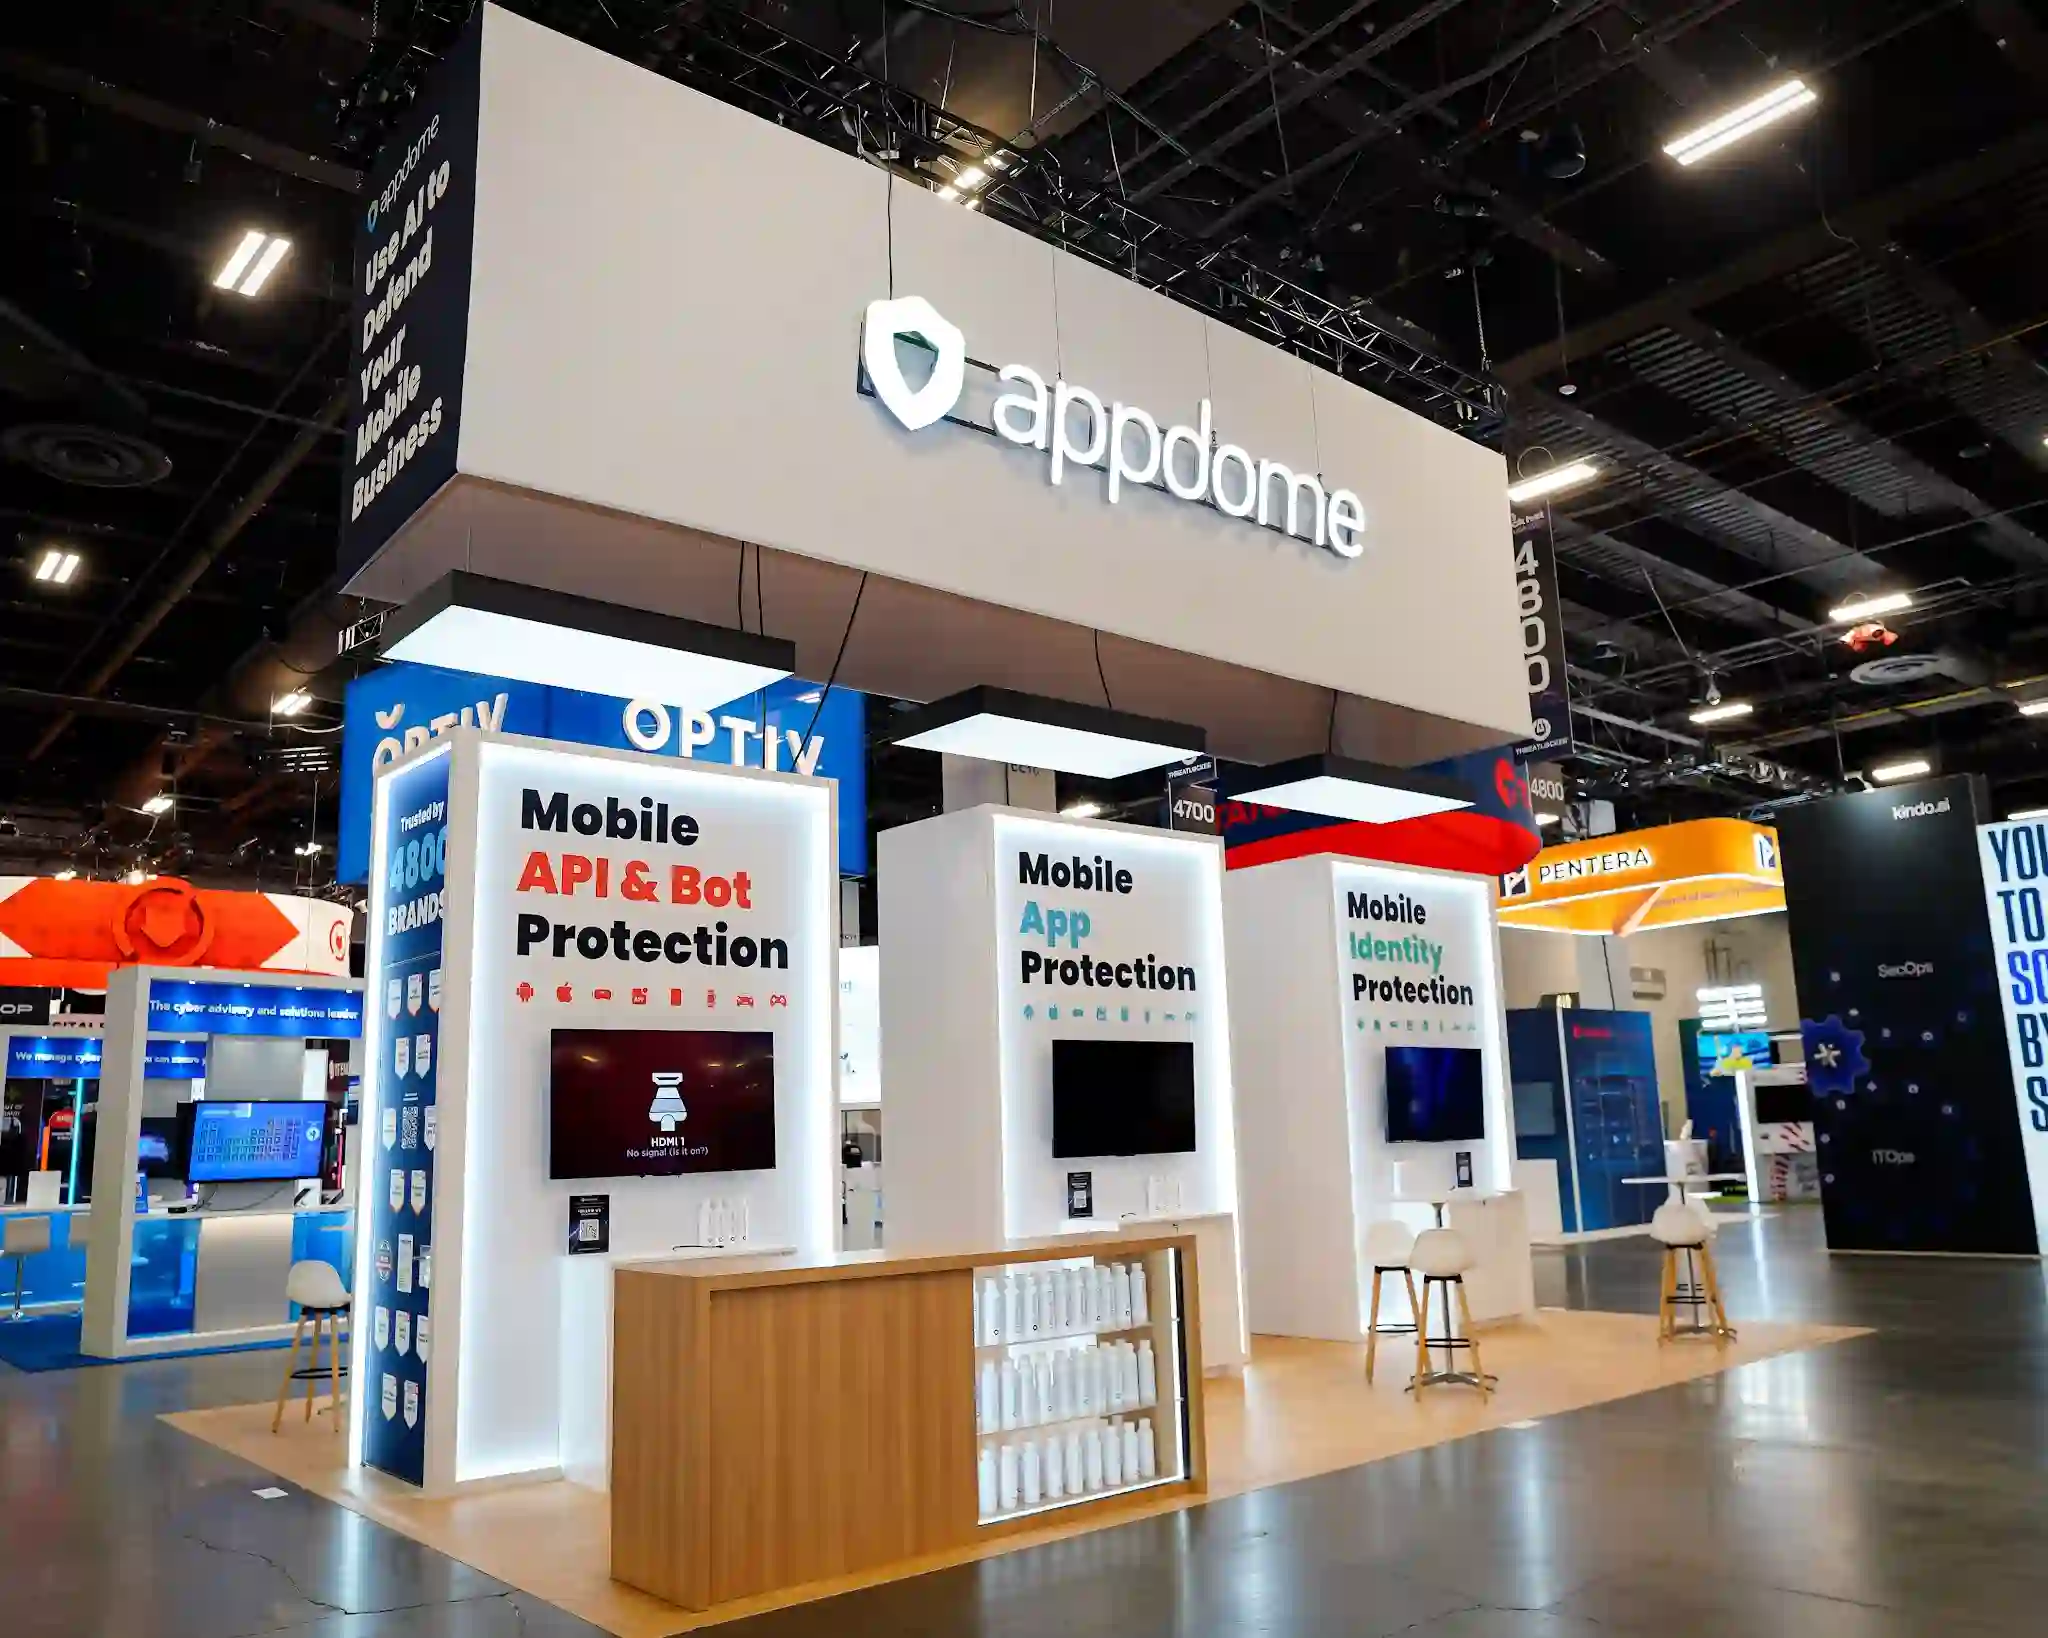 Appdome
Demo theatre built for a technical, decision-making audience.
Appdome
Demo theatre built for a technical, decision-making audience.
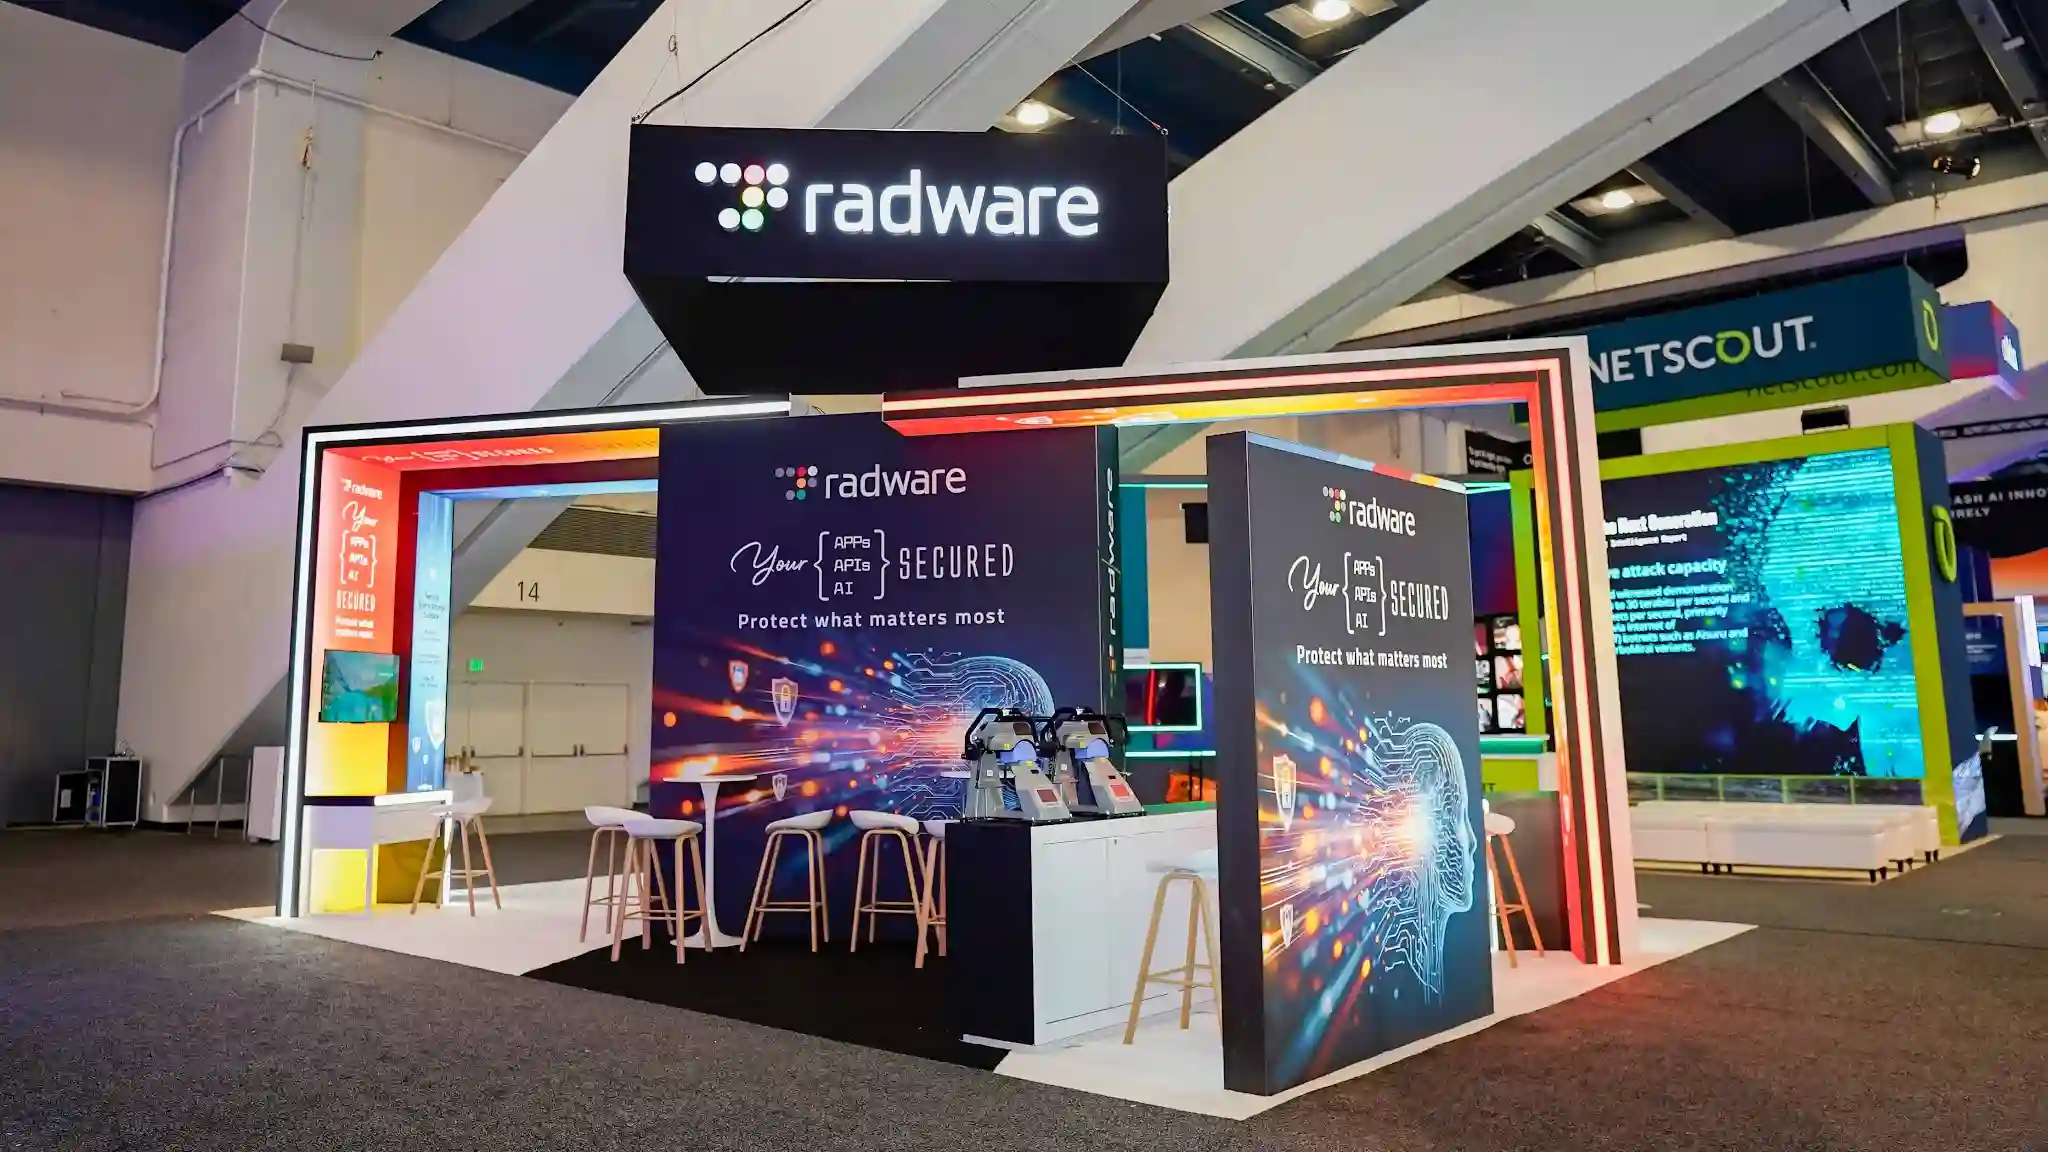 Radware
Hands-on learning stations inside a four-sided island.
Radware
Hands-on learning stations inside a four-sided island.
 IMAX
Large-format island built around a screening experience.
IMAX
Large-format island built around a screening experience.
This is a meeting-driven executive event, not a mass-attendance floor — 5,000+ senior people from retailers, brands and tech companies, and 30,000+ pre-matched 1:1 meetings structuring their days. A booth designed to stop foot traffic is solving the wrong problem here. The booth that wins Groceryshop is built to host the meetings you’ve already booked, and to look worth booking to the executives walking past between theirs.
Mandalay Bay’s convention center sits inside a resort, which changes the rhythm of the show: your prospects sleep, eat and take meetings in the same complex as your booth. It also changes logistics — dock access, freight windows and move-in run on the venue’s schedule and the show’s general contractor’s rules. We plan the build to that schedule, not to a generic Las Vegas playbook.
Groceryshop revolves around scheduled conversations, so the winning layout puts semi-private meeting space, a crisp demo station and good acoustics ahead of raw spectacle. Buyers here evaluate three things: whether the demo lands, whether there’s somewhere to sit and talk, and whether the booth photographs well enough for a senior audience. We design to all three.
The show’s advance-order cutoffs land roughly eight weeks out — mid-summer, when half the approval chain is on holiday. The exact dates are in the facts strip at the top of this page. Planning early keeps everything at advance rates; and if you’re reading this close to the show, our rush programme exists precisely for that — see the timeline below.
Booth space, electrical, drayage, rigging and cleaning are billed to every exhibitor directly by the show, the venue or the show’s general contractor — no exhibit house can absorb them and none should claim to. What we do is calculate them for your exact booth before you commit, and file every order at advance rather than floor rates.
Executive shows are where exhibit-house invoices go to grow: labour hours over estimate, revisions rebilled as change orders, graphics reprints, supervision time nobody flagged. Our model is the opposite — the number you approve is the number you pay, contractually. Design revisions are unlimited until you approve. The quote and the final invoice are the same document.
Design, fabrication, graphics, furniture, lighting, freight, installation, dismantle and project management in a single fixed price.
Your booth stands fully assembled and lit at our 65,000 sq ft facility, and you approve photographs of the actual build — not a render.
Space, electrical, drayage and rigging calculated for your exact booth before you commit — so the total is a number, not a range.
COI, EAC, electrical, rigging, freight windows — filed at advance rates, mapped to every exhibitor-manual deadline. Nothing lands on your desk three days before it’s due.
We quote higher and cost less. That’s the whole argument, and it’s why every booth below is published with its price rather than hidden behind a “request a quote” form.
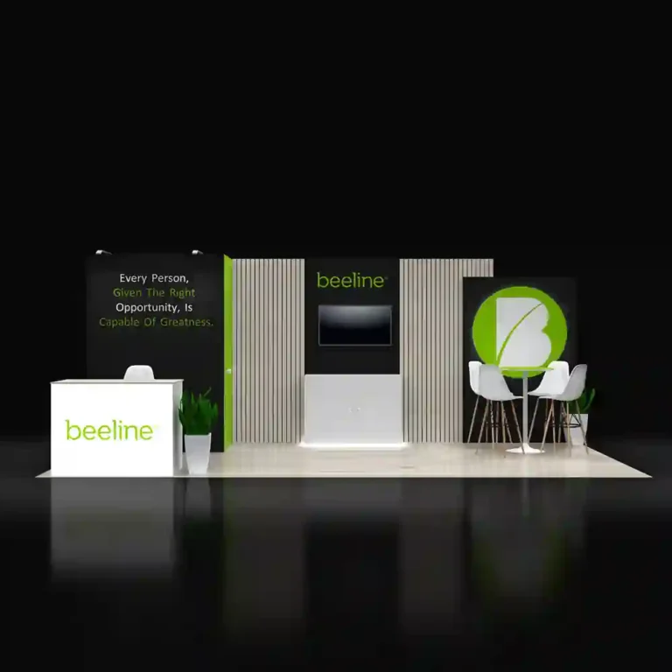
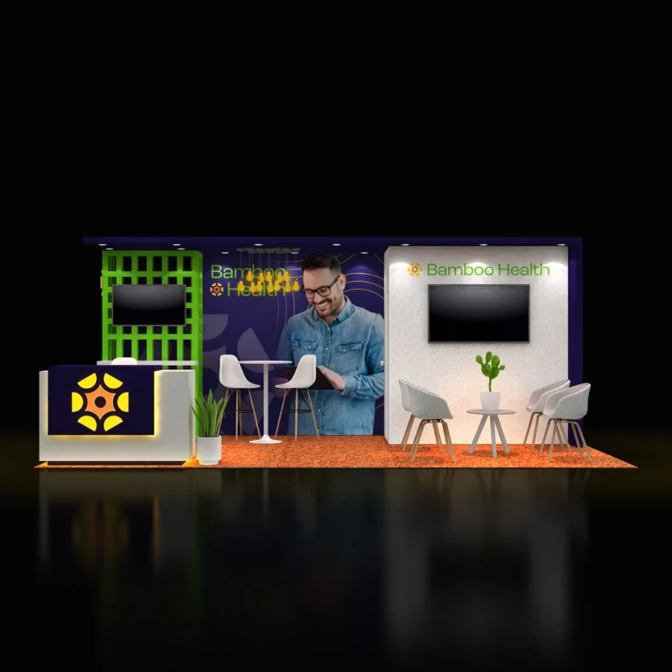
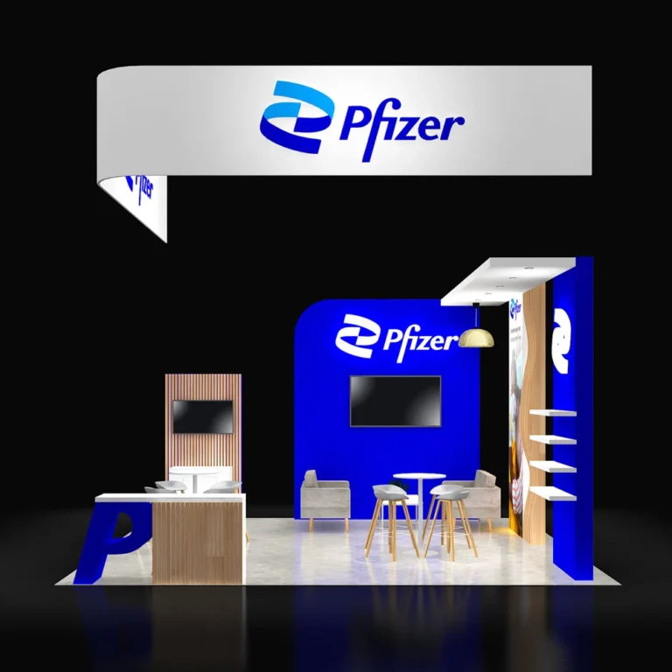
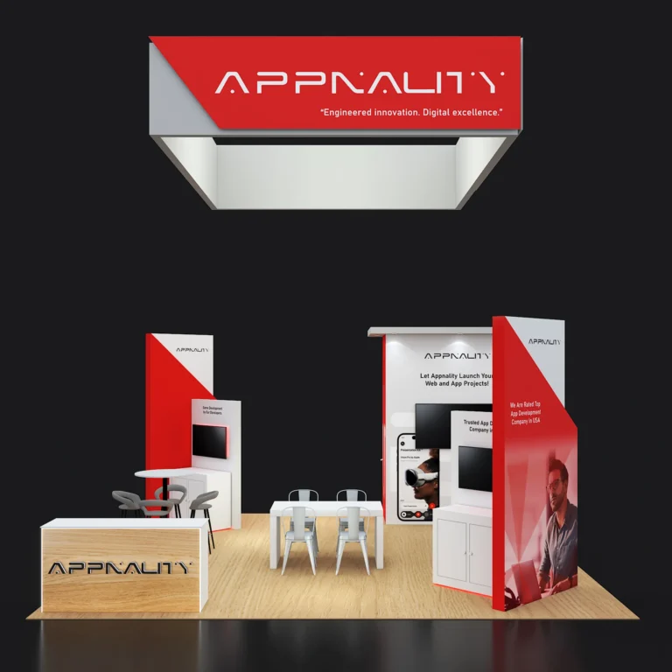
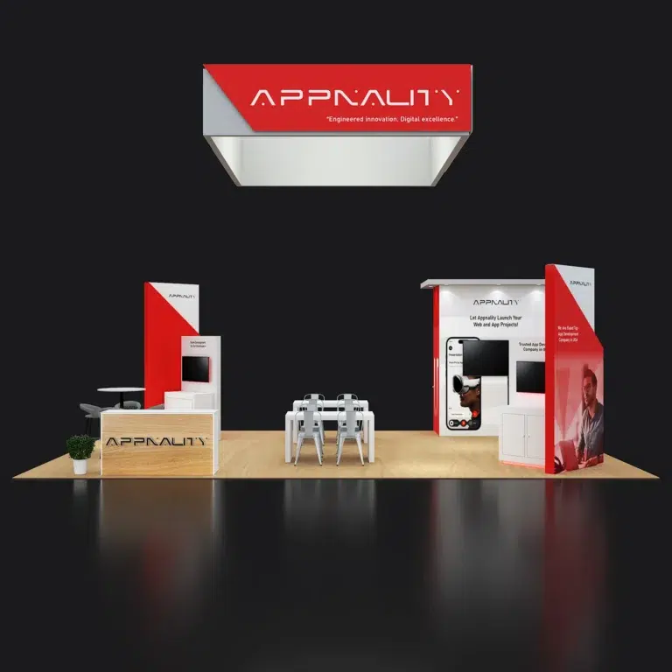
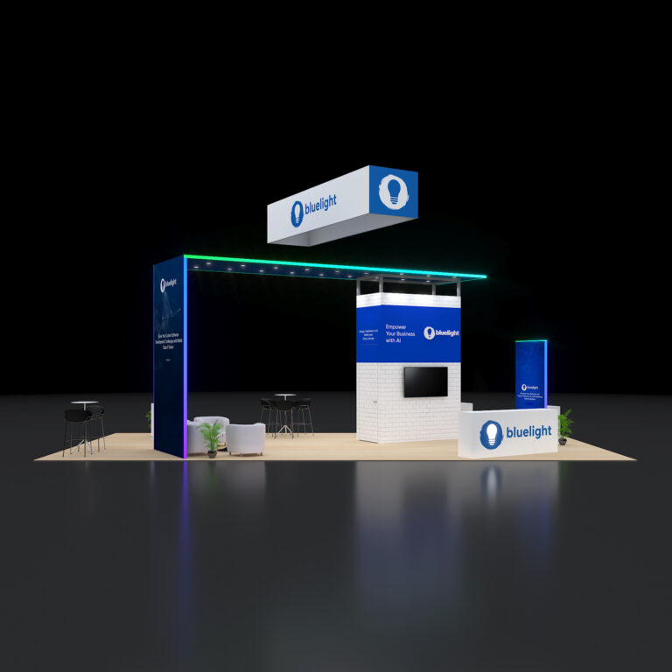
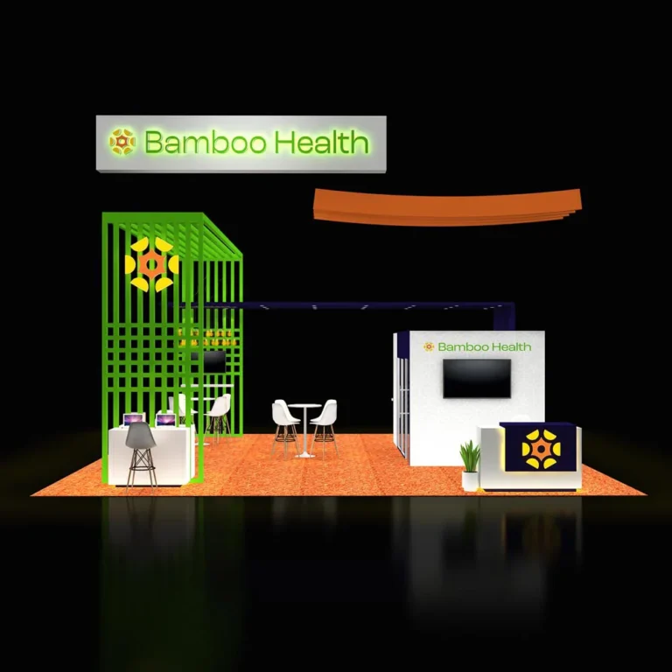
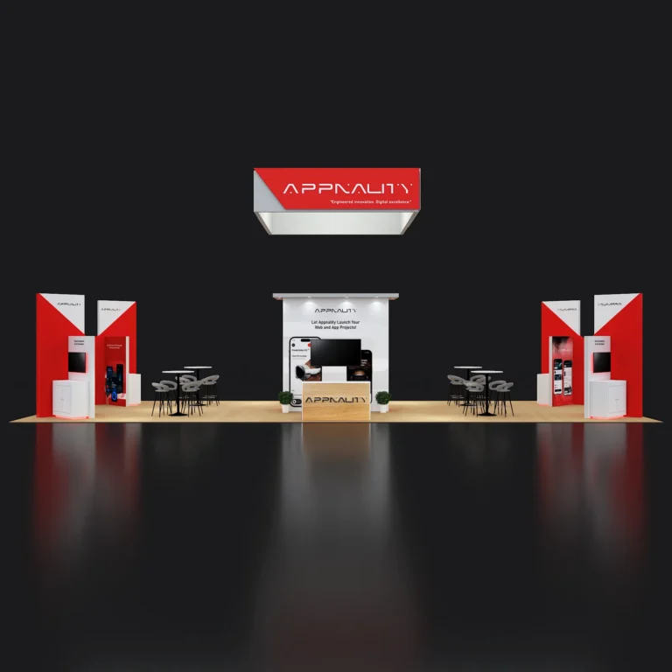
Every booth below is priced for Las Vegas and available as a custom build for your brand — rented, not bought. Use the finder at the top of the page to narrow by size and budget.
12 booths · Las Vegas, Nevada pricing
The advance-order cutoff lands roughly eight weeks before the show — the exact date is in the facts strip at the top of this page, and it updates automatically each edition. For a September show that means the binding decisions happen in mid-summer, while half the approval chain is out of office. And if that window has already closed on you: we build complete booths on rush timelines too — the last step of this schedule compresses, the fixed price doesn’t.
Put these to every exhibit house you’re comparing — including us. They separate the vendors that stand behind a number from the ones whose estimate is an opening position. Our answers are printed here so you can hold us to them.
“They never just build the booth and disappear — I always know I have someone on call and ready to jump in when the unexpected inevitably happens. That level of responsiveness makes a huge difference in high-pressure event environments.”
“I’ve worked with Pure Exhibits for almost a year now, and have had such a great experience! They are our go-to for trade shows, and create memorable booths that represent our brand well. The team is incredibly responsive and reliable.”
“It’s always a pleasure to work with Utsav. The process is simple, straightforward, and high quality. I have worked with them for 3 years now and will continue!”
“Their team is incredibly flexible throughout the design process and truly collaborative in bringing ideas to life. I highly recommend Pure Exhibits to anyone looking for a reliable, thoughtful, and experienced exhibit partner.”
Tell us your footprint, how many 1:1 meetings you’re carrying, and what the demo needs to do. You’ll have design concepts and one fixed price back within 24 hours — including what the show will bill you directly.
Or call us directly — (800) 379-8451
