Built for the hottest meeting city in America. Priced like a contract.
Custom exhibits for the Music City Center on one fixed, contractual number — design through dismantle, signed before we start and unchanged when it ends. The venue’s own charges get estimated against your booth before you commit, so the total isn’t a discovery.
Filters the booths below — each shows its Nashville price.
Everything below came out of our own shop — designed, fabricated, printed and wired by one team, then stood up complete and photographed for approval before it travelled. In a city this loud, a booth that looks composed stands out more than one that shouts.
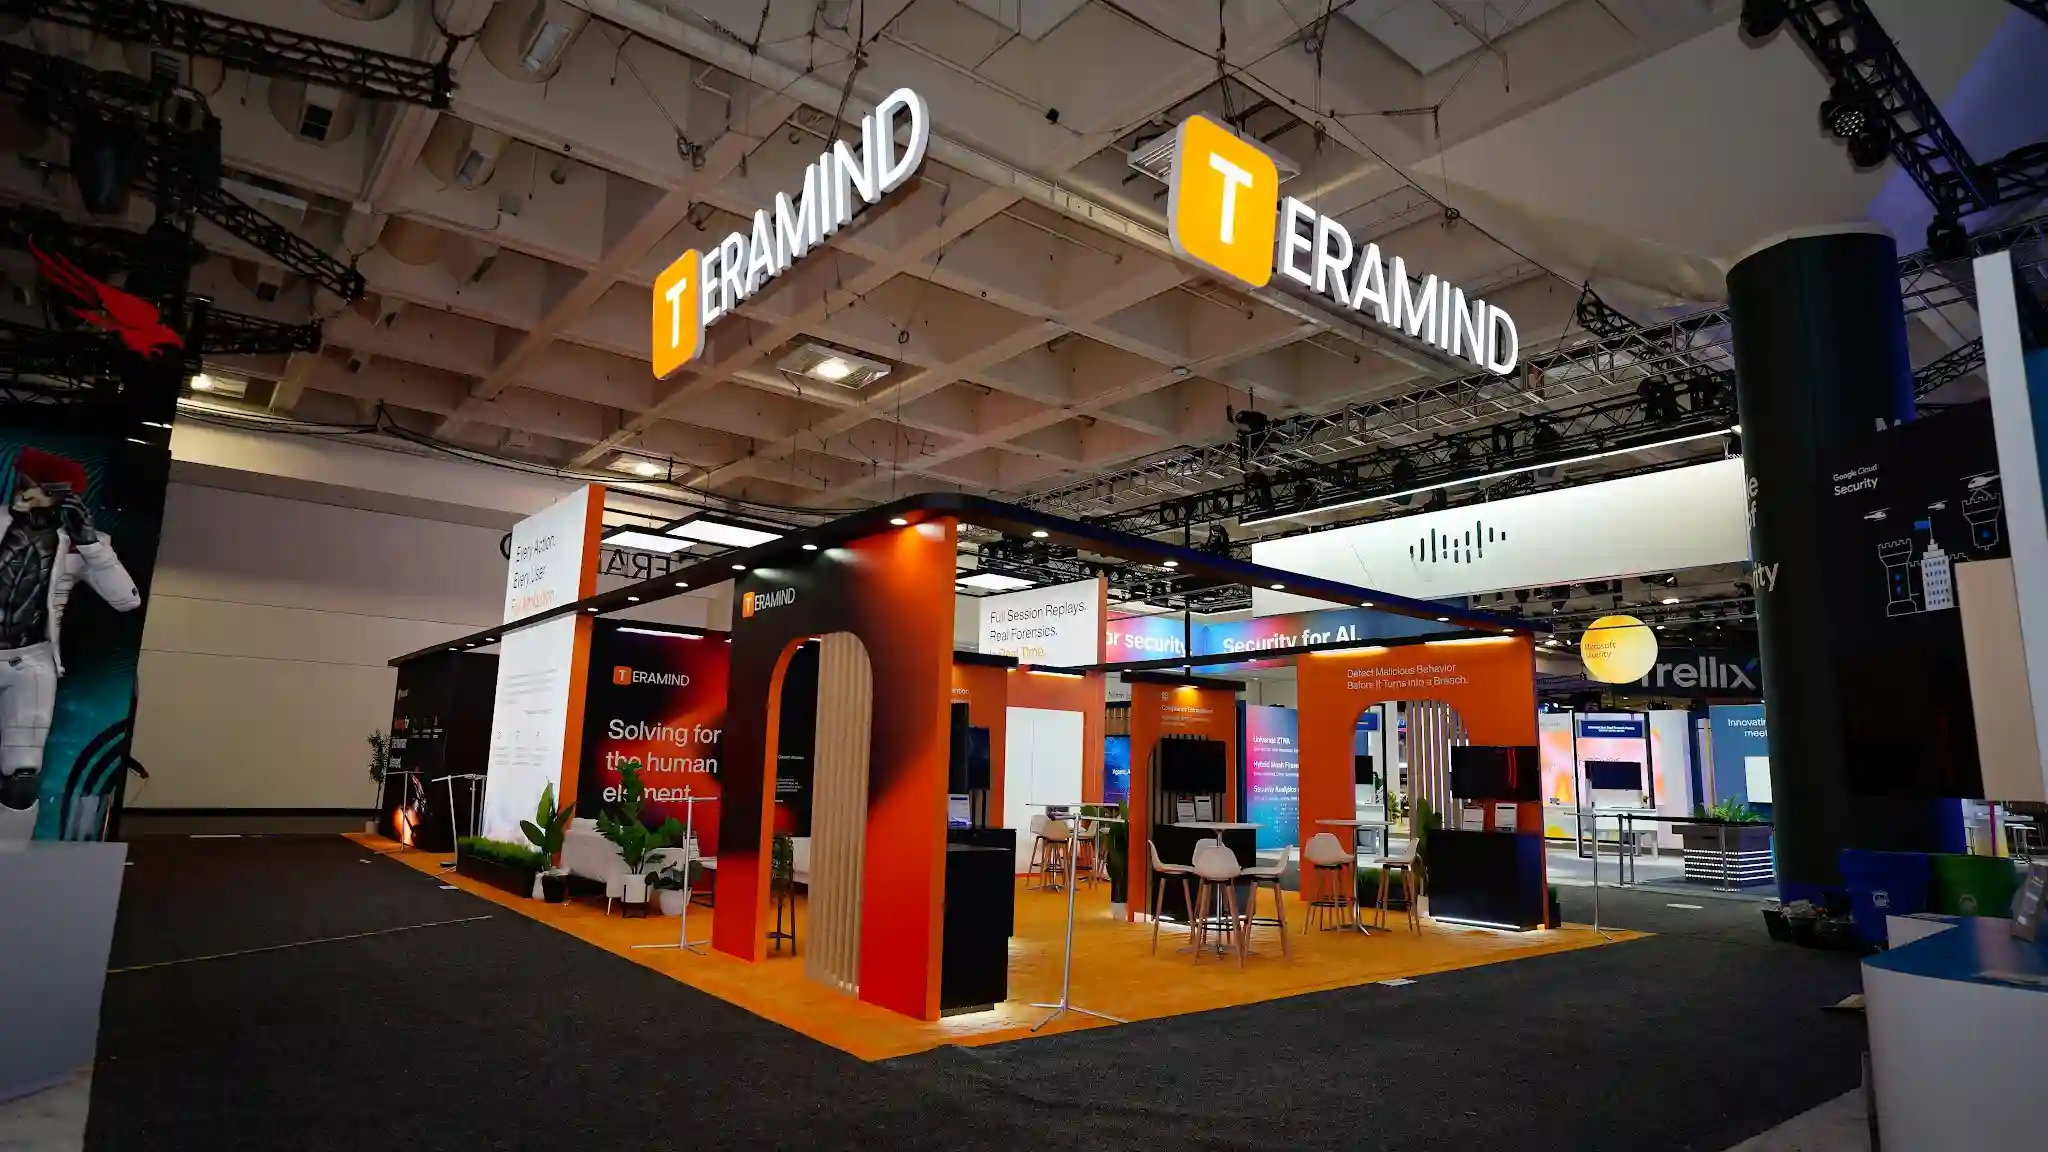 Teramind
1,800 sq ft island with interactive demo zones.
Teramind
1,800 sq ft island with interactive demo zones.
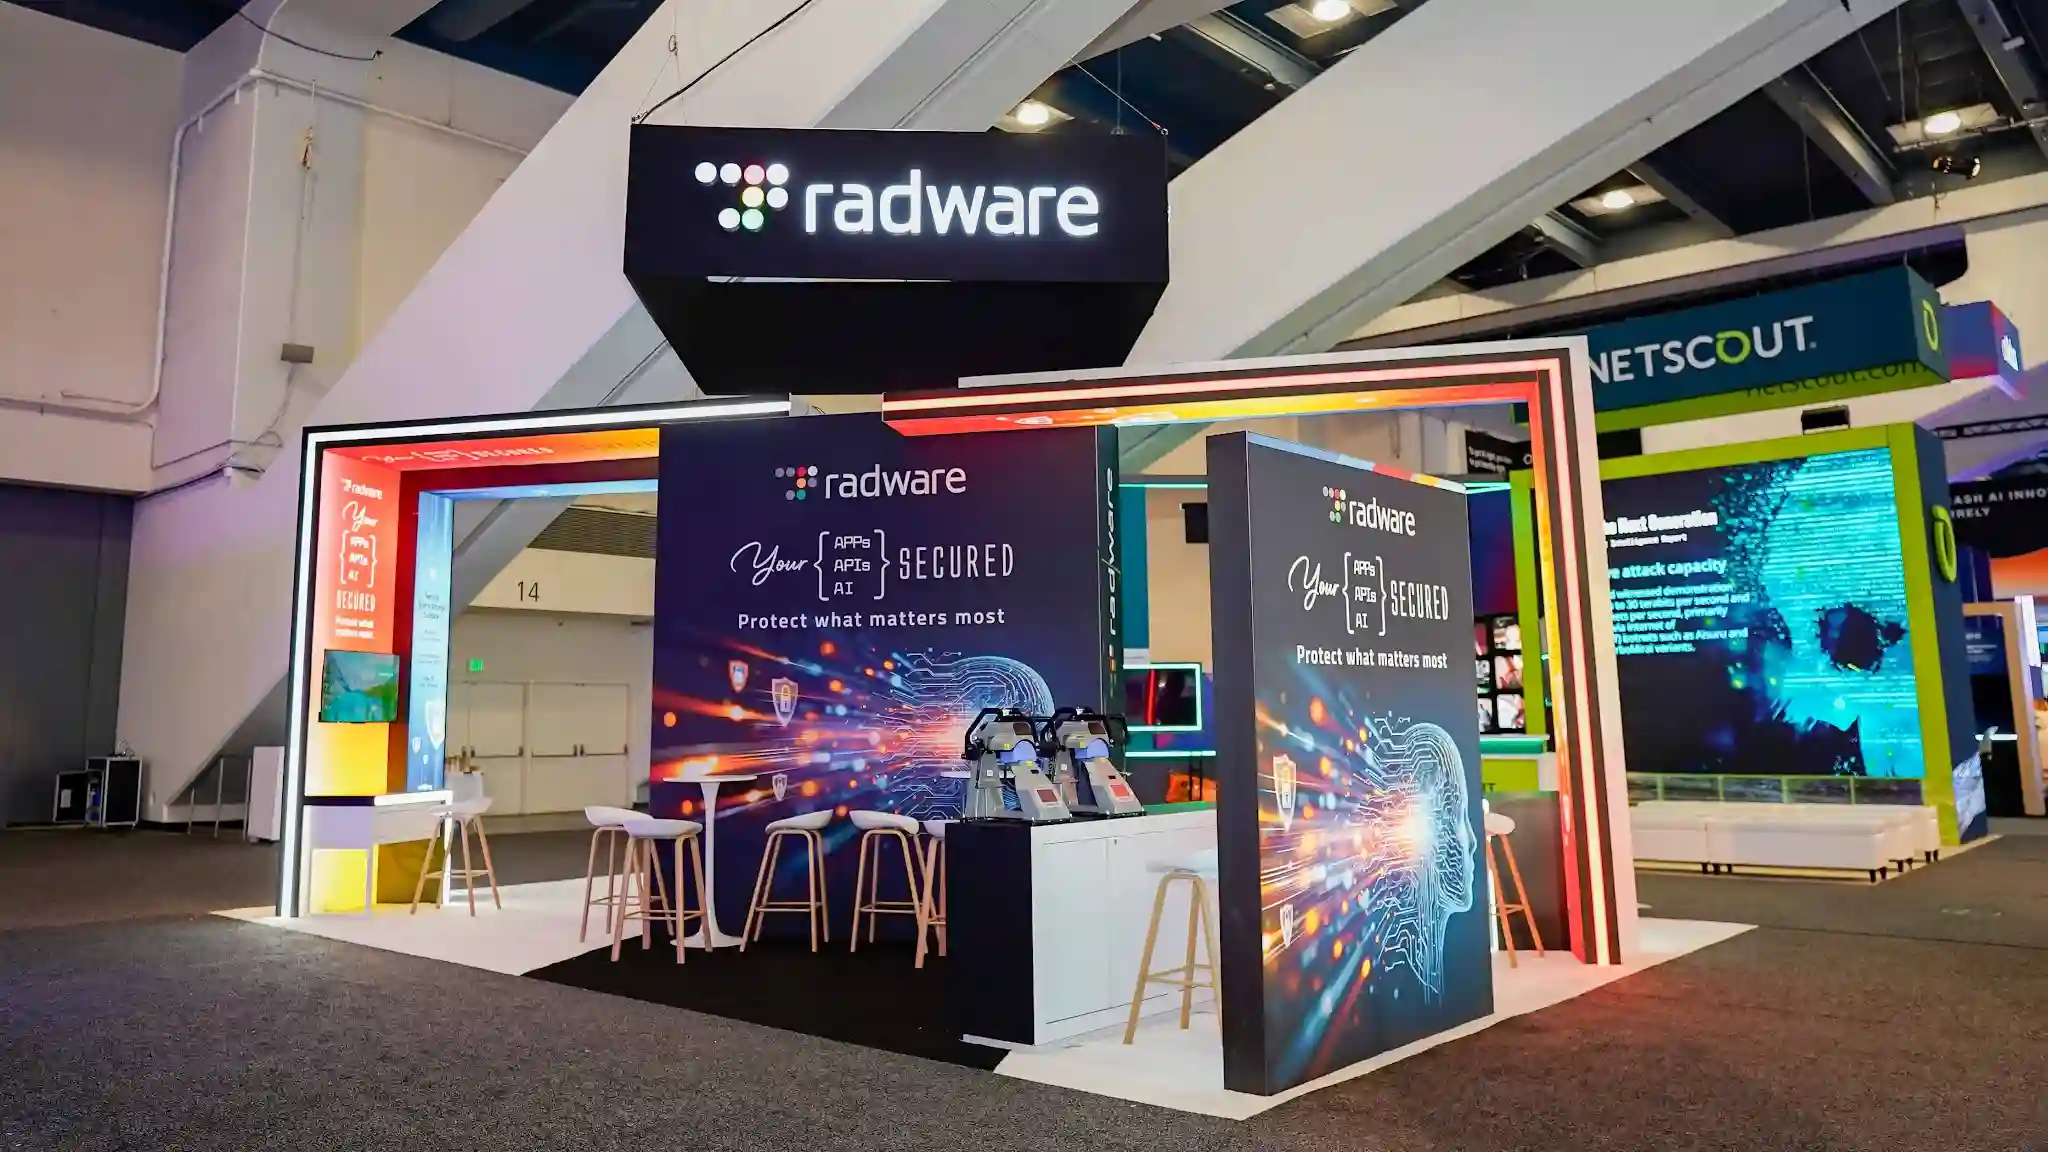 Radware
Hands-on learning stations inside a four-sided island.
Radware
Hands-on learning stations inside a four-sided island.
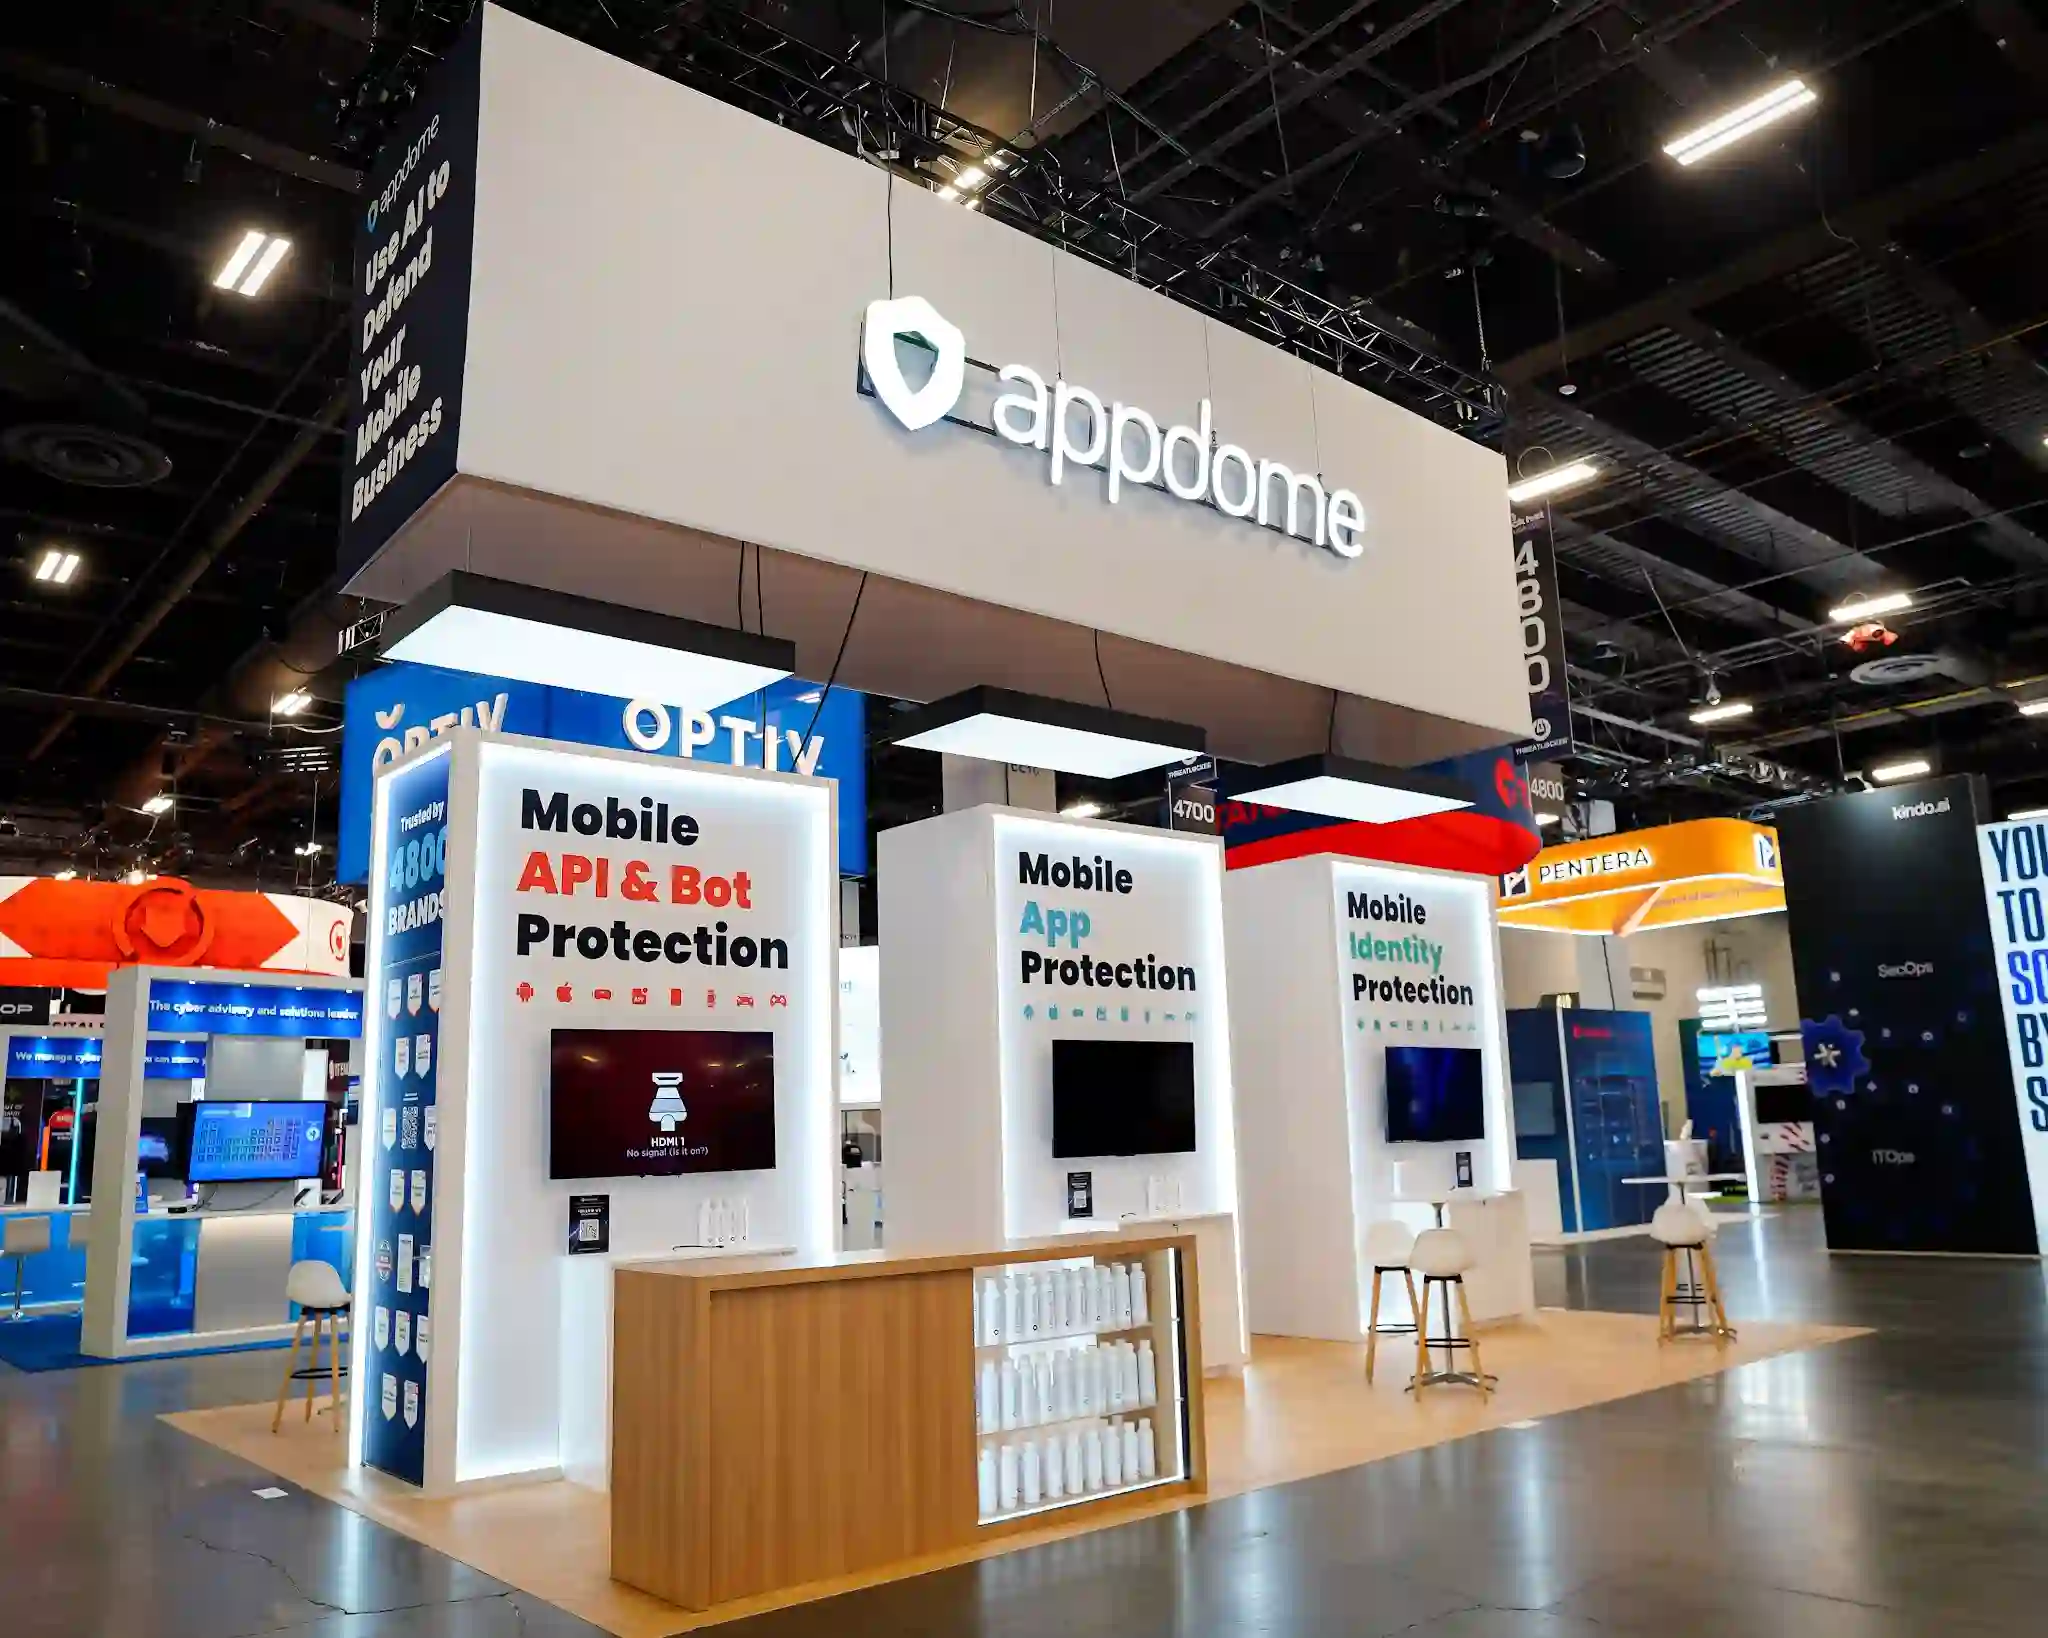 Appdome
Security demo theatre built for high-volume technical traffic.
Appdome
Security demo theatre built for high-volume technical traffic.
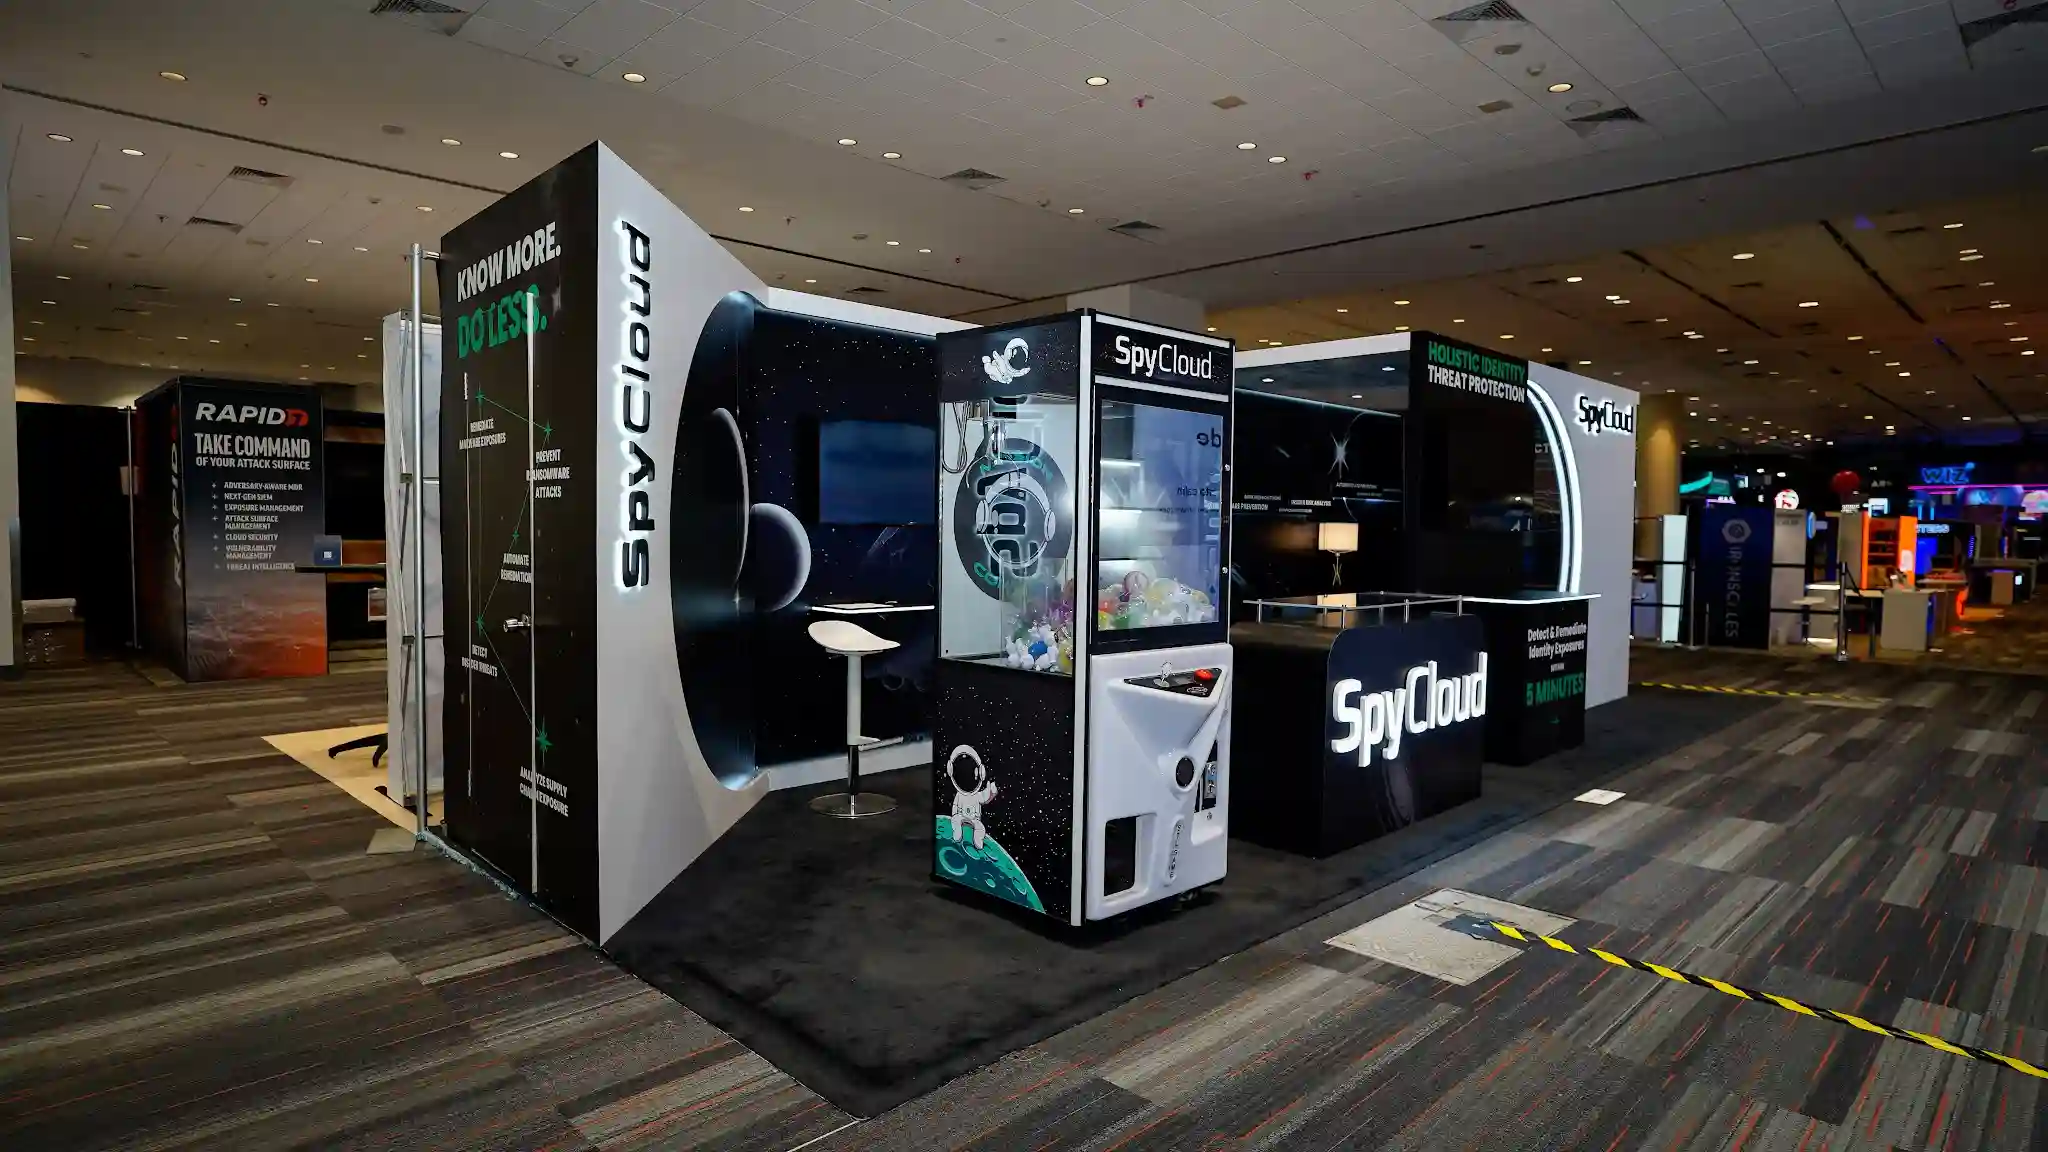 SpyCloud
Interactive stations arranged for one-to-one conversation.
SpyCloud
Interactive stations arranged for one-to-one conversation.
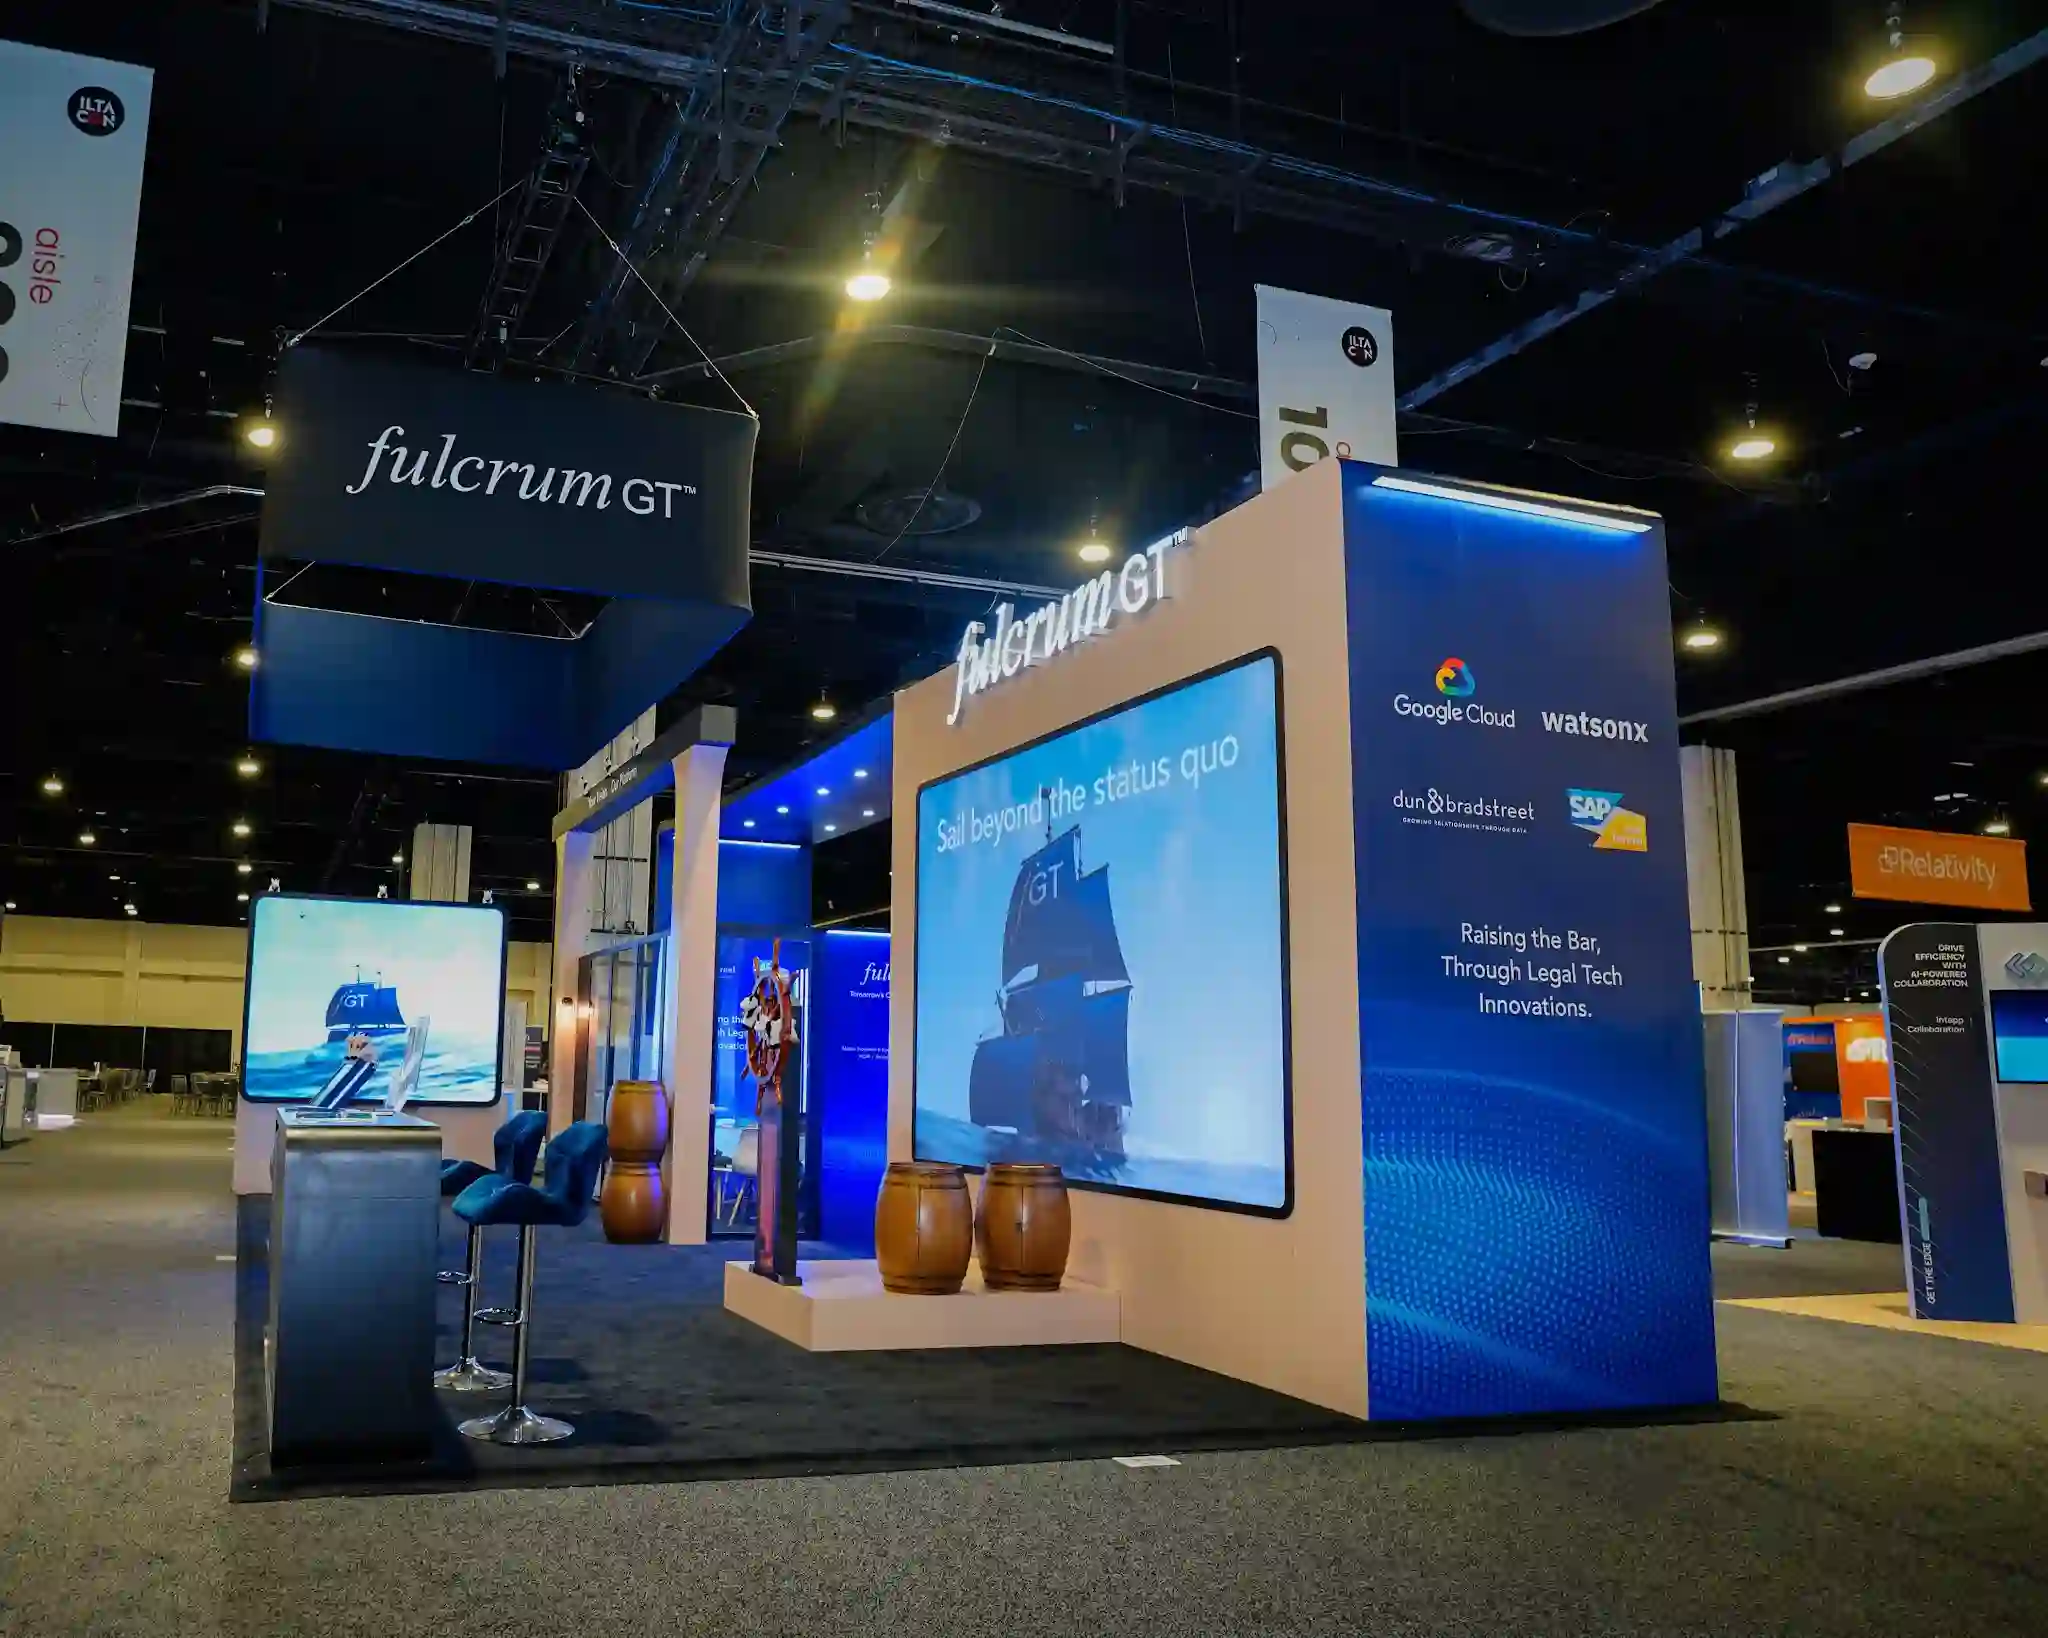 Fulcrum GT
Full-height LED as the structure, not an add-on to it.
Fulcrum GT
Full-height LED as the structure, not an add-on to it.
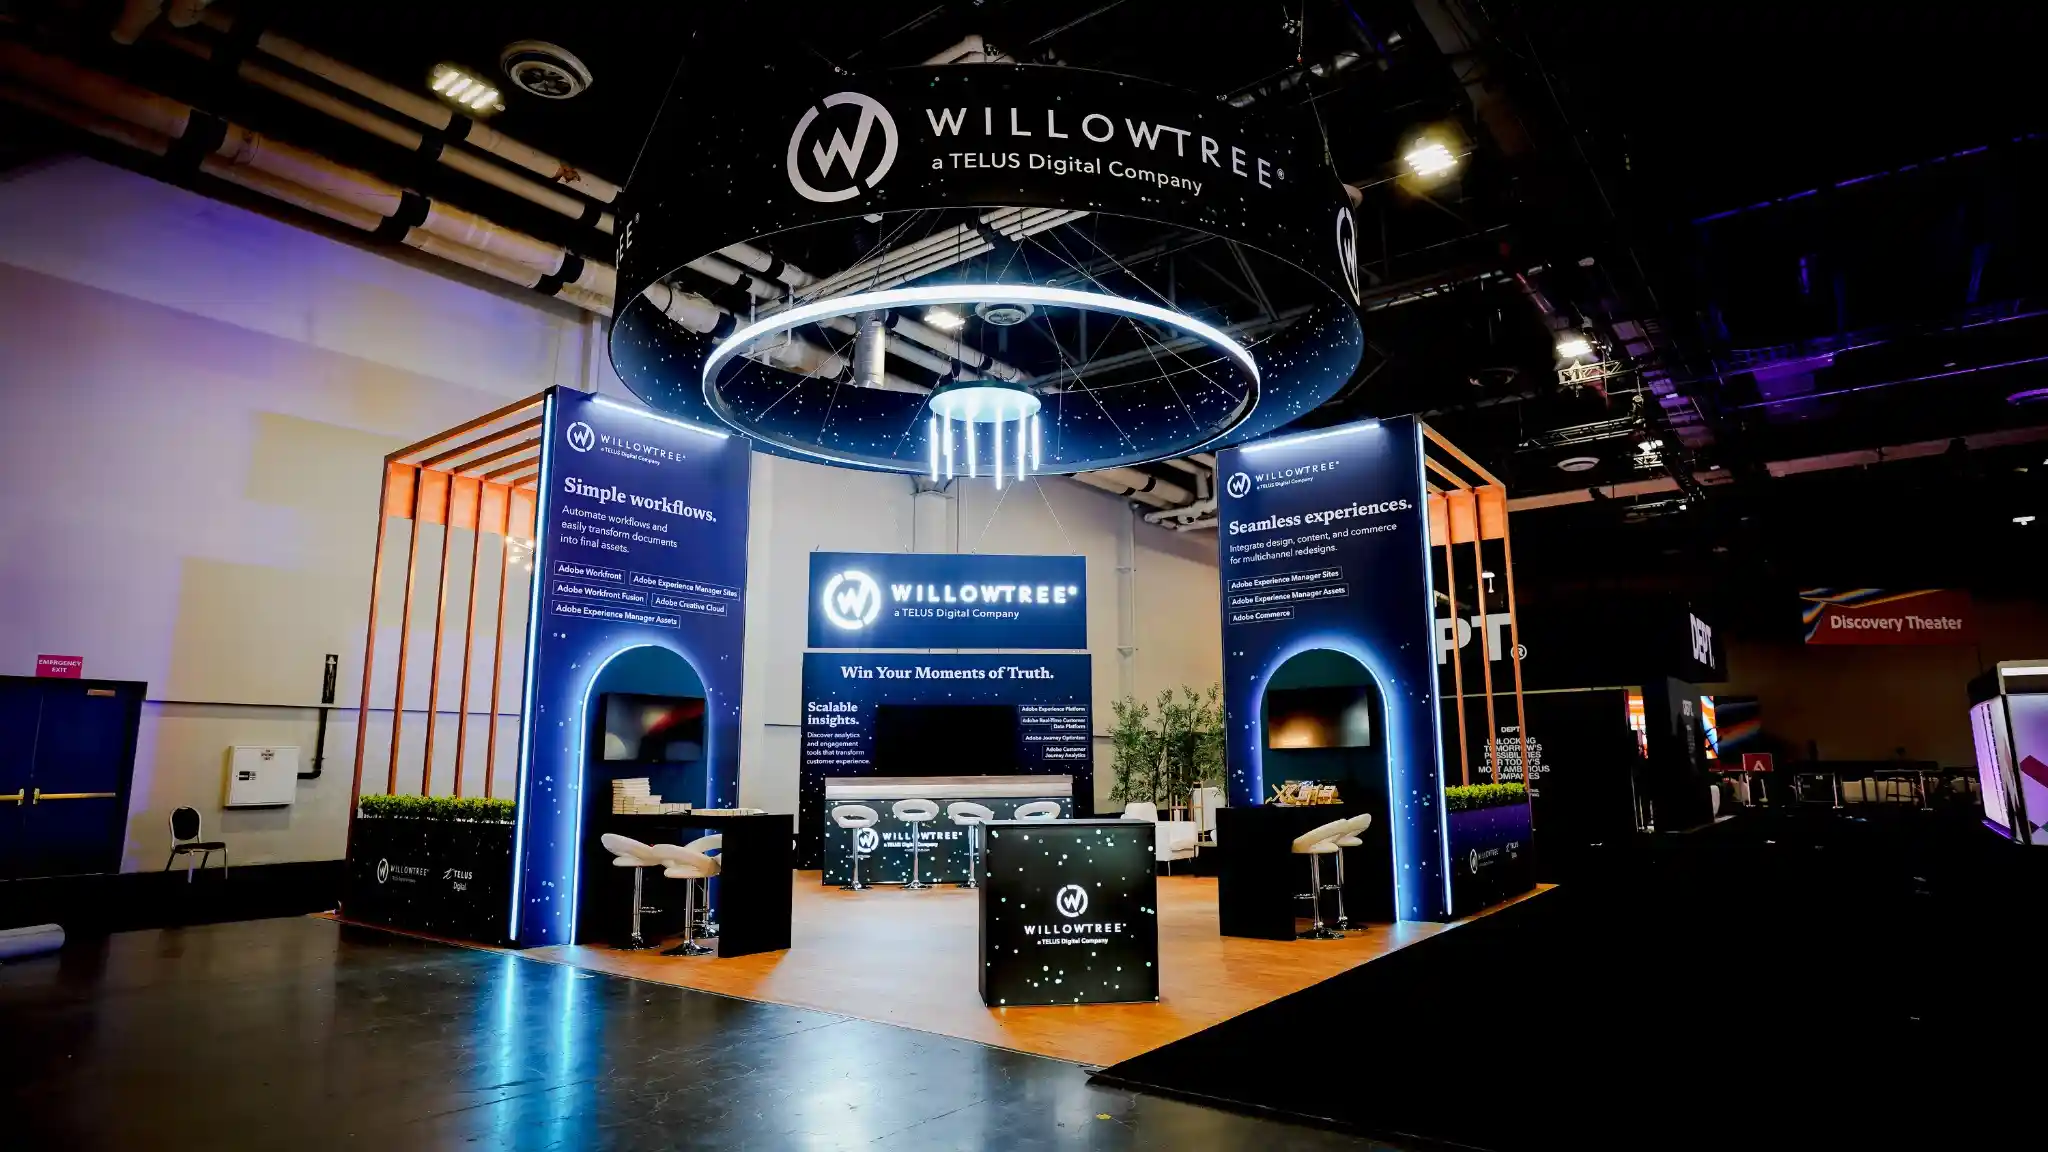 WillowTree
Meeting-led layout with enclosed rooms off an open front.
WillowTree
Meeting-led layout with enclosed rooms off an open front.
 IMAX
Large-format island built around a screening experience.
IMAX
Large-format island built around a screening experience.
 Microsoft
Modular island scaled across a multi-show programme.
Microsoft
Modular island scaled across a multi-show programme.
Also built for Genea, Dunnhumby, Chili Piper, LHH, Calm and Spekit.
Nashville has become one of America’s most-requested meeting destinations — associations keep adding it to their city rotations because members actually want to come, and shows here post attendance numbers that flat markets envy. For exhibitors that’s an opportunity with a catch: full aisles, but full of attendees whose evenings are already spoken for by the best entertainment district in convention America.
We build for that reality: booths that do their work in show hours — substance, scheduled meetings, hospitality that competes on comfort rather than volume — on one fixed contractual number, with the complete booth standing for photo approval before it ships.
A 3D concept built for your brand and footprint — unlimited revision rounds inside the fixed price, so the design conversation ends when you’re satisfied.
Design, fabrication, print and wiring in our own shop — no brokered subcontracts adding margin and drift. The people who drew your booth build it.
The complete booth stands in our shop and you approve photographs of it before anything travels — a checked build, not a hopeful one.
Design through dismantle in a single contractual figure, with the venue’s own charges forecast beside it before you sign.
Fixed and all-inclusive for custom exhibit rentals in Nashville. Print these, take them into your budget meeting, hold us to them — that’s what they’re published for.
| Footprint | Area | Fixed price | Typical use |
|---|---|---|---|
| 10×10 | 100 sq ft | $13,000 – $15,500 | Inline. One demo point, lead capture. |
| 10×20 | 200 sq ft | $20,000 – $24,000 | Inline. Demo plus seated conversation. |
| 20×20 | 400 sq ft | $31,000 – $35,000 | Island. Two or three zones, four-sided. |
| 20×30 | 600 sq ft | $33,000 – $38,500 | Island. Adds a semi-private meeting space. |
| 20×40 | 800 sq ft | $38,500 – $49,500 | Island. Multiple engagement zones. |
| 20×50 | 1,000 sq ft | $44,000 – $55,000 | Island. Long-run product wall. |
| 30×30 | 900 sq ft | $44,000 – $55,000 | Island. Enclosed meeting room, theatre seating. |
| 30×40 | 1,200 sq ft | $60,500 – $71,500 | Island. Flagship, double-deck capable. |
The venue invoices these directly to every exhibitor, whichever exhibit company builds the booth. We estimate each line against your actual booth before you commit, then file inside the advance-rate window.
Run the numbers on most exhibit projects after the show and the same delta appears: final spend versus approved quote, up a quarter or more. The venue didn’t cause it — venue charges are tariffed and predictable. The exhibit house did, in hourly labour that “ran over,” design help re-billed as change orders, and reprints priced like emergencies. One 20×20 island in Nashville, both ways:
On the venue’s invoice in both scenarios: space, electrical, drayage, rigging, cleaning, internet — the show’s charges, tariffed and identical whoever builds for you. A vendor who “includes” them has buried them. We forecast each line for your booth up front and place the orders before the advance-rate window closes.
We quote higher and cost less. Audit us on it — the final invoice matching the quote is the deliverable.
Live inventory below, each card carrying its Nashville price. Choose a footprint or budget in the finder above and the selection re-sorts right here — every structure finishable as a fully custom exhibit.
12 booths · Nashville, Tennessee pricing
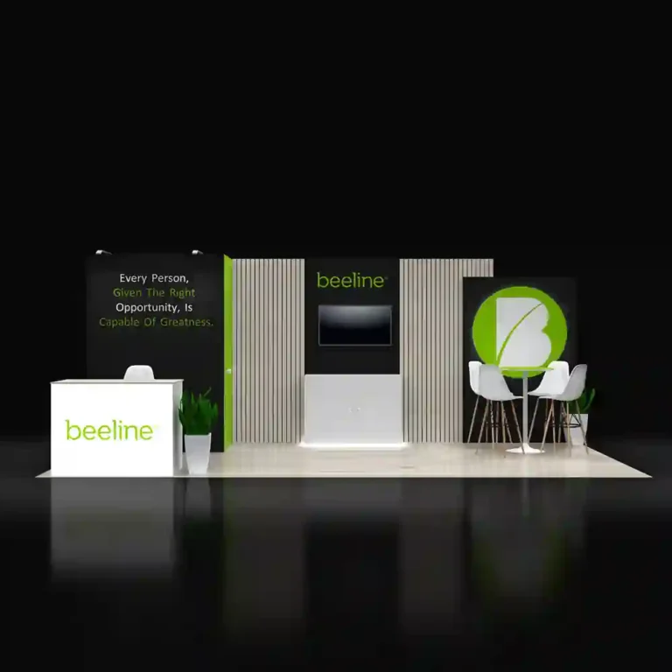
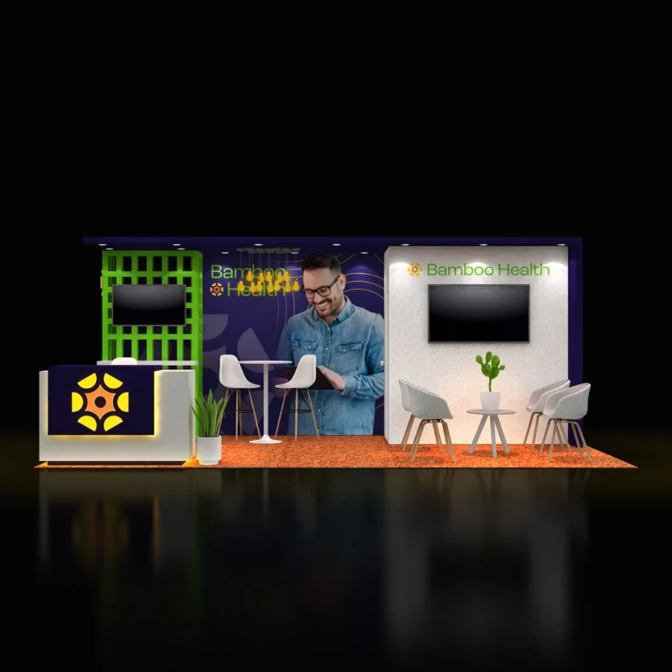
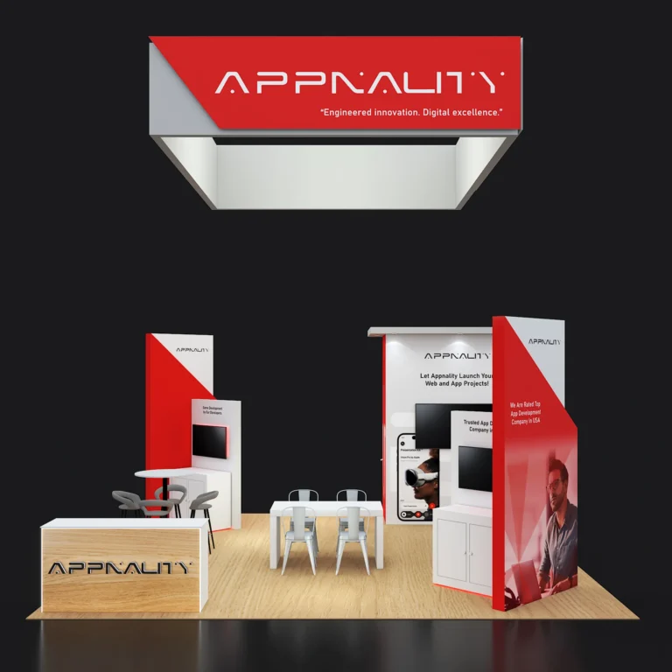
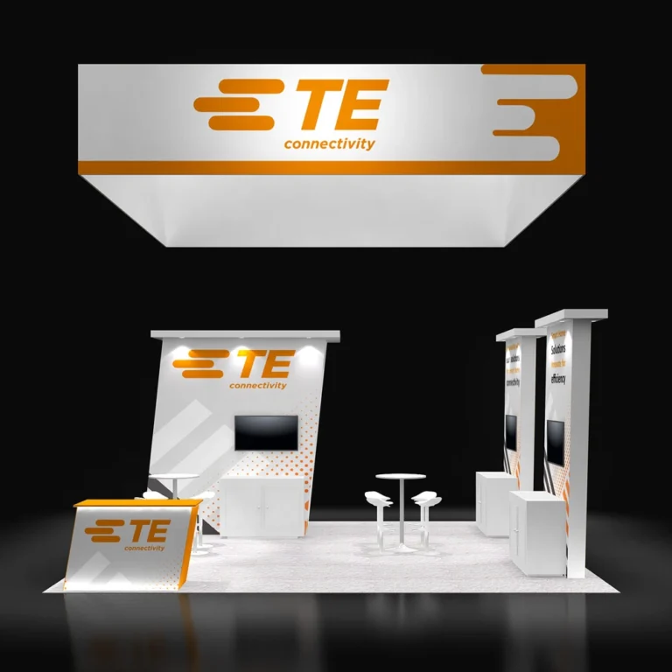
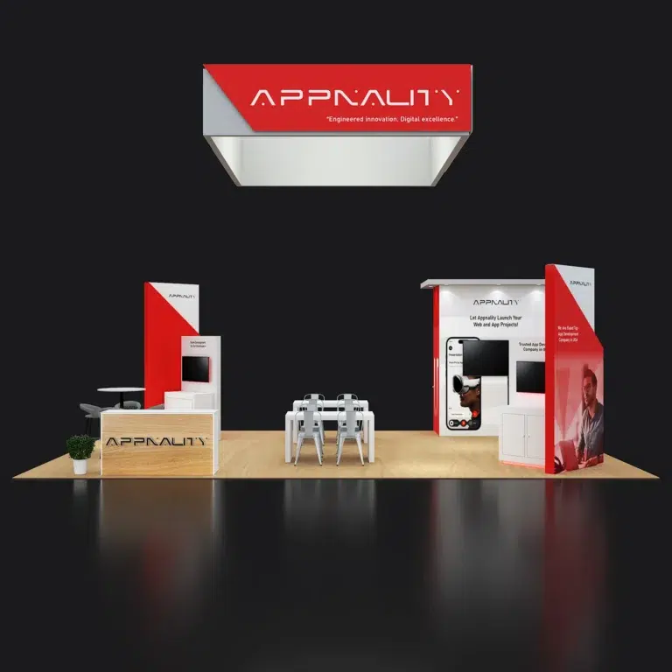

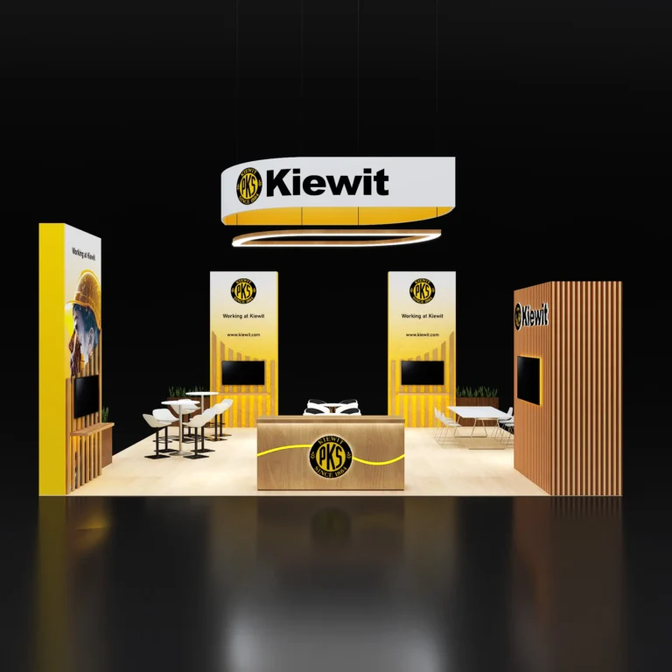
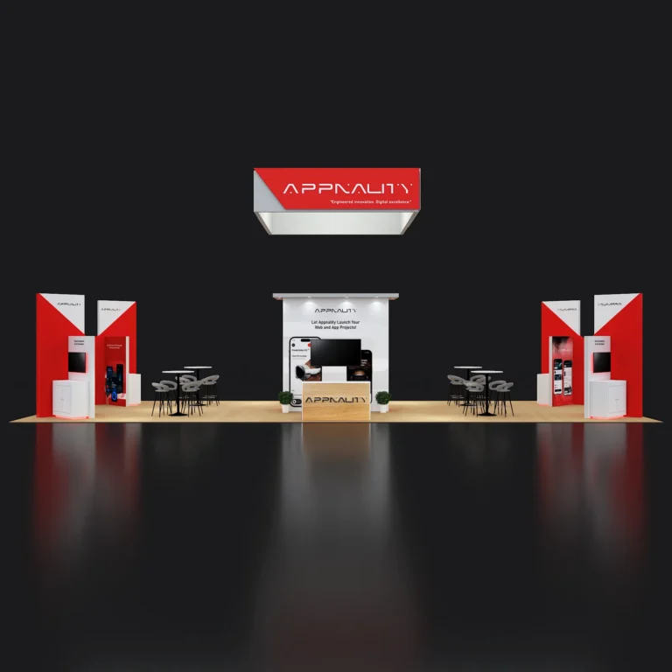
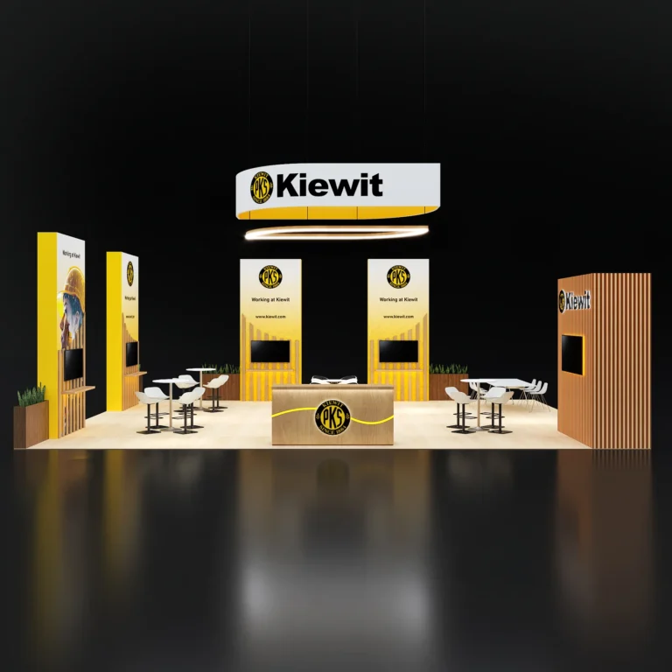
The Music City Center is one of the country’s newer major venues — a 350,000-square-foot exhibit hall under that famous rolling green roof, opened in 2013 and built modern from day one — and it sits exactly where a convention center should: downtown, a block off Broadway, surrounded by the hotels and the district that make attendees say yes to this city in the first place.
One big modern floor with strong utilities and clean load-in design — a mid-size scale where a well-designed 20×20 island commands real attention and 10×10 inlines carry the association shows.
Attendees stay, eat and play within blocks — which keeps attendance high, mornings slightly slower, and hospitality easy. Client dinners in this town book themselves.
Associations keep adding Nashville to their rotations, which means many shows here are at their best-attended stop of the cycle. Exhibiting where the audience wants to be is half the battle won before you build anything.
At 350,000 square feet, presence is affordable. The same island that disappears in a hemisphere-scale hall anchors a room here, aisles run at conversation distance, and print quality reads up close. We design to the room you’re actually in — which is the whole point of designing at all.
Every exhibitor in Nashville shares one competitor no budget can beat: the neon district a block from the hall. Attendees here have the best evenings in convention America — which means late-day floor energy fades early, morning sessions start soft, and any booth strategy that depends on after-hours hall traffic or out-partying the city is doomed on arrival.
The winning play is the opposite: concentrate your booth’s work in the strong hours. Scheduled meetings booked before the show, demos and education that give attendees a daytime reason to commit time, hospitality that competes on comfort — good coffee, real seating, a quiet corner — rather than volume, and a follow-up plan that assumes the conversation continues after the trip, not at 9 p.m. in the hall.
Layouts and staffing built around mid-day peaks — multiple conversation points, fast engagement, demos that run on a schedule attendees can plan around.
In a city built on stimulation, the booth offering good coffee, real seating and a calm conversation is memorable. Hospitality-forward layouts get used harder here than almost anywhere.
Semi-private space and a calendar-managed reception point turn full aisles into pipeline — because in Nashville, the serious conversation happens by appointment, and the celebration happens on Broadway.
Exhibiting across the Southeast? Atlanta, Orlando and New Orleans run on the same published fixed model — one booth design, one project manager, every city’s price known before your year starts.
“They never just build the booth and disappear — I always know I have someone on call and ready to jump in when the unexpected inevitably happens. That level of responsiveness makes a huge difference in high-pressure event environments.”
“I’ve worked with Pure Exhibits for almost a year now, and have had such a great experience! They are our go-to for trade shows, and create memorable booths that represent our brand well. The team is incredibly responsive and reliable.”
“It’s always a pleasure to work with Utsav. The process is simple, straightforward, and high quality. I have worked with them for 3 years now and will continue!”
“Their team is incredibly flexible throughout the design process and truly collaborative in bringing ideas to life. I highly recommend Pure Exhibits to anyone looking for a reliable, thoughtful, and experienced exhibit partner.”
Nashville runs on rotation more than fixture — the Music City Center’s calendar is a stream of national association meetings and industry expos choosing the market for its pull. Name yours and we’ll pull its manual before we quote. One caution: when the city’s giant music events take over downtown, hotels and logistics compress for everyone.
| Show | Typical month | Venue | Start planning |
|---|---|---|---|
| Rotating national association meetings | Year-round | Music City Center | 4–5 months |
| Industry & consumer expos | Seasonal · verify | Music City Center | 4 months |
| CMA Fest week (citywide) | June · verify | Downtown Nashville | + plan around it |
Book hotels the day you commit — Nashville’s leisure demand competes with convention blocks year-round, and rooms near the hall sell out earlier here than in almost any market we serve. The booth can go approval-to-floor in four weeks; the hotel can’t.
Show dates don’t create cost pressure — order deadlines do, and the decisive one closes roughly eight weeks out, when advance rates on electrical, rigging and drayage expire. Everything else in the plan exists to arrive at that gate comfortably.
Late vendor collapse, a show slot that opened up, a budget approved behind schedule — with design, fabrication and print in one building, a Nashville booth can go approval-to-floor in about four weeks. Same quality gate (built and photographed before shipping), same printed price. Compressed timelines are our scheduling problem, not your surcharge.
Tell us the show and the space. Within 24 hours: design concepts, one fixed Nashville figure, and the venue’s own charges forecast beside it — a budget your whole chain of approval can read at a glance.
Or call us directly — (800) 379-8451
