
Embraer · MRO Americas 2026
Aftermarket deals get done at a table, not an aisle. So the booth put the tables upstairs.
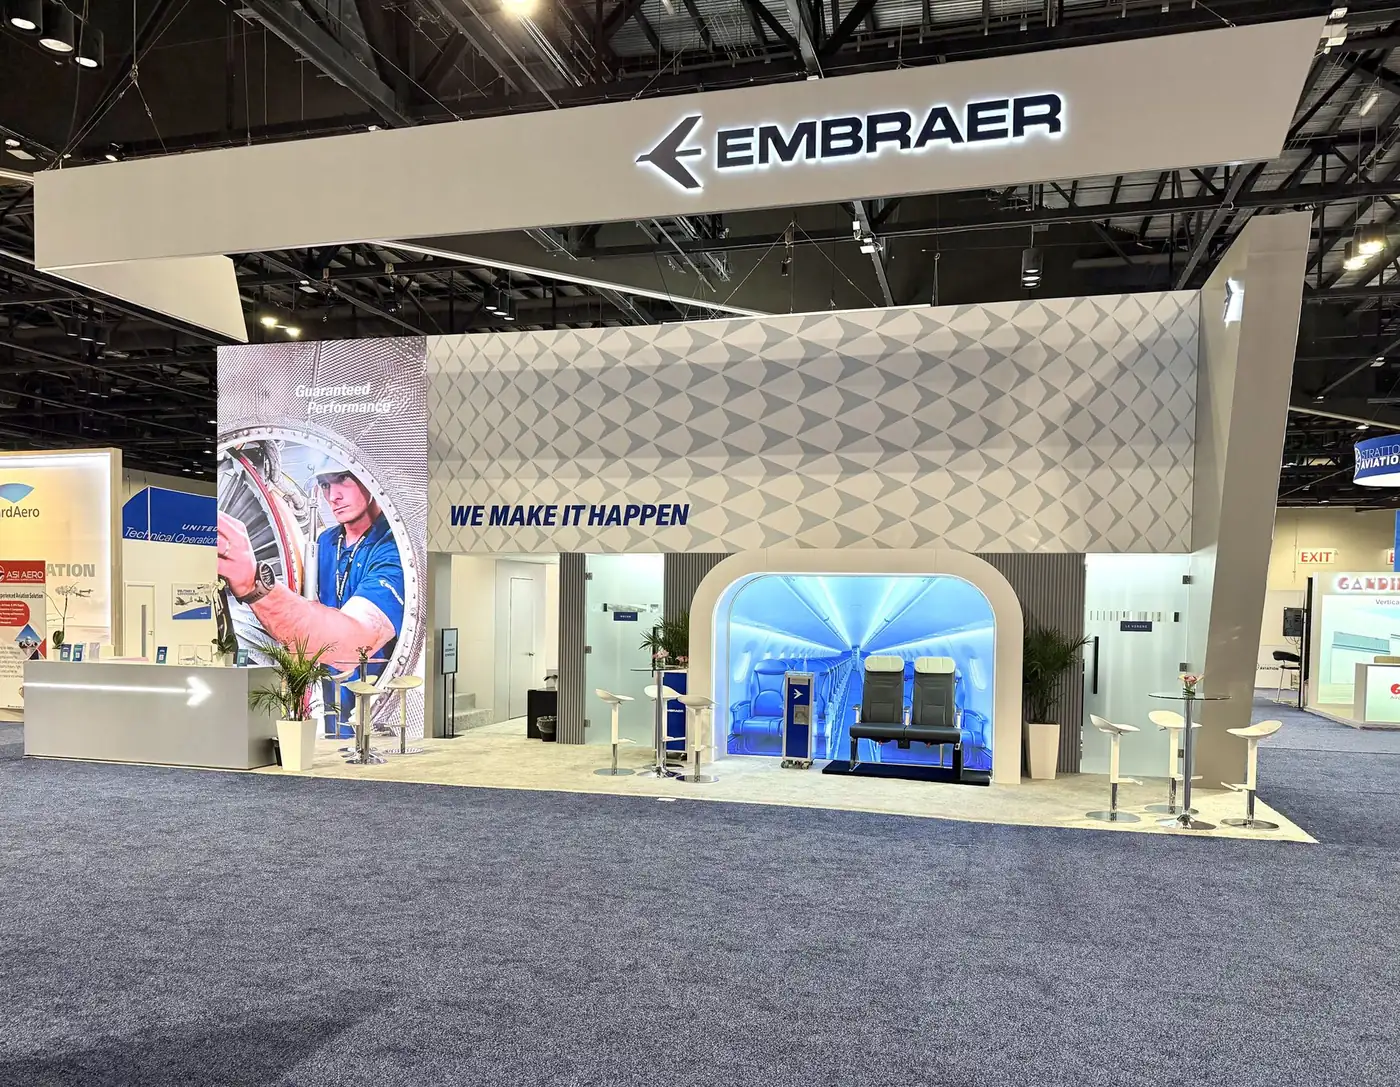
MRO Americas is where airlines, lessors, and OEMs sit down and negotiate maintenance for whole fleets. For 2026 in Orlando, Pure Exhibits built Embraer Services & Support a 25 × 40 double-deck exhibit: a walk-in E-Jet cabin mock-up and program walls at floor level for the traffic, glass-walled meeting rooms behind them, and a full second storey — conference room, lounge, coffee bar — for the conversations that actually move a fleet contract.
Two floors of business on one footprint
MRO Americas is the largest gathering of the aviation maintenance community in the world — 17,000+ professionals, nearly 1,000 exhibitors, three days at the Orange County Convention Center. Embraer’s Services & Support division came to sell programs, not parts: pool programs, collaborative inventory planning, cabin and interior upgrades — long-cycle agreements decided by operators and lessors across a table.
That splits a booth’s job in two. It has to work the aisle — stop traffic, put the product in front of a passing engineer, hold the “We Make It Happen” brand at hall scale — and it has to host confidential, hours-long negotiations at the same time, in the same 1,000 square feet, without either function crowding the other. The answer was to stop sharing the floor and build a second one.
Aisle below, boardroom above
The Two-Storey Frame
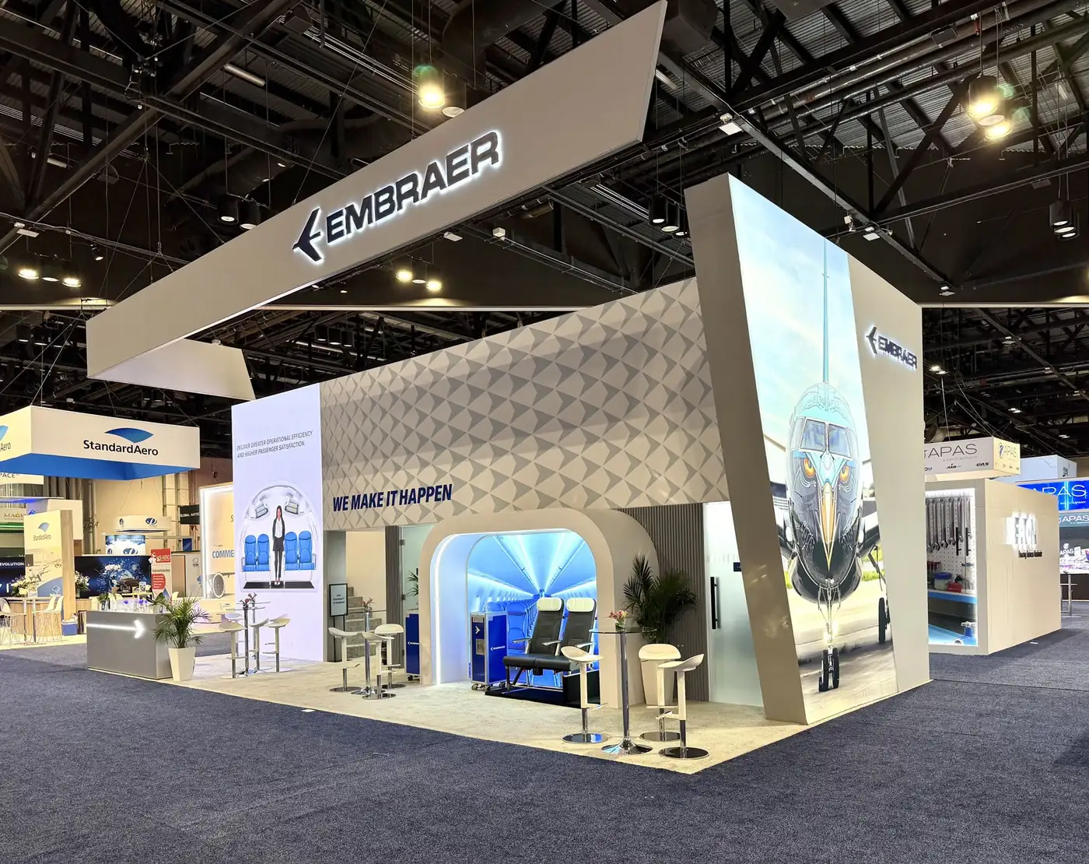
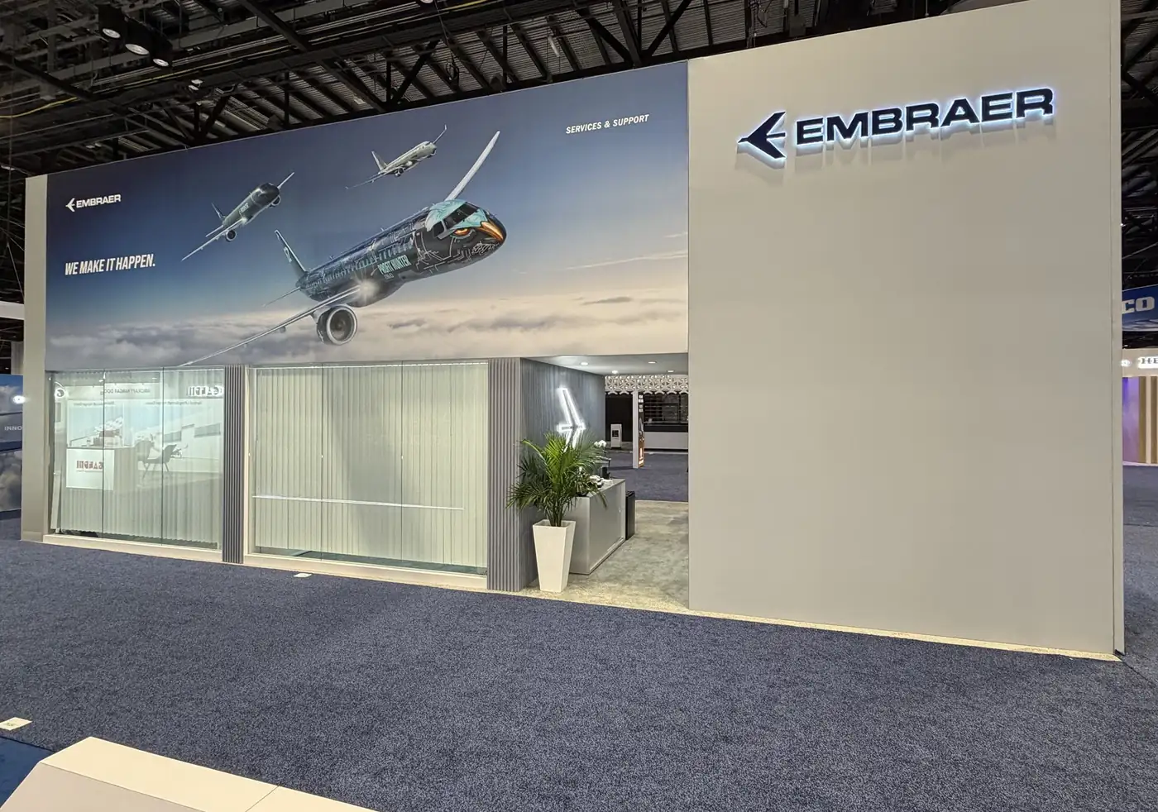
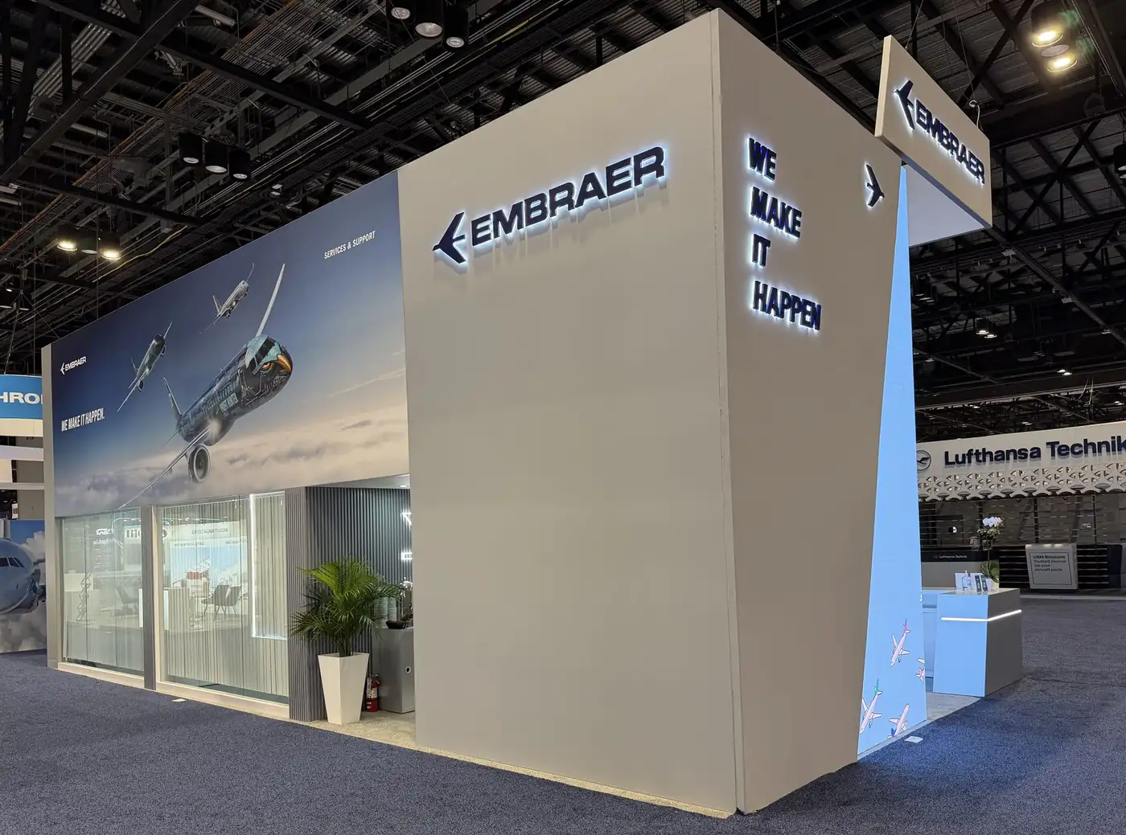
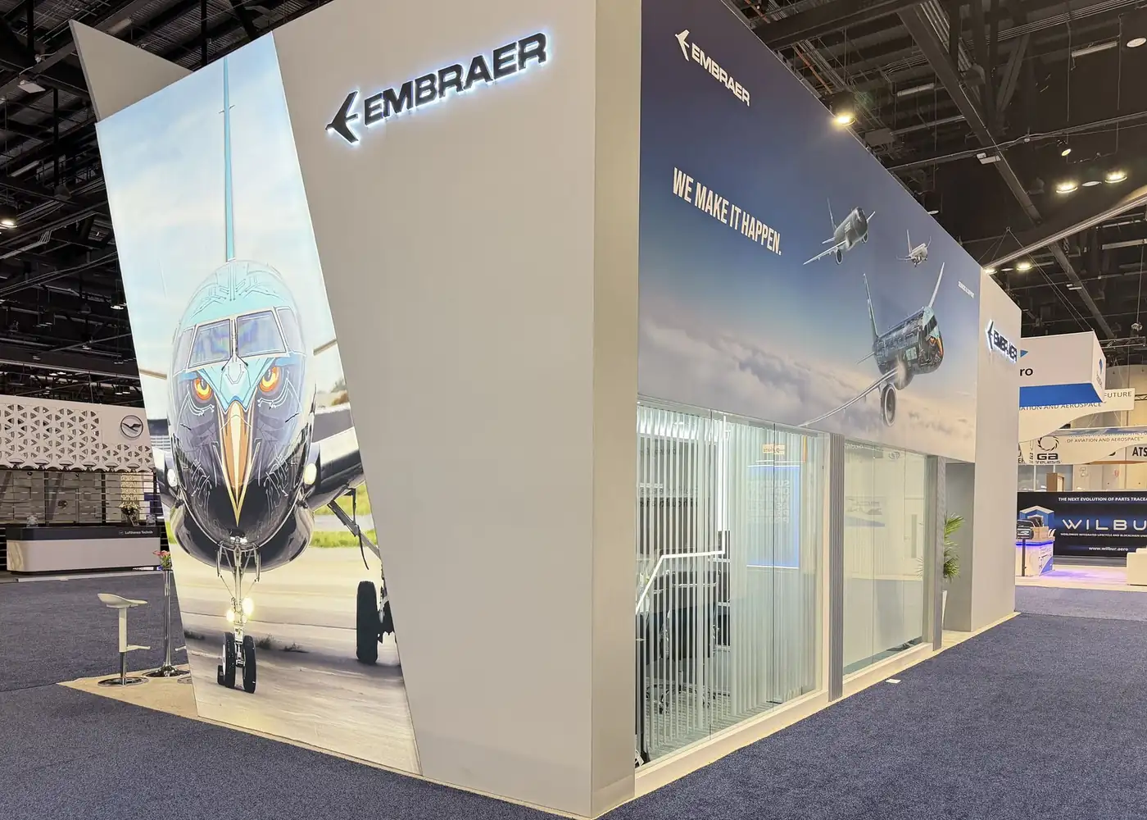
A 25 × 40 rectangle carrying a full upper level, capped by a hanging beam sign that reads down every aisle. The ground floor stayed open along the front and glazed along the side; the upper floor became private by definition. Same footprint, twice the usable program — and a structure the neighbouring single-storey builds could not match for presence.
The Cabin Mock-Up
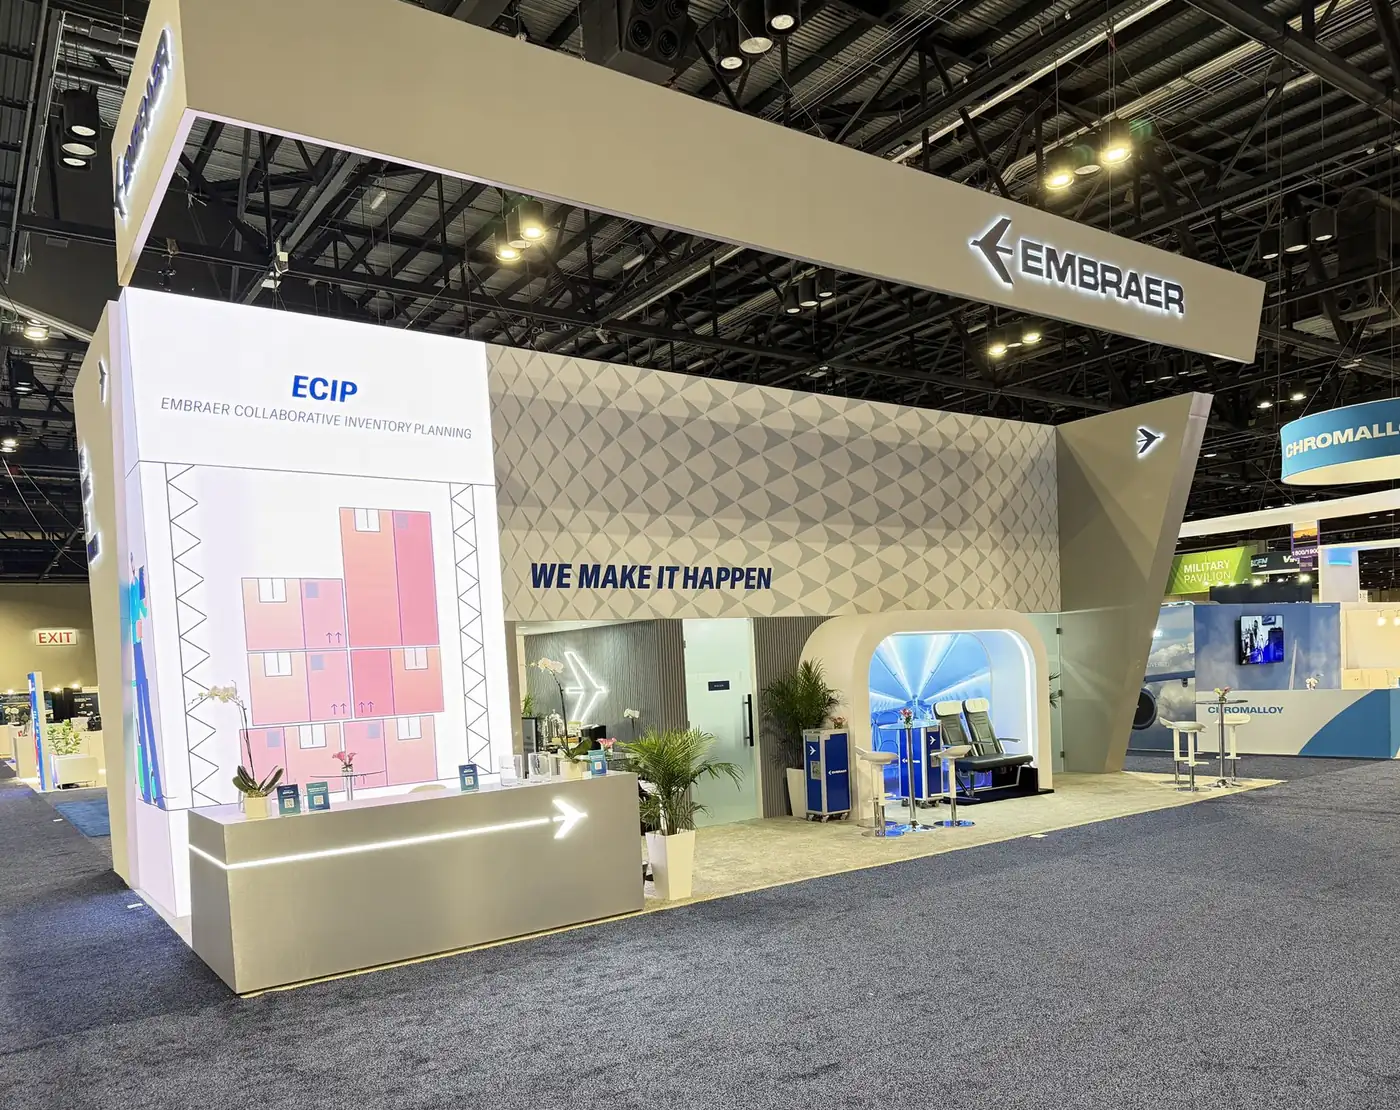
A rounded arch opening onto a full-scale E-Jet cabin section — overhead bins, mood lighting, two production seats, a galley cart. On a floor of parts and paperwork, a piece of the aircraft you can sit in is the stop nobody walks past, and the natural start of an interiors conversation.
The Eagle-Nose Pillars
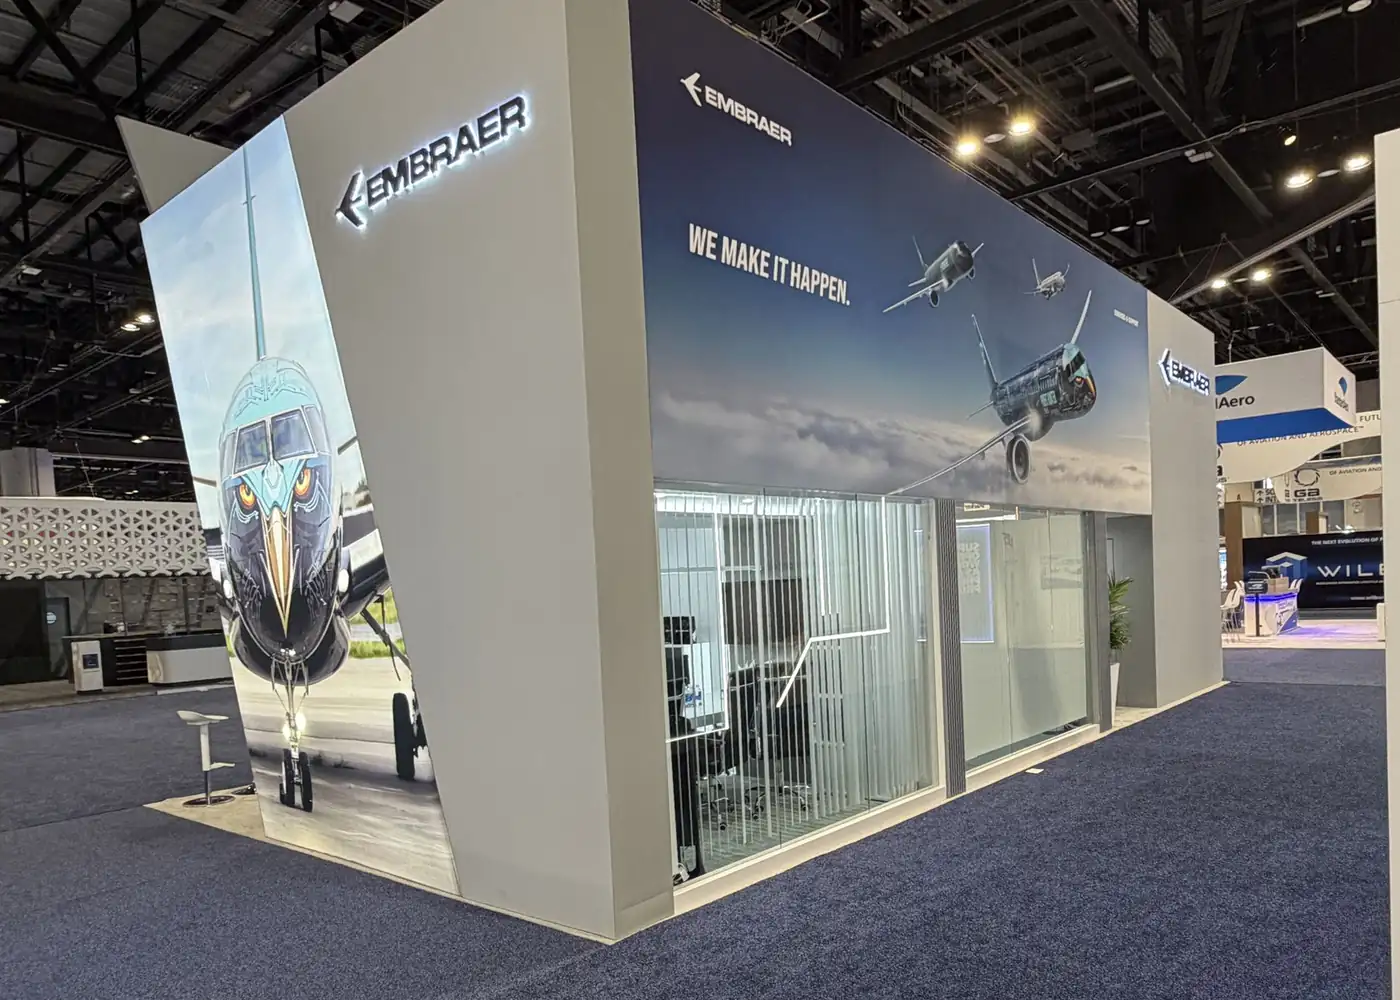
Canted graphic pillars carrying the E-Jet “eagle” livery head-on — a fifteen-foot bird of prey staring down the aisle — with the same aircraft banking through clouds on the long wall. The taper is deliberate: the pillars widen at the top, so the structure leans into the hall instead of standing back from it.
The Upper-Deck Boardroom
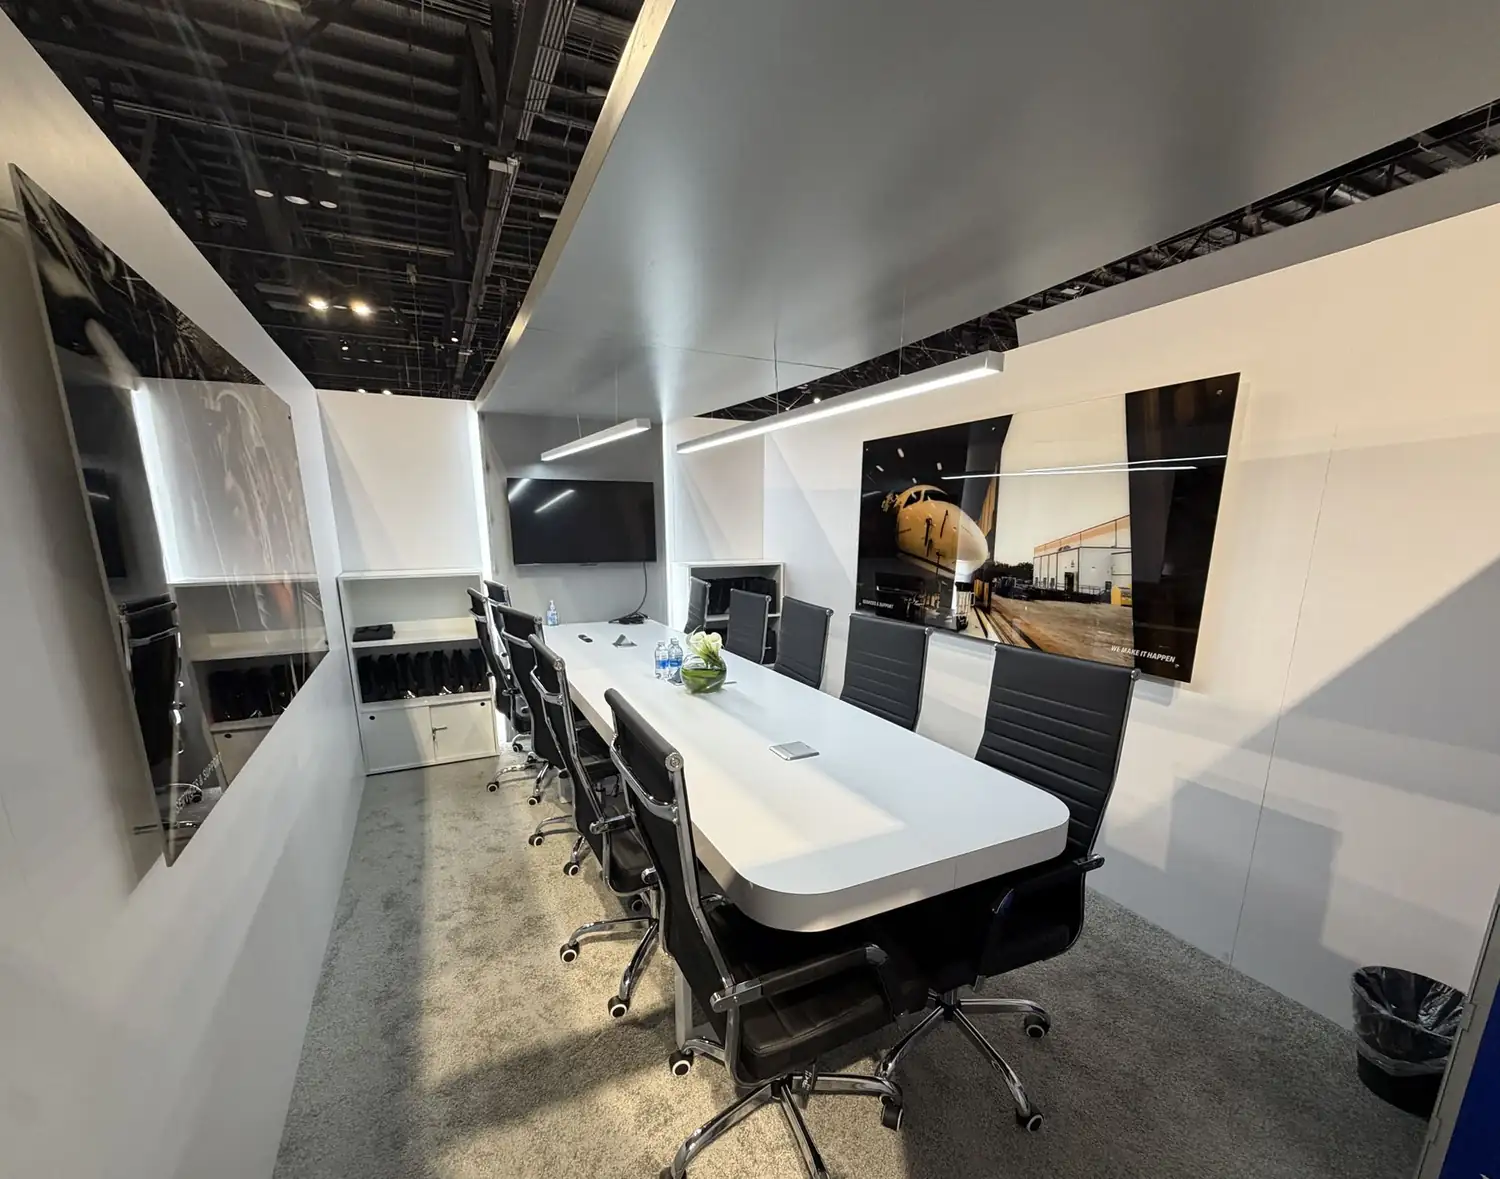
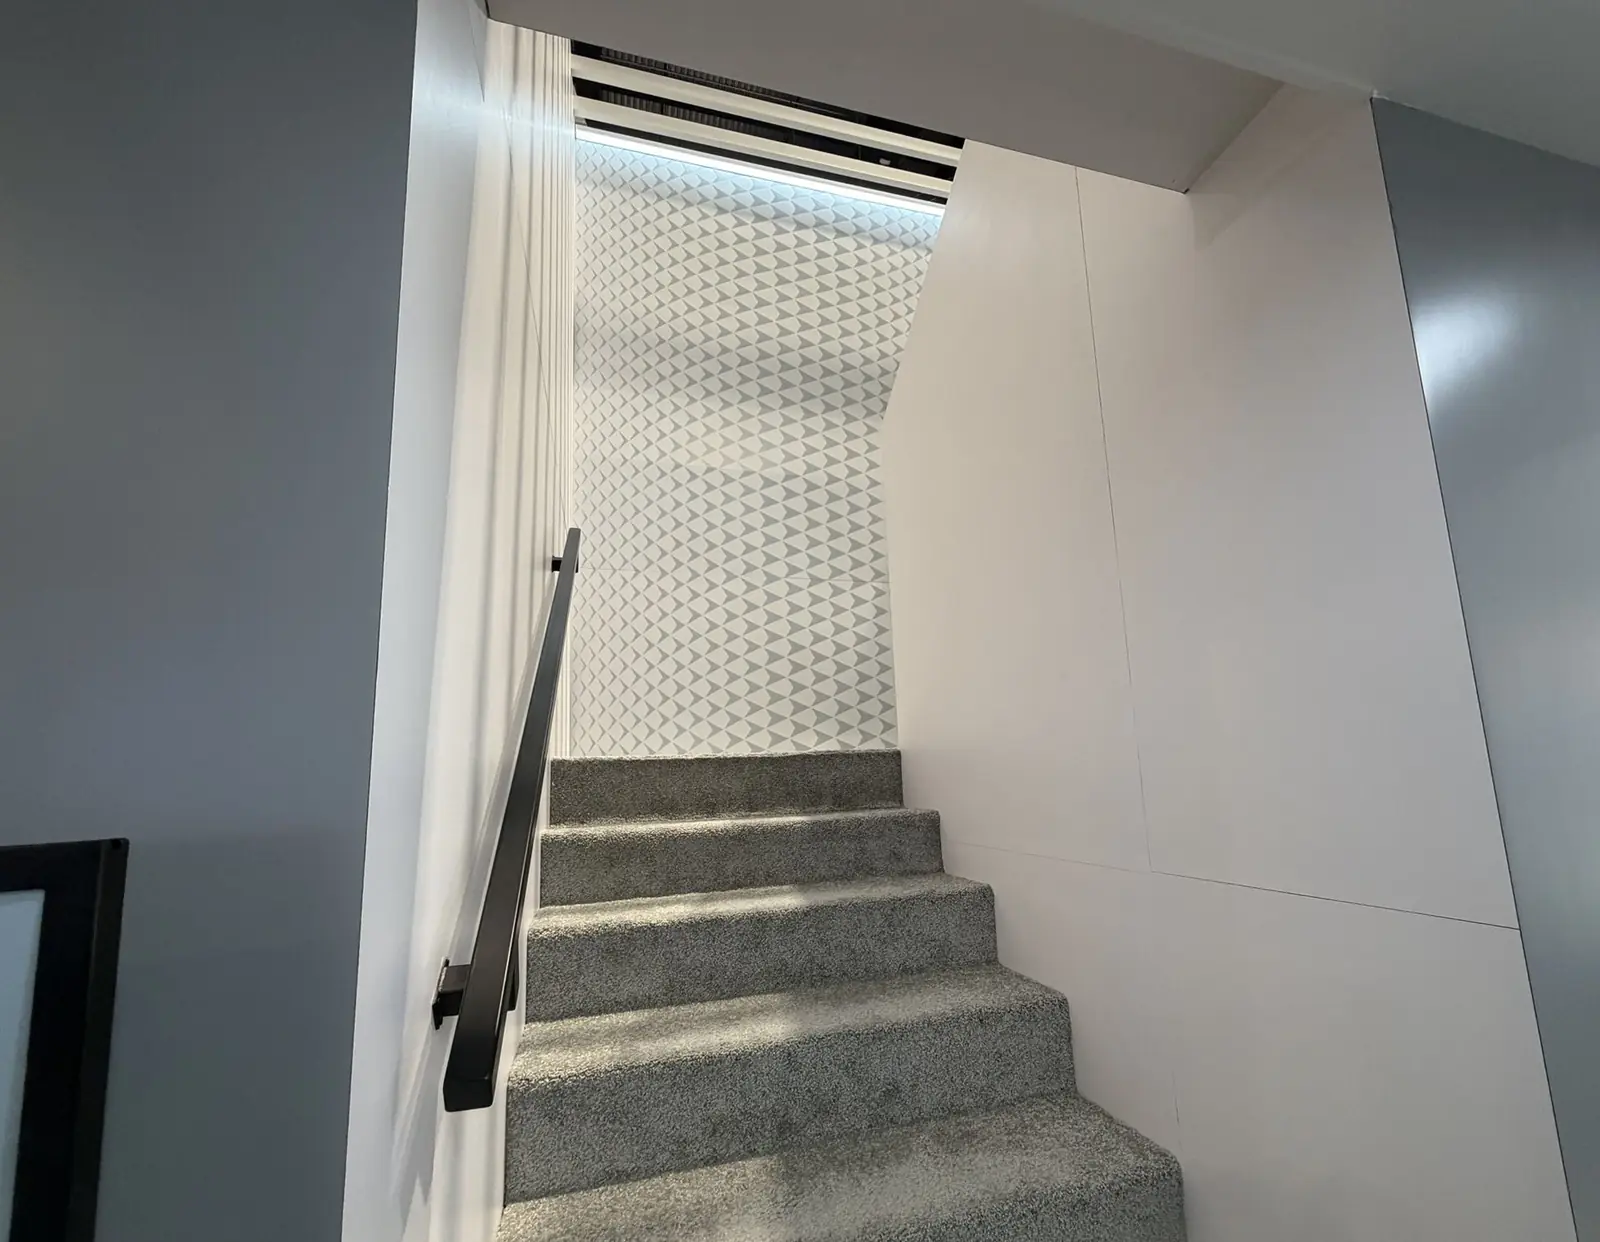
Up a carpeted stair: a ten-seat conference table, wall monitor, linear pendants, hangar photography under glass. A room where a fleet-services agreement can be walked through page by page — above the noise, out of sight, with the aisle traffic still working the floor below.
The Lounge and Coffee Bar
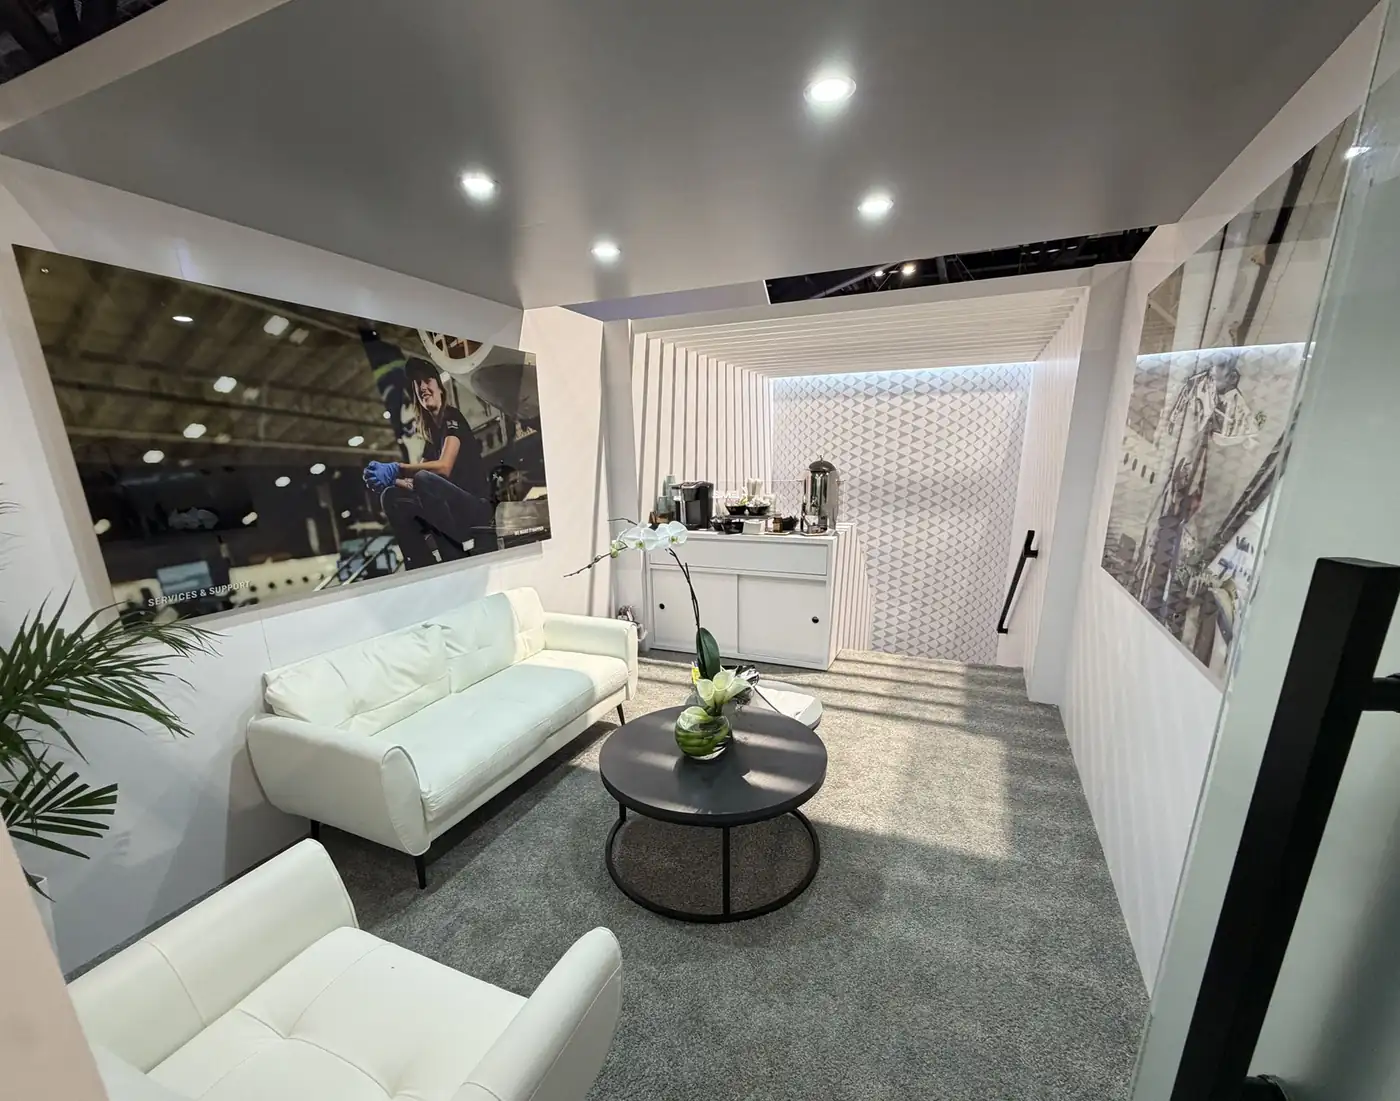
Alongside the boardroom, a softer register — white sofa and armchair, a round table, orchids, a coffee and pastry bar under a slatted ceiling detail. The room for the pre-meeting and the post-meeting: where the operator waits, decompresses, and stays fifteen minutes longer than planned.
The Program Walls
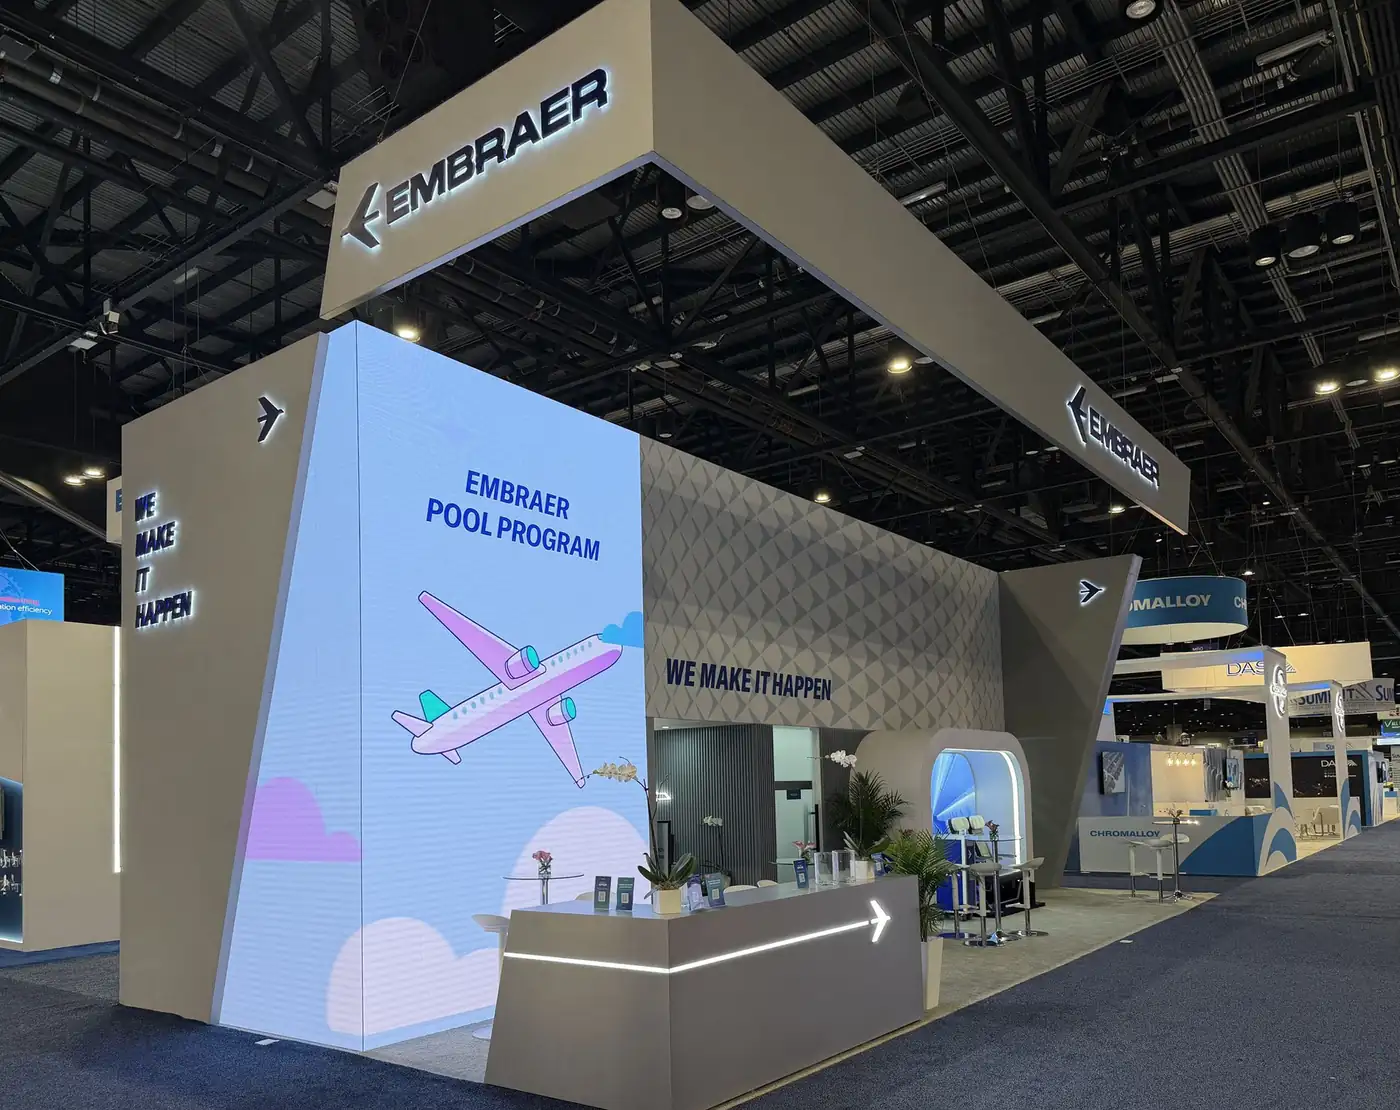
Two corner LED walls doing the commercial talking — the Embraer Pool Program on one, ECIP Collaborative Inventory Planning on the other — each over a reception counter with an illuminated arrow. Animated, legible from the aisle, and the reason a services booth needs no rack of brochures.
The booth in detail
The build at a glance
Traffic downstairs, contracts upstairs
A services business exhibits differently from a parts business: the sale is a relationship and a multi-year agreement, and the booth has to be able to hold both the first handshake and the fourth meeting. Splitting the program by floor did that cleanly — the cabin, the eagle, and the program walls kept the aisle working all day, while the boardroom and lounge upstairs ran back-to-back sessions with no visual or acoustic bleed from the hall.
Double-deck builds also make a statement a single-storey island cannot, however large: at MRO Americas, height reads as commitment. For another Pure Exhibits build in the Embraer family, see Eve Air Mobility at Verticon 2026.
Explore our large-format portfolio
When the floor isn’t enough, build a second one
Double-deck exhibits double the program without doubling the footprint — and they read as commitment from across the hall. Pure Exhibits designs, engineers, and installs double-deck and large custom builds for aerospace, MRO, and industrial brands at MRO Americas, NBAA, Farnborough and beyond, with fixed, transparent pricing.