Exhibitors plan for a venue. Venues don’t set the rules — halls do. The same building can hand you 40 feet of clearance in one room and 13 in the next, and a booth designed for the wrong one gets refused at exactly the moment it’s most expensive to change.
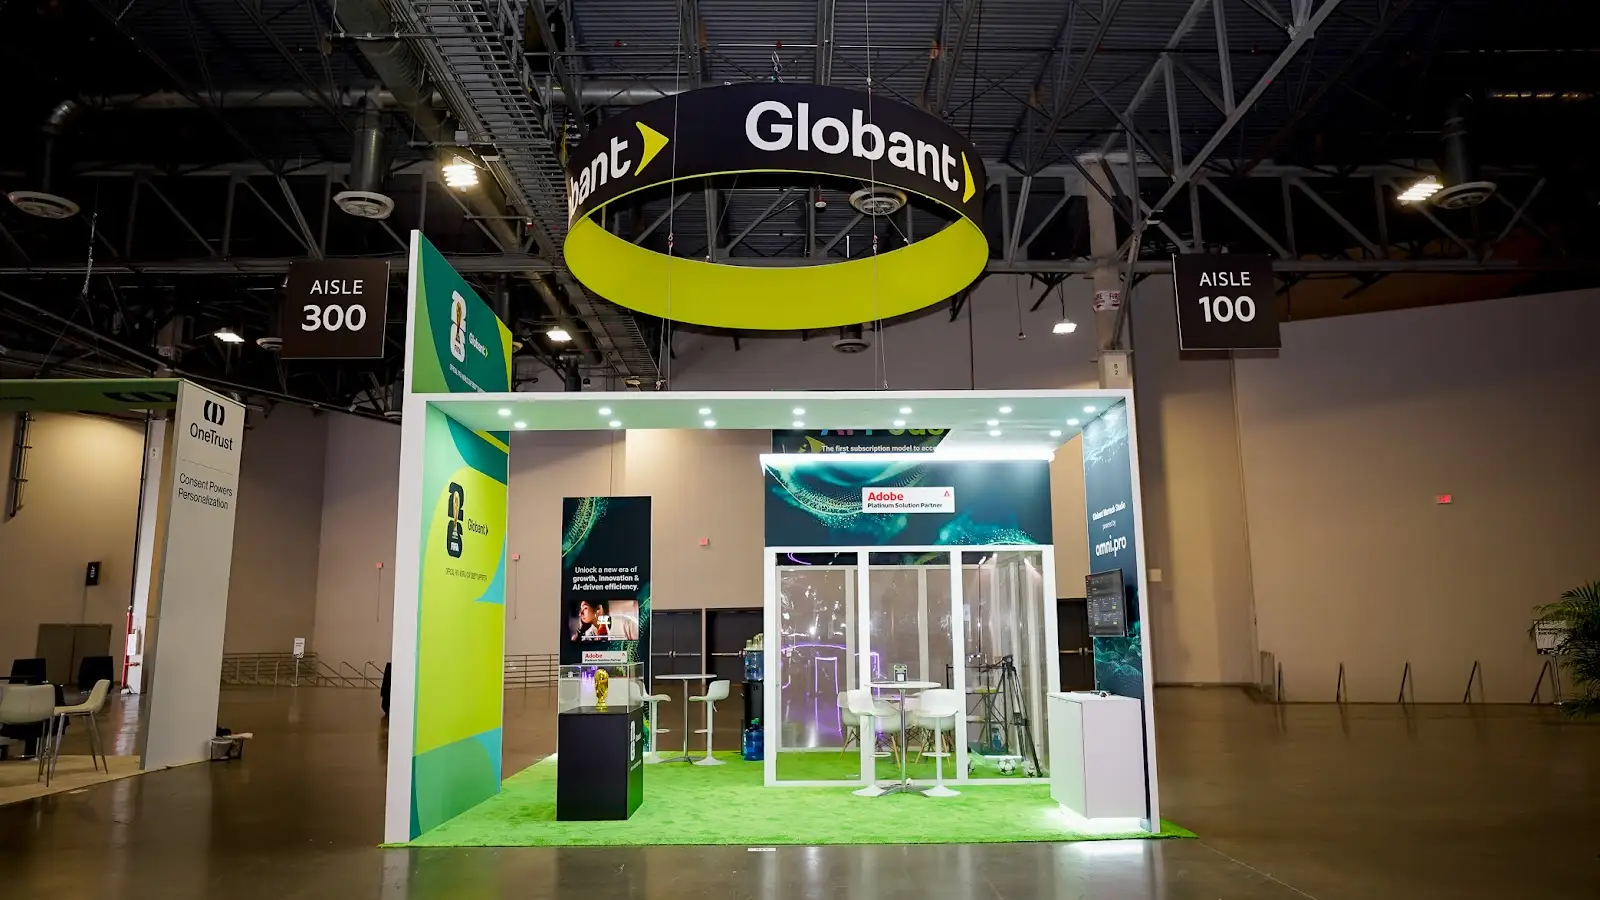
After building exhibits across every major hall in the Las Vegas convention district, here is what we check before a single line gets drawn — and what you should check before signing off a design.
One rule governs everything below: the show’s exhibitor manual overrides the venue’s general specs. A hall that permits 20-foot structures can host a show that caps them at 16. Treat these numbers as the physical ceiling and the manual as the law.
The district in one table.
| Venue | Typical clearance | Floor | Rigging | The catch |
|---|---|---|---|---|
| LVCC | West Hall tallest (~48 ft); N/C/S ~30–40 ft | Concrete | Exclusive, union | Hall assignment changes what’s possible |
| The Venetian Expo | Halls A–D generous; Hall G ~13 ft | Concrete | Encore, exclusive | Hall G — see below |
| Mandalay Bay | ~20–30 ft | Carpeted | File 6–8 weeks out | Tighter than exhibitors assume |
| Caesars Forum | ~40 ft | Varies by room | Exclusive | Rooms differ across the building |
What each building will actually let you do.
Las Vegas Convention Center
- Clearance
- West Hall tallest in the district (~48 ft); North, Central and South ~30–40 ft
- Floor
- Concrete throughout
- Labour
- Union — rigging, electrical and material handling all credentialed
The LVCC is really four venues sharing a campus, and your hall assignment matters more than the address. West Hall, opened in 2021, carries the tallest structures in the district — comfortably clearing any double-deck exhibit, suspended video wall or hanging sign you’re likely to propose. North, Central and South run lower, which is still generous by national standards but worth confirming before you design a signature overhead element.
Concrete floors cut two ways: heavy structures and machinery sit without special provision, and anyone staffing your booth will feel three days of it in their knees — build padding into your flooring budget. Advance-order deadlines matter here: the gap between advance and floor rates on labour and services is substantial.
The Venetian Expo
Hall G — the trap- Halls A–D
- Hanging signs for islands/peninsulas 400+ sq ft, flown 18–24 ft
- Hall G
- ~13 ft clearance · structures under 12 ft · no hanging signs
- Rigging
- Encore, exclusive provider
The Venetian Expo’s halls are not interchangeable, and the difference is dramatic enough that we confirm the hall before accepting a design brief. In Halls A through D, suspended video walls and overhead branding fly comfortably at 18 to 24 feet.
Hall G is the trap. A booth designed with any suspended element — a rigged LED wall, an overhead sign, a tall tower — simply cannot be installed there. We’ve seen exhibitors discover this after design sign-off, and the redesign is never cheap and never calm. If your show assigns you to Hall G, the answer is ground-supported everything, designed that way from the first sketch.
Mandalay Bay Convention Center
- Clearance
- ~20–30 ft depending on hall — tighter than LVCC or Caesars Forum
- Floor
- Carpeted halls
- Rigging
- Approval not automatic — file plans 6–8 weeks out
A structure that installed without comment at the LVCC may need a hall-specific check here. The distinctive feature is carpet: attendees slow down and linger longer on it, so booths designed with seating and conversation areas outperform pure stop-traffic designs at Mandalay Bay in a way they don’t on concrete. A straight re-use of a design built for the LVCC leaves that behavioural difference on the table.
Caesars Forum
- Clearance
- ~40 ft — second in the district only to LVCC West Hall
- Format
- Flexible, ballroom-style; clearances differ across the building
Comfortable for large suspended walls and tall structures. The caveat is configuration: confirm the specific room, not the venue. A figure quoted for the main halls may not hold in a breakout configuration.
Five rules that apply in every hall.
Rigging is almost never yours to do. Every major venue holds it as an exclusive service — house crew, house rates, house deadlines. Where ground support achieves the same effect, it’s usually the cheaper answer.
Electrical is ordered, not plugged in. Power comes through each venue’s exclusive contractor on an advance-order deadline. Miss it and you pay floor rates for the same circuits.
Freight is metered by weight. Drayage is charged per hundredweight through the general contractor. Consolidating your exhibit into one consignment is one of the few line items you fully control.
Height limits are set per show, not per hall. The hall sets the physical maximum; the show can and does set lower limits and its own hanging-sign policy. The exhibitor manual decides.
Move-in windows are enforced. Las Vegas shows turn around back-to-back. A build that needs a full day has to be scheduled into a targeted freight slot booked well in advance.
Asked before every Vegas show.
Which Las Vegas venue has the highest ceiling for trade show booths?
LVCC’s West Hall carries the tallest structures in the district, at roughly 48 feet to the deck. Caesars Forum follows at around 40 feet. Always confirm against your show’s exhibitor manual, since shows frequently cap heights below what the hall physically allows.
Can I hang a sign or video wall at the Venetian Expo?
In Halls A through D, yes — for island and peninsula booths of 400 square feet or more, typically flown at 18 to 24 feet, installed by Encore as the exclusive rigging provider. In Hall G, no: clearance is around 13 feet and hanging signs aren’t permitted, so overhead elements must be redesigned as ground-supported.
Why does it matter that Mandalay Bay’s halls are carpeted?
Carpet changes attendee behavior — people slow down and linger longer than they do on concrete. Booths with seating and conversation areas tend to outperform pure attention-grabbing designs there, so a layout optimized for a concrete hall is worth rethinking before reusing it at Mandalay Bay.
Who decides my booth’s maximum height — the venue or the show?
Both, and the lower number wins. The hall sets the physical ceiling; the show’s exhibitor manual sets the enforceable limit, which is often lower and varies by booth type. Design to the manual, and where the manual hasn’t been released yet, design conservatively and confirm before fabrication.
Related guides.
Tell us your show and hall. We’ll tell you what fits.
That answer is free and takes a day — and it’s a much better place to start than a design nobody can install.