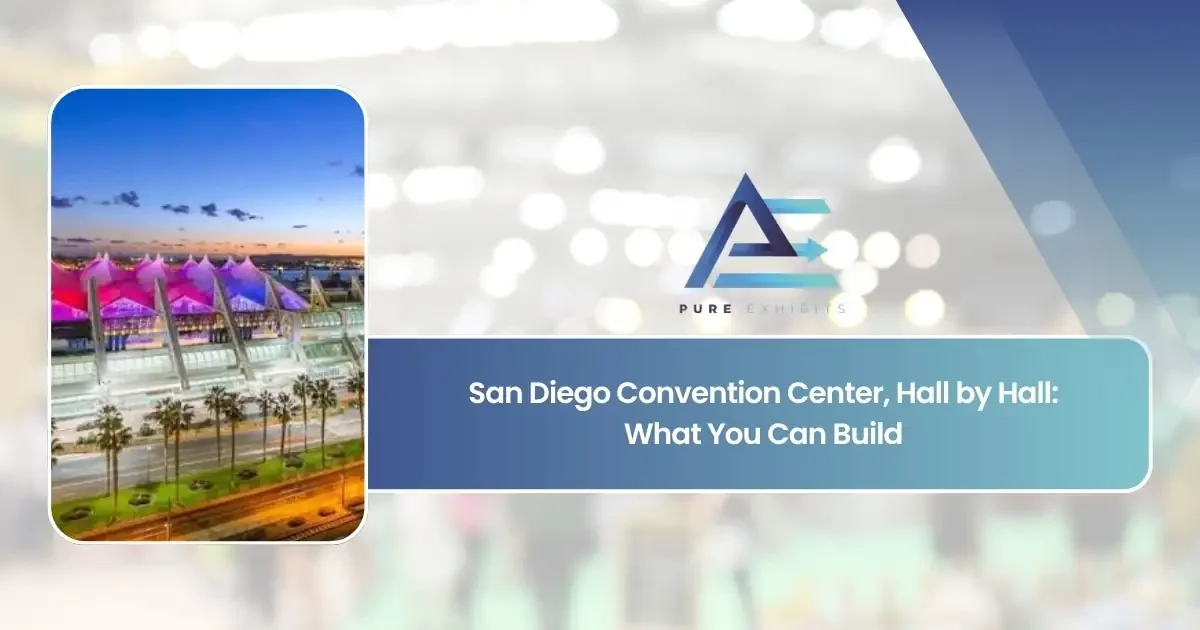
The San Diego Convention Center is one building with two ceilings. Halls A–E hang at roughly 27 feet to truss; Halls F–H carry 36 feet under a 64-foot roof — and California’s seismic code reads your booth drawings either way. Which end you’re assigned decides what your exhibit can be.

After planning builds for the shows that fill the waterfront — Comic-Con, the Esri User Conference and the medical congresses between them — here is what we check at the SDCC before a single line gets drawn.
The series rule applies here too: the show’s exhibitor manual overrides the venue’s general specs. And at this venue, add a second: confirm which end of the building you’re in before anything else, because the two ends are not interchangeable.
One building, two ceilings.
| Area | Typical clearance | Floor / level | Overhead | The catch |
|---|---|---|---|---|
| Halls A–E | ~27 ft to truss (39–40 ft ceiling) | Concrete, 350 psf | Restricted; ETCP-supervised | Tall suspended elements may not clear |
| Halls F–H | ~36 ft to truss (64 ft ceiling) | Concrete, 350 psf | Comfortable for large suspended walls | Hall H elephant door: 30 ft drive-in |
| Building-wide | — | Shared waterfront dock | Seismic tie-off >14 ft / 10 ft drape | One dock, targeted slots |
What the building will actually let you do.
SDCC Halls A–E
- Clearance
- ~27 ft to bottom of truss; ceilings ~39–40 ft
- Character
- The older, lower end of the building
- Overhead
- Suspended elements sized for the taller halls will not fit
The bayside building’s older end hangs low: roughly twenty-seven feet to the bottom of truss. That’s workable for modest hanging signs, but a suspended LED wall or tall overhead element specified for the newer halls simply won’t install here. If your show hasn’t confirmed your hall yet, this number — not the taller one — is the safe design basis.
SDCC Halls F–H
The two-ceiling building- Clearance
- ~36 ft to truss under a 64 ft ceiling
- Access
- 30-ft-high drive-in “elephant door” at Hall H
- Overhead
- Comfortable for large suspended walls and tall structures
The newer end carries the height: about thirty-six feet to truss beneath a sixty-four-foot ceiling, with a thirty-foot drive-in door at Hall H that swallows oversized freight whole. Same building, close to twice the usable headroom — which end you’re assigned decides what your exhibit can be, and it’s the first thing we confirm on any San Diego brief.
Rigging & seismic
- Who rigs
- The venue’s in-house AV provider and approved general contractors only
- Supervision
- Every install runs under an ETCP-certified rigging supervisor
- Seismic
- Elements over 14 ft high or 10 ft of continuous drape must tie off to code
California adds a layer most exhibitors haven’t met elsewhere: seismic requirements reach into booth design, not just rigging. Tall elements and long drape lines must be tied off to code, and the review happens whether you planned for it or not — so we engineer for it at design stage. Overhead work itself is restricted to the venue’s approved riggers under ETCP supervision; where a ground-supported structure achieves the same effect, the saving stays with you.
Floors, power & the dock
- Floor
- Concrete throughout, rated 350 lbs/sq ft
- Power
- Utility boxes on 30-ft centres; advance-order deadlines apply
- Freight
- Halls A–H share one waterfront loading dock, on targeted slots
Heavy structures and machinery sit on the concrete without special provision, and house LED lighting runs cool at 5000K — worth knowing when booth lighting is balanced against a screen’s output. The operational pinch is the dock: the entire building loads through one shared waterfront dock on targeted move-in slots, so freight that misses its window queues behind everyone else’s. The Fire Marshal holds final say over enclosed and multi-level structures, with fire-retardant certificates kept in the booth.
Five rules that apply on every floor plan.
Rigging is restricted and supervised. Only the in-house AV provider and approved contractors may rig, under an ETCP-certified supervisor. Ground-supported designs skip the queue and the rates.
Seismic rules reach into booth design. Over 14 feet of height or 10 feet of continuous drape means tie-off to code — engineered at design stage, not discovered at inspection.
Power is ordered months out. Advance-order deadlines pass long before show week; utility boxes sit on 30-foot centres, so wall position and power position are planned together.
The dock is the critical path. One shared waterfront dock serves Halls A through H on targeted slots. Consolidated freight, booked early, is the difference between a calm move-in and a queue.
The manual outranks the venue. Every clearance above is the building’s physical reality; your show’s exhibitor manual can and does set lower limits. Design to the manual.
Asked before every show here.
What are the ceiling heights at the San Diego Convention Center?
The building has two answers. Halls A through E run roughly 27 feet to the bottom of truss beneath 39–40-foot ceilings, while Halls F through H offer about 36 feet to truss under a 64-foot ceiling. A design that works in one end may not install in the other, so confirm your hall assignment before sign-off.
Can I hang a sign or video wall at the SDCC?
Yes, subject to your hall — overhead work is performed only by the venue’s in-house AV provider and approved general contractors, always under an ETCP-certified rigging supervisor. In the lower Halls A–E, tall suspended elements may not clear at all. Where a ground-supported structure achieves the same effect, it usually costs less.
What seismic requirements apply to trade show booths in San Diego?
California code requires anything over 14 feet high, or any run of 10 feet or more of continuous drape, to be tied off — and tall booth elements can trigger the same review. It’s a design-stage requirement, not a show-floor negotiation, so the engineering should be in the drawings before fabrication.
Anything unusual about move-in at the San Diego Convention Center?
One thing above all: Halls A through H share a single waterfront loading dock, and move-in runs on targeted slots. Consolidating your exhibit into one consignment and hitting the booked window matters more here than at venues with distributed docks. Hall H’s 30-foot drive-in door handles oversized pieces.
Related guides.
Tell us your show and your hall. We’ll tell you what fits.
That answer is free and takes a day — and at the SDCC, knowing which end of the building you’re in is half the design brief.