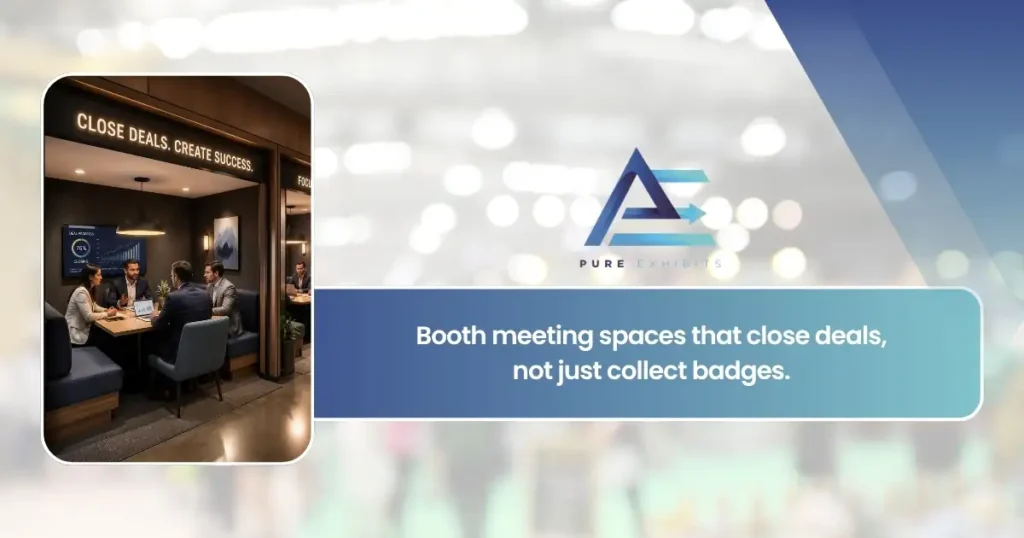
Booth meeting spaces that close deals, not just collect badges.
Most booths are built to be seen. The ones that pay for themselves are built to sit down in. Here’s how we plan lounges, huddle pods and closed rooms so your team has somewhere to actually talk. Fixed price. Pre-built before it ships. Installed in 48 hours.
One booth. Six kinds of conversation.
Not every meeting needs a door. A qualifier at the counter, a ten-minute demo, a pricing talk with a VP — each wants a different amount of privacy, seating and square footage. Pick the mix that matches your pipeline, not your neighbour’s booth.
Closed conference room
Hard walls, a door that latches, and a table for four to eight. The room where the number gets said out loud.
- Acoustic panel walls, not fabric on frame
- Own lighting circuit and AC return
- Door faces the aisle, never the back wall
- Pre-wired for a 55–65″ display
Lounge nook
Half-height walls or a slatted screen. Heard by no one, seen by everyone — which is the point.
- Two facing sofas or four lounge chairs
- Low table with power
- Branding on the outside face
Huddle pod
Standing or stool-height. For the 8-minute qualify-and-book conversation that leads to the closed room.
- 30″ round, 3 stools
- Within arm’s reach of the demo
- No reservation needed
Bar & barista counter
The longest dwell time on the floor. A coffee takes four minutes; that’s your opening.
- Counter seating for 4–6
- Water and power planned with the venue early
- Storage behind, branding in front
Second-story suite
Meetings upstairs, footprint downstairs. Double-deck adds a closed room without giving up demo space.
- Structural engineering and stamped drawings included
- Show-specific height and egress rules handled
- Schedule-only access via stairs
Theater-to-meeting flip
Presentation seating for 12 that becomes two 6-seat meeting tables between sessions. One space, two jobs.
- Mobile seating, locking casters
- Display on the shared wall
- Flip takes one staffer, five minutes
Four decisions that decide whether the room gets used.
Plenty of booths have a conference room. Fewer have one anyone sits in. The difference is never the furniture.
Put the door where the aisle can see it.
A room tucked behind the back wall reads as storage. A room whose door is visible from the aisle reads as “this company is having meetings” — and that signal alone pulls prospects in. We place rooms on the corner with the most traffic and angle the entry toward it.
Quiet enough to quote a number.
Show floors run loud. A fabric wall on an aluminum frame drops almost nothing; a hard panel with an acoustic core and a proper ceiling changes the conversation. We spec the wall system by the kind of meeting, not the look.
Round tables for selling. Rectangles for presenting.
A rectangular table puts your rep at the head and the prospect across a barrier. A 42-inch round puts four people at equal distance and nobody “in charge.” We default to round in closed rooms unless you need a display wall everyone faces.
A room with no calendar is a break room.
If the room isn’t pre-booked, your own staff will fill it with lunch. Pre-book 60% of slots before the show opens, leave the rest for walk-ups, and put a visible schedule at the door so the aisle sees it’s in demand.
Walk the booths that have the rooms.
Live show-floor walkthroughs, exactly as attendees saw them. Watch where the meeting space sits relative to the demo stations and the aisle.
How much meeting space fits in your footprint.
Meeting space costs demo space. Here’s the honest trade at each common size, with the fixed-price build we’d quote.
10×20 3×6 m
No closed room — it would eat half the booth. One semi-private lounge nook on the end wall and a huddle stool at the counter.
- Lounge nook 8×6 ft
- Huddle pod 1
- Demo space kept ~70%
20×20 6×6 m
The first size where a real closed room works. One 10×10 room on a corner, a lounge opposite, demo along the open sides.
- Closed room 10×10 ft
- Lounge nook 1
- Huddle pods 2
- Demo space kept ~55%
30×30 9×9 m
Two closed rooms or one room plus a bar. At this size, a second story starts to pay off if your show allows it.
- Closed rooms 2 × 10×12 ft
- Bar / barista 12 ft run
- Theater-flip space optional
- Demo space kept ~50%
Priced in a week. Built before it ships. Installed in 48 hours.
One fixed number.
Design, fabrication, graphics, furniture, AV, shipping, install, dismantle and show services — one quote, no line-item surprises after the show.
Stand inside it first.
Every booth is fully built and photographed in our shop before it crates. You approve the meeting room door swing, the table, the sightline — not a rendering.
Rooms ready day one.
Our crew installs in 48 hours. Acoustic walls, ceiling, power and displays are tested before your team lands. First meeting can be at 9:00 on opening day.
Meetings that happened because the room was there.
“Since being with Pure Exhibits, they have exceeded our expectations at every turn. They truly understand our brand and needs, from starting with a 10×20 booth to maximizing our presence with a 20×30 including a meeting space and four demo stations! Pure Exhibits has been with us every step of the way. They have helped us create a commanding presence on any expo floor that authentically represents who we are. It is a thrill to work with them and see what’s next on our journey. I highly recommend them.”
Lorena Suarez · Sr. Events Manager, SpyCloud · 10×20 → 20×30 with meeting space“The prospect of managing all of the details with big trade shows is daunting to say the least. But the Pure Exhibits team made it easy. From initial concept to final design, they provide the knowledge and service to manage details like logistics, booth build, custom graphics and tear down. If you are looking for a real partner that you can count on, then I recommend you talk with Utsav and his team.”
Chris Miller · VP Marketing, Alibi Security · 3+ year partner“The final booth perfectly balanced Afresh’s tech-forward innovation with our commitment to sustainability. It not only drew attention but genuinely sparked meaningful conversations with decision-makers.”
Aria Jelinek · Director of Product Marketing, AfreshClosed rooms trigger rules. We’ve read them.
- Enclosed and covered areas reviewed against the show’s fire marshal rules — detectors, extinguishers and sprinklers where the square footage requires them
- Ceiling height and line-of-sight rules checked per hall, per booth type
- Door swing, clear width and turning radius planned for accessibility
- Structural drawings for second-story decks stamped where the venue asks
- Electrical, AC and rigging orders filed on the show’s early-bird deadlines
Before you add a room.
What’s the smallest booth that can fit a closed meeting room?
Realistically a 20×20 island. A 10×10 room inside a 10×20 inline leaves you a 10×10 strip for everything else and kills the aisle view. At 10×20 we’d build a semi-private lounge instead.
Does a closed room cost a lot more?
It’s the most expensive element per square foot because of walls, ceiling, door hardware, its own lighting and the compliance review. It’s also the element most directly tied to pipeline. We price it inside the one fixed number, so you’ll know the trade-off before you commit.
Can the room be reused at the next show?
Yes. Our rooms are modular panel systems that re-crate and re-install. Graphics skins change per show; the structure doesn’t.
Do you handle the fire marshal and venue paperwork?
Yes. Enclosed areas, covered areas and second stories each have rules that differ by show and hall. We review the exhibitor manual, file what’s needed and build to it.
How do I keep my own staff from camping in the room?
Pre-book 60% of slots before the show, post the schedule at the door, and give the room a name that isn’t “the back.” A visibly in-demand room is also your best aisle-side advertisement.
Tell us your show and footprint. We’ll tell you what fits — at one fixed price.
Send the booth size, the show and how many meetings a day you’re hoping to run. You’ll get a plan with meeting zones marked and a number that won’t change.