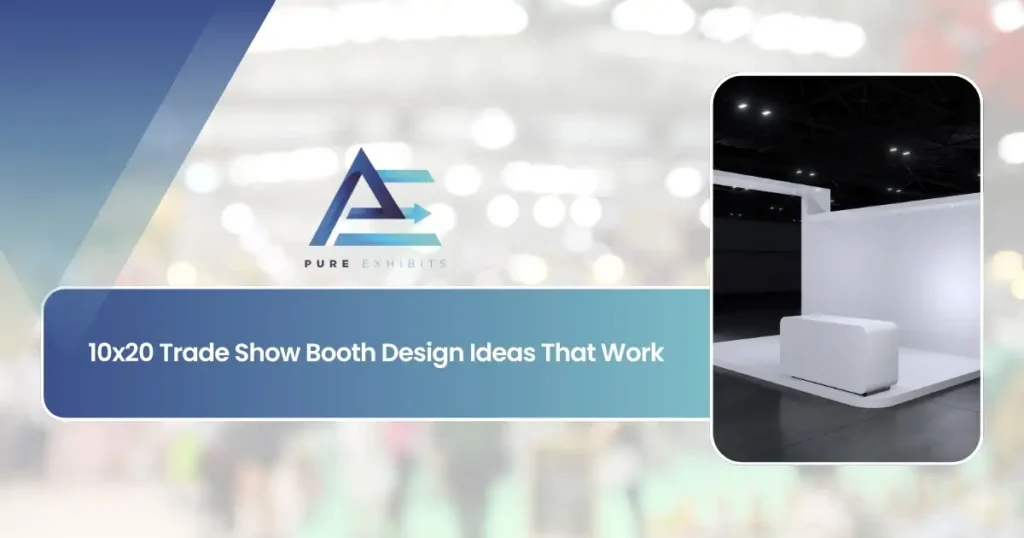
10×20 booth designs offer meaningfully more flexibility than a standard 10×10, enough room for a distinct welcome zone, a demo or product area, and a semi-private conversation space, all within a single inline footprint. The best 10×20 trade show booth ideas are built around a clear layout (not just eye-catching graphics), typically combining a strong backwall, an open reception area near the aisle, and at least one interactive or conversational element to hold attendee attention longer than a passing glance.
Before diving into layouts, it helps to understand your options. Our 10×20 trade show booth rentals come in configurations built around exactly this kind of multi-zone flexibility, so the design serves your goals rather than the reverse.
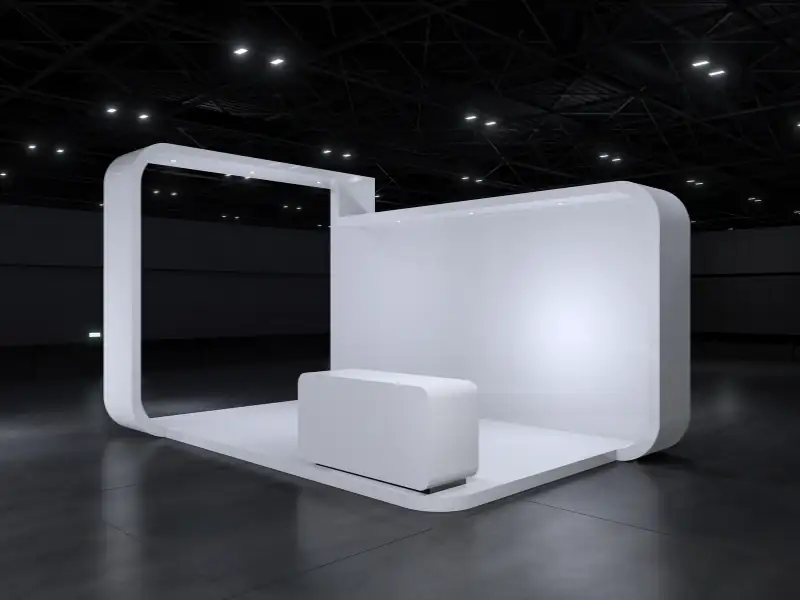
What Makes 10×20 Booth Designs Different from a 10×10
-
A 10×10 booth forces hard choices.
-
There’s only room for one or two functions at once. 10×20 booth designs solve that problem: doubling the footprint creates enough space to separate distinct activities without cramming everything against a single back wall.
-
Instead of choosing between a product display and a conversation area, a well-planned 10×20 can have both, plus a clear entry point that doesn’t feel like a bottleneck.
Design a 10×20 That Turns Traffic Into Leads at purexhibits.com
Why the 10×20 Is the Sweet Spot
-
A 10×20 gives you 200 square feet of inline space, enough to separate functions without the cost and complexity of an island.
-
Compared with our 10×10 booth rentals, a 10×20 doubles your presence and branding real estate; compared with an island, it keeps drayage, labor, and space fees manageable. For most growing exhibitors, it is the best balance of impact and cost.
The 10×20 Booth Layout: A Zone Framework
The strongest 10×20 booth layout ideas divide the footprint into three to four functional zones rather than treating it as one continuous wall of graphics:
-
Welcome zone (aisle-facing, first 3–5 feet): A reception counter or open greeting area with a clear, bold graphic message readable from a distance.
-
Product or demo zone (center): The visual and functional centerpiece, a display, a screen, or an interactive element that gives visitors a reason to stop and look closer.
-
Conversation zone (rear or side): High-top seating or a small meeting area set back from the aisle, giving real conversations a bit of separation from passing foot traffic.
-
Storage (tucked into cabinetry): Built-in storage behind counters or displays keeps the booth looking clean throughout a multi-day show.
This structure applies whether your booth leans minimalist or maximalist; it’s the underlying logic that makes even a highly styled creative 10×20 booth actually function well on a busy show floor.
Design Principles for 10×20 Booth Designs
A few specific elements consistently show up in the strongest 10×20 exhibit designs:
-
Backlit graphic panels for a polished, premium look that stands out even in a crowded hall.
-
A dedicated reception or greeting counter positioned right at the aisle edge, not buried inside the booth.
-
High-top tables and stools for conversation zones; they read as more open and approachable than seated meeting tables.
-
Textured or contrasting flooring to visually define zones without needing physical walls.
-
Built-in cabinetry for literature, giveaways, and personal storage, keeping surfaces clear throughout the show.
-
A hanging sign, where the venue allows it, to extend visibility across the aisle even when the booth itself is busy with visitors.
Design quality is what separates a memorable 10×20 from a forgettable one. Our trade show booth design guide covers the graphic, lighting, and layout choices in depth.
Get a Custom 10×20 Booth Design and Quote at purexhibits.com
10×20 Trade Show Booth Ideas: Graphics, Lighting, and Technology
When it comes to a 10×20, the graphics carry most of the weight. Use large-format graphics with backwall graphics and backlit fabric for a professional shine, while keeping the message limited to one value proposition along with a few key benefits. Add a large screen or video wall for demonstrations and use programmable LED lights to focus on your focal point.
| Zone | Purpose | Design Tip |
|---|---|---|
| Backwall | Branding and message | Large graphic, one bold headline, backlit |
| Front/aisle | Draw visitors in | Open floor, focal product or screen |
| Demo area | Show the product | Monitor or counter at engagement height |
| Meeting nook | Close deals | Semi-private seating at the back |
| Storage | Keep it tidy | Lockable counter or closet |
Request a Free 10×20 Booth Design Consultation Only at purexhibits.com
What a 10×20 Booth Costs
| Approach | Typical cost range |
|---|---|
| Basic rental (structure + graphics) | $3,000–$6,000 |
| Full-service rental (design, furniture, labor) | $6,000–$15,000 |
| Custom build | $15,000–$40,000+ |
Utilities, drayage, and labor are typically billed separately from design and build; always request an itemized quote before comparing vendors.
Common 10×20 Booth Mistakes to Avoid
The 10×20 allows you to do more, but it also gives you more room to mess things up. The most common mistake is thinking of it as a large 10×10, filling each end with product and copy until the entire booth looks like walls instead of an open space. Don’t succumb to this trap. The strength of a 10×20 lies in its capacity for breathing space and separation. Allow some of that space to be used effectively.
Another common error involves picking the wrong display system for your needs. Some 10×20 floor plans require solid walls for graphic display and storage; others require open frame displays. Our trade show display rental guide walks through the trade-offs so your structure supports the layout instead of fighting it.
-
Don’t clog both aisles with counters, leaving open access to each side
-
Don’t divide the space too equally to have no impact on either
-
Do not under-light your booth – big space requires good lighting
-
Low-resolution graphics are out of the question – quality matters here
-
Lockable storage is also a must in a mid-size booth
Avoid these, and a 10×20 delivers a presence that feels deliberate and premium rather than busy. The exhibitors who win with a 10×20 treat the extra width as a tool for focus and flow, not simply more room to fill.
Conclusion
The strongest 10×20 booth designs aren’t just visually striking; they’re built around a real layout logic that gives visitors a clear path from “notice” to “stop” to “conversation.” Whether you lean toward a sleek tech-forward look, a warm and organic feel, or a bold interactive centerpiece, the underlying zone structure- welcome, product, conversation, storage is what makes the design actually work on a busy show floor, not just in a rendering.
Pure Exhibits designs 10×20 booths in the USA built around exactly this kind of functional layout, tailored to your brand’s style and goals. Get in touch with Pure Exhibits about your next 10×20 booth design.
Let’s Build Something Extraordinary
Share your event details and we’ll craft a custom booth solution designed to captivate your audience and maximize your ROI.
10×20 Booth Designs: Frequently Asked Questions
What is a 10×20 trade show booth?
A 10×20 is a 200-square-foot inline booth, two standard 10×10 spaces side by side that offer enough room to create distinct zones for demos, meetings, and product display.
Why choose a 10×20 over a 10×10?
A 10×20 doubles your space and branding, letting you separate functions like demos and meetings, while remaining far more affordable and manageable than an island.
What are the best 10×20 layout ideas?
Popular layouts include an open demo with a private meeting nook, a two-product split, a small theater with engagement counters, a hospitality area, and a central interactive kiosk.
How much does a 10×20 booth cost?
A 10×20 exhibit rental commonly runs $6,000–$15,000 for the booth package, with higher all-in costs once space, drayage, and travel are included.
Should I rent or buy a 10×20 booth?
For most exhibitors, renting a 10×20 is more cost-effective and flexible, avoiding storage and refurbishment while still allowing a fully custom look.
How do I make a 10×20 booth stand out?
Anchor with a large backlit backwall graphic and one bold headline, go vertical, keep clear sightlines, use lighting on your focal point, and leave open floor at the aisle.
Can a 10×20 have a private meeting area?
Yes. A common and effective layout places an open demo area at the front and a semi-private meeting nook at the back of the 10×20. Our last-minute trade show booth rentals can deliver a 10×20 build on a compressed timeline.
What graphics work best on a 10×20?
Large-format, high-resolution backwall graphics with backlit fabric and a single clear message outperform cluttered, text-heavy designs.
Can I use a hanging sign on a 10×20?
Where the show permits it, an overhead hanging sign greatly increases visibility from across the hall and is a strong addition to a 10×20.
How many staff for a 10×20 booth?
Typically 3–4 staff at peak hours, allowing one to run demos, one to handle meetings, and coverage for breaks.
What technology should I add to a 10×20?
Large monitors or a video wall for demos, interactive touchscreens, and charging stations all increase engagement and dwell time.
When should I upgrade from a 10×20 to an island?
When you consistently need more meeting space, larger demos, or a flagship presence, a 20×20 or larger island is the logical next step.
Is a 10×20 good for first-time exhibitors?
Yes, especially for companies with multiple products or a need for meeting space. It offers strong presence without the cost and complexity of an island. 20×20 trade show booth rentals are the natural next step when you outgrow a 10×20.
How far in advance should I design a 10×20?
Allow 6–8 weeks for design, graphics, and production; more for peak season or highly custom builds.
Who can design a custom 10×20 booth?
Pure Exhibits designs and builds custom 10×20 exhibits with graphics, lighting, and technology, plus logistics and installation. Our