Before you can plan your booth, you need to understand the convention center floor plan you’ve been handed. It’s more than a map; it tells you where your booth sits relative to entrances, aisles, and your competitors, and that positioning can make or break your foot traffic. This guide walks through how to actually read a convention center floor plan, what the symbols and numbering mean, and how to use that information to negotiate better booth placement before your show.
Wherever you land on the floor plan, your booth has to perform, and our Custom Trade Show Exhibition Booths are built for visibility from any position.
What is a Convention Center Floor Plan?
A convention center floor plan is the scaled layout of an exhibit hall showing booth locations, aisle numbering, entrances and exits, loading docks, registration areas, and fixed building features like columns and food courts. Show organizers release this plan to exhibitors during the booth selection process, and it’s typically the single most useful document you’ll receive before your show- more useful, in practical terms, than the venue’s general marketing materials, because it’s the actual map of where your booth will sit on show day.
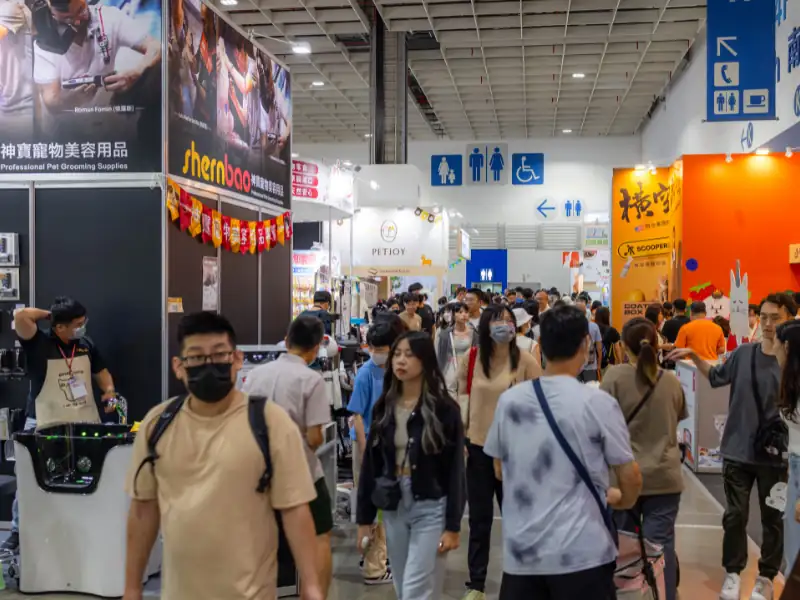
Every convention hall floor plan follows roughly the same logic, even though the specific layout differs by venue and by show: a grid of numbered booth spaces organized into aisles, with the busiest traffic routes typically running from the main entrance toward the back of the hall to pull attendees deeper into the space.
Common Elements of a Convention Hall Floor Plan
Once you know what to look for, a convention hall floor plan becomes much easier to interpret:
-
Booth numbers: Usually assigned in a grid pattern, often starting near the main entrance and increasing toward the back or sides of the hall.
-
Aisle numbers or letters: Run perpendicular or parallel to the booth grid, helping attendees (and you) navigate.
-
Column locations: Marked clearly, since a column inside or adjacent to your booth affects both your layout options and your negotiating leverage on price.
-
Entrances and registration: The closer your booth is to a main entrance or registration area, the more raw foot traffic you’ll see, though that traffic is often less targeted than attendees who’ve walked further into the hall with intent.
-
Food courts, lounges, and stages: These draw concentrated foot traffic and dwell time nearby, which can work for or against you depending on your booth’s goals.
-
Loading docks and freight routes: Relevant mainly for move-in and move-out planning rather than show-day traffic, but worth noting if your booth involves heavy equipment.
How Booth Type Appears on an Expo Floor Plan
On any expo floor plan, booth spaces are typically marked by type, and recognizing these distinctions helps you evaluate options quickly:
-
Inline booths: Bordered on two sides, open only to the front aisle. The most common and most affordable booth type on the floor plan.
-
Corner booths: Open on two sides, typically marked at the end of a row.
-
End-cap booths: Open on three sides, spanning the end of two aisles.
-
Peninsula booths: Open on three sides, usually larger and set within the interior of the hall.
-
Island booths: Open on all four sides, the largest and most visible spaces on the floor plan, usually clustered toward the center of the hall.
Reading these distinctions directly off the floor plan, rather than relying on the show organizer’s description alone, helps you compare real options against your budget and goals before booths sell out.
Booth Placement: Why Your Position on the Floor Plan Matters
Booth placement affects performance more than most first-time exhibitors expect. A few patterns worth knowing when you’re studying a convention center floor plan:
-
Entrance-adjacent booths get high raw traffic but often from attendees who haven’t yet engaged with the show’s purpose; expect more casual browsers.
-
Booths near food courts or lounges benefit from extended dwell time nearby, which can translate into longer, more relaxed conversations at your booth.
-
Booths positioned near a competitor or complementary category can work in your favor if attendees are actively comparison-shopping that aisle.
-
Dead zones: often near restrooms, storage areas, or far corners; tend to get skipped entirely unless there’s a strong draw pulling attendees past them.
-
Corner and end-cap positions consistently outperform mid-row inline booths for visibility, since they’re visible from two or three directions instead of one.
Understanding these patterns before you select your space turns booth placement from a guess into a strategic decision.
Related: Convention Trade Shows: The Complete Guide for Exhibitors
How to Request Specific Booth Placement
Most show organizers assign booth locations on a first-come, first-served or seniority basis, but there’s usually room to advocate for a better spot on the convention center floor plan:
-
Register early: placement is typically assigned in the order exhibitors commit, especially for popular shows.
-
Ask directly whether the organizer offers priority placement for sponsors or repeat exhibitors.
-
Request a few alternative booth numbers rather than a single ideal spot, since your first choice may already be reserved.
-
Study the prior year’s floor plan if it’s available, since major traffic patterns (entrances, food courts, stages) often stay consistent year to year.
How to Read a Floor Plan
-
Aisles: numbered walkways that guide traffic
-
Booth spaces: sized by the square foot
-
Entrances and exits: high-traffic zones
-
Anchors: keynote stages, food, restrooms
-
Loading docks and utilities: behind the scenes
Choosing the Best Booth Location
Prime spots are near entrances, main aisles, anchor attractions, and your industry’s cluster. Corner and island spaces offer more exposure. Weigh premium locations against their higher cost.
A 20×20 trade show booth works well in most floor-plan positions, balancing presence and cost.
Using the Floor Plan to Plan Logistics
The floor plan also guides logistics; the route from the dock to your space affects drayage and setup. See how booths are planned for different positions in our trade show booth case studies.
Making the Most of Your Spot
Design for your position, use height and lighting, and engage actively. For shows in our market, our LV trade show booth rentals team designs for your exact floor-plan location.
Floor Plan Element Framework
| Floor Plan Element | What It Tells You |
|---|---|
| Aisles | Traffic flow |
| Entrances | High-traffic zones |
| Anchors | Where crowds gather |
| Booth type | Exposure (inline vs island) |
Picking a Booth on the Floor Plan? Get Design Advice at purexhibits.com
Common Mistakes Exhibitors Make Reading a Floor Plan
-
Ignoring columns. A column inside your booth footprint limits your layout and signage options; always confirm column placement before finalizing your design.
-
Assuming entrance proximity always wins. High traffic isn’t always high-quality traffic; a booth deeper in the hall near a relevant competitor can outperform one near the door.
-
Not checking sightlines. Tall structures or neighboring booths can block visibility to your space from certain aisles, something a flat floor plan doesn’t always make obvious.
-
Overlooking move-in logistics. A booth far from the loading dock can add real time and labor cost to installation, especially for larger exhibits.
Final Thoughts on Convention Center Floor Plan
At its core, a convention center floor plan is about turning a high-stakes, deadline-driven event into a controlled, repeatable process. The companies that do this well are not the ones with the biggest budgets; they are the ones who plan early, communicate clearly, and lean on people who have done it many times before.
It helps to focus on the things that actually move results: convention hall floor plan, expo floor plan, and booth placement. These are where exhibitors win or lose, so give them the attention they deserve rather than spreading effort thin across everything at once.
Remember that this adds up. Every show provides lessons learned, and every exhibitor who learns and adjusts from each experience reduces their costs and increases their profits, making the convention center floor plan not just less of a hassle, but a true asset.
Lastly, always remember the reason behind it all. A convention center floor plan is a tool that should be used to achieve a goal – actual conversations with actual buyers. Use this yardstick to evaluate every decision, and you’ll always make the right ones.
There’s one common thread among the best-performing exhibitors at conventions: they plan and prepare early, and nail the details. This is what makes a successful and profitable convention out of an otherwise stressful and costly experience, and is completely within your power, regardless of budget and size of your company.
All things considered, a floor plan for a convention center pays off with simplicity and strong partnerships. Stick to your objective, concentrate your efforts where they really make a difference, and leave the details to an experienced crew, and everything suddenly works much better.
One more thing: consistency makes itself felt. The more times you improve how you manage a floor plan for a convention center compared to your previous event, whether in terms of a stronger message, a faster setup, quicker follow-ups, etc., the more you will eventually have a proven process working quietly in the background against your rivals.
What to Look for in an Exhibit Partner
A lot is determined by who you have as a partner. A good exhibit partner goes beyond just building the booth; they also foresee potential difficulties, ensure that your project stays on track, and take responsibility from drawing all the way through to dismantling the booth. While scouting out partners, pay more attention not to the lowest quote, but to capabilities, transparency, and experience with events and venues like yours.
-
In-house design, production, and graphic services rather than outsourcing to others
-
A solid history of building booths of the same type and scale
-
Familiarity with your target venues and their particular requirements
-
Transparent itemized pricing with no “lump sum” quotations
-
Renting and custom booth building options recommended wisely for your case
-
Single accountable representative from drawing to dismantling
How Pure Exhibits Can Help
Pure Exhibits is a full-service exhibit house located in Las Vegas that specializes in creating trade show exhibits for firms all over the United States. With a single point of contact responsible for everything from 3D design to construction to setup, you can trust your booth to be completed with excellence and have an easier trade show experience with prices you can understand. We offer both rental and custom exhibits that will perform, making the process that is simple for you and clear pricing for any type of booth you might need. The Las Vegas headquarters gives us an edge when dealing with logistics in the busiest convention town in the country.
-
Full-service design, build, and graphics in-house
-
Rental and custom options for any budget and show
-
Logistics coordination and professional setup and installation
-
Single point of contact from conception to tear-down
-
Storage and maintenance between shows
-
Nationwide service with a Las Vegas home-market advantage
For related reading, explore our trade show display rental guide and our trade show booth rental benefits.
Let’s Build Something Extraordinary
Share your event details and we’ll craft a custom booth solution designed to captivate your audience and maximize your ROI.
Convention Center Floor Plan: Frequently Asked Questions
What is a convention center floor plan?
A map of the exhibition hall showing aisles, booth spaces, entrances, anchors, and utilities.
How do I read a floor plan?
Identify aisles, booth spaces, entrances and exits, anchor attractions, and loading and utility areas.
How do I choose the best booth location?
Look for spots near entrances, main aisles, anchors, and your industry’s cluster.
Does booth location affect traffic?
Yes, spots along traffic paths from entrances to anchors see more visitors.
Are corner and island spaces better?
They offer more exposure with multiple open sides, usually at a higher cost.
How do I read booth sizes on a plan?
Booth spaces are shown by the square foot in standard increments like 10×10 and 10×20.
What are anchors on a floor plan?
High-traffic features like keynote stages, food areas, and restrooms that draw crowds. Last-minute exhibit rentals fit any spot on the floor plan.
Can a bad location still work?
Yes, strong design and engagement can draw a crowd even from a less prime spot.
How does the floor plan affect logistics?
The route from the dock to your space affects drayage and setup time.
When should I choose my location?
As early as possible, since prime spots sell out months in advance.
What is an inline vs. island on a plan?
Inline booths have one open side; islands are open on all four.
How do I maximize a mid-floor spot?
Use height, lighting, and active engagement to draw traffic.
Should I pay for a premium location?
Weigh the higher cost against the visibility and traffic it provides. 10×20 trade show booth rentals are a common footprint on any floor plan.
How do I plan my booth for my spot?
Design for your position’s sightlines and traffic direction.
Who can help me design for my floor-plan spot?
Pure Exhibits designs booths tailored to your exact floor-plan location.