Where the world’s space industry comes to talk.
Custom exhibition stands for Colorado’s show calendar — from the downtown convention centre to the Space Symposium’s international delegations — fabricated in the US and delivered on one fixed USD price signed before work starts. No ocean freight, no carnets, no US entity required. Approve renders from your desk; land to a finished stand.
Filters the stands below — each shows its Denver price.
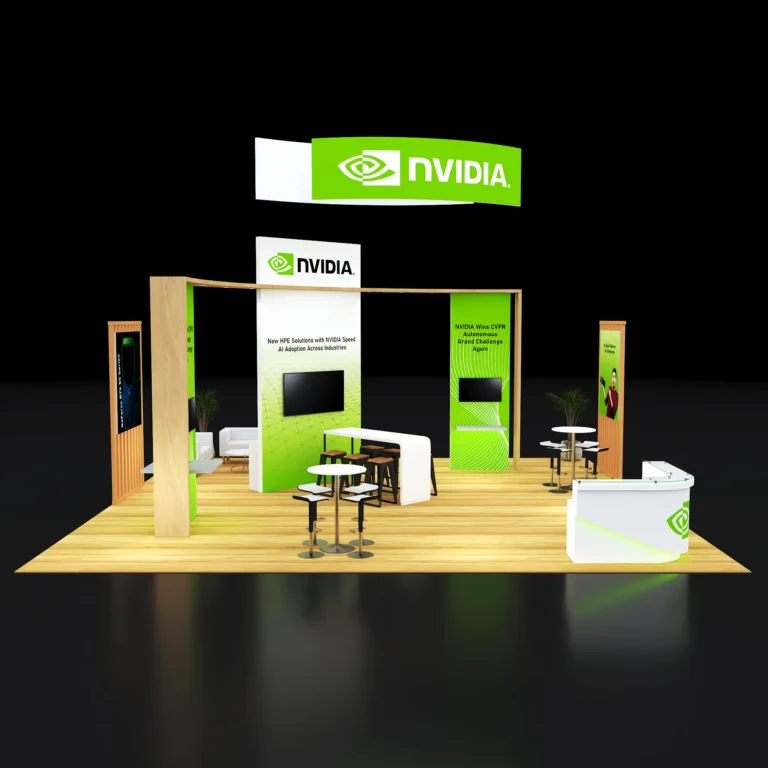
Colorado’s marquee floors host agencies, primes and ministries alongside trade buyers — audiences that judge an exhibitor on composure as much as content. Everything below came out of our own shop: designed, fabricated, printed and wired by one team, then stood up complete and photographed before shipping. What you approve from abroad is what lands on the floor.
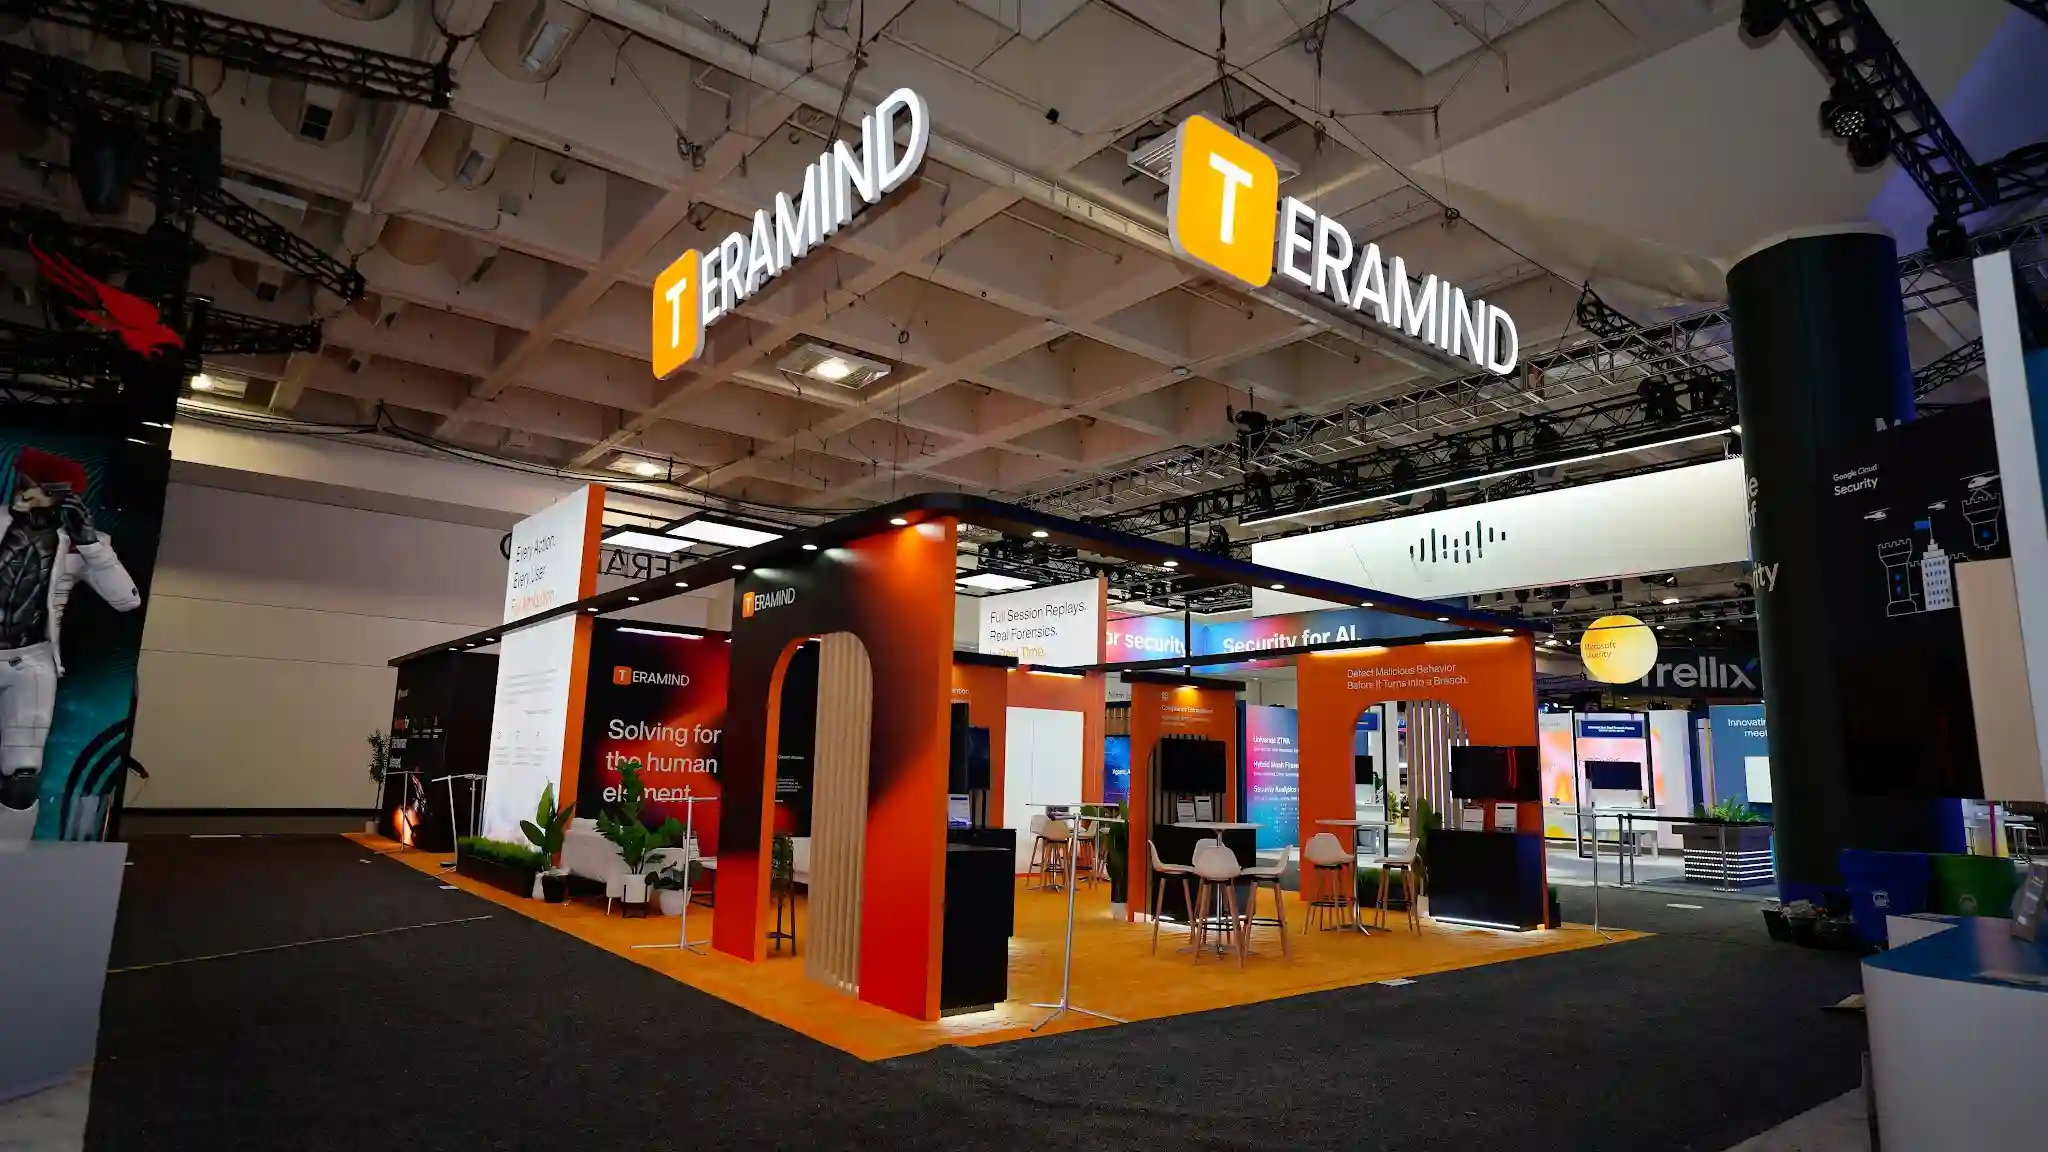 Teramind
1,800 sq ft island with interactive demo zones.
Teramind
1,800 sq ft island with interactive demo zones.
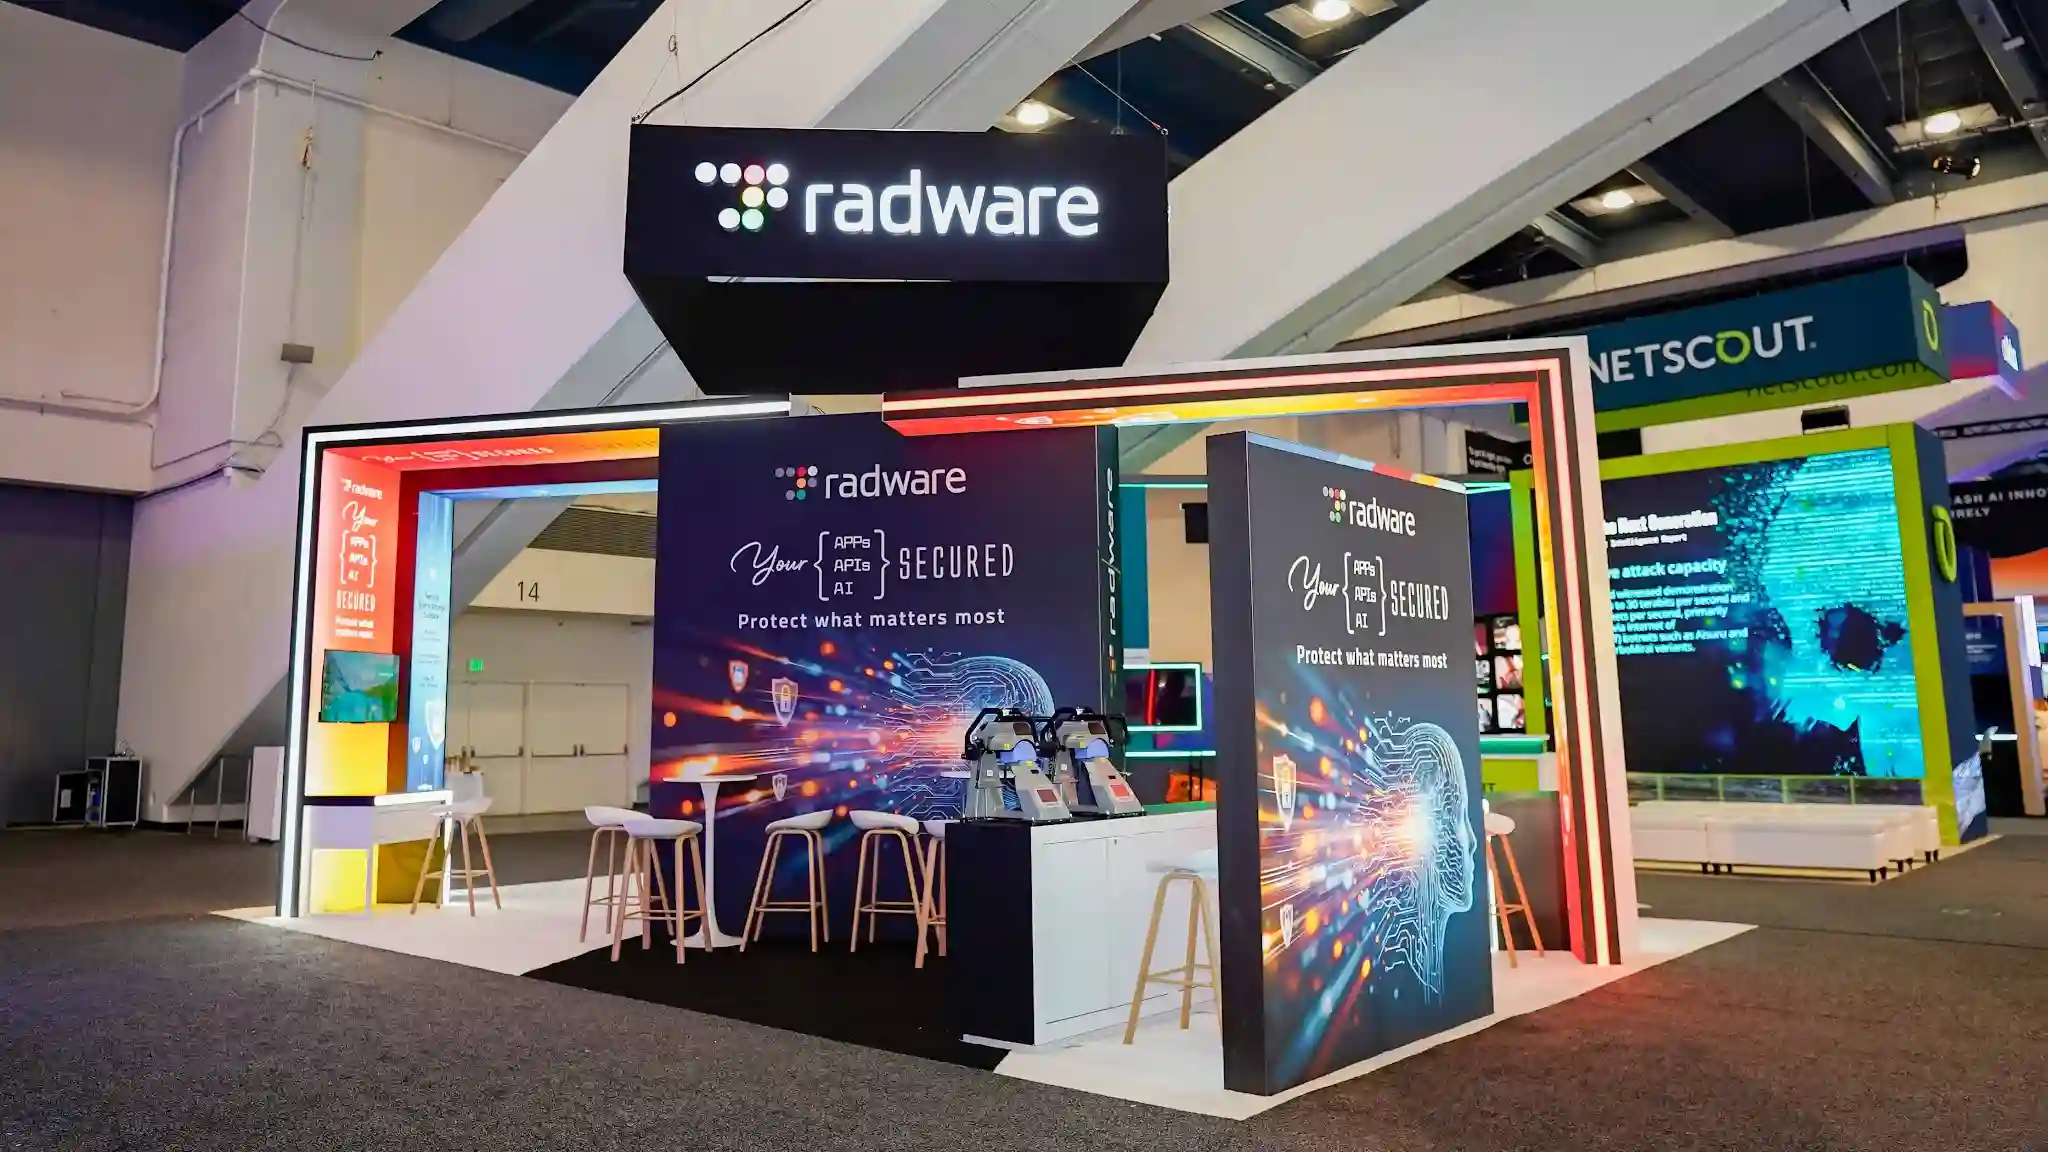 Radware
Hands-on learning stations inside a four-sided island.
Radware
Hands-on learning stations inside a four-sided island.
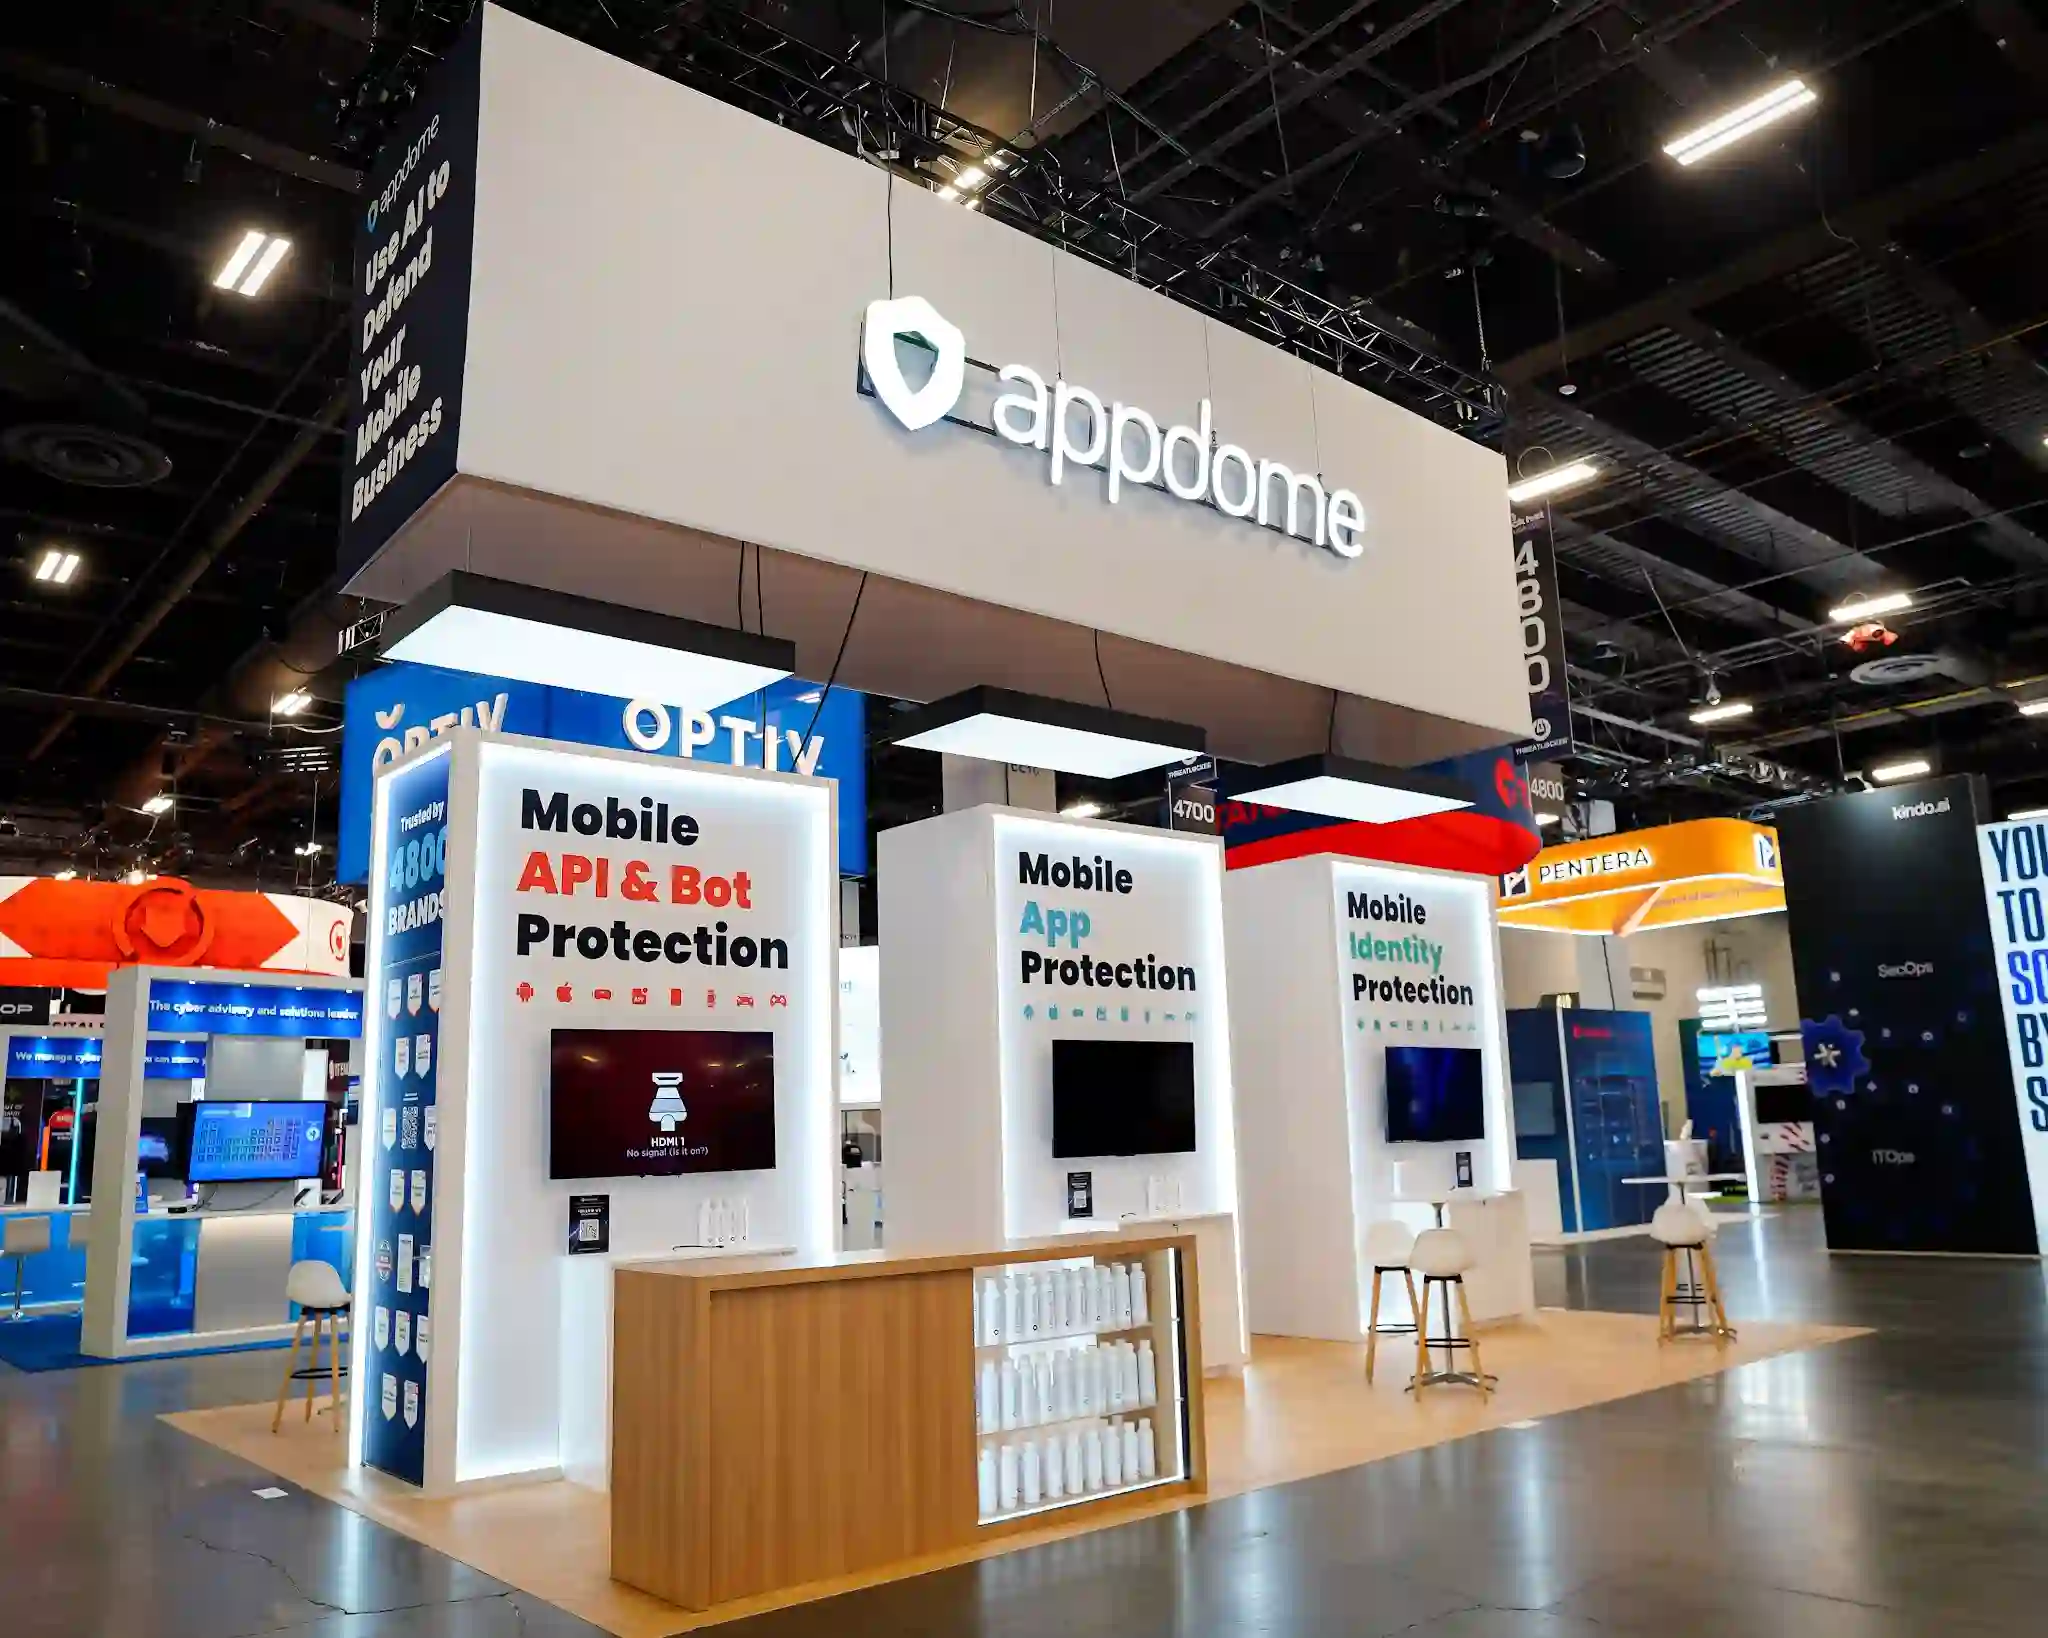 Appdome
Security demo theatre built for high-volume technical traffic.
Appdome
Security demo theatre built for high-volume technical traffic.
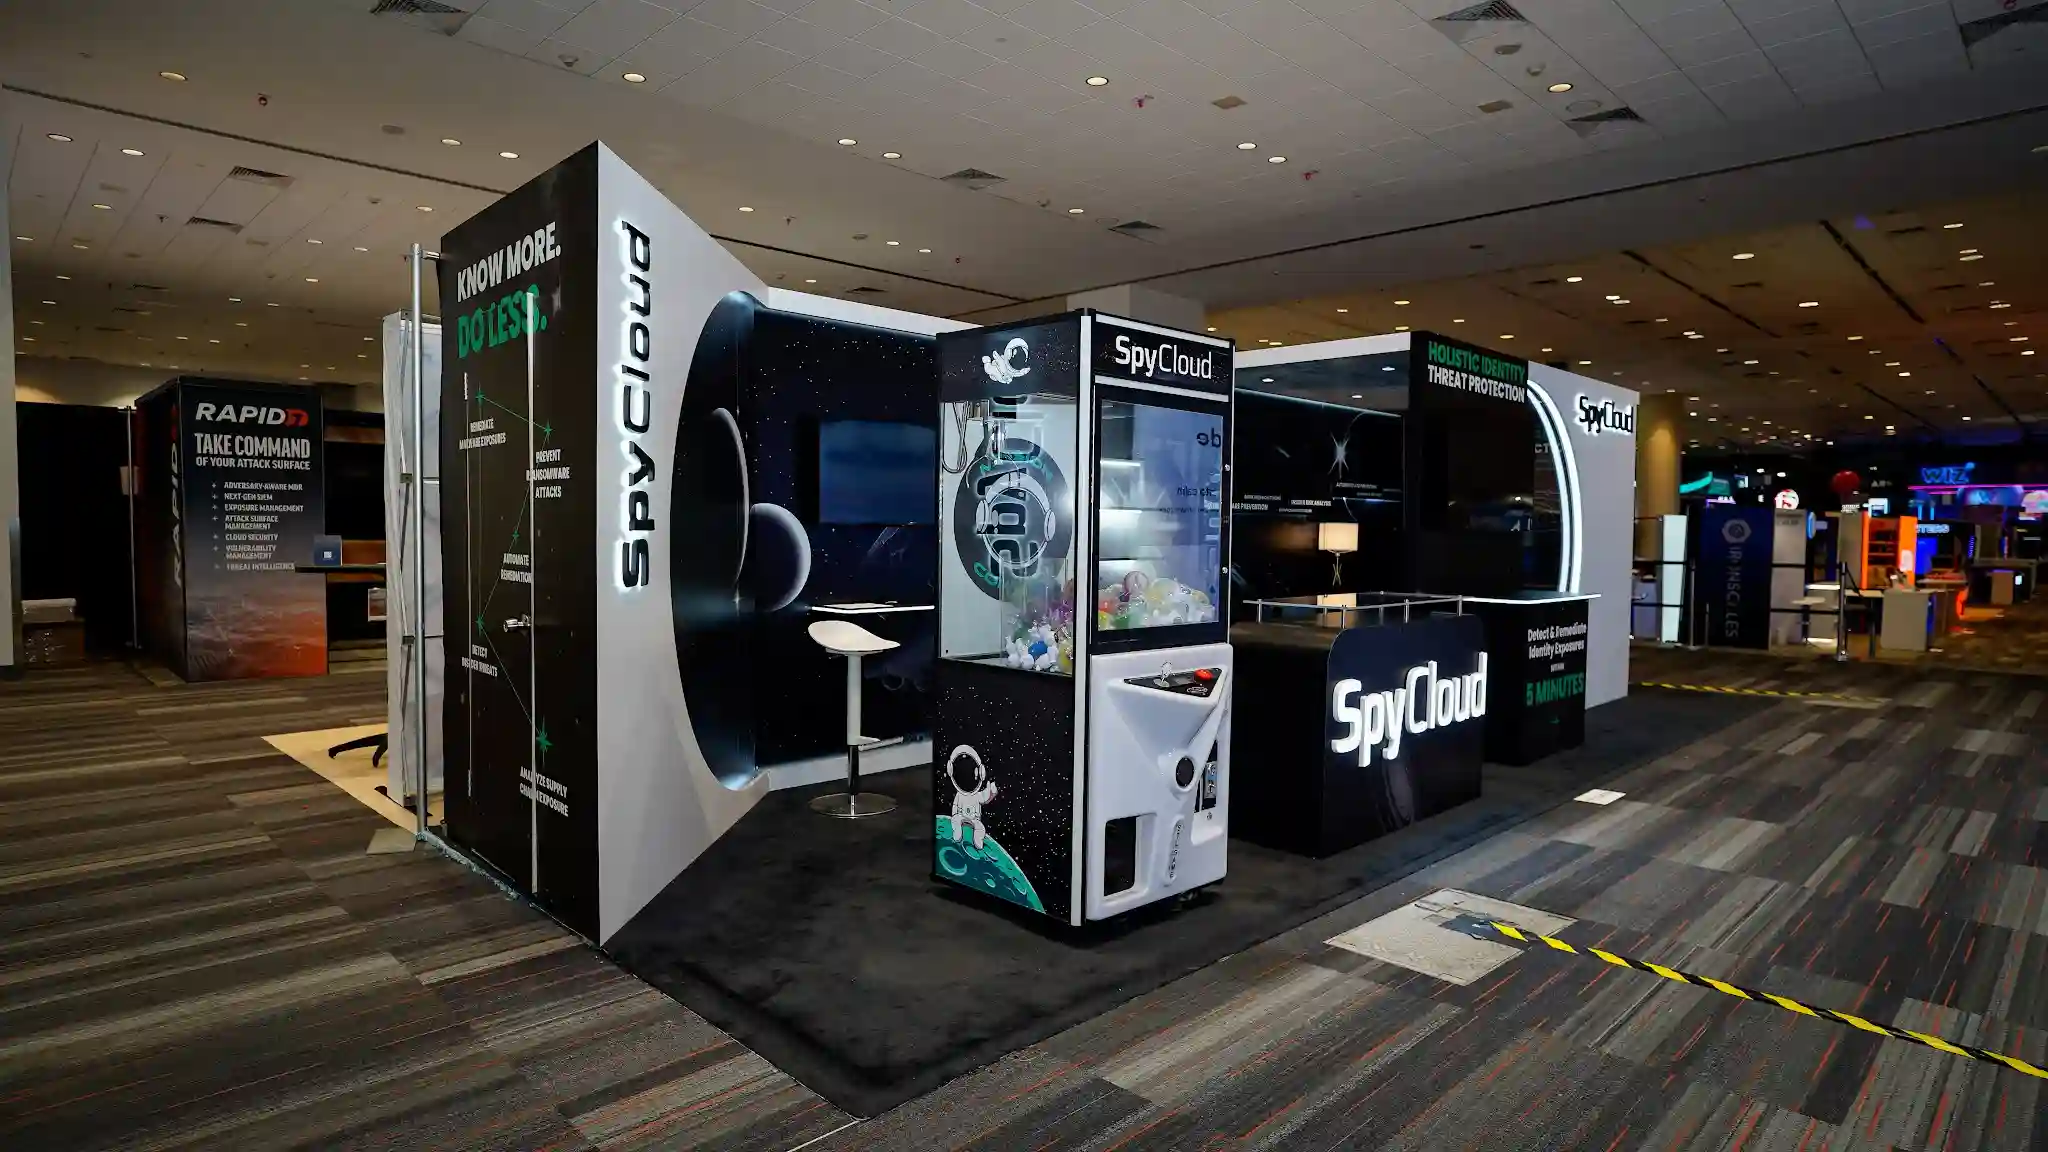 SpyCloud
Interactive stations arranged for one-to-one conversation.
SpyCloud
Interactive stations arranged for one-to-one conversation.
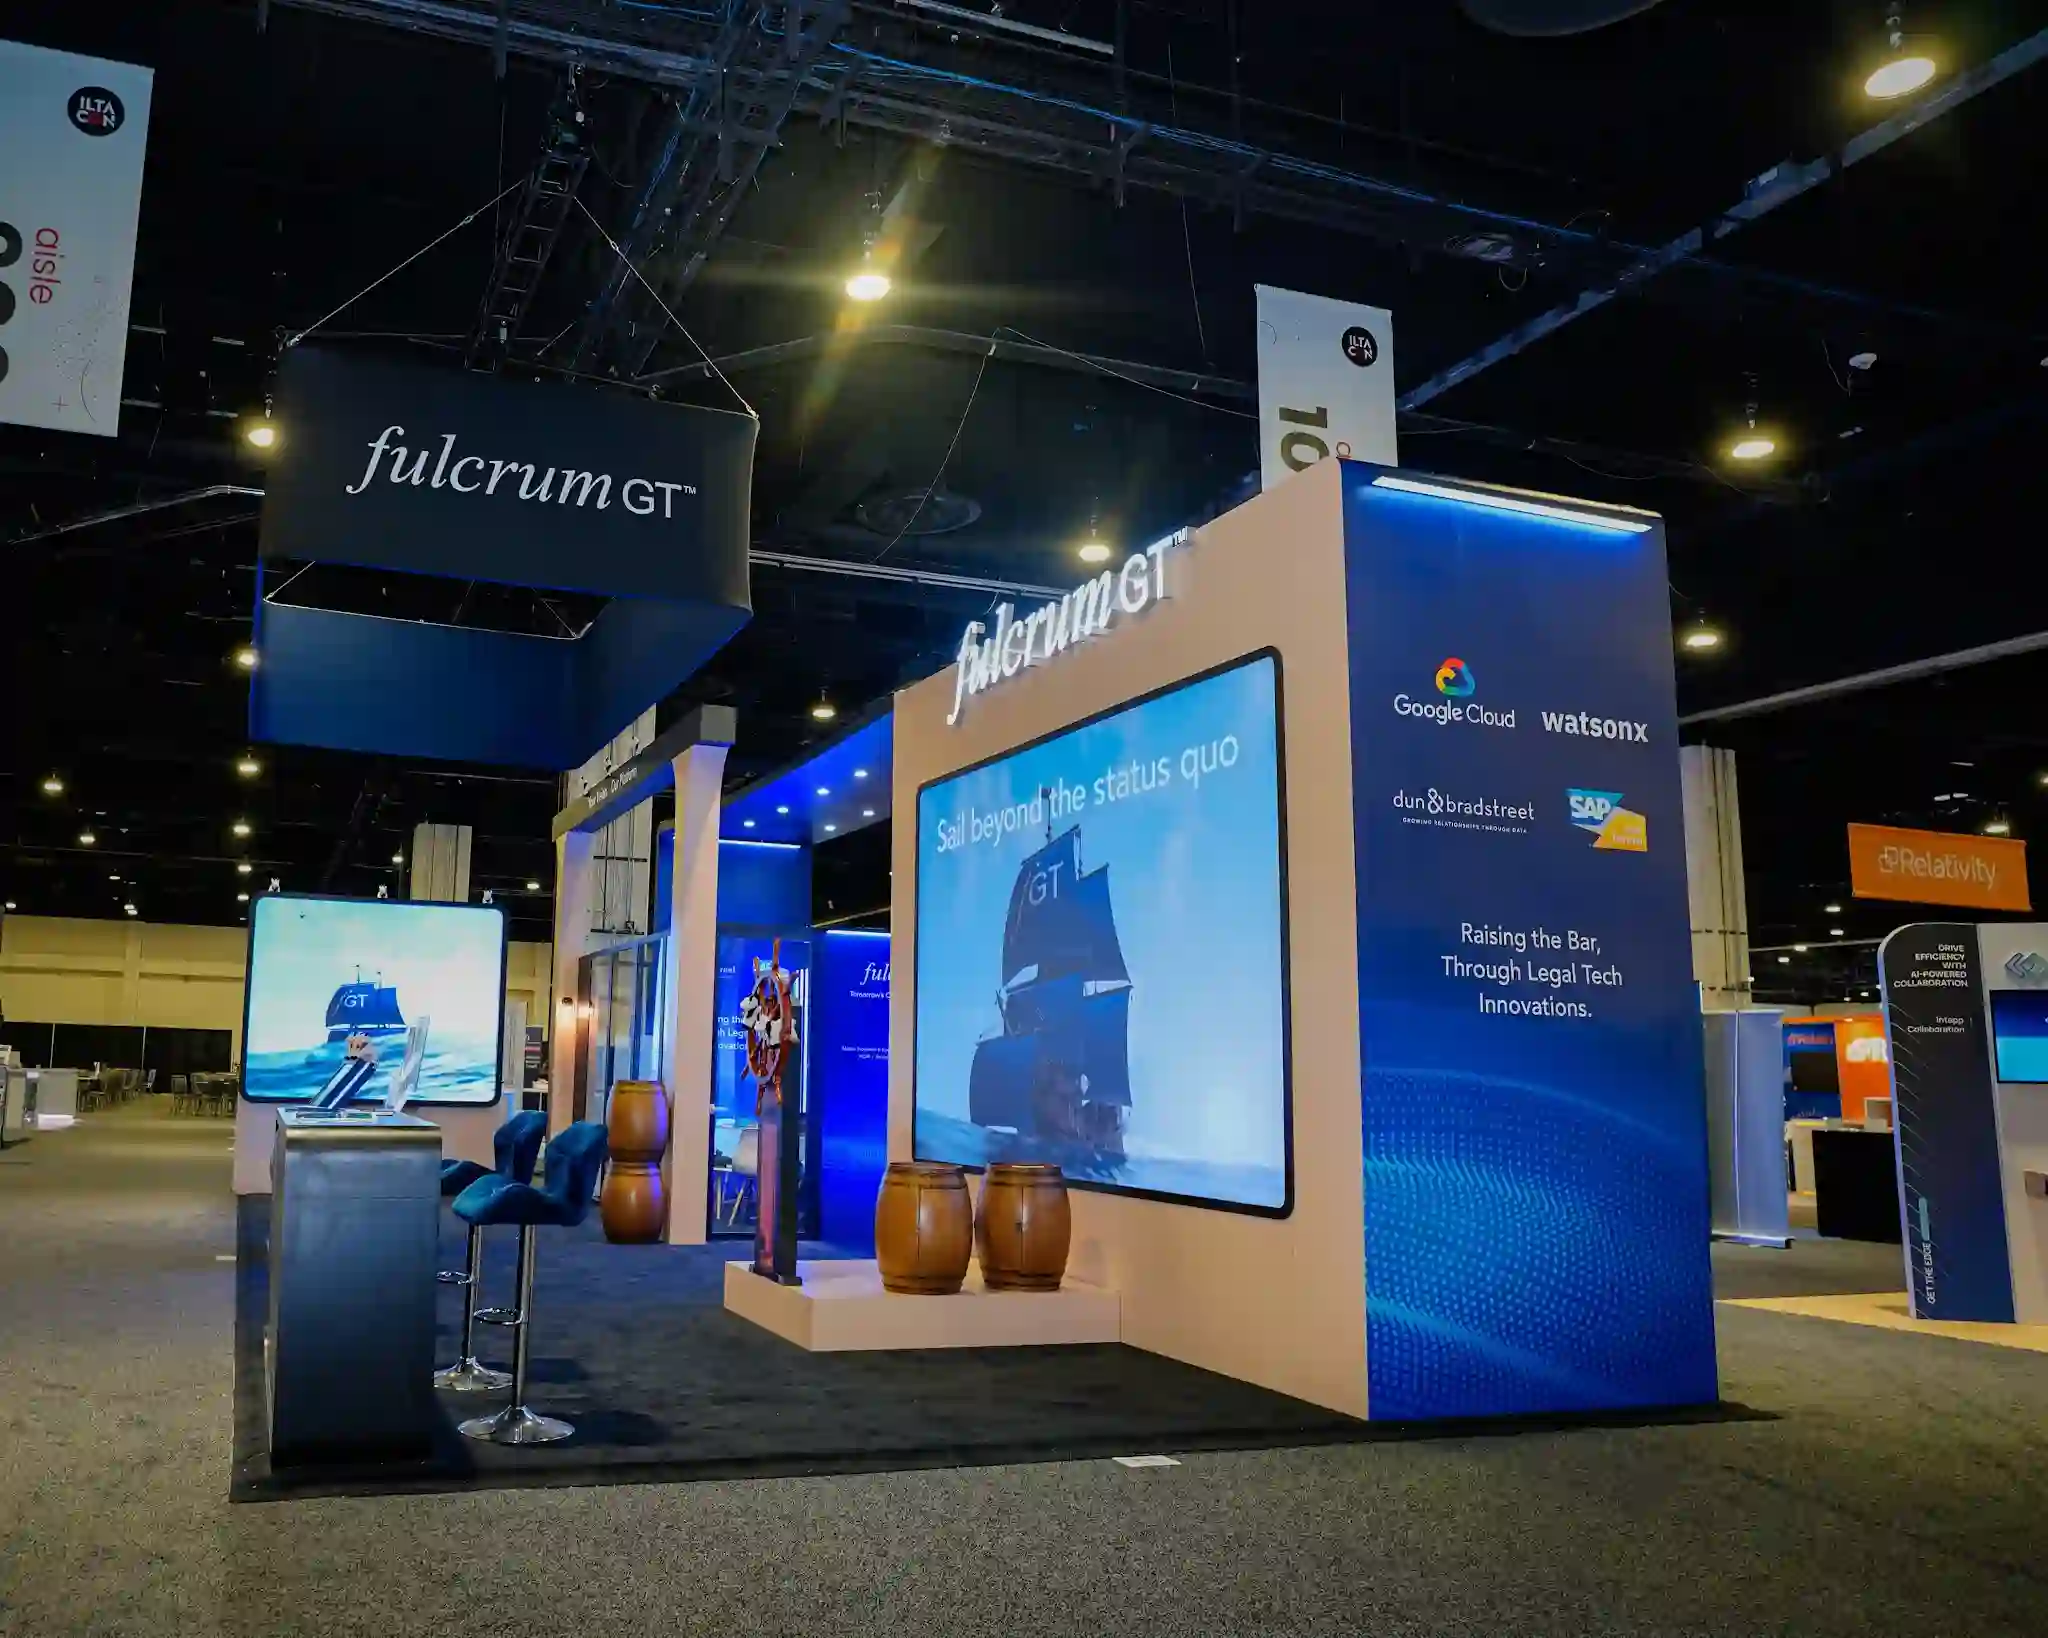 Fulcrum GT
Full-height LED as the structure, not an add-on to it.
Fulcrum GT
Full-height LED as the structure, not an add-on to it.
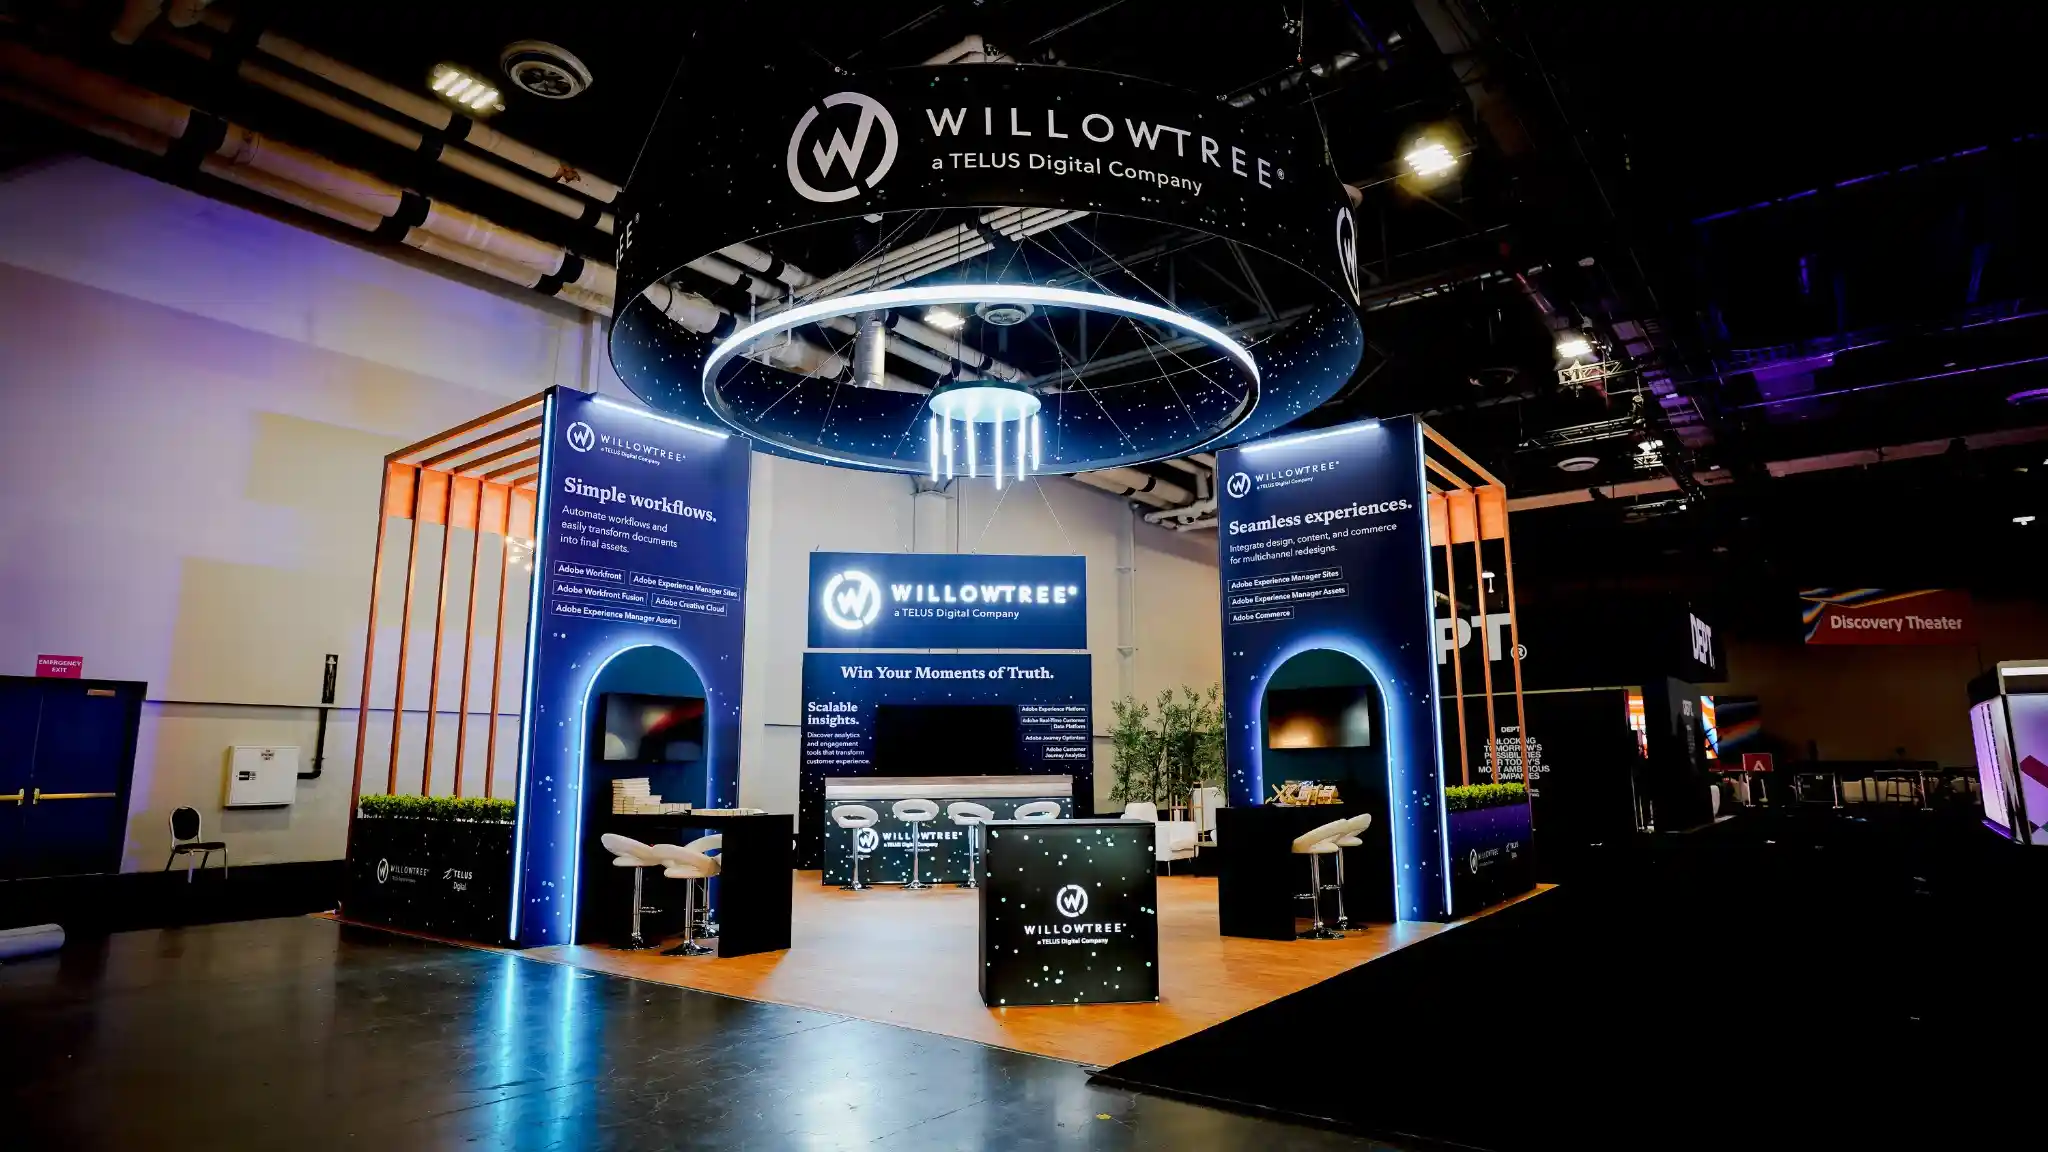 WillowTree
Meeting-led layout with enclosed rooms off an open front.
WillowTree
Meeting-led layout with enclosed rooms off an open front.
 IMAX
Large-format island built around a screening experience.
IMAX
Large-format island built around a screening experience.
 Microsoft
Modular island scaled across a multi-show programme.
Microsoft
Modular island scaled across a multi-show programme.
Also built for Genea, Dunnhumby, Chili Piper, LHH, Calm and Spekit.
For an exhibitor planning from Europe, the Gulf or Asia, a Colorado show already sits at the far end of the logistics map — and every plan that starts with “we’ll ship our stand” makes it farther: export crating, two ocean legs, customs entries, weight-billed handling, and a crate you cannot inspect between your warehouse and the morning it’s meant to open.
Build on this side instead. Your design language carries over — send photos or CAD of the stand your brand runs at home and we rebuild it to US materials and US electrical code — while the crates, the brokers and the transit risk never enter the project at all.
No carnets, no brokerage, no duty questions, no crate in clearance while your show opens. Fabricated, trucked and installed inside one country, on one fixed number.
Overseas components routinely fail US floor inspection — voltage, plugs, certification marks. Everything we wire is US code from the first cable.
Existing stand drawings become a Colorado build: imperial dimensions, your show’s height and rigging rules, forced changes flagged at render stage.
Material handling bills by weight, and a locally built rental reaches the dock at a fraction of an imported stand’s crated mass — a line we forecast before you sign.
Exhibitors arriving from Europe, the Gulf or Asia meet a show-floor system here that has no equivalent at home. The full six-term glossary lives on our Las Vegas exhibition stand page; these are the three that bite hardest here.
The venue’s fee for moving freight from dock to stand space, billed by weight. Unavoidable for everyone, forecastable for anyone honest — we price the line against your actual stand before you commit and file at advance rates.
What exhibitors may build themselves on a Colorado floor is set by each show’s regulations, and a custom island is crew-built work under any of them. Our fixed price carries the crews and supervision, so there’s nothing for you to source.
US floor plans sell in feet, and space contracts follow. The pricing table below carries both units — quote your space in whichever your contract uses.
Fixed and all-inclusive for custom exhibition stands in Denver, invoiced in USD to your home-country entity — international wire or card, no US bank account or address required. Print these, convert them at today’s rate, and take them into your budget meeting.
| Footprint | Metric | Fixed price (USD) | Typical use |
|---|---|---|---|
| 10×10 | ≈ 3×3 m · 9 m² | $13,000 – $15,500 | Inline. First US market entry, lead capture. |
| 10×20 | ≈ 3×6 m · 18 m² | $20,000 – $24,000 | Inline. Demo plus seated conversation. |
| 20×20 | ≈ 6×6 m · 37 m² | $31,000 – $35,000 | Island. Two or three zones, four-sided. |
| 20×30 | ≈ 6×9 m · 56 m² | $33,000 – $38,500 | Island. Adds a semi-private meeting space. |
| 20×40 | ≈ 6×12 m · 74 m² | $38,500 – $49,500 | Island. Multiple engagement zones. |
| 20×50 | ≈ 6×15 m · 93 m² | $44,000 – $55,000 | Island. Long-run product wall. |
| 30×30 | ≈ 9×9 m · 84 m² | $44,000 – $55,000 | Island. Enclosed meeting room, theatre seating. |
| 30×40 | ≈ 9×12 m · 111 m² | $60,500 – $71,500 | Island. Flagship, double-deck capable. |
The venue invoices these directly to every exhibitor, whichever exhibit company builds the stand — no vendor anywhere can legitimately “include” them. We estimate each line against your actual stand before you commit, then file the orders inside the advance-rate window.
Shipping an owned stand looks free because the stand is paid for. Then the crossing gets priced: crating, two ocean legs, customs, drayage on the loaded weight, and US crews decoding a metric kit against a deadline. For a 6×9 m island, the logistics bill lands within a rounding error of simply building the stand here:
On the venue’s invoice in both scenarios: space, electrical service, drayage, rigging, cleaning, internet — the show’s own tariffed charges, billed to every exhibitor whoever builds. The difference is the weight the drayage gets billed on, and which side of the comparison forecast those lines before you signed.
Spend the budget on the stand, not the water. One number buys crates on a ship; the other buys a finished stand you approved in photographs before it ever left our shop.
Live inventory below, each card carrying its Denver price. Choose a footprint or budget in the finder above and the selection re-sorts right here — every structure finishable as a fully custom exhibition stand.
12 booths · Denver, Colorado pricing
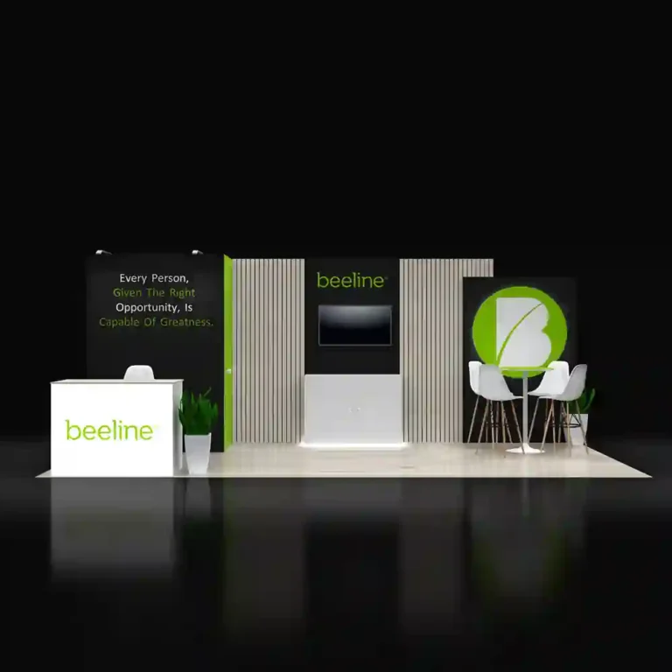
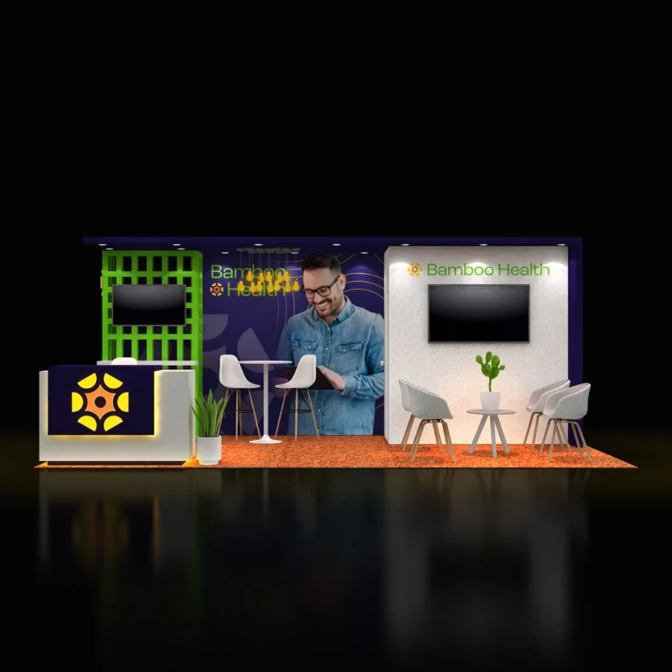
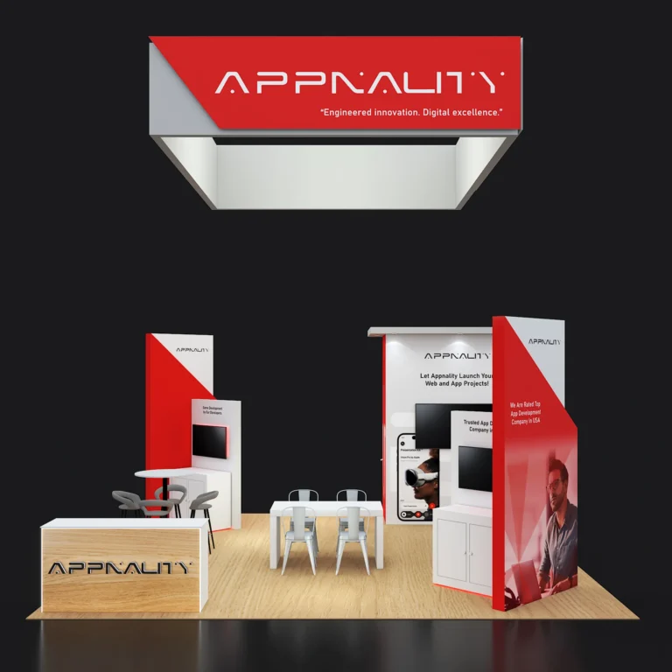
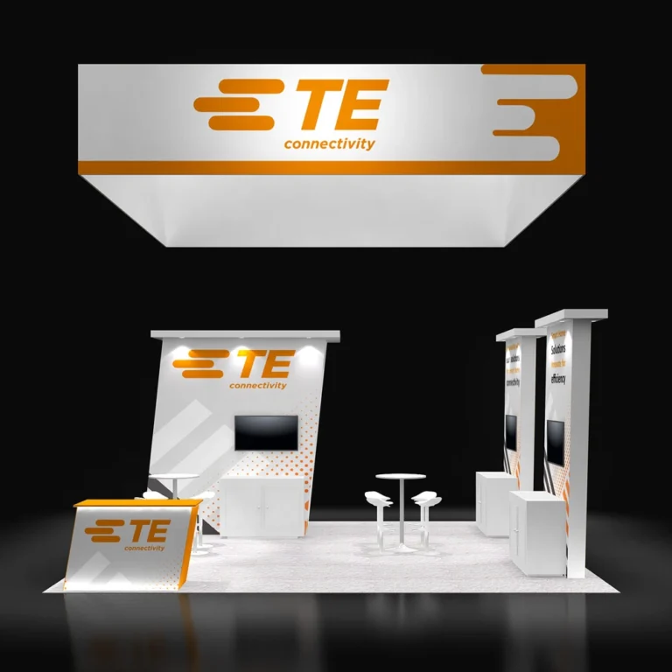
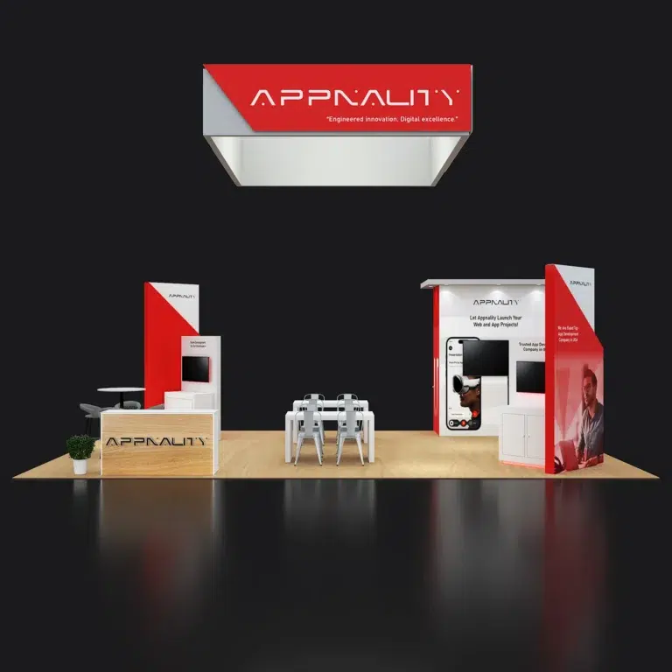

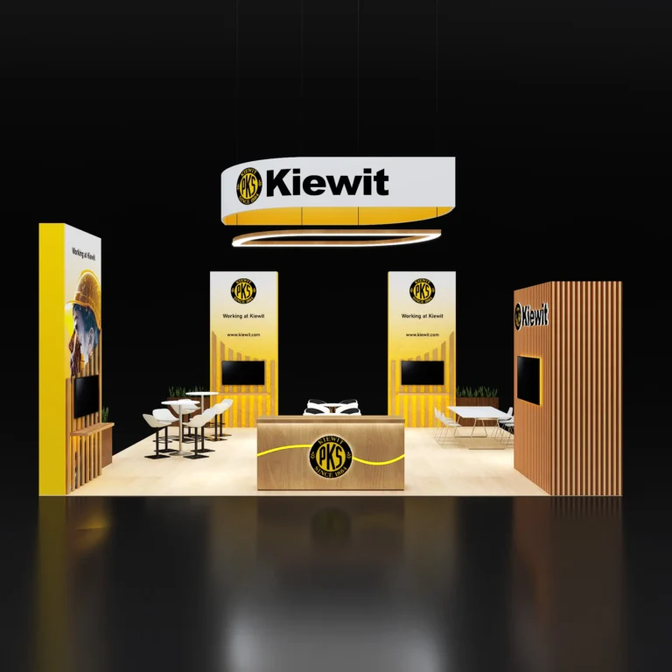
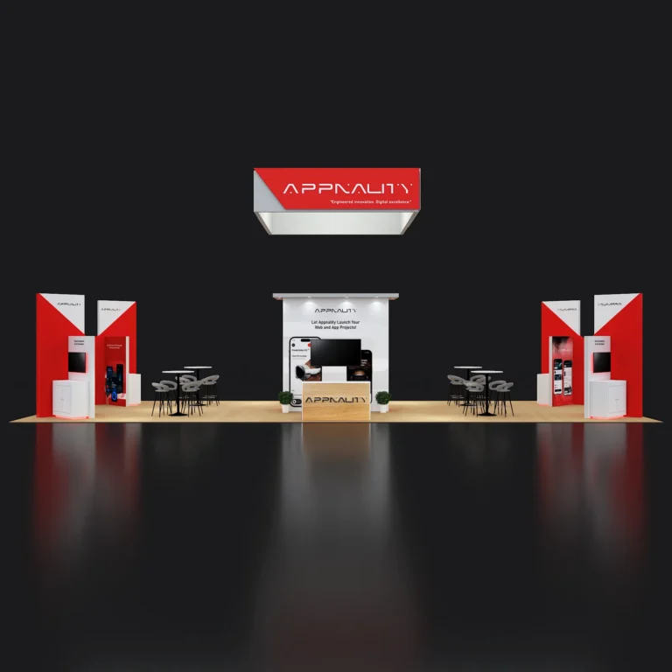
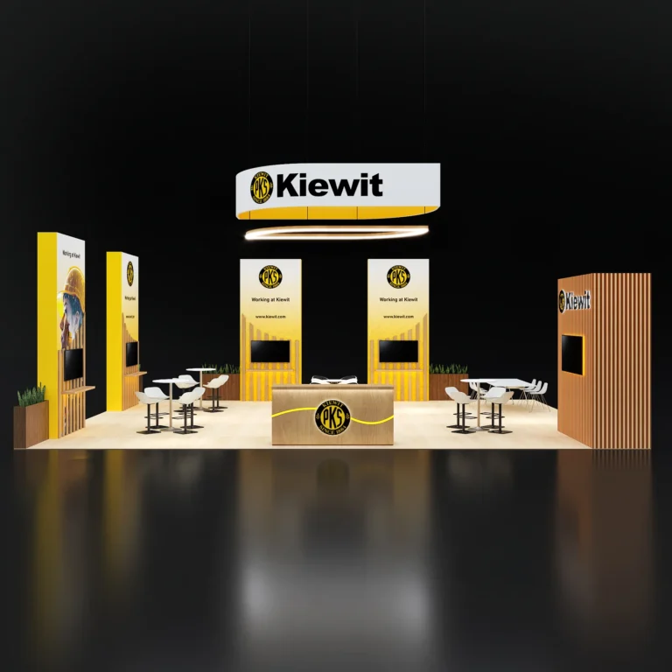
Colorado’s exhibiting map runs wider than one building: the Colorado Convention Center anchors downtown Denver’s rotating show calendar, the Gaylord Rockies carries a heavy corporate programme near the airport, and the state’s most international fixture — the Space Symposium — convenes at a Colorado Springs resort with rules unlike any convention hall. The venue on your contract decides the whole plan, so it’s the first thing we read.
The downtown anchor, hosting a rotation of national shows rather than a fixed marquee calendar — which means every project starts with that show’s manual, and we read it before quoting, not after signing.
A resort convention giant with a year-round corporate calendar and ballroom-style logistics — freight lifts, padded corridors, overnight installs. A different discipline from an exhibit hall, covered by the same fixed price.
The space industry’s annual gathering runs in a resort campus, not a convention hall — compressed exhibit areas, protocol-heavy attendance and its own access rules. Specialised territory, and part of the same Colorado coverage.
Rotation defines Denver’s downtown calendar the way marquee shows define Las Vegas’s — the show that brings you this year may host elsewhere next year. That’s an argument for the rental model twice over: no asset to warehouse between appearances, and a design that rebuilds wherever your calendar goes next.
Colorado’s most international audience arrives for the space and defense calendar — agencies, primes, ministries and suppliers from dozens of countries, moving in scheduled delegations rather than browsing crowds. For an exhibitor, that inverts the usual brief: the stand’s job is less to stop traffic than to host, on time and with composure, a sequence of conversations that were arranged weeks ago.
So the design leads with the meeting architecture: a reception point that runs a calendar, rooms with genuine acoustic privacy for conversations that need it, hospitality that can receive a delegation properly — and out front, hardware models and mission content displayed with the engineered restraint this industry reads as credibility.
Reception, scheduling and hospitality designed as a system — because on these floors, running your meeting calendar smoothly is the brand statement.
Precision mounts, controlled lighting and sight lines for scale models and flight hardware — museum discipline applied to a commercial floor.
Enclosed rooms with real acoustic separation for conversations that range from commercial terms to export-controlled territory — built to be private, not just closed.
Your US calendar runs past Denver? Las Vegas, Chicago, Orlando, Phoenix and fifty more cities run on the same published fixed model — one stand design, one project manager, every city’s price known before your show year starts.
“They never just build the booth and disappear — I always know I have someone on call and ready to jump in when the unexpected inevitably happens. That level of responsiveness makes a huge difference in high-pressure event environments.”
“I’ve worked with Pure Exhibits for almost a year now, and have had such a great experience! They are our go-to for trade shows, and create memorable booths that represent our brand well. The team is incredibly responsive and reliable.”
“It’s always a pleasure to work with Utsav. The process is simple, straightforward, and high quality. I have worked with them for 3 years now and will continue!”
“Their team is incredibly flexible throughout the design process and truly collaborative in bringing ideas to life. I highly recommend Pure Exhibits to anyone looking for a reliable, thoughtful, and experienced exhibit partner.”
Colorado’s calendar pairs one internationally defining fixture with a downtown rotation that changes year to year — name your show and we’ll confirm its Colorado dates and pull the manual before we quote.
| Show | Typical month | Venue | Start planning |
|---|---|---|---|
| Space Symposium | April | The Broadmoor, Colorado Springs | 5 months |
| Rotating national shows & congresses | Varies by year | Colorado Convention Center | 5 months |
The Space Symposium gets five months minimum — resort-campus exhibiting compresses space and sharpens approvals, delegation-hosting stands carry more meeting architecture than display stands, and international attendance adds your own side’s clearances to the calendar.
Show dates don’t create cost pressure — order deadlines do, and the decisive one closes roughly eight weeks out, when advance rates on electrical, rigging and drayage expire. For a team planning across an ocean, the whole project exists to arrive at that gate comfortably, with your only travel being the flight to the show itself.
A rotation that landed on Denver late, a delegation programme confirmed inside the quarter, a vendor who went quiet — mountain-time opportunities rarely arrive with a full runway attached. With design, fabrication and print in one building, approval-to-floor runs about four weeks. Same quality gate — built and photographed before shipping — same published price.
Tell us the show and your space size — metres or feet. Within 24 hours: design concepts, one fixed USD figure, and the venue’s own charges forecast beside it. Approve everything from your desk; the only thing that flies is your delegation.
Or call us directly — (800) 379-8451
