
Genpact · Google Cloud Next 2026
A services firm has nothing to demo. So the booth spent its floor space on privacy instead.
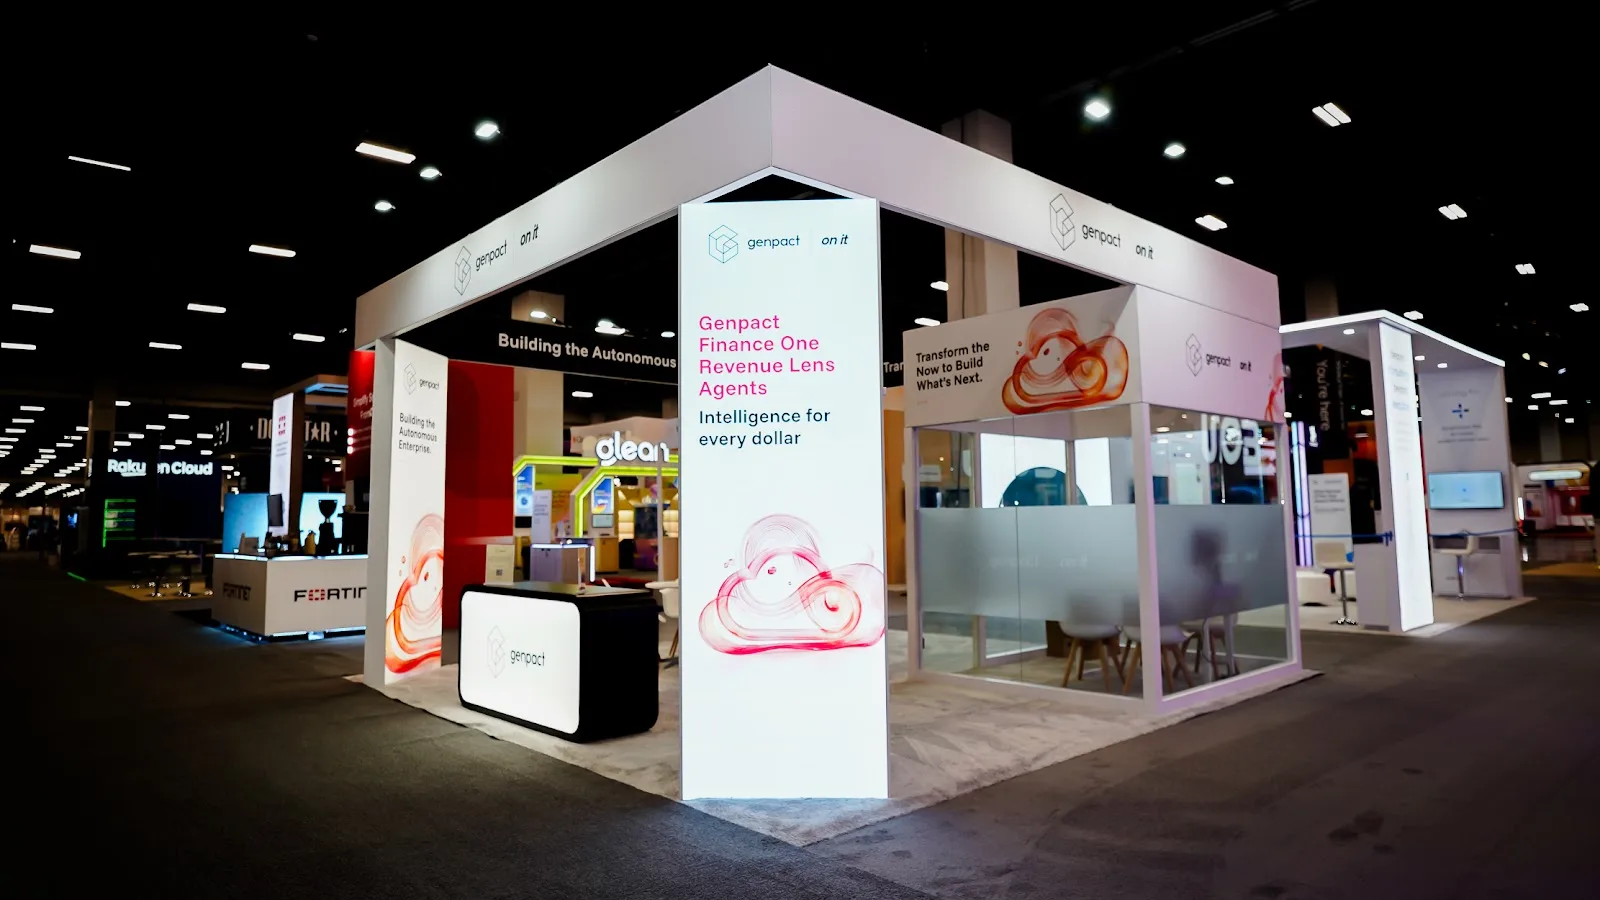
Google Cloud Next 2026 is a show floor built on demonstration — screens, sandboxes and product walkthroughs in every direction. Genpact sells outcomes delivered by process and people, and its buyers are finance executives. Pure Exhibits built a 20 × 20 island at Mandalay Bay that gave up passing traffic to protect enclosed meeting space, on the argument that fewer real conversations beat more shallow ones.
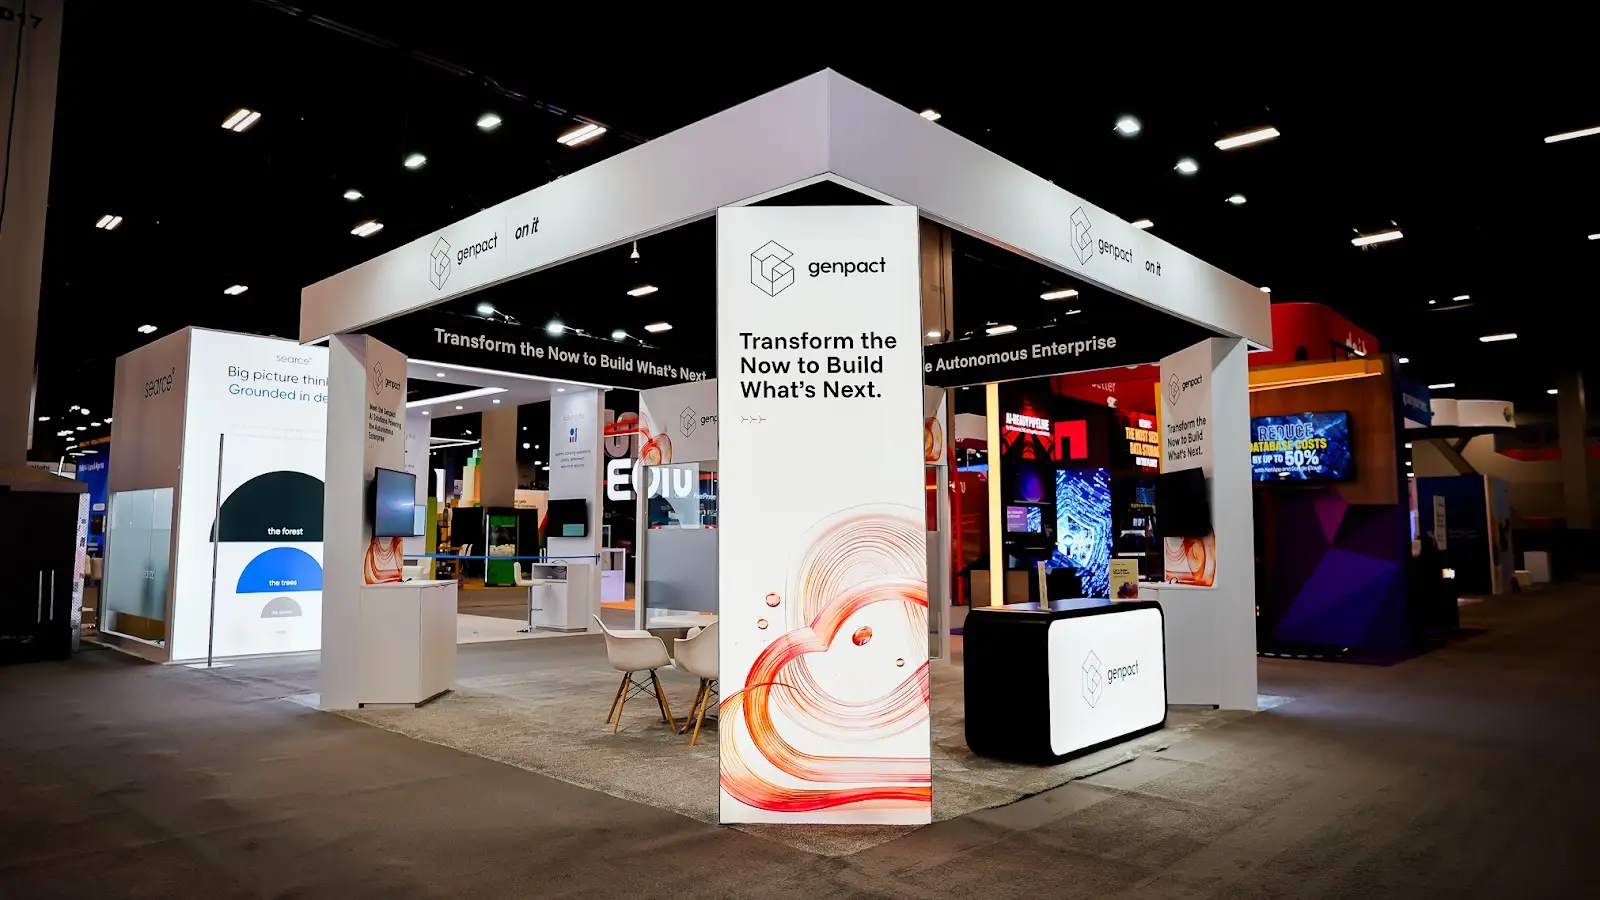
What do you put in a booth when the product is people?
Product companies have an easy brief at a conference like Google Cloud Next: put the thing on a screen and let people press buttons. Genpact does not have that option. It describes itself now as an agentic and advanced technology solutions company, but what it actually sells is the combination of domain expertise and process engineering that turns a client’s finance function into something that works — delivered by teams, over quarters. There is no version of that which fits on a demo station, and any attempt to fake one produces a screen full of slides that nobody stops for.
The audience compounds the problem in a useful way. Next draws tens of thousands of people across three days, most of them engineers and architects, and the aisles move accordingly. But Genpact’s buyer is the Office of the CFO — a smaller, more senior group with less appetite for standing in a walkway discussing forecasting accuracy in front of strangers. Optimising the booth for footfall would have measured the wrong thing well. Pure Exhibits designed instead for a number nobody puts on a lead-scan report: how many substantial, private conversations the footprint could hold in three days.
“Very few have an AI-powered finance function.”Vijay Vijayasankar, Genpact
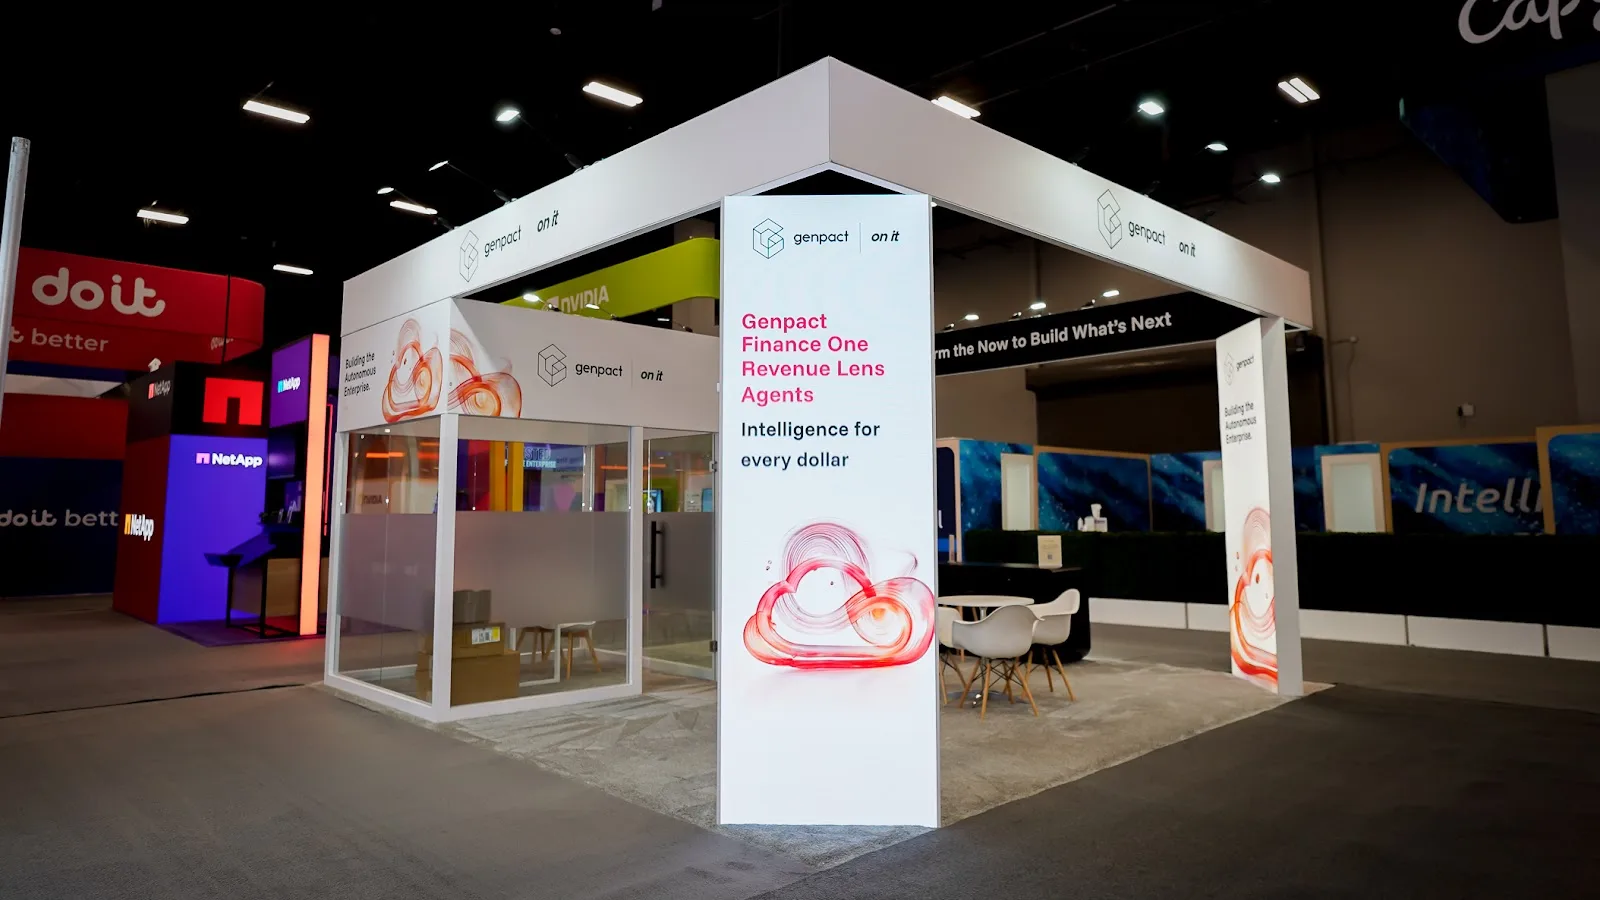
Trading floor space for conversation quality
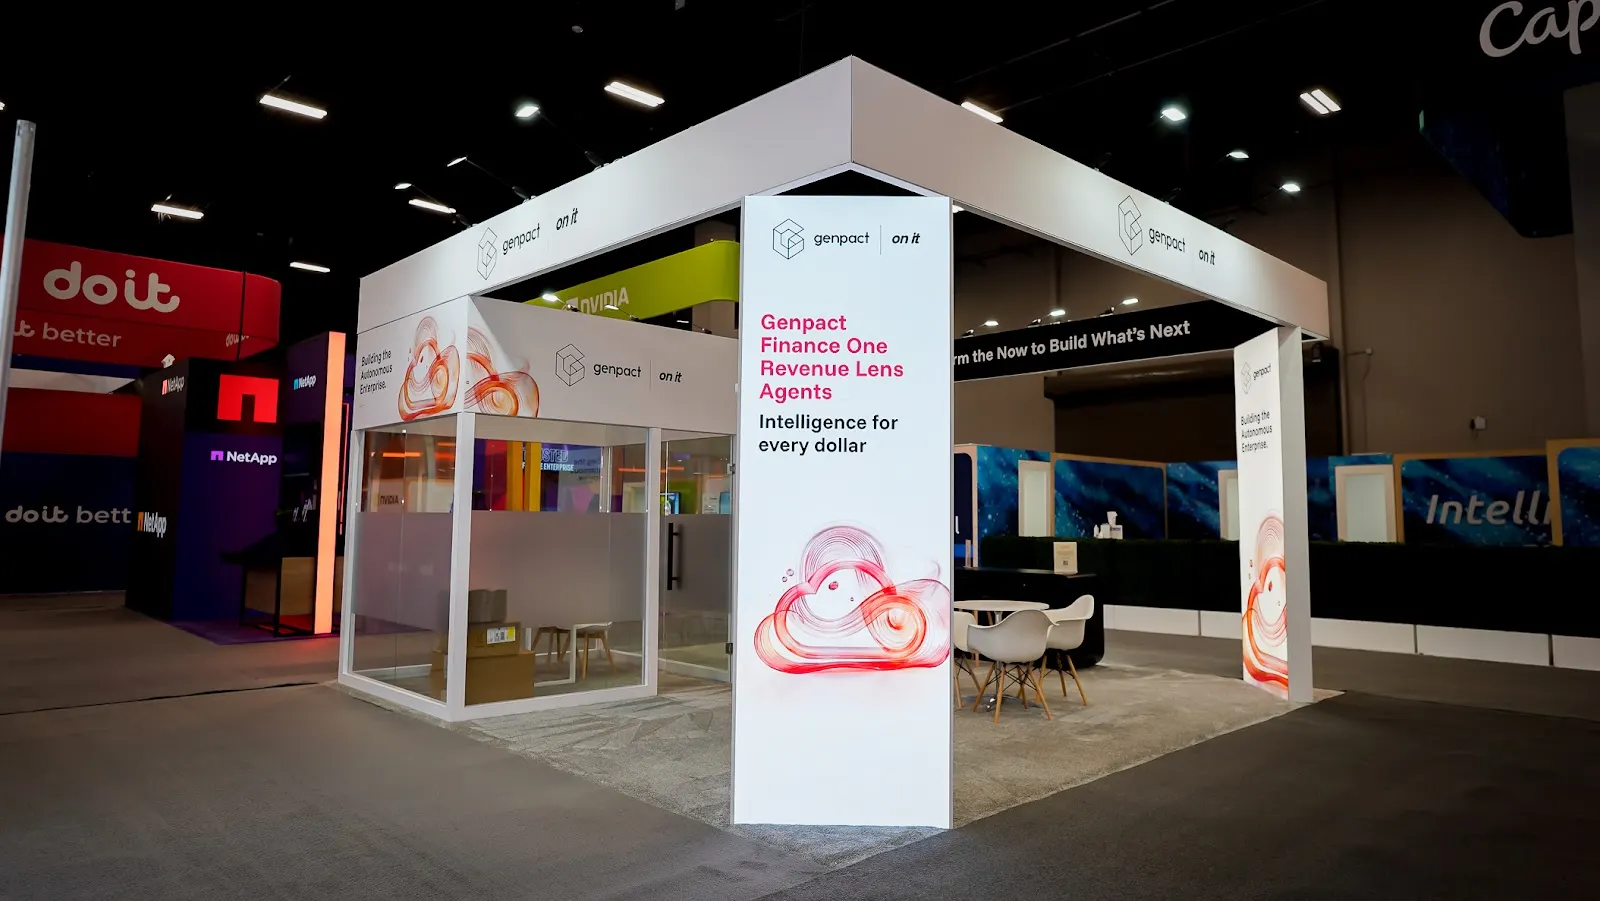
Rooms, Not a Reception Desk
The defining decision was to build enclosed meeting space into a footprint most exhibitors would fill with demo stations. It is a genuine sacrifice: every square foot given to a room is a square foot not visible from the aisle, and the booth will scan fewer badges as a direct result. That trade only makes sense if you know what the exhibit is for. A finance executive will not talk candidly about cash flow visibility while three strangers listen from the walkway, and the conversation Genpact needed was exactly that one.
The Arithmetic of 400 Square Feet
A 20 × 20 does not forgive indecision. Enclosed rooms, open approach, storage, and staff space all compete for the same 400 square feet, and adding one takes directly from another. Resolving it meant deciding up front what the booth would deliberately not do — no theatre, no large-format demo wall, no lounge — and then spending the recovered space on the rooms rather than distributing it thinly across everything.
Enclosure Without a Closed Door
A sealed box on a show floor reads as an internal office and repels the people it is meant to attract. The rooms had to signal privacy while still reading as open for business — achieved through partial-height and partially glazed enclosure rather than solid walls, so a passer-by can see that a conversation is happening and that they could be next, without being able to hear a word of it.
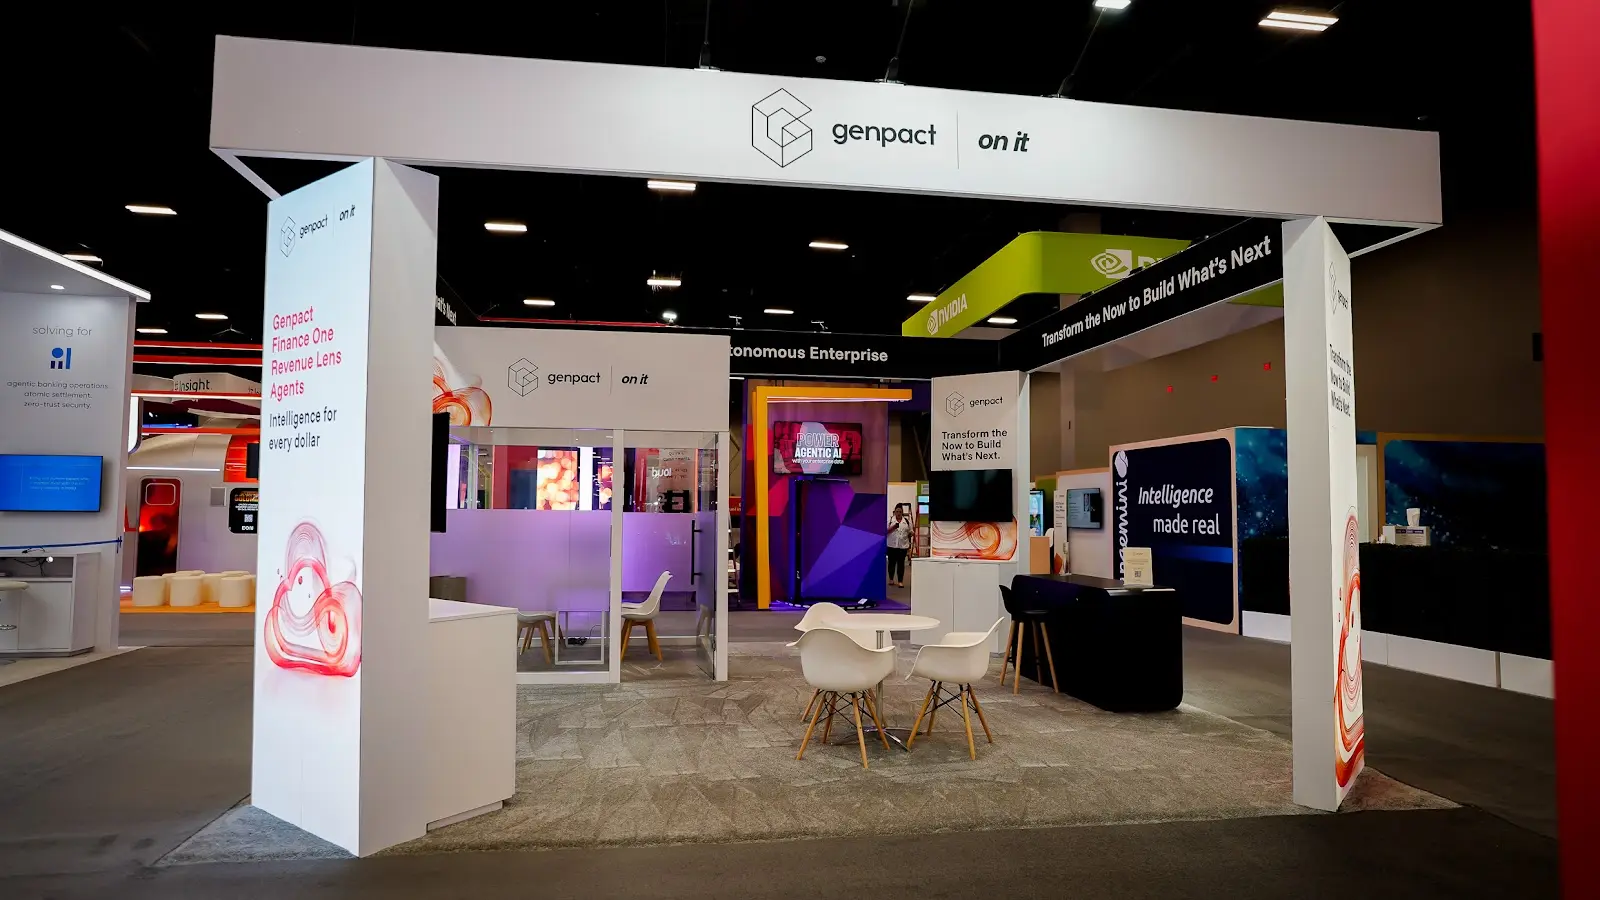
Dressed for the Office of the CFO
Most of Next is designed for engineers, and it looks it: dark palettes, terminal typography, a lot of glow. Genpact’s buyer sits in a different building and reads a different visual language, one closer to a professional services firm than a developer platform. The material palette and typography were pitched deliberately at that reader — restrained, well-finished, and closer to a boardroom than a lab, so a CFO arriving from a keynote recognised the environment as one meant for them.
Legible Outside, Private Inside
Giving up aisle-facing demo space raises the burden on everything that remains visible. With less surface doing the talking, the exterior had to state who Genpact is and what it does in the time it takes to walk past — and do it without shouting, because a booth that oversells at the perimeter undermines the seriousness of what is happening inside it.
Scheduled, Not Sampled
Booths built for walk-up traffic and booths built for booked meetings behave differently, and the difference shows up in the floor plan. This one assumed a diary: rooms sized for a small group rather than a crowd, and enough circulation around them that an arriving party is not queuing in the aisle while the previous meeting finishes. Small logistics, but they decide whether a schedule holds across three days or collapses by the first afternoon.
Experience the booth
A walkthrough of the Genpact 20 × 20 island at Google Cloud Next 2026 — past the open approach and into the enclosed meeting space that defined the exhibit.
The build at a glance
Depth over volume, and what followed
Partner booths at a platform conference are usually judged on scans, which is a convenient metric and often the wrong one. For a firm selling multi-year transformation programmes to finance leadership, a hundred badge scans and one serious meeting are not close to equivalent, and a floor plan that optimises for the first will systematically fail to produce the second. The private rooms were a deliberate bet that the exhibit’s job was to host a small number of conversations that could not have happened anywhere else that week — conversations that need a door, a table, and no audience.
The weeks after the show are consistent with that reading. On 7 May 2026, roughly two weeks after Next closed, Genpact announced an expanded alliance with Google Cloud to build agentic AI solutions for the Office of the CFO, with Finance One — Revenue Lens Agents as the first offering on Google Cloud’s Agent Marketplace. We make no claim that a booth produced that; alliances of that size are negotiated over months. But it is the kind of work that gets advanced in private rooms rather than at demo stations. For the same problem solved the opposite way — a services firm choosing maximum open-plan throughput — see Globant at Adobe Summit 2026.
Explore our island exhibits
The same brief answered the opposite way — a 20 × 30 island built for maximum parallel conversation, with no enclosed space at all.
View Case Study → Adobe Summit 2026 MicrosoftA 20 × 20 built around a single message and an AI readiness assessment rather than a product showcase.
View Case Study → ABC Kids Expo 2026 Baby BrezzaA 20 × 30 white island at the same venue, built on kitchen-showroom logic for retail buyers.
View Case Study → ISC West 2026 Ambient.aiNothing to hand over, solved another way — a dark, screen-led 20 × 40 built to resemble the buyer’s own operations centre.
View Case Study →Meeting rooms are a design problem
Enclosed space on a show floor has to be private without being closed off, acoustically useful without being a bunker, and worth the frontage it costs you. Pure Exhibits designs and fabricates custom booths from 10 × 10 inlines to 30 × 60 islands for consultancies, systems integrators and enterprise technology firms at Google Cloud Next, Adobe Summit, RSA and beyond — with fixed, transparent pricing and a floor plan built around the conversation you actually need to have.