The process of designing a booth for a Las Vegas show is different from that of fabricating a stand for a local one. The venue is huge, the competition tough, and there are many logistical challenges such as union labor, drayage, and Strip traffic. A correct design at the outset will save money and yield good results.
Exhibition booth design Las Vegas faces a genuinely higher bar than most other markets, with shows like CES filling over 2.4 million square feet and thousands of competing exhibitors; a booth needs to work harder to earn attention. How to design a trade show booth for Vegas specifically means planning around massive hall scale, bold sightlines visible from a distance, and a design process that starts with a clear objective, not just a look. Here is a step-by-step guide to designing a trade show booth in Las Vegas.
Why Booth Design Las Vegas is Different
-
The booth design Las Vegas exhibitors need is genuinely different from a regional show design brief.
-
Las Vegas hosts some of the largest trade shows in the world. CES alone fills over 2.4 million square feet, meaning your booth is competing against thousands of other exhibitors, many with significantly bigger budgets and bolder structures.
-
A design that would stand out easily at a 200-exhibitor regional event can disappear entirely on a Vegas show floor.
-
This is exactly why exhibition booth design for Las Vegas projects tends to lean into bolder scale, stronger sightlines, and a more deliberate visual hierarchy than booths built for smaller markets.
Design a Booth Built to Win on the Vegas Floor at purexhibits.com
How to Design a Trade Show Booth: The Process
Regardless of market, how to design a trade show booth effectively follows a defined sequence, not just picking a look you like:
Step 1: Start With a Clear Goal
Design follows strategy. Before making any drawings, define success: qualified leads, appointments, product launches, or brand recognition. Each design choice, from size and layout to copy, should aim at achieving that objective. A booth designed to generate leads will differ from a booth designed to close executive meetings.
Step 2: Choose the Right Size and Venue Placement
Las Vegas halls reward booths that read from a distance, so size and location matter. Match your footprint to your goals and budget, and understand where your space sits on the floor. Our Las Vegas trade show booth rentals team knows the major venues and can advise on how size and placement affect visibility and cost.
Step 3: Build the Brand and Message
In a hall where there are thousands of exhibitors, simplicity prevails. It is important to start with an arresting headline and an on-brand design scheme that will be visible from an aisle. For inspiration, browse our trade show booth case studies to see how strong branding translates into booth traffic.
Step 4: Design With Lighting and Height
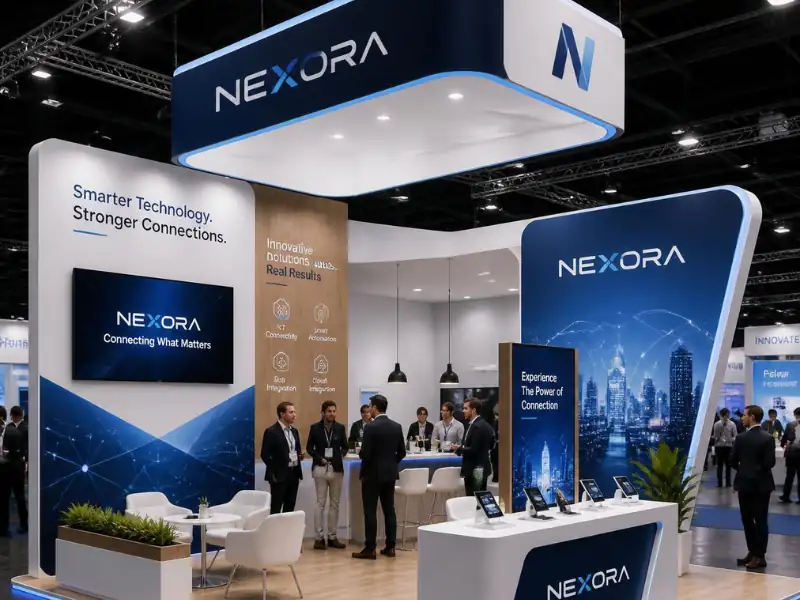
Lighting and verticals are the defining elements that ensure visibility of your booth in the large halls of Las Vegas. Backlit graphics, LED lighting systems, and hanging signage can claim the air space for you. This is particularly important in a crowded aisle.
Step 5: Plan for Vegas Logistics
This is where Vegas design differs most. Union labor rules, drayage billed by weight, and tight move-in windows all shape what you should build. Lightweight, modular, reconfigurable structures reduce cost and risk. Larger programs often step up to islands like our 20×20 trade show booth rentals once they understand the logistics trade-offs.
Design Step Metrics Framework
| Design Step | Key Decision | Vegas Consideration |
|---|---|---|
| Goal | Leads, meetings, or brand | Drives size and layout |
| Size & placement | Footprint and floor location | Big halls reward visibility |
| Brand & message | One clear headline | Must read from the aisle |
| Lighting & height | Backlighting, hanging sign | Essential in cavernous halls |
| Logistics | Modular, lightweight build | Union labor and drayage costs |
This is the real exhibit design process. Most competing Vegas exhibit-house sites show a simplified graphic of these steps without explaining what actually happens at each stage or why it matters.
Get a Custom Las Vegas Booth Design and Quote Only at purexhibits.com
Work With a Local Design-Build Partner
The single biggest advantage in Las Vegas is a local partner. A Vegas-based exhibit house eliminates cross-country freight, knows each venue’s docks and rules, and puts an experienced crew minutes from your booth.
Whatever you build, start early and keep it flexible. Understanding your trade show display rental guide before you finalize a design ensures the structure supports your goals rather than limiting them.
Vegas Booth Design Tips by Venue
Different Las Vegas venues call for different design considerations:
-
LVCC: With 2.5 million square feet of exhibit space and extremely long sightlines in its largest halls, design for visibility from a distance; tall structural elements and bold graphics matter more here than fine print.
-
Mandalay Bay: Integrated with the resort itself, giving exhibitors an opportunity to design booths that feel connected to a more polished, hospitality-driven guest experience.
-
The Venetian Expo: A strong fit for booths that lean into a premium, upscale aesthetic consistent with the venue’s own resort branding.
-
Caesars Forum: A standalone conference facility without gaming-floor distractions; booths here can rely more on the content and message itself rather than fighting for attention against a louder environment.
Confirming your specific venue and hall early in the design process is one of the most overlooked Vegas booth design tips; height limits, rigging rules, and even flooring requirements vary between properties.
Design Elements That Elevate a Vegas Booth
A few elements consistently distinguish standout exhibition booth design Las Vegas projects from generic ones:
-
Backlit graphic walls for a premium look that reads clearly even under a convention hall’s bright ambient lighting.
-
Vertical structural elements or hanging signs (where the venue allows) to extend visibility across the aisle in massive halls.
-
LED video walls as a dynamic focal point, especially effective given how much technology-forward design has become standard at major Vegas tech and trade shows.
-
A clear, uncluttered welcome zone at the aisle-facing edge, since Vegas’s dense show floors punish booths that look closed off or crowded.
-
Materials chosen for reuse, since many Vegas exhibitors return to the city multiple times a year across different shows.
Request a Free Las Vegas Booth Design Consultation at purexhibits.com
A Las Vegas Booth Design Timeline
Booth design in Las Vegas is not done haphazardly. Given the large scale of shows in the city and their logistical complexities, the companies that succeed in exhibiting do so by starting their work on time and adhering to a specific schedule. This ensures that both quality and costs remain under control since rushed designs are expensive, and there is no time for dealing with the unexpected challenges inherent to large-market exhibitions.
-
12+ weeks prior: define goals, secure the space, and set up the budget
-
8-12 weeks prior: design concept and 3D renderings
-
6-8 weeks prior: finalize graphics and build approval
-
3-4 weeks prior: organize show services and shipment plans
-
Show week: installation, plan verification, and operation
It allows for more than simply saving your peace of mind. With some planning, you can secure the best spots on the floor, book the hotel at an advantageous price, and consider the design solutions instead of reacting to the problems that may arise. Given how competitive the Las Vegas market is, such planning may be decisive for your booth’s success.
Exhibition Booth Design Las Vegas: Conclusion
Exhibition booth design Las Vegas demands more than a good-looking rendering; it requires understanding the scale of the market, the specific venue’s rules, and a real design process that goes from objective to 3D rendering to a genuine pre-build quality check before anything ships. Get those fundamentals right, and a well-designed Vegas booth can hold its own even on the most competitive show floors in the country.
Pure Exhibits designs and builds booths specifically engineered for Las Vegas’s scale and venues, from concept through a full pre-build check. Talk to Pure Exhibits about your next exhibition booth design in Las Vegas.
Let’s Build Something Extraordinary
Share your event details and we’ll craft a custom booth solution designed to captivate your audience and maximize your ROI.
Booth Design Guide: Frequently Asked Questions
How is designing a booth for Las Vegas different?
Las Vegas halls are enormous and competitive, with union labor, drayage, and tight move-in windows. Booths must read from a distance and be engineered for complex logistics.
What is the first step in booth design?
Start with a clear, measurable goal: leads, meetings, launches, or awareness. Every design decision should serve that objective.
How do I choose the right booth size for Vegas?
Match your footprint to your goals and budget, and consider your placement on the floor. Big halls reward booths that are visible from a distance.
Why is lighting so important in Las Vegas booths?
Las Vegas halls are cavernous, so backlit graphics, LED lighting, and vertical elements are what make a booth visible in a crowded aisle.
Do Las Vegas shows require union labor?
Yes. Major Las Vegas venues have union labor requirements for installation, electrical, and rigging. Review each show’s exhibitor services manual.
What is drayage and how does it affect design?
Drayage is the material-handling charge billed by weight. Lightweight, modular designs reduce drayage costs, which is why they are favored in Las Vegas.
How quickly can a Vegas booth be designed and built?
Standard timelines run 6–8 weeks, though experienced local partners can deliver on compressed schedules. Our last-minute trade show booth rentals can turn a Vegas booth around fast when timelines are tight.
Should I use a hanging sign in Las Vegas?
Where the show allows it, a hanging sign greatly increases visibility from across the hall and is a strong investment in large venues.
How much does a Las Vegas booth cost to design and build?
Costs vary with size and complexity; renting a custom design is often more cost-effective than buying, especially given Vegas freight and storage.
Do I need a local Las Vegas booth partner?
A local partner eliminates cross-country freight, knows each venue’s rules, and provides on-site installation, a major advantage in a complex market.
What booth size is best for first-time Vegas exhibitors?
A well-designed 10×10 or 10×20 is a strong, budget-friendly starting point that can still make a professional impression.
How do I make my booth stand out in a big Vegas hall?
Use one bold aisle-readable message, strong backlighting, vertical branding, and clear sightlines that invite visitors in.
Can I reuse a Las Vegas booth at other shows?
Yes. A modular rental exhibit can be reconfigured and rotated across shows, which a local partner can store between events. 10×10 booth rentals are a strong, budget-friendly starting point for Vegas.
How early should I start designing?
Begin 8–12 weeks out for standard shows and several months ahead for flagship Las Vegas events to secure design time and floor space.
Who can design a trade show booth in Las Vegas?
Pure Exhibits is a Las Vegas-based design-build exhibit house handling design, engineering, logistics, and installation.