
M.C. Dean · ISC West 2026
Nine decades building systems nobody is supposed to notice — and three days to be impossible to miss.
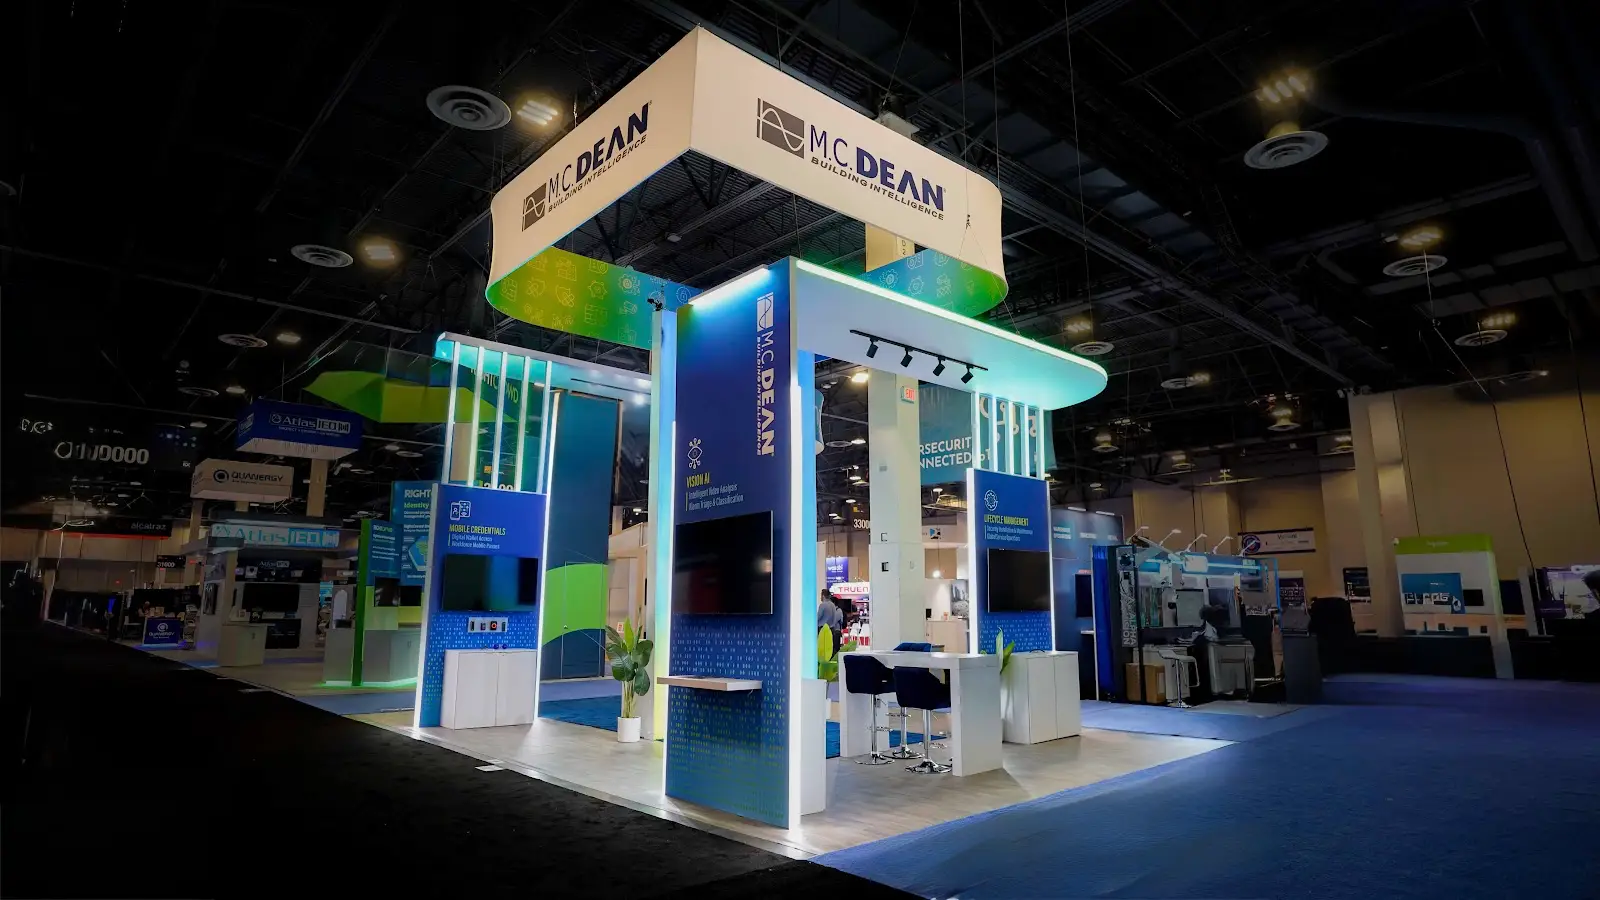
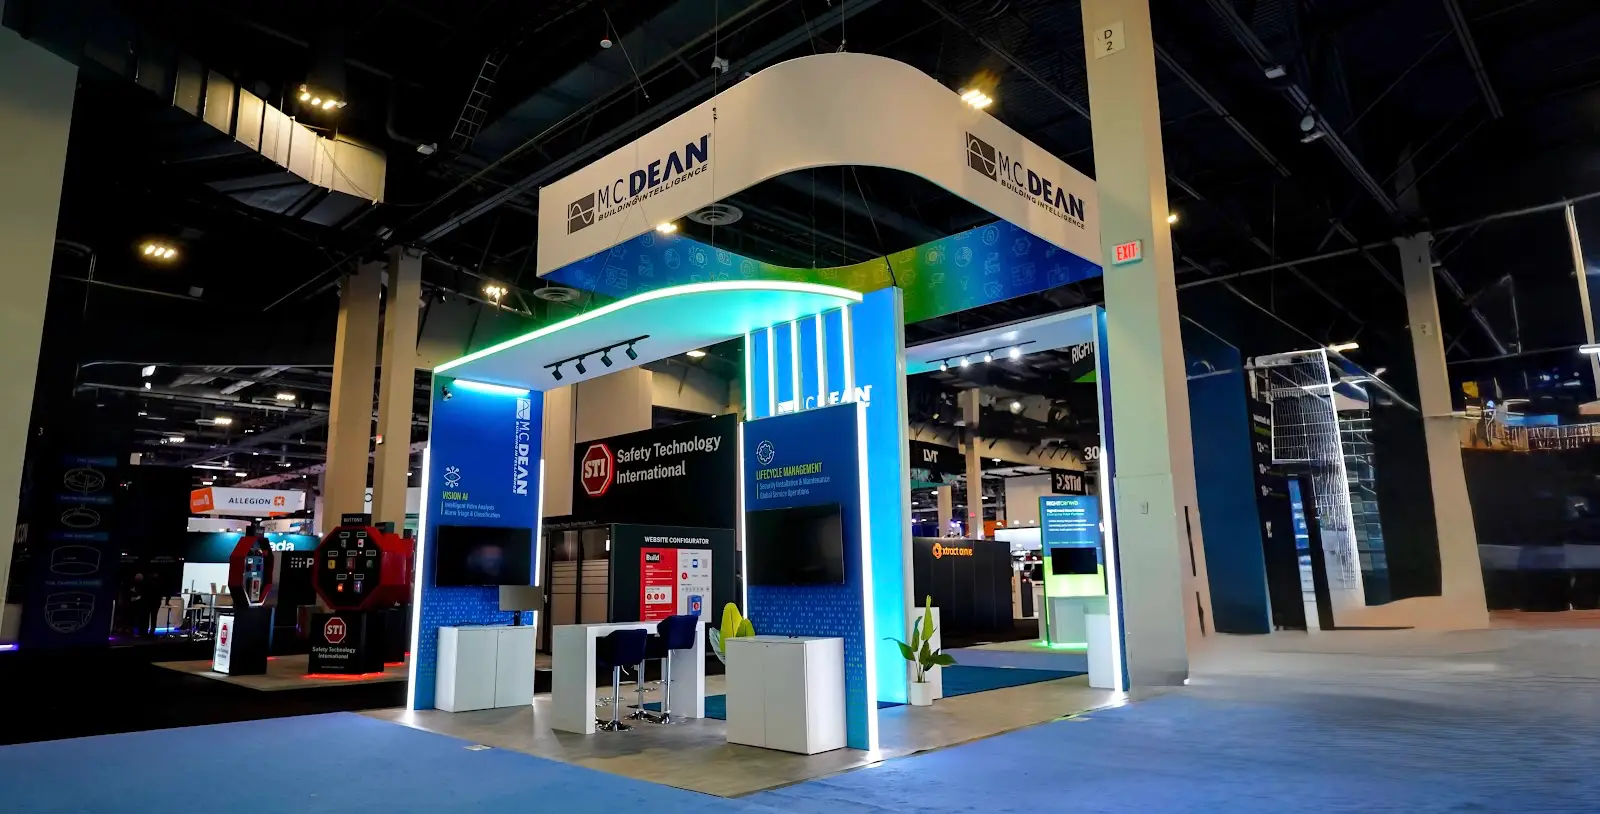
M.C. Dean engineers the electrical, security and telecom infrastructure inside facilities that cannot fail. The work is deliberately invisible, and until 2025 so was the company: a 9,000-person firm that had never taken an exhibit-hall booth. For its second year at ISC West, Pure Exhibits built a 20 × 30 island at The Venetian Expo — an arched white portal, a backlit floating canopy, four demo towers — to launch a new product, host the firm’s first Executive Customer Forum, and make Building Intelligence® something you could walk into.
A company built on not being noticed
M.C. Dean’s best work disappears into the building. Data centres, federal facilities, mission-critical campuses — the firm designs, builds and operates the cyber-physical systems inside them, and when everything works, nobody thinks about who put it there. That is the business model, and it is also the marketing problem. Nine decades in, awareness of the company lagged far behind the quality of its work, and ISC West 2025 — its first exhibit-hall booth anywhere — had only started to close the gap.
Year two carried a heavier brief. Four product lines needed live demonstration at once — Vision AI, IoT Access Control, Mobile Credentials, Lifecycle Management — alongside the launch of a brand-new product and a private executive forum, all in 600 square feet against 700-plus exhibitors. A bigger graphic would not do it. The answer had to come from what M.C. Dean actually is: a company that builds buildings should exhibit in one.
“Building Intelligence® means solving complexity before clients ever encounter it — the booth needed to make that invisible expertise visible.”Julaine Simmons — SVP Security & Electronic Systems, M.C. Dean
A booth that reads as architecture, not signage
The Arched Portal
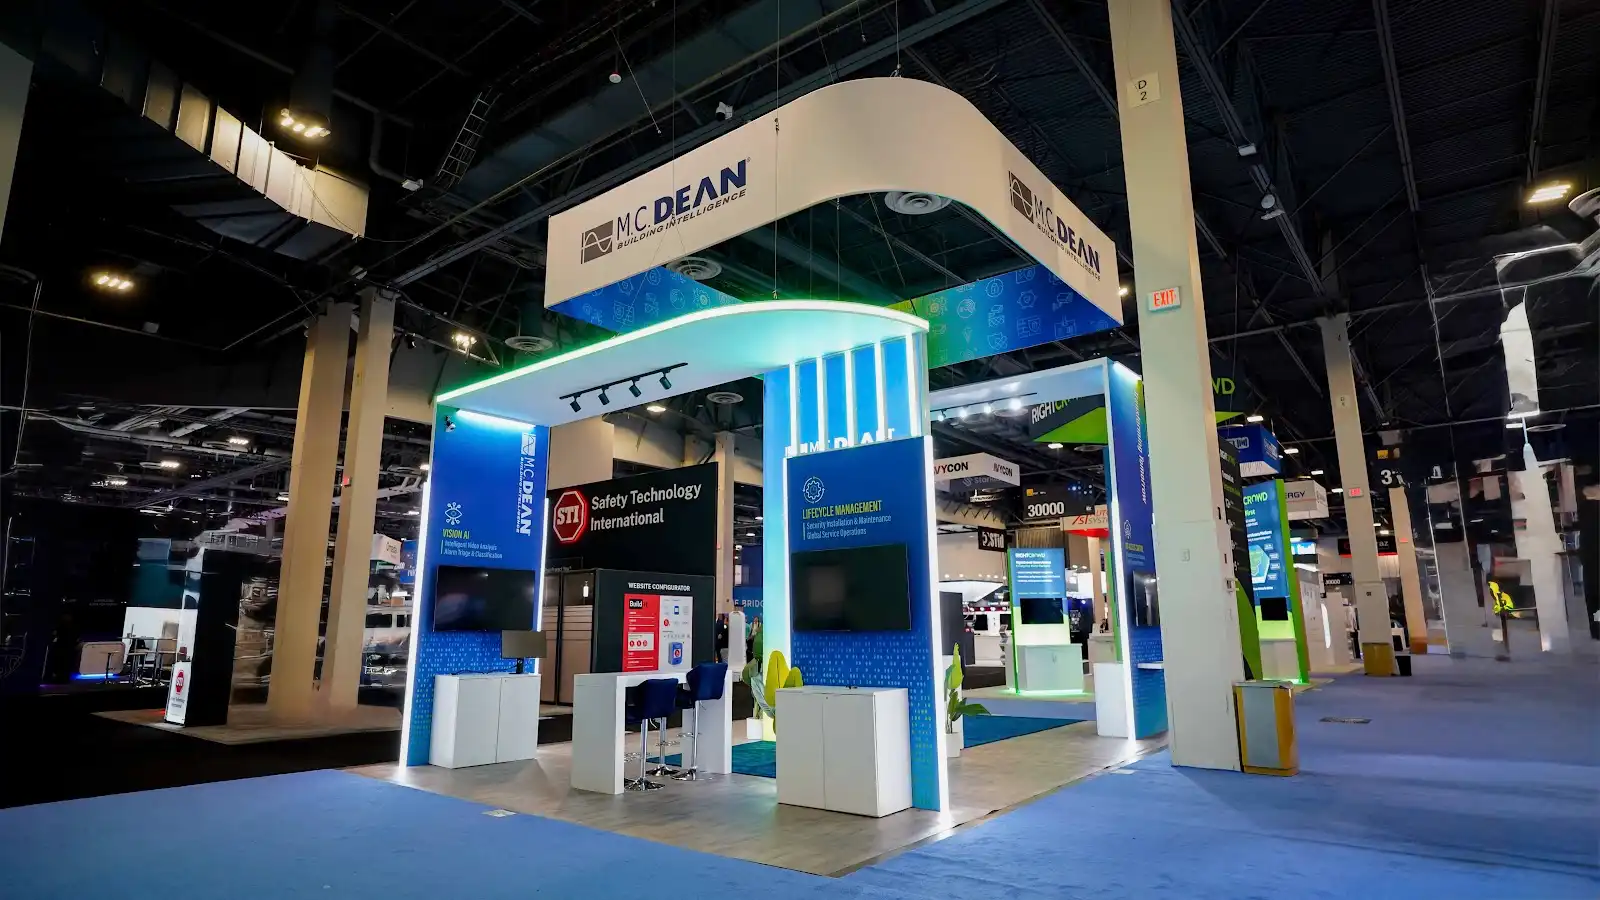
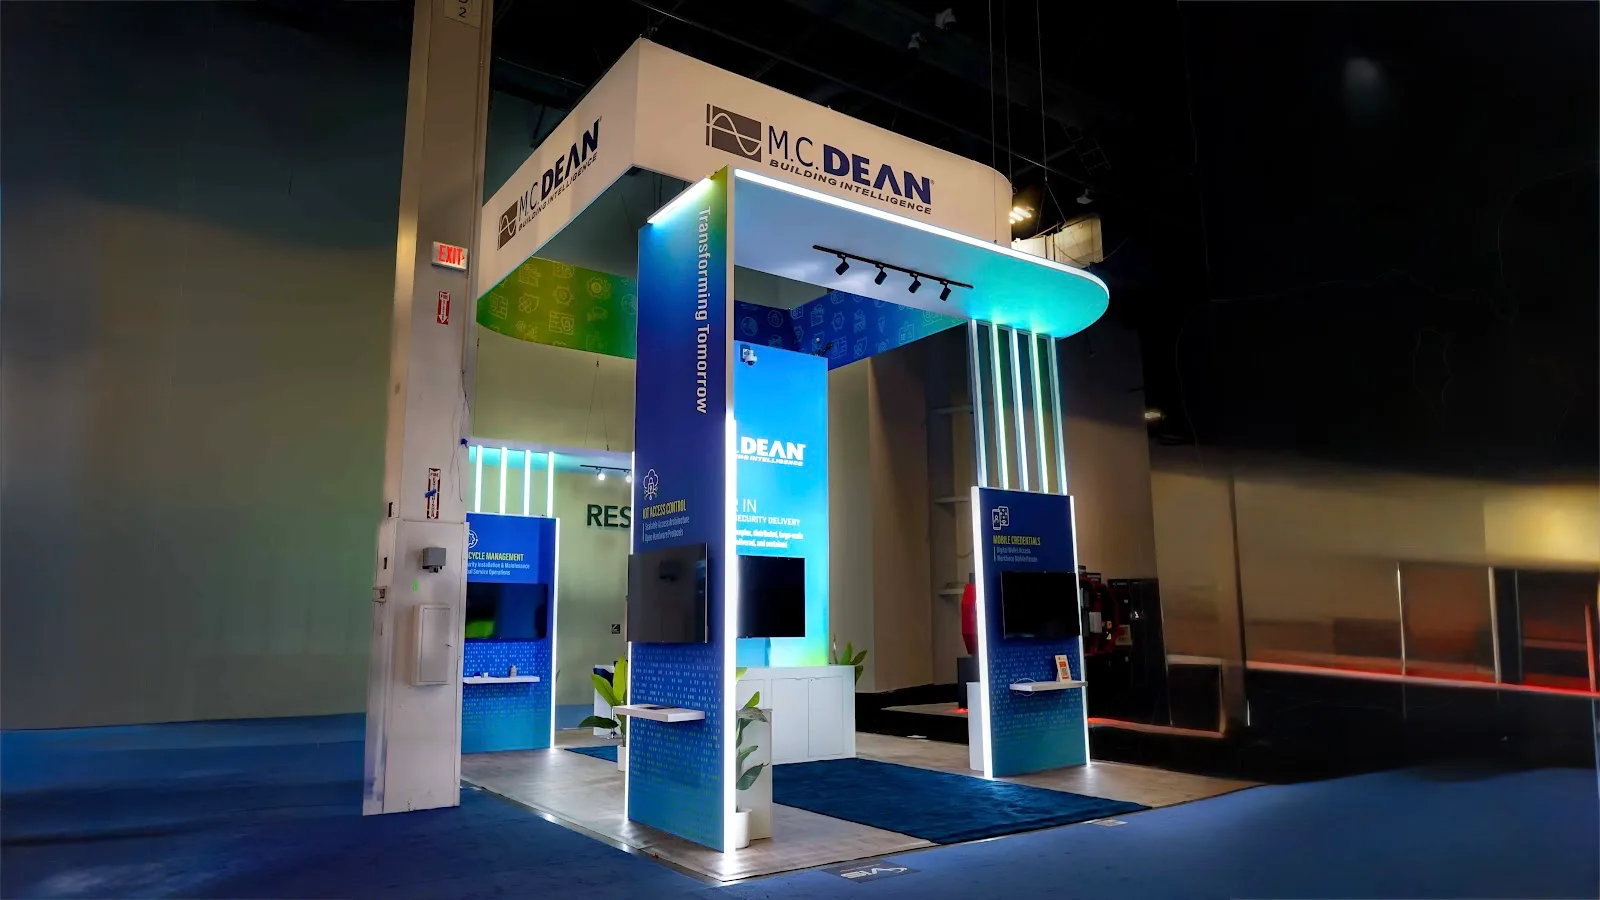
The defining move is a threshold, not a wall: a white canopy arching over the entry, flanked by structural columns wrapped floor-to-ceiling in cyan LED tubes. It reads from several aisles away, and it reads as a building — which is the entire pitch compressed into one gesture. A firm whose product is infrastructure does not need a graphic explaining that; it needs visitors to walk through a piece of it. The portal made entering the booth feel like entering a facility, and the conversation started from there.
The Floating Canopy
An 18-foot suspended sign box, backlit white on all four faces, carried the name and the Building Intelligence® mark into the airspace — the one place a 20 × 30 can compete with much larger islands. The underside did quieter work: an animated blue-to-green band of technology icons running overhead, so the brand was present even for visitors already inside and looking up.
Four Towers, Four Doors In
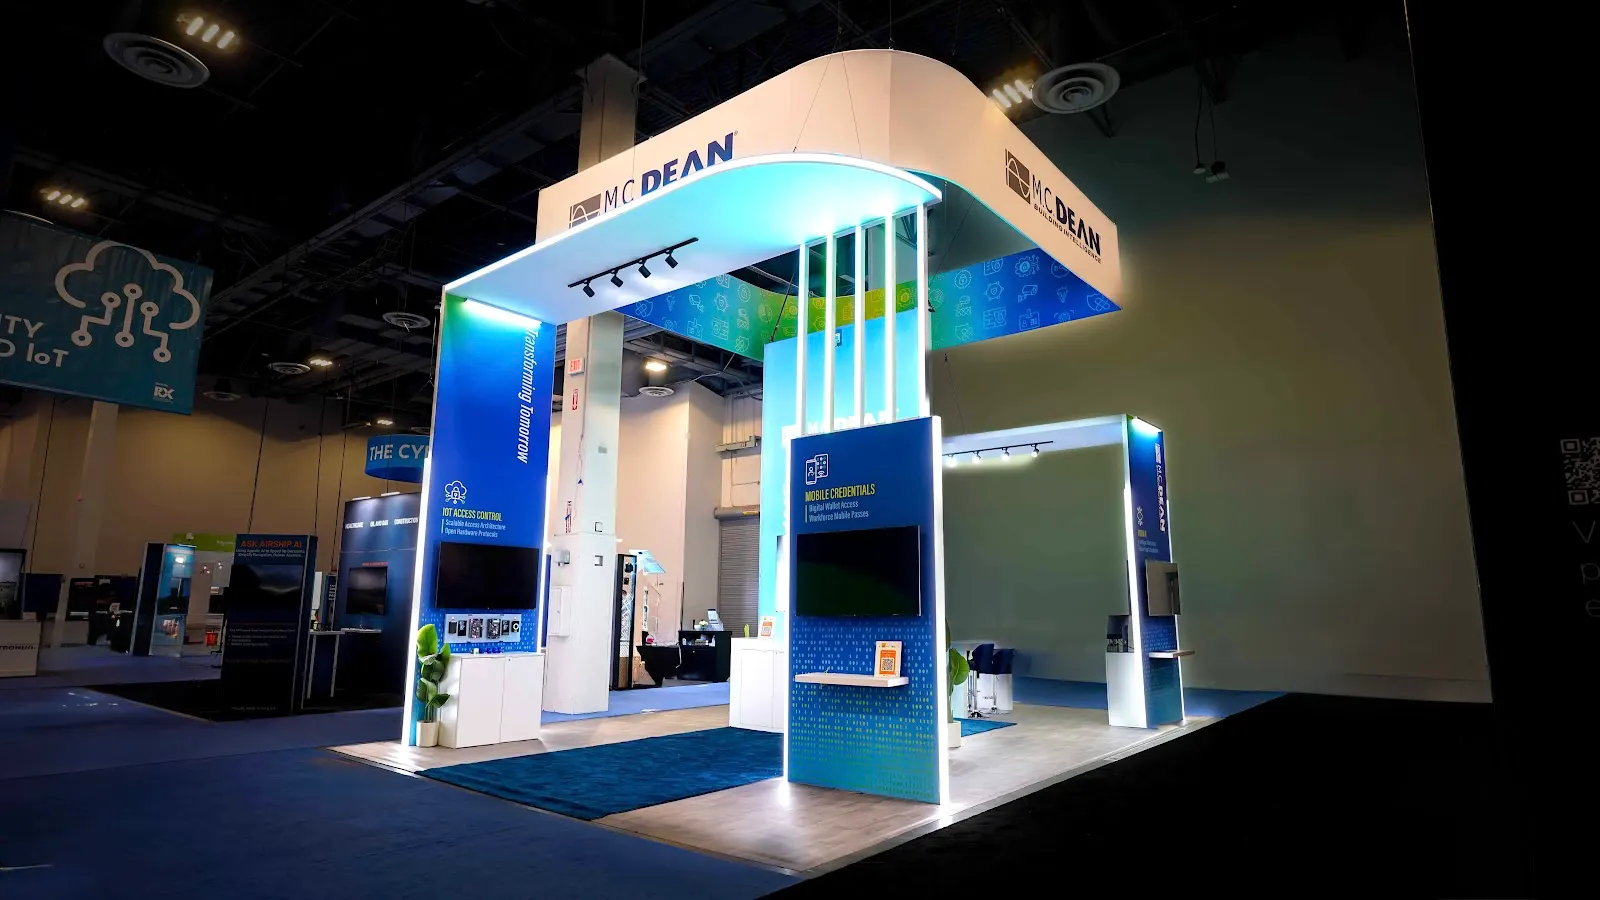
Four navy kiosk towers with embedded 55″ displays gave each product line its own station: Vision AI, IoT Access Control, Mobile Credentials, Lifecycle Management. Nobody had to sit through a company overview to reach the thing they came for — visitors self-selected an entry point and met a specialist there. A QR panel put mobile credentials straight into phone wallets, and a “Build!” configurator let people spec their own infrastructure on screen.
A Launch Needs a Stage
ISC West 2026 was the world debut of InfraLink Pass, M.C. Dean’s bridge between physical access infrastructure and digital identity. New products earn repeat visits — there is a reason to come back that a capabilities story never provides — so the launch was given prominence in the floor plan rather than a corner. The navy dot-matrix and data-flow texture running across every tower base tied the debut and the four established lines into one visual system.
A Room Inside the Room
Behind the demo perimeter, an interior meeting zone — soft seating, lime-green accents, fiddle-leaf figs — hosted M.C. Dean’s first-ever Executive Customer Forum. A show floor is a hard place to have a quiet conversation, and the firms that manage it are the ones that plan for it in the floor plan. Across the M.C. Dean events at the show, more than 150 attendees came through — enterprise decision-makers meeting leadership face to face, which is the meeting the booth existed to create.
A Partner in the House
Safety Technology International had a co-branded area inside the footprint — a deliberate signal, not a courtesy. An integrator’s claim is the whole system, end to end, and hosting a product partner inside your own booth demonstrates the ecosystem instead of describing it. It also separated M.C. Dean from the component vendors around it: they sell parts; this booth showed how the parts get orchestrated.
Experience the booth
A walkthrough of the M.C. Dean 20 × 30 island at ISC West 2026 — through the arched portal, past the four demo towers, and into the interior forum space.
The build at a glance
Recognition you can walk through
The booth’s job was to compress a nine-decade story into a first impression. Architecture did most of it: the portal and canopy established scale and seriousness before a word was exchanged, and the four towers let 30,000 attendees’ worth of foot traffic sort itself — each visitor arriving at the product line they actually cared about, met by someone who could go deep on it. The InfraLink Pass debut gave the press and repeat visitors a reason to keep coming back across all three days, and the interior forum turned the footprint into something no graphic can be: a place where leadership and enterprise buyers sat down together.
The same show floor produced the opposite brief that year. Two aisles of hardware away, a software company with nothing to put on a table solved its problem by going dark and screen-led — see Ambient.ai at ISC West 2026. M.C. Dean’s answer ran the other direction: when your product is the building, build one.
Explore our security portfolio
The same show, the opposite brief — a 20 × 40 built like a security operations centre for a software company with nothing to put on a table.
View Case Study → RSA 2026 AppdomeA 20 × 30 island with a large overhead hanging sign, engineered for maximum floor-level visibility in a crowded security market.
View Case Study → RSA 2026 RadwareA 20 × 20 island balancing enterprise security authority with a striking, differentiated visual presence.
View Case Study → RSA 2025 TeramindA 30 × 60 Diamond Sponsor island — one of the largest custom installations at the conference.
View Case Study →When the product is the building
Infrastructure firms have the inverse of the demo problem: the work is everywhere and none of it fits in a booth. Pure Exhibits designs and fabricates custom islands from 10 × 10 inlines to 30 × 60 flagships for security, engineering and enterprise technology brands at ISC West, RSA and beyond — with fixed, transparent pricing and a floor plan built around the meetings you actually need to happen.