The Orange County Convention Center is two buildings pretending to be one venue — and the rules change when you cross the road. The North/South Building hands most booths generous clearance; the West Building puts its halls on the second floor, runs half a mile end to end, and hangs catwalks that quietly veto suspended signs. A booth designed for the wrong building gets redesigned at the worst possible moment.
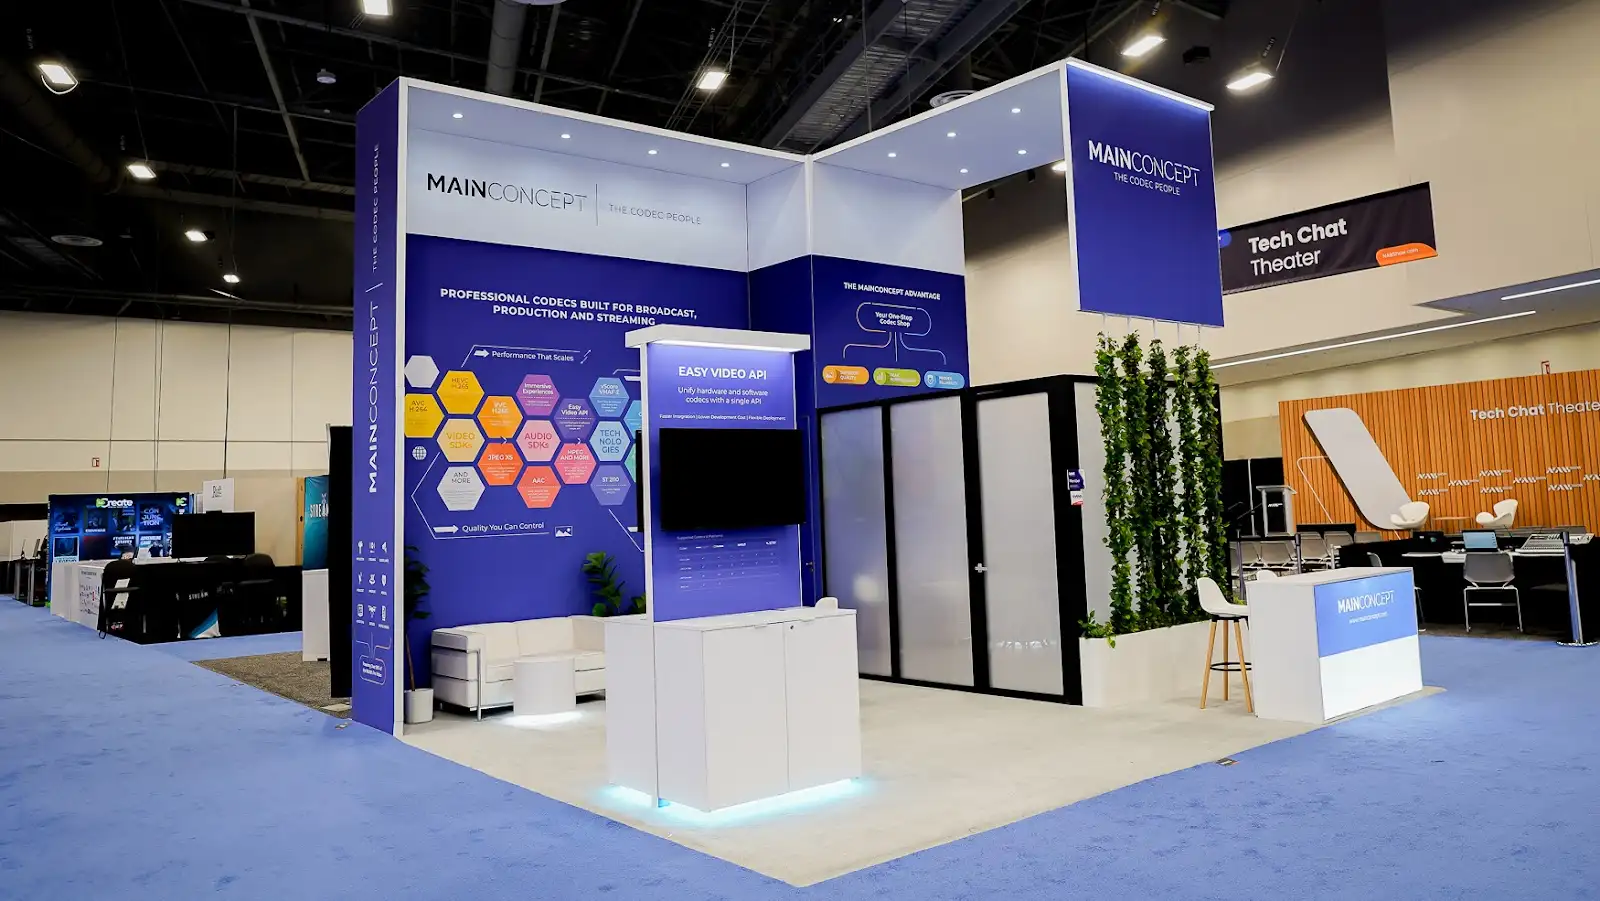
After planning builds for IAAPA Expo, MegaCon and the PGA Show, here is what we check at the OCCC before a single line gets drawn — and what you should check before signing off a design.
The series rule applies here too: the show’s exhibitor manual overrides the venue’s general specs. Treat the numbers below as the physical reality and the manual as the law. And at this venue, add a second rule: confirm which building you’re in before anything else.
Two buildings, two rulebooks.
| Area | Typical clearance | Level | Overhead | The catch |
|---|---|---|---|---|
| North/South Building | ~40 ft in most halls | Ground | OCCC rigging, points vary by location | Confirm points against your exact booth |
| West Building | Varies; halls on 2nd floor | Second floor | No hanging signs beneath catwalk areas | The catwalk trap — see below |
| Campus-wide | — | — | OCCC is the exclusive rigger | Ceilings painted black; internet via Smart City only |
What each side of the road will actually let you do.
North/South Building
- Clearance
- Around 40 ft in the majority of halls — comfortable for tall structures and suspended walls
- Rigging
- OCCC Rigging Services only; available points vary across the floor
- Labour
- Union install and dismantle
The friendlier half of the campus for overhead ambition: most halls carry roughly forty feet of clearance, which takes hanging signs, suspended LED and double-deck proposals without drama. The check that matters is point availability — rigging points vary enough across the floor that we confirm them against the exact booth location, not the hall, before committing a design that hangs anything.
West Building
The catwalk trap- Layout
- Four storeys, roughly half a mile long, exhibit halls on the second floor
- Catwalk areas
- Hanging signs generally cannot be flown beneath them
- Planning
- Freight and crew time budgets must respect the building’s sheer scale
The West Building is the one that catches people. Its exhibit halls sit on the second floor of a building half a mile long, and sections of ceiling carry catwalks — beneath which hanging signs generally can’t be flown at all. A booth designed around a suspended element, assigned a space under a catwalk, has to be redesigned as ground-supported, and that conversation is never cheap after sign-off.
If your show places you here, the safe assumption from the first sketch is ground-supported everything, upgraded to suspended only once the OCCC confirms your specific location clears.
Rigging: the venue is the vendor
- Provider
- The OCCC’s own Rigging Services department, exclusively — outside riggers aren’t permitted
- Thresholds
- Overhead loads above 100 lbs require a chain hoist; only rated hardware accepted
- Certainty
- A dedicated rigging team can be booked where the schedule needs a fixed time
Unlike venues where the show’s general contractor rigs, here the building itself holds the monopoly. That has two practical consequences. First, your timing floats with the venue’s queue unless you pay for a dedicated team — which, for a tight move-in, is often money well spent. Second, engineering standards are enforced at the desk, not negotiated on the floor: heavier elements need rated hardware, chain hoists past 100 lbs, and occasionally a structural engineer’s certification. We file for all of it at design stage.
The light environment
- Ceilings
- Painted black throughout the exhibit halls
- Consequence
- Dark overhead branding disappears; illuminated elements own the airspace
The detail most exhibitors never think about until they’re standing in the hall: the ceilings are black. A navy or charcoal hanging sign — handsome in the render — vanishes into that void from thirty feet away. Anything lit, backlit or LED does the opposite. It’s the strongest venue-specific argument for illuminated overhead branding we know of, and it costs nothing to act on if you know before the graphics are produced.
Five rules that apply in both buildings.
All overhead work goes through the OCCC. The venue is the exclusive rigging provider — your exhibit house designs and engineers the element, but the building hangs it, on the building’s schedule.
Services are ordered, not assumed. Electrical, air, water and drainage run through the OCCC’s exhibitor services on advance deadlines — and internet is exclusive to Smart City, at Smart City’s rates.
Union labour installs and dismantles. Budget crew rules into the schedule the way you would in Chicago or Las Vegas — the OCCC is not a right-to-work free-for-all.
The fire marshal reads drawings. Multi-level and enclosed structures need stamped engineering drawings submitted to the OCCC Fire Marshal, who does check — file early, not at move-in.
The manual outranks the venue. Every number above is the building’s physical reality; your show’s exhibitor manual can and does set lower limits. Design to the manual.
Asked before every Orlando show.
Can I hang a sign or video wall at the Orange County Convention Center?
Often, but only through the OCCC itself — the venue’s Rigging Services department is the exclusive provider and outside contractors can’t hang structures. In the West Building, areas beneath the catwalks generally can’t take hanging signs at all, so elements there are designed ground-supported. Anything over 100 pounds overhead requires a chain hoist and rated hardware.
What are the ceiling heights at the OCCC?
Most North/South Building halls run around 40 feet of clearance, which comfortably takes tall structures and suspended elements. The West Building varies more, with its halls on the second floor and catwalk zones imposing their own limits. Confirm the specific hall and booth location against your show’s exhibitor manual before design sign-off.
Why are the OCCC’s ceilings painted black, and does it affect my booth?
The black ceilings make the hall’s structure visually disappear — and they take dark hanging signs with it. Unlit overhead branding in dark colours vanishes from a distance, while illuminated and LED elements stand out sharply against the void. If your design includes overhead branding, make it lit or make it light-coloured.
Can my own contractor do the rigging at the OCCC?
No — the OCCC is the exclusive rigging provider and installs everything overhead with its own crews. Your exhibit house engineers the element and files the paperwork; the venue hangs it. If your move-in schedule is tight, a dedicated rigging team can be booked for a fixed time, which is usually worth the cost on complex builds.
Related guides.
Tell us your show and building. We’ll tell you what fits.
That answer is free and takes a day — and at the OCCC, knowing your building before you design is the whole game.