One fixed number. One project manager. A booth built for 388,800 column-free square feet suspended over a working interstate.
Bartle Hall hangs its roof from four 335-foot pylons so the exhibit floor below can run column-free — one flat 388,800-square-foot slab carried over I-670, fed by three truck docks and twenty-nine trailer bays. The floor is forgiving; the system around it is not: forklifts belong to the decorator, electrical belongs to the house, and dock control changes hands with every show. Pure Exhibits builds Kansas City trade show booth rentals around that system from the first sketch — designed, fabricated, fully pre-staged and photo-approved before anything ships, priced in one contractual figure — so the only thing your team manages on show week is the show.
More than 500 exhibiting teams hold us to the same standard in Kansas City that they hold us to everywhere else: a number that survives to closeout, a booth that matches its photo proof, and a person who answers the phone during move-in at Bartle Hall.


“They never just build the booth and disappear — I always know I have someone on call when the unexpected happens.”
Amanda Horner · Three years of Adobe Summit booths · Google Review


“It’s always a pleasure to work with Utsav. The process is simple, straightforward, and high quality. I have worked with them for 3 years now and will continue!”
Carlos Bautista · Three-year client · Google Review


On the Kansas City calendar — Planet Comicon · GEAPS Exchange · Fetch dvm360 · KC Boat & Sportshow · World of Wheels · KCDC
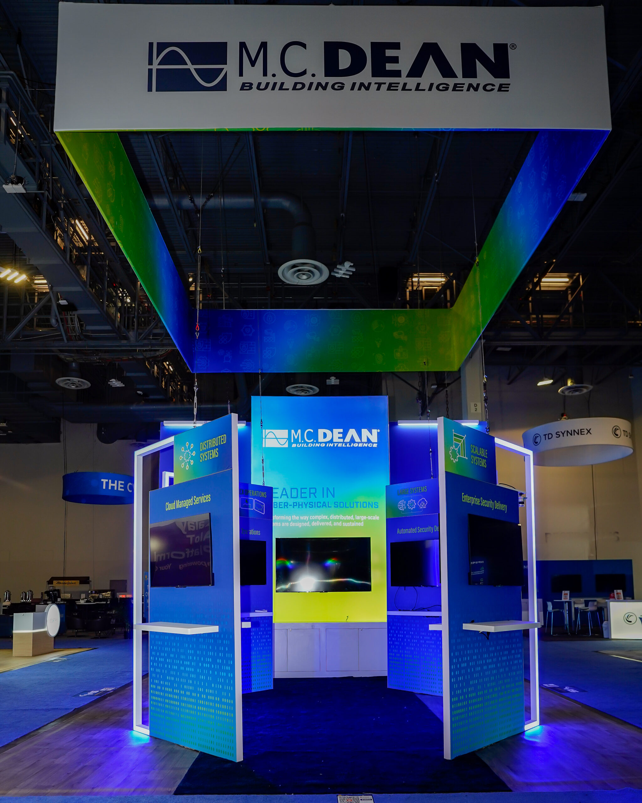
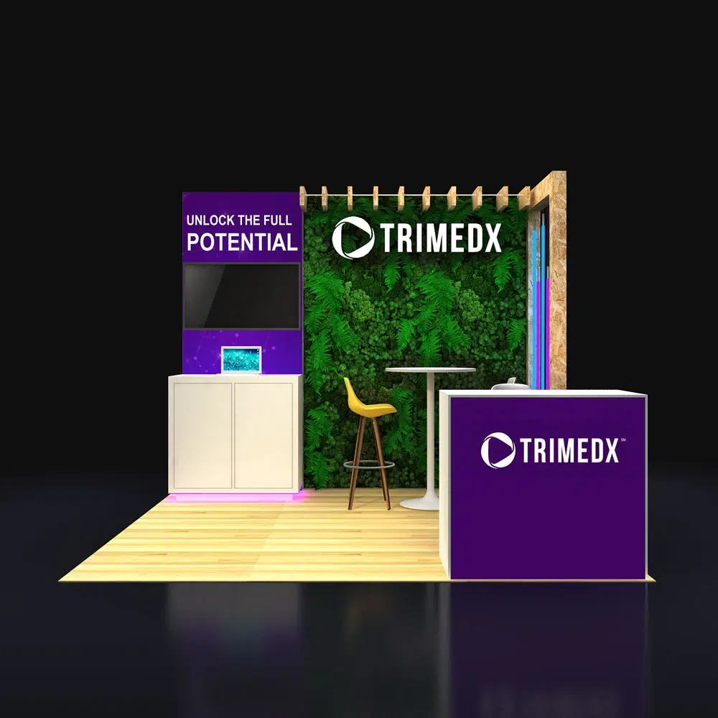
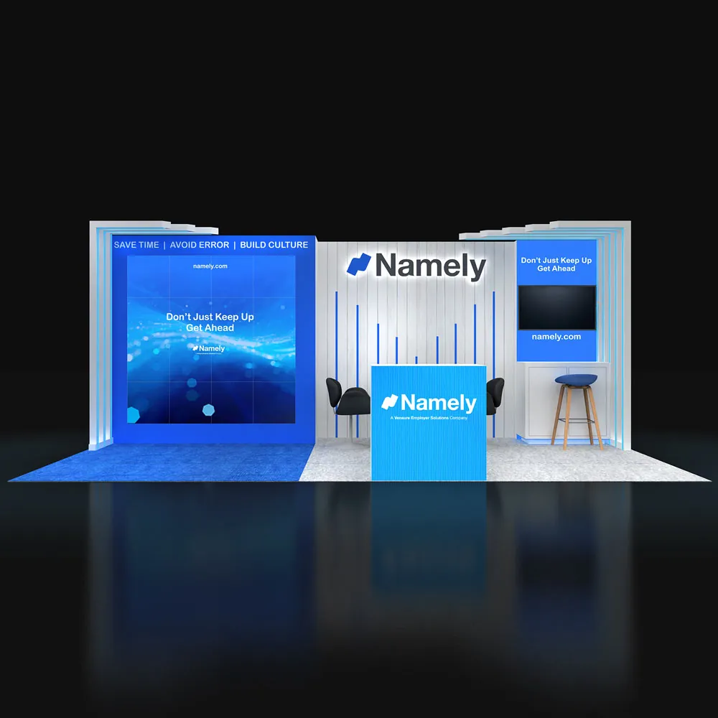
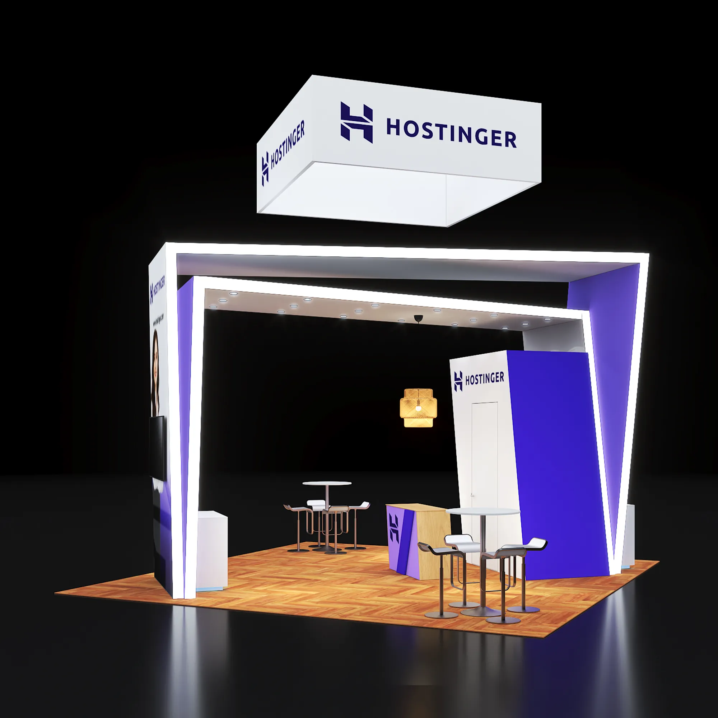
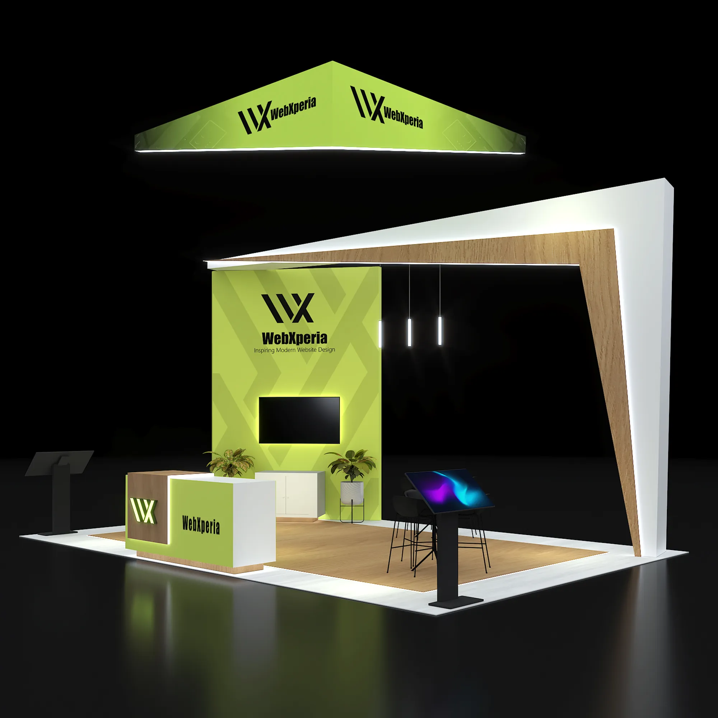
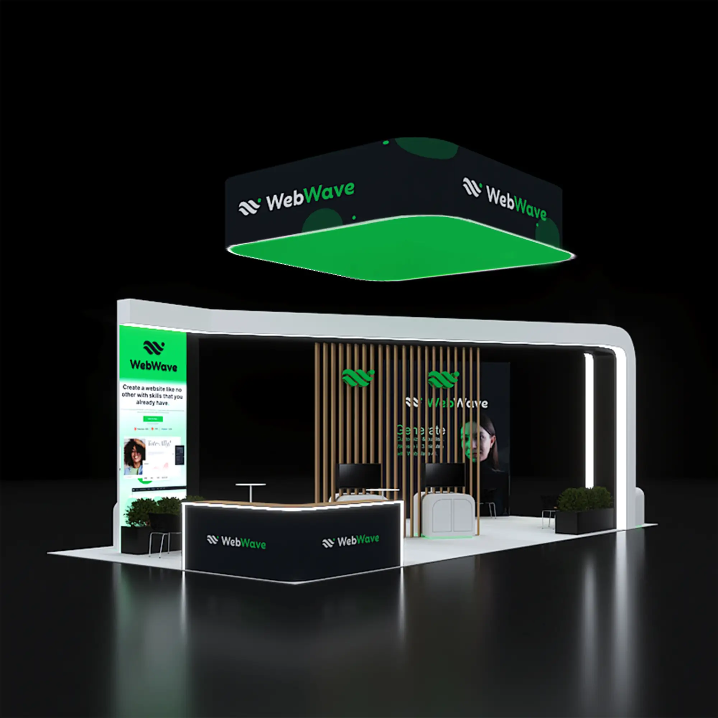
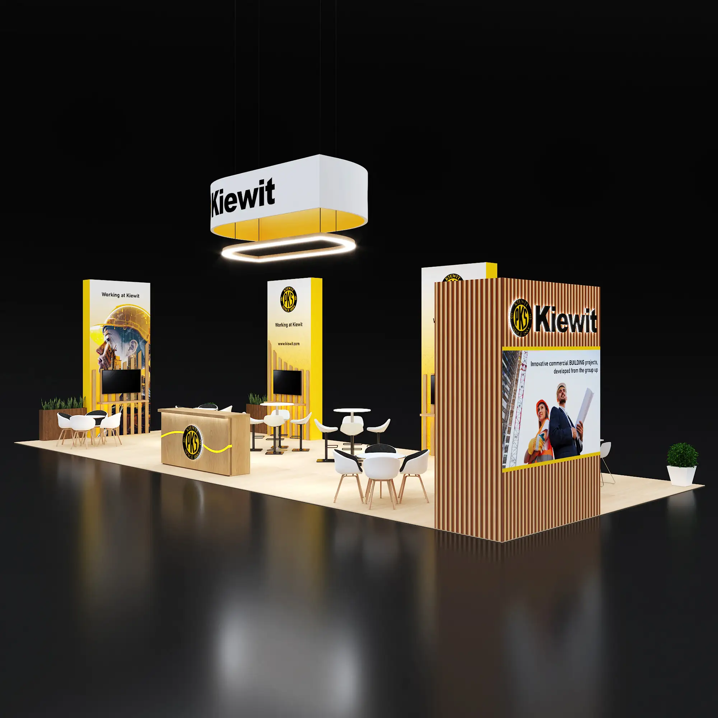
Every project below shipped at the number it was quoted and matched the photographs its owner approved — inlines through 30×30 islands, cybersecurity to consumer brands. Rent for Kansas City and your booth comes off this same shop floor, from this same crew. Click any project for a closer look.
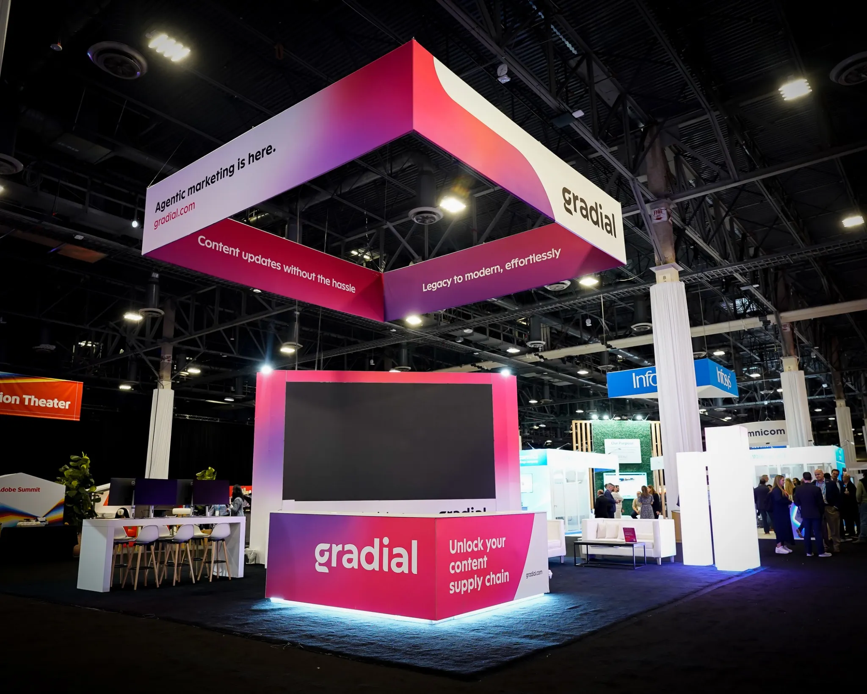
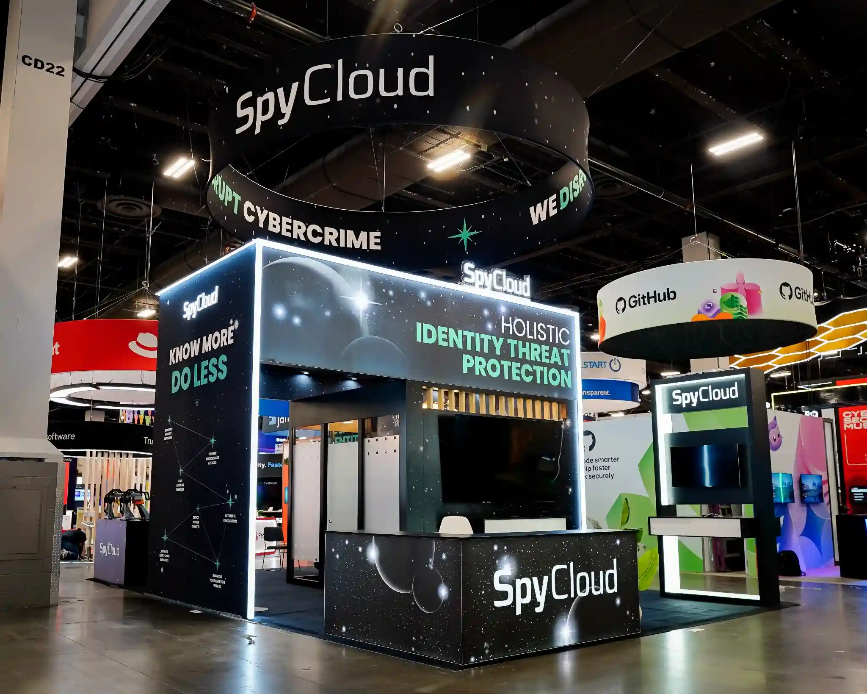


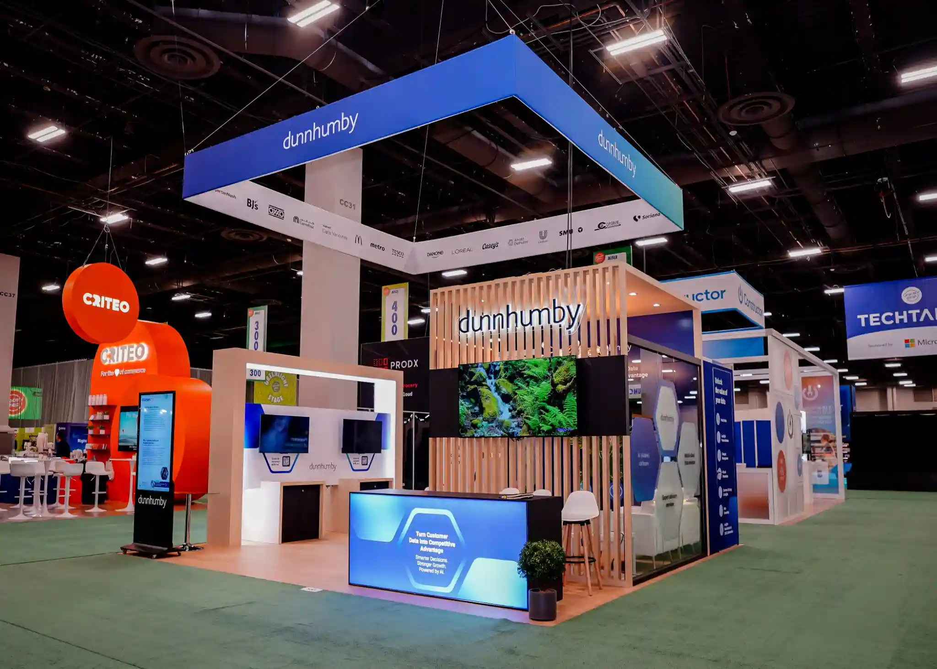
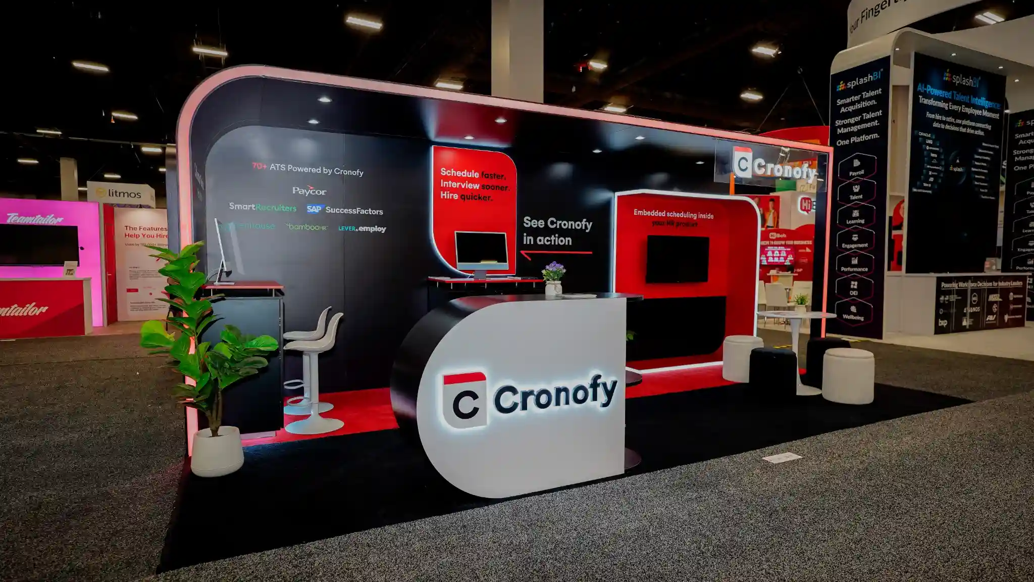

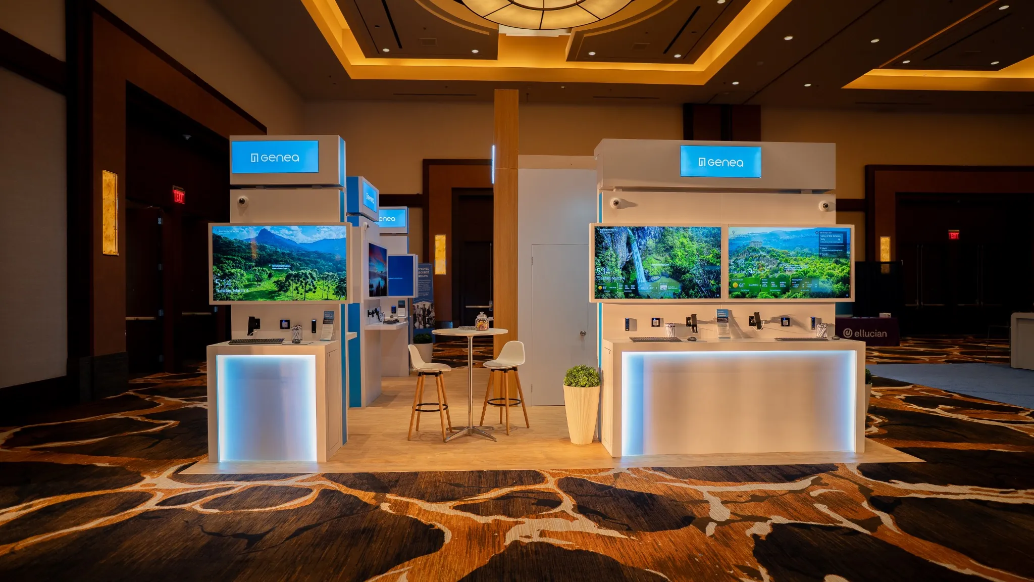


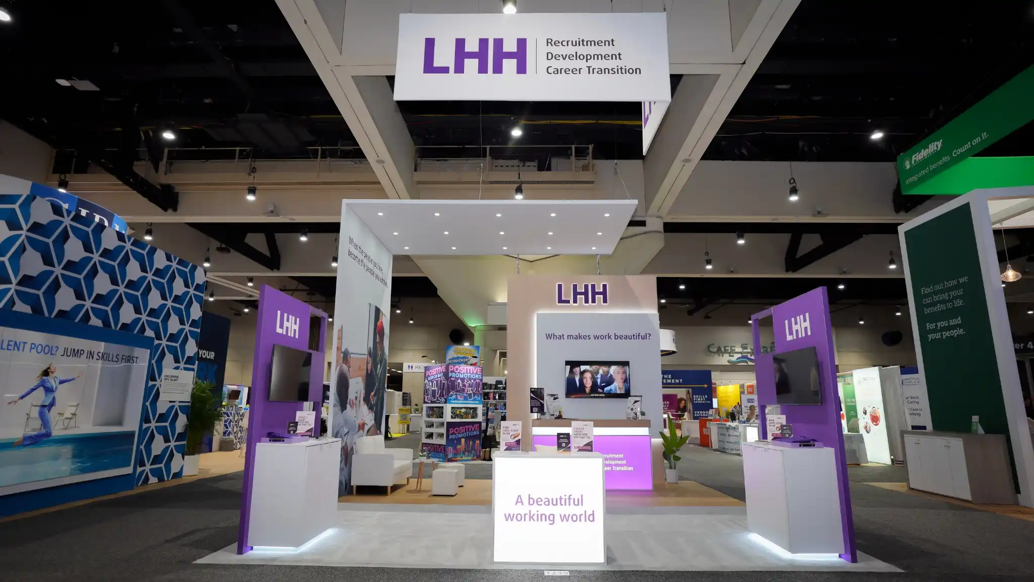
Want the story behind a build — the brief, the budget, and how the show went? Teramind, Appdome, Afresh, WillowTree, Yuna, LHH and Genea each tell it in the case study hub.


A Kansas City install is won in the shop, weeks before the truck takes the downtown loop. Pure Exhibits fabricates every exhibit in-house, stands it up completely, photographs it for your sign-off, then crates it so the crew at Bartle Hall re-assembles a proven kit in the fewest possible labor hours — the line where exhibit budgets usually bleed. Fortune 500 teams and first-time exhibitors run the same playbook with us across GEAPS Exchange, Fetch dvm360, Planet Comicon weekends, and 200+ events a year nationwide, all on one contractual number.
“The prospect of managing all of the details with big trade shows is daunting to say the least. But the Pure Exhibits team made it easy… If you are looking for a real partner that you can count on, then I recommend you talk with Utsav and his team.”
Footprint sets most of a Kansas City budget — the crated weight on the drayage bill, the labor hours, and how far your message carries across a floor with no columns to hide behind. Pick a size and the fixed price comes with it. One Bartle Hall note: rigging runs exclusively through the venue’s provider and plots are due three weeks before move-in — decide on hanging signs in week one, not week six.
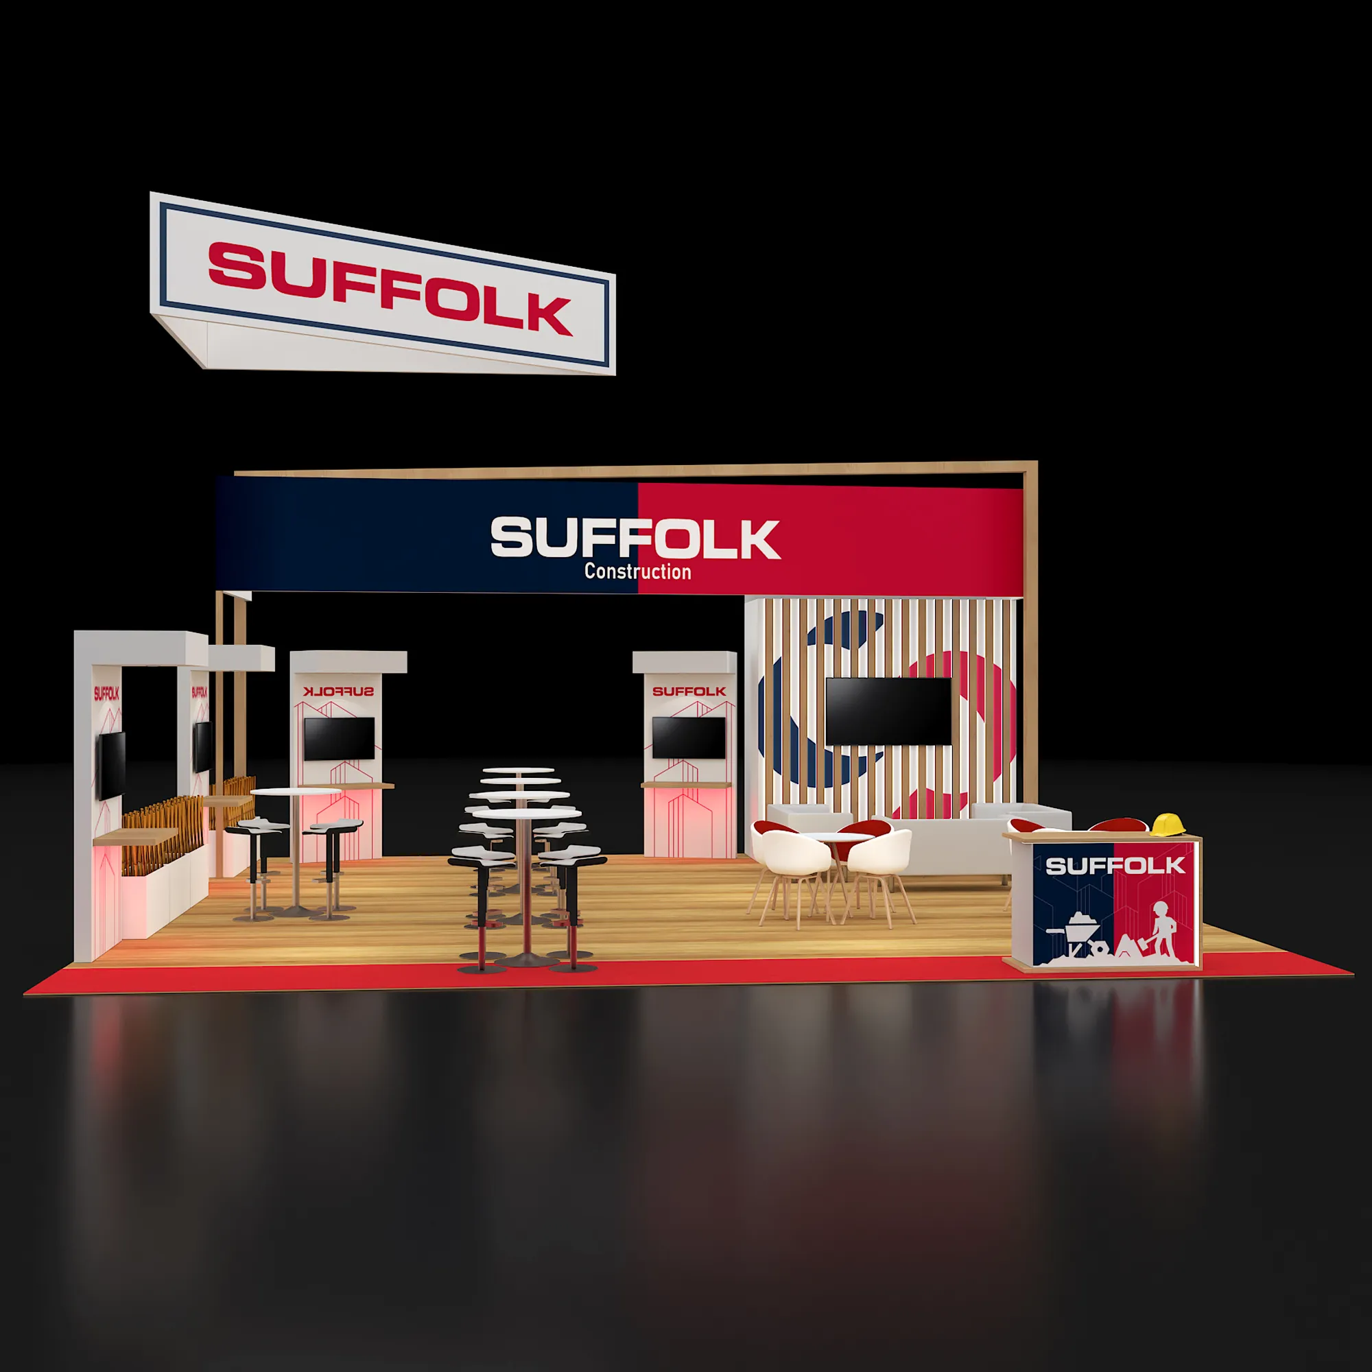
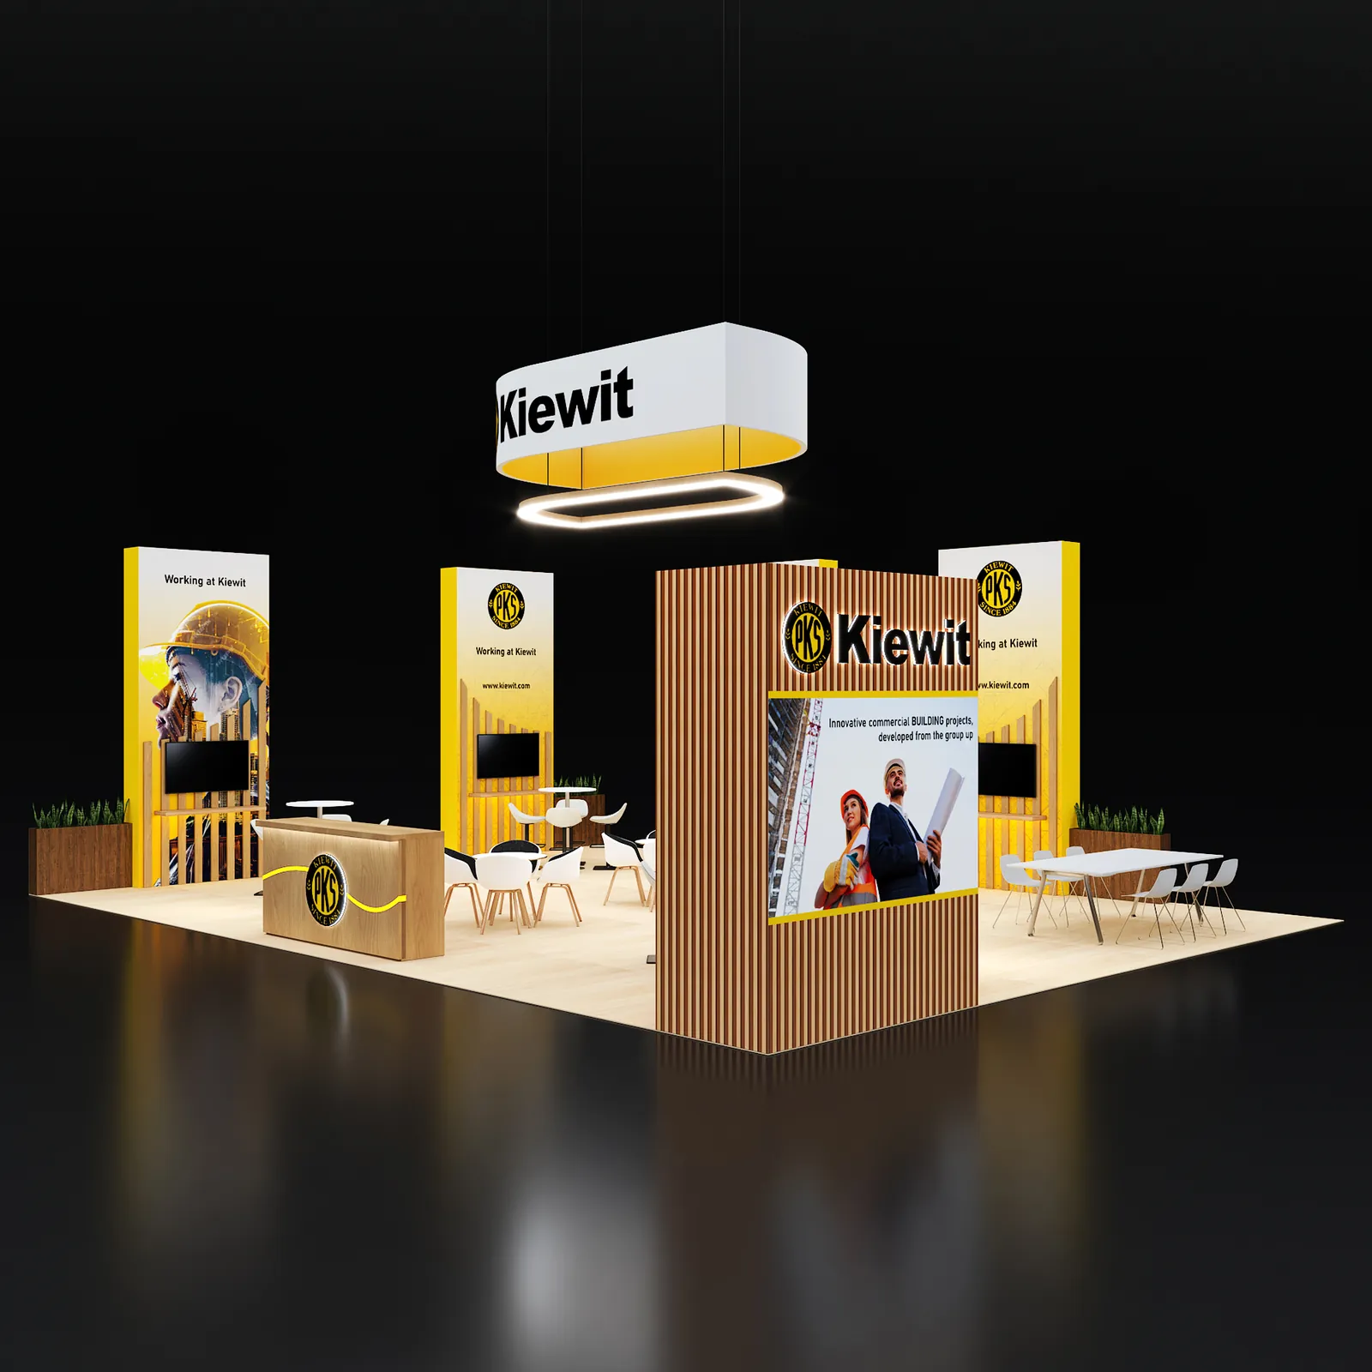
“Since being with SpyCloud, Pure Exhibits has exceeded our expectations at every turn. They truly understand our brand and needs, from starting with a 10×20 booth to maximizing our presence with a 20×30 including a meeting space and four demo stations! Pure Exhibits has been with us every step of the way. They have helped us create a commanding presence on any expo floor that authentically represents who we are. It is a thrill to work with them and see what’s next on our journey. I highly recommend them.”
Stuck between two sizes? Send the show and your space number — we’ll tell you which one that floor plan actually rewards.
Most exhibit quotes are opening positions. These are closing numbers — the figure on the contract is the figure on the closeout. Take them into your budget meeting and hold us to them.
| Footprint | Area | Fixed price | Typical use |
|---|---|---|---|
| 10×10 | 100 sq ft | $13,000 – $15,500 | Inline. A first Bartle Hall outing, one sharp message. |
| 10×20 | 200 sq ft | $20,000 – $24,000 | Inline. Two demos and a seat for a serious buyer. |
| 20×20 | 400 sq ft | $31,000 – $35,000 | Island. Four open aisles, no blind side. |
| 20×30 | 600 sq ft | $33,000 – $38,500 | Island. Adds a room that closes. |
| 20×40 | 800 sq ft | $38,500 – $49,500 | Island. Demo, briefing, and hospitality zoned apart. |
| 20×50 | 1,000 sq ft | $44,000 – $55,000 | Island. A product wall at showroom length. |
| 30×30 | 900 sq ft | $44,000 – $55,000 | Island. One center structure, theater seating. |
| 30×40 | 1,200 sq ft | $60,500 – $71,500 | Island. Flagship, double-deck capable. |
Four costs at Bartle Hall go to the show or the venue no matter who builds your booth: the exhibit space itself; electrical, which the center’s in-house union electricians install exclusively; drayage — material handling billed per hundredweight (CWT) by the show’s general contractor; and rigging, which runs through the venue’s exclusive rigging provider for anything hung overhead. We can’t make those lines ours, so we do the next best thing: estimate each one against your booth’s real crated weight and power plan before you commit to anything.
Payment terms: 50% opens design and production, the balance lands 30 days before the show — and the full cost picture is in writing from the first quote.
Ask an exhibitor where the budget actually went after closeout and the booth is rarely the answer. It’s the paper that trailed it: a drayage true-up because nobody weighed the crates, forklift labor idling while the dock waited on another show’s trucks, a reprint, a change order labeled “minor.” Here is the same 20×20 island in Kansas City, quoted two different ways:
Certainty costs less than surprises. One contractual figure from design through dismantle, the show-billed lines forecast next to it — and a closeout your finance team approves without a follow-up question.
A 388,800-square-foot column-free floor carried over a working interstate, five halls behind four movable walls, three truck docks serving twenty-nine trailer bays, and a dock apron whose control passes to each show’s management — Bartle Hall rewards exhibitors who plan for its system and surprises the ones who discover it on move-in morning. We plan for it.
The fixed price runs design through dismantle, with the show-billed lines — space, electrical, drayage, rigging — forecast beside it. Your budget is complete on day one, not reconstructed from invoices after closeout.
Missouri voters turned down right-to-work at the ballot, and this is a union house — but the venue leaves exhibitors more room than Chicago or New York. You may set your own booth and hand-carry or dolly your own material. Forklifts book through the decorator, electrical belongs to the in-house union electricians, rigging to IATSE riggers via the exclusive provider. We design so each trade’s scope stays small and clean.
Freight reaches the hall off the I-70/I-35/I-670 loop, and the north dock feeds Broadway Boulevard — under police direction at peak hours. There is no permanent marshalling yard; each show’s contractor stages trucks its own way and dock control sits with show management. We book the carrier, hit the target window, and keep you off the phone with dispatchers.
Your booth is fully assembled in our shop — every wall, light, and bracket — photographed for your approval, then crated. What the crew unpacks at 301 West 13th Street is a booth that has already worked once.
The exhibit floor divides into Halls A through E, and B and C open only through A or D — the freight path is decided before the first crate moves. Ceilings run 33 feet on the A–C side and 42 in D and E, with utility ports on 30-foot centers. Which hall your space number lands in changes the freight run, the power plan, and how high the booth should reach.
The invoice matches the PO to the dollar. No overtime line you didn’t expect, no drayage true-up weeks later — the project ends the day the show does.
Quotes within 24 hours — sooner if your Kansas City show date is close.
Renders sell booths; video proves them. Walk finished builds from a 10×10 up to 40×40 flagship scale and judge the finish yourself — the standard every Pure Exhibits rental ships with, whether it’s bound for GEAPS Exchange, Fetch dvm360, or a Planet Comicon weekend.
 ▶
▶30′×60′ Custom Rental Booth Build
 ▶
▶40′×40′ Custom Rental Exhibit
 ▶
▶30′×30′ Custom Exhibit
 ▶
▶30′×30′ Custom Exhibit
 ▶
▶30′×30′ Custom Exhibit Rental
 ▶
▶20′×30′ Custom Exhibit Booth
A beautiful booth that captures nothing is expensive decoration. Every Kansas City design decision we make traces back to a working question: who stops, what do they do next, and what does your team leave the hall holding?
Sized to read across a column-free floor, where nothing interrupts a sightline
Openings placed for how the aisles actually feed your space number
The core message legible before an attendee is close enough to badge-scan
Demo stations that hold a small crowd without choking the aisle behind them
Height spent only where a 33- or 42-foot ceiling makes it worth buying
Layouts built from your lead and meeting targets, not a template library
Meeting space put where people will actually use it between sessions
Modular bones that re-skin for next season’s show instead of starting over
Space confirmed late, a vendor backed out, the launch date moved — it happens every season. Our rush track builds, stages, and ships a complete exhibit in 24 business days, at the same fixed price. ✓ Rush rentals, 24 business days
Exhibit quotes have a way of growing between signature and closeout. Ours can’t — the contract is the price, and the show-billed lines are forecast beside it before you commit. ✓ One contractual number
A designer, a fabricator, a freight broker, a labor company, and a graphics shop — each pointing at the others when something slips. Here it’s one team and one phone number from sketch to teardown. ✓ Single-team delivery
Exclusive in-house electrical, rigging plots due three weeks out, forklifts only through the decorator, dock control that changes hands show by show — the system catches first-timers every season. We’ve designed for it long enough that it’s built into the booth itself. ✓ Bartle Hall experts
Somebody told a client, a CMO, or a board what this booth would cost and when it would be standing — usually the event manager. In Kansas City, where a missed dock window or a drayage surprise can break both promises before lunch, our whole process exists to keep your word for you — and to hand you the paper trail that proves it, stage by stage.
One conversation about your show, space number, and goals. You leave it knowing what your budget genuinely buys at Bartle Hall — including the show-billed lines nobody mentions until the invoices arrive.
3D concepts within 3–5 business days, designed around your placement and sightlines — then revised until they’re right. Revisions are part of the process here, not a change order.
The booth goes up completely in our shop — walls, lighting, graphics, screens — and you approve photographs of the real thing. Nothing gets crated for Kansas City until you’ve seen it standing.
Final QC, then we run the logistics: carrier scheduling, the approach off I-70 or I-35, the dock window the show’s contractor assigns, and the venue paperwork. Your team never talks to a dispatcher.
Because the booth already stood once, the crew re-assembles a known quantity — every panel labeled, every connection proven. Fewer billed hours, no improvising on the floor.
A screen misbehaves, a graphic needs swapping, the client wants a change before day two — you call one number and it’s handled while the hall is still open.
Teardown, crating, and outbound freight are ours. Your team walks out when the show closes; the closeout invoice that follows matches the contract you signed.
Downtown Kansas City keeps most of its show floor at one address — 301 West 13th Street — but the campus behind that address installs like several venues, and the metro’s other floors run by their own rules. If your program travels, the same fixed-price model runs in Chicago, Denver, Houston, and New Orleans.
The east run of the column-free floor. B and C open only through A or D, so the freight path is settled before the first crate moves — installs here get sequenced around it, not surprised by it.
Where the anchor shows spread out. The extra nine feet of ceiling reward height and light — if the budget buys altitude anywhere in Kansas City, it’s here.
A 38-foot glass wall looking toward the Kauffman Center. General sessions, galas, and tabletop expos with daylight to design for — finishes get judged harder here than under hall lighting.
Breakouts, poster sessions, and board-level meetings connected to the exhibit floor by skywalk. Light builds and fast turnarounds, right-sized for the room instead of shrunk from a hall design.
Ceremonies, assemblies, and consumer events across the street, linked to Bartle Hall underground. A different install rhythm from the exhibit floor — staging rules and house crews lead the plan.
Corporate events run on freight elevators and overnight windows, and Overland Park’s shows run on their own dock rules. Same fixed price, same photo-approved delivery, only the freight plan changes.
Boats and RVs in January, grain handling in February, pop culture in March, home and veterinary in August, rail in September — Kansas City’s calendar swings across industries, and each floor has its own rules of engagement. Pure Exhibits designs for the specific show you’re walking into, not a generic exhibit hall.
Every show date implies a start date. Count backwards from these anchors and the runway each one needs becomes obvious — and if your show isn’t on the list, we’ll pull its exhibitor manual before we quote.
| Show | When | Venue | Start planning |
|---|---|---|---|
| KC Boat & Sportshow | January | Bartle Hall | 5 months |
| The Kansas City RV Show | January | Bartle Hall | 5 months |
| GEAPS Exchange | February | KC Convention Center | 4 months |
| Planet Comicon Kansas City | March | Bartle Hall | 4 months |
| Fetch dvm360 Kansas City | August | KC Convention Center | 4 months |
| KCDC | September | KC Convention Center | 4 months |
The January shows get five months, not four — both open within weeks of New Year’s, which parks fabrication, freight, and approvals squarely across the holiday shutdowns. Carriers thin out, nobody answers a phone the week your crates need to move, and the advance warehouse keeps its own schedule. Plan the runway and it’s routine; miss it and the calendar does the negotiating. Already compressed? The rush track below exists for exactly that.
Vendor fell through before Planet Comicon? Space came through late for GEAPS Exchange? Tell us the date — we’ll tell you what’s buildable.
For most Kansas City exhibitors renting wins on plain arithmetic: a booth you own still pays drayage, show labor, and services every time it exhibits — and between shows it sits in paid storage collecting scuffs you’ll pay to refinish. A rental resets the design each cycle and drops the ownership overhead entirely.
| Factor | Renting | Owning |
|---|---|---|
| Cash outlay | One predictable fee per show | Capital purchase before show one |
| Between shows | Nothing to store or insure | Warehousing billed all year |
| Wear and repairs | Our problem, not yours | Refurbishment on your budget |
| Design refresh | New look each cycle | Rebuild costs to change anything |
| Scaling | 10×10 this year, island next | Locked to what you bought |
| Show logistics | Bundled into the rental | Sourced separately every time |
Ownership pencils out only for teams running one large footprint many times a year — and even those teams often rent for a Kansas City stop rather than freight an owned property across the country for one show.
Our published fixed pricing runs $13,000–$15,500 for a 10×10 up to $60,500–$71,500 for a 30×40 — covering design, fabrication, graphics, freight, I&D coordination, and project management, contractually. Separately, every Bartle Hall exhibitor is billed by the show or venue for space, electrical, drayage, and rigging; we forecast those four lines against your specific booth before you sign, so the complete cost of exhibiting is visible up front.
Drayage in Kansas City is billed per hundredweight (CWT) by each show’s general contractor — not by the venue and not by us — and the rate varies show to show. The lever you actually control is weight. We estimate the drayage line in your quote from your booth’s real crated weight, and because our booths are engineered light and crated tight, the bill usually lands close to the forecast instead of past it.
Half on signing, which opens design and production; the other half 30 days before the show. Nothing follows — no true-ups, no post-show reconciliation invoice. To see how the fixed model works size by size, browse the priced rental exhibits.
Yes — and Kansas City hands you natural pairings: the Boat & Sportshow and RV Show run back to back in January, and the August block stacks the Home Show, Planet Anime, and Fetch dvm360 within a fortnight. Booking a program locks pricing across the run, holds your design and graphics between shows, and puts one PM across the sequence instead of three separate projects.
Both, and that’s the point. We fabricate every exhibit ourselves — structures, graphics, finishes — then deliver it on a rental model. You get build-shop quality without buying, storing, or maintaining anything, and every booth is stood up and tested in our shop before it’s crated for Bartle Hall.
Three things, honestly. The price is contractual — the figure you sign is the figure you pay, with the show-billed lines forecast beside it rather than discovered later. The booth is proven before it ships — fully assembled in our shop and photo-approved by you, so the crew at Bartle Hall re-assembles a known quantity in fewer billed hours. And one project manager owns everything from sketch to closeout, including the dock timing and paperwork grind that eats event managers’ weeks.
The structure, custom graphics, flooring, lighting, furniture, and AV if the design calls for it — plus freight to the venue, I&D coordination, show-services filings, and a dedicated PM. One quote, one line on your budget. The rental packages page breaks down scope in detail.
You pick or commission a design; we build it, stand it up in the shop, and send you photographs to approve. Then we crate it, book the carrier, hit the dock window the show’s contractor assigns, manage the install, stay on call through the show, and handle dismantle and return freight. Your involvement peaks at the design stage — by show week, your only job is working the booth.
One, from kickoff to closeout — the same person who priced your booth answers the phone during move-in at Bartle Hall. No handoffs between a sales rep, a producer, and a site lead. If you’d like to start there, talk to a project manager before you commit to anything.
Yes — your PM is reachable through move-in, show days, and dismantle. A flickering screen or a last-minute graphic swap gets handled while the hall is open, not logged in a ticket system for next week.
Yes — drayage, electrical, labor, and rigging are each estimated as their own line in the quote, calculated from your booth’s actual crated weight and power plan. Those items remain billed by the show or venue, but the estimates are accurate enough that your finance team can budget them as real numbers, not placeholders.
The working set is — counters, tables, seating, and lockable storage sized to the design. If your brand standard calls for specific premium pieces, we source and include them in the same fixed number rather than tacking on a rental line later.
Three systems decide your move-in. The labor model: exhibitors may set their own booths and may hand-carry or dolly their own material — but forklift work books through the show’s decorator, electrical belongs to the center’s in-house union electricians, and rigging runs exclusively through the venue’s provider with plots due three weeks out. The docks: three truck docks and twenty-nine bays serve the whole floor, dock control passes to each show’s management, and the north dock meets Broadway Boulevard under police direction at peak hours. And CWT drayage: you pay by weight to move crates from dock to booth. Individual shows can be stricter than the venue — check the exhibitor manual, or start with a planning call and we’ll pull it for you.
Yes. We coordinate experienced I&D crews and, more importantly, we hand them a booth engineered to install fast — pre-assembled once, labeled, and documented. Compliance with the venue’s exclusive-service rules is table stakes; cutting the billed hours is where we actually earn the fee.
Your booth ships as one coordinated freight move — either to the show’s advance warehouse or direct to the hall on its target date. Kansas City sits at the junction of I-70, I-35, and I-29, with the I-670 leg of the downtown loop running directly beneath the exhibit floor, so the approach is rarely the problem — the dock window is. The show’s contractor assigns it, and its crews carry freight from dock to booth; that last leg is drayage, billed per hundredweight. We book the carrier, time the window, and estimate the drayage from real crate weights in your quote.
The rest of the convention campus — the Kay Barnes Grand Ballroom, the Conference Center, and Municipal Auditorium across the street — plus hotel and ballroom events downtown and at Crown Center, and shows at the Overland Park Convention Center on the Kansas side. The model doesn’t change with the address: fixed price, photo-approved prebuild, coordinated install — only the freight plan changes.
Yes — consumer weekends like Planet Comicon and industry floors like GEAPS Exchange are both regular Kansas City work. Fixed-price rentals run from 10×10 inlines to islands, every one pre-staged and photo-approved. GEAPS lands in February, which puts the build across the holidays — book by October if you can, or if you’re already late, the 24-business-day rush track exists for exactly this.
That’s the whole job. We start from your brand guidelines and show objectives, design in 3D until you approve, and then — unusually — you approve again from photographs of the physically built booth before it ships. Two sign-offs, zero surprises on the floor.
Everything visible and most of what isn’t: layout, signage, screen count and placement, counters, lighting temperature and intensity, demo stations. The gallery on this page is all rentals — none of them look like they came from the same kit, because the kit is only the skeleton.
Yes — iteration is budgeted into the process, and most teams take two or three revision rounds before final sign-off. What we don’t do is convert your changes into surprise change-order fees; the fixed price already assumes the design will evolve.
All of them, from a 10×10 inline to 30×40+ islands and peninsulas — each configured to its space type’s rules (line-of-sight limits for inlines, height and hanging-sign allowances for islands) and prebuilt in-house before it ships to Kansas City.
The structure is the least memorable part of any booth — what people remember is what happened inside it. A demo they touched, a meeting that felt private on a loud floor, a message they could read from thirty feet. We spend the design budget on those moments, which is why our rentals get mistaken for owned customs on floors from GEAPS to Fetch.
Eight to twelve weeks covers most Kansas City shows comfortably — design, approvals, graphics, prebuild, and the venue paperwork all fit. The exceptions are January and February: for the Boat & Sportshow, the RV Show, and GEAPS Exchange, start four to five months out, because the build calendar crosses the holidays and freight capacity thins exactly when you need it.
Behind schedule already? The rush track compresses the whole build to 24 business days without touching the price or skipping the photo proof.
If you can tell it’s a rental from the aisle, we’ve failed. The underlying structure is modular, but everything an attendee actually perceives — graphics, layout, lighting, finishes, furniture — is produced for your brand and your show. Book a design consultation and judge the difference from the portfolio yourself.
Send the show and your space number. Within 24 hours you’ll have design directions, one contractual figure, and the show-billed charges forecast beside it — the whole cost of exhibiting in Kansas City on a single page anyone can approve.
