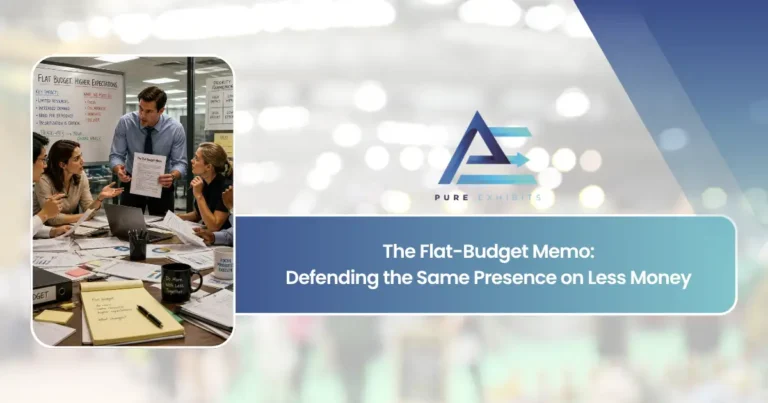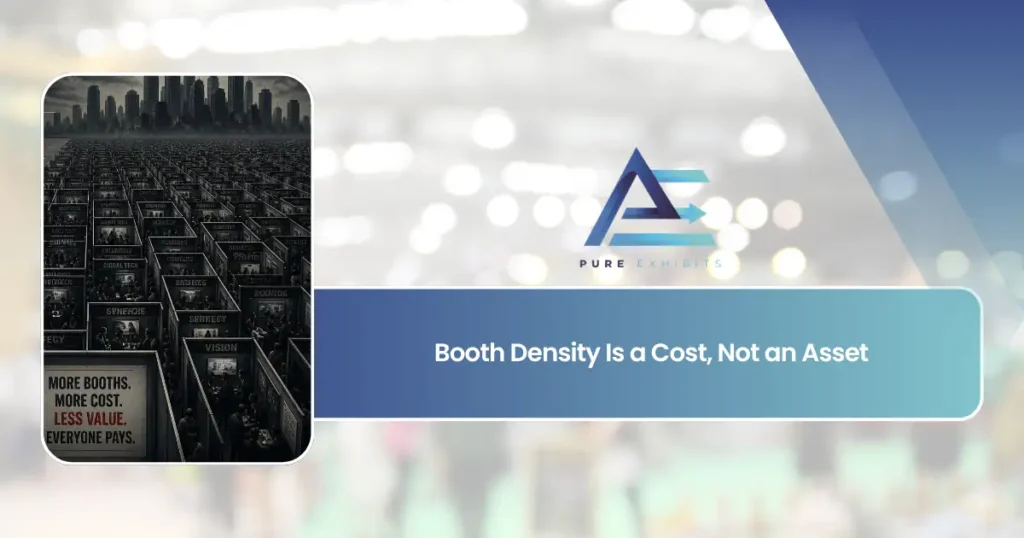
Booth density is a cost. Not an asset.
“We’re paying for this space, we should fill it” is the most expensive sentence in exhibit design. The space is a fixed cost the moment the contract is signed. Everything you put on it is a variable cost that you pay for four more times before the show opens. The open floor you’re tempted to fill is the only part of the booth that produces conversations.
You are not paying for space. You’re paying for what you put on it.
The space fee is sunk. It costs the same whether the booth is a fortress or a lounge. What moves the number is every element you add on top of it, and each one is billed at least four times: once to build it, once to ship it, once by the hall to move it from the dock, and once by the labor crew to stand it up and take it down. A double deck adds engineering, a fire marshal review and a rigging call. An LED tower adds power, content production and a second set of hands on install day. A product wall adds crates, drayage weight and someone to restock it.
None of those costs appear on the render. The render shows a full booth and a full booth looks like value. This is why the “fill it” instinct is so hard to argue with inside a company: the marketing director is looking at a picture, and the picture rewards density. The invoice is looking at weight, hours and square footage of built surface, and the invoice punishes it.
Then there is the cost that never reaches the invoice at all. Every square foot of structure is a square foot where a conversation cannot happen. Not “is less likely to happen.” Cannot. Two people need roughly 20 to 25 square feet to stand and talk without one of them being in the aisle or in the way, and they need it to be somewhere that doesn’t look like a walkway. A plan with product on every side gives them nowhere. So the sales team does what sales teams do when the booth has no room: they pull the prospect into the aisle, hold a 90-second conversation standing in traffic, and hand over a card. You built a $200K structure to produce the same conversation a 10×10 would have produced.
The four invoices behind one square foot of structure
Take a large-format plan built the way most first drafts are built: perimeter product walls, a central tower, a mezzanine, storage tucked wherever it fits. Here is roughly how the all-in cost of that plan divides once the show-services and labor bills are added to the fabrication quote. The proportions shift by hall and by union city, but the shape is consistent.
Look at what scales with density. Fabrication scales with built surface. Labor scales with the number of pieces and the height they go to. Freight and drayage scale with weight and crate count. Rigging and engineering scale with anything that goes up. Every one of those five lines shrinks when structure comes out, and the space fee, the one line that doesn’t, is the one the “fill it” argument is protecting.
On a fixed all-inclusive price this is visible in one number rather than five: pull a product wall and the quote drops, because the freight, drayage and labor it carried drop with it. On an itemized build the same saving is real but scattered across four vendors’ invoices, which is part of why it never gets counted.
Walk the plan as a stranger with a bag and sore feet
Before a plan goes to the marketing director, walk it as the person it is for: someone on hour six of the floor, carrying a tote, who has already seen forty booths. Three questions. If the plan fails any of them, it is too dense, however good the render looks.
Where do I stop?
Trace every path from the aisle into the booth. Each one should end somewhere a person can pause without touching product or a wall. If every path terminates at a display, the plan is telling visitors to look and leave. The stop is where the conversation starts; a plan with no stops has no conversation.
Where do I stand without being in the way?
Find the spots inside the footprint where two people can stand for five minutes and nobody has to squeeze past them. Count them. Fewer than one per rep on the floor and the reps will take their conversations into the aisle, which is the outcome the whole build was meant to avoid.
Where does a rep take me?
When a rep qualifies someone at the edge, where do they walk them? The answer needs to be a place, not a direction: soft seating, a standing table, a corner with a sightline back to the aisle so the visitor never feels trapped. If the rep would have to say “let’s step over here” and there is no here, the plan needs floor, not features.
The third question is the one that changes budgets. A rep with somewhere to take people holds longer conversations, qualifies harder and books the follow-up on the spot. A rep without one hands over a card. The cost of the difference is the cost of not building something, which is the cheapest line item in the industry.
The same 30×30, with 40% of the structure pulled
A composite of a plan we see often. Left is the approved render: double deck at the back, LED tower on the corner, product walls on three sides, storage behind. Right is the version that ships after the walkthrough test: mezzanine gone, tower kept as the single beacon, one product wall, and three open conversation zones with sightlines to the aisle.
Approved render
Built surface covers roughly 60% of the footprint. Standing room is the corridor between the walls and the aisle. Reps step outside to talk.
After the walkthrough
Built surface drops to roughly 30%. Three zones, each sized for a rep and two visitors, each with a sightline back to the aisle. Reps have somewhere to take people.
What happens at the show is predictable. The zones run full because they are the only places on the floor that look like they were made for a person rather than a product. The reps stop pulling people into the aisle. Conversations get longer and the qualification gets harder, because there is time and a chair. And the booth costs less to build, ship, handle and install, because 40% of the weight never left the warehouse. The marketing director’s objection (“we’re paying for the space”) was true. It was just the argument for the second plan, not the first.
Subtraction, in the order that pays
Not every element carries the same cost, and not every element is standing between you and the visitor. This is the order we work through a dense plan, from the cut that saves the most to the cut that saves the least, with the condition that would make us keep it.
| Element | What it costs beyond the render | Cut it if | Keep it if |
|---|---|---|---|
| Second product wall | Crates, drayage weight, restock labor, and the standing room it occupies | It shows the same range as the first wall from another angle | It carries a different product line for a different buyer |
| Mezzanine / double deck | Engineering, fire marshal, rigging, stair, extra install days, and the shadow it casts on the floor below | The meetings it hosts could happen in a ground-level room with a door | Hosted meetings are the number the show is judged on and the floor is too loud for them |
| Enclosed structure for symmetry | Fabrication and labor for surface that exists to balance the other side | Nobody can say what happens inside it | It is storage, and the alternative is cases in the aisle |
| LED tower | Power, rigging, content production, a technician on site | There are two or more; the second one is fighting the first | It is the single beacon that finds you from three aisles away |
| Demo stations | Power, monitors, a rep tied to each one | More stations than reps who can staff them at once | Each one has a scheduled demo and a person on it |
| Overhead sign | Rigging call and the hall’s rigging rates | The hall doesn’t allow it at your height, or the booth is on a wall | Almost always; it is the cheapest visibility on the floor |
Notice what is not on the list: the conversation zones. Soft seating, standing tables and open floor are the last things to cut because they are close to free to build and they are the part of the booth doing the work. When a plan needs to come down in cost, structure comes out first and floor stays in.
If you want the cost of each element priced out as a single fixed number rather than reconstructed from four invoices, a fixed all-inclusive quote makes the density argument in the one place a marketing director can’t argue with: the total. For the footprint where this argument comes up most, see 30×30 exhibit rentals; for the model itself, custom trade show booth rentals.
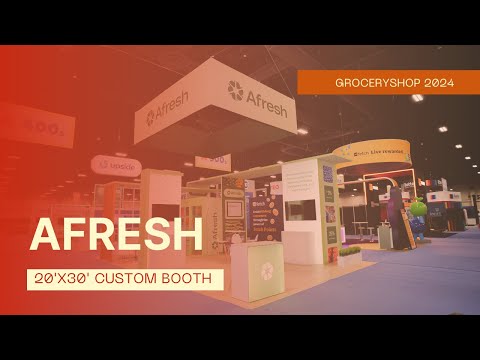
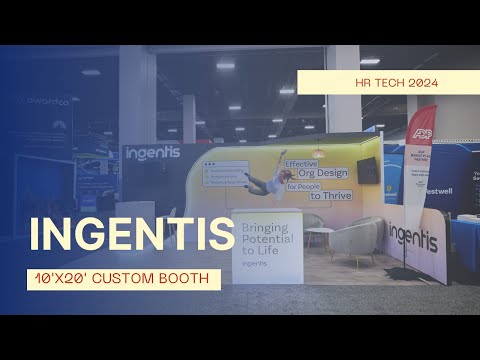
Open floor, built and installed
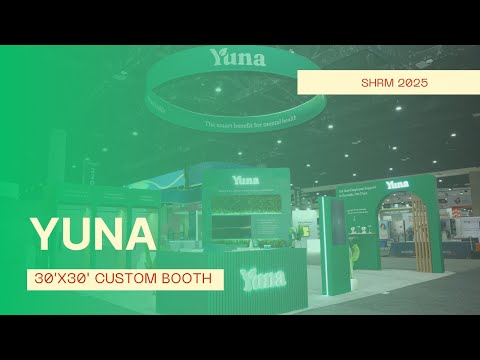
Walkarounds from recent installs. Notice where a visitor can stop inside each footprint, and how much of the space is deliberately left unbuilt.

How to win the “fill it” argument without a fight
The objection is never really about square footage. It’s about the fear of looking like you underspent. Three ways to move the conversation off the render and onto the outcome.
Price the structure, not the booth
Put the cost of each element next to it on the plan: what the second product wall costs to build, ship, handle and install as one number. A wall that costs a five-figure sum to show the same product from a second angle argues against itself.
Count conversations per square foot
Ask the sales lead how many conversations the last booth held inside the footprint versus in the aisle. Then ask how many the reps could have held if they’d had somewhere to sit. The answer is the business case for open floor, in the sales team’s own words.
Keep the beacon, lose the fortress
Nobody wants the booth to look small. It doesn’t have to. One tall element, one strong overhead sign and a lit perimeter make a 30×30 read as large from three aisles away while the inside stays open. Visibility is a height problem, not a density problem.
Questions program owners ask when a plan gets thinner
Won’t an open booth look like we spent less?
Only if it is also short. Scale is read from height and lighting, not from how much of the floor is built on. Keep one tall element and a strong overhead sign, light the perimeter properly, and the booth reads as large from across the hall while the interior stays open enough to hold people.
How much of the footprint should be open?
For a booth whose job is conversations, roughly a third of the footprint should be places a rep can take someone: seating, standing tables, or clear floor with a sightline to the aisle. Below 20% the reps go back to the aisle. Above half, the booth starts to read as a lounge with no reason to enter.
Does cutting structure really lower the total, or just the fabrication line?
All of it. Freight and drayage are billed on weight and crate count, labor on pieces and height, rigging and engineering on anything that goes up. Remove a product wall and every one of those lines drops with it. On a fixed all-inclusive price that shows as a single lower number; on an itemized build it is real but spread across several invoices.
What if the product is the whole point of the booth?
Then show it once, well, with room to stand in front of it. A single wall with the range and clear floor in front of it outperforms three walls with the same range and a corridor. The product needs an audience with somewhere to stand more than it needs a second angle.
Can this be done on a rental build?
Yes, and it is easier. Rental structure is modular, so the version with 40% less of it is a smaller pull from the same inventory, quoted as one fixed number. The design decision is the same; the cost consequence is just faster to see.