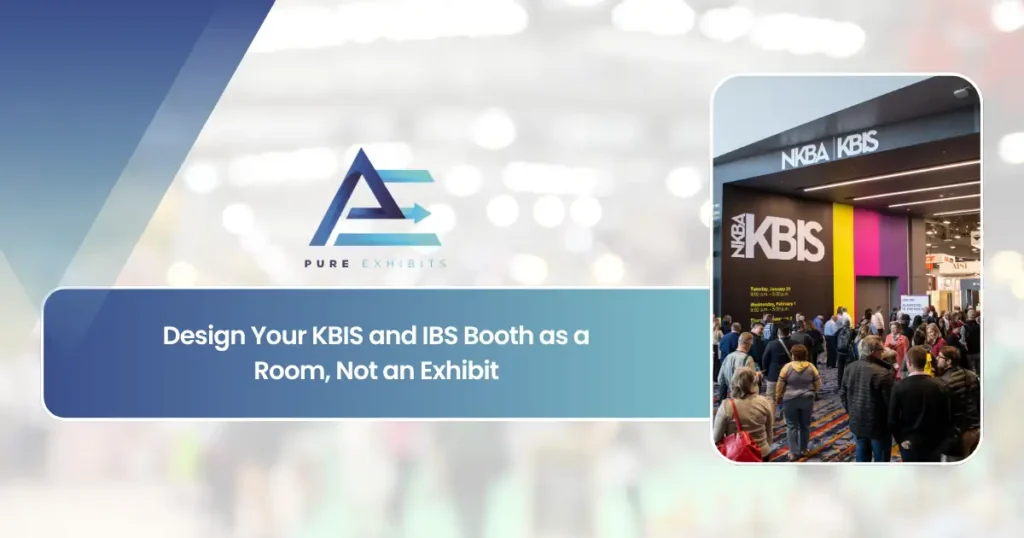
Design your KBIS or IBS booth as a room, not an exhibit.
The kitchen designer, the builder and the showroom buyer all make the same decision the same way: they stand in a space and decide whether they’d put their name on it. A booth at this show is a set of rooms with working services, and the room does the selling.
A vignette is a promise the product has to keep
At most shows a booth shows a product. At Design & Construction Week a booth shows a product installed, next to the other products it will live with, under the light it will be seen in, with water in the tap and power to the range. The buyer isn’t evaluating the item; they are evaluating the room, and the room has to be built to the standard of the homes it’s meant for.
That changes the brief in three ways. The structure becomes construction: real walls, real counters, real plumbing and electrical runs that have to be ordered, inspected and installed inside a move-in window. Sightlines matter twice, once from the aisle into the vignette and once from inside the vignette out to the next one. And the two co-located shows send two audiences down the same aisles with different questions. The five layouts below are the exhibitor types we build for at this show most often.
Cabinetry & surfaces
The number is dealer displays placed and designer specifications. Cabinetry is chosen as a room, so the booth is three full kitchens in a row, each a different style, with a door-and-finish library behind them and tables where a designer can work a plan.
Appliances
The number is dealer floor placements and designer specifications. Appliances are believed when they run, so the booth is a live kitchen on a schedule at the aisle, a product wall by category behind it, and two very different rooms on the flanks: a dealer lounge and a spec-and-install desk.
Plumbing & fixtures
The number is showroom placements and designer specs. A faucet is chosen by turning it and a shower by watching the water, so the booth is three live bath vignettes with running water and drains, a finish bar at the aisle, and separate tables for the trade and the designer.
Building products
The number is builder specifications and dealer stocking. Windows, doors, siding, insulation and roofing are chosen on how they go in and how they perform in the wall, so the booth is a full-scale cutaway, a live install bench, and tables for the builder and the dealer, who need different conversations.
Smart home
The number is integrator and builder program sign-ups. Connected products are believed when the room responds, so the booth is a single connected room you walk through in a set order, a control wall that shows what just happened, and tables where the integrator and the builder are sold two different things.
Rooms, built and installed
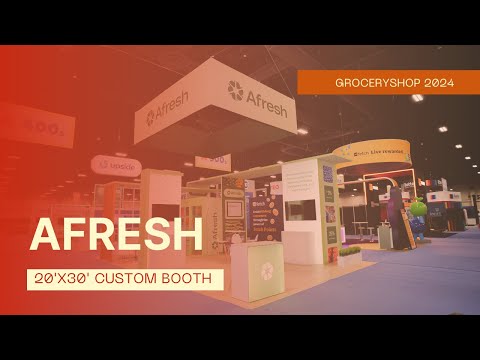
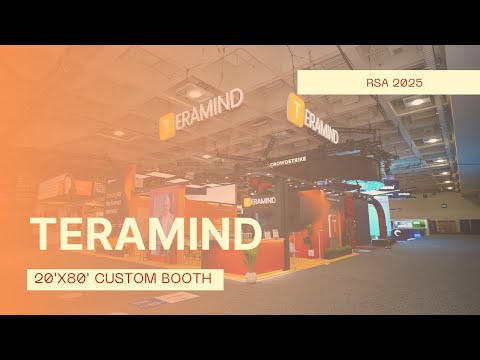
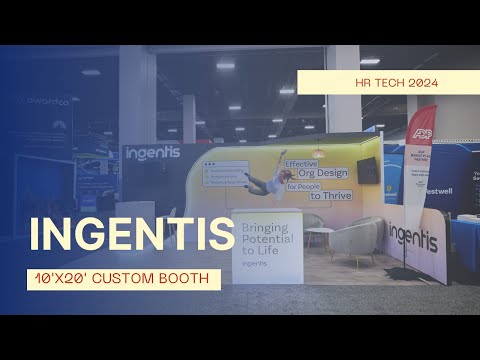
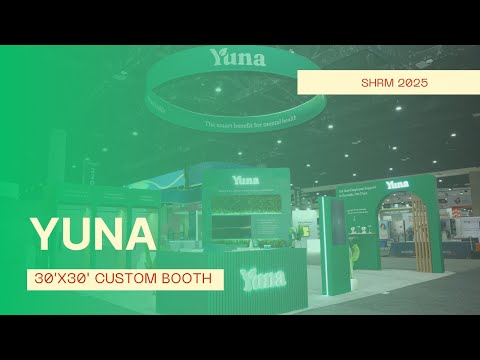
Walkarounds from recent installs. Notice where a visitor can stand inside the space, and how the structure reads as walls rather than as panels.
Three constraints specific to this floor
Services are ordered, not assumed
Water, drain, gas, ventilation and heavy power all go on the show-services order months out, arrive on a marked floor plan, and get inspected before the hall opens. A vignette designed before the service locations are fixed is redesigned on install day. Lock the utility plan before the structure is drawn.
Two shows, two audiences, one aisle
KBIS sends designers and showroom buyers; IBS sends builders and remodelers. They walk the same halls with different questions and different budgets. A booth that gives each their own table converts both; a booth that pitches a builder like a designer loses the builder. Decide which show you’re in and which audience is primary.
A room has a move-in window
Full-scale vignettes with services are construction, and construction takes days the move-in schedule may not give you. Pre-building the rooms as finished modules, approved in the warehouse, is what makes a three-kitchen booth installable in the window without overtime labour eating the budget.
Where the footprint goes when the room comes first
Take a 20×30 with two full vignettes. The bars show how the space divides once each room, its services and its sightline from the aisle are given what they need.
Half the footprint is rooms, and the aisle sightline into them is protected like a product. The common error is a third vignette squeezed in at the cost of the sightline, which produces three rooms nobody can see into from the aisle instead of two they can.
Pick the row, then brief the booth
| Exhibitor type | The number | The booth is a… | First thing to cut | Common mistake |
|---|---|---|---|---|
| Cabinetry & surfaces | Dealer displays + specs | Three kitchens in a row | Brand graphics inside the rooms | Vignette with no working sink or lit interiors |
| Appliances | Dealer placements + specs | Live kitchen with a product wall | Product on plinths, unplugged | Gas or ventilation ordered late |
| Plumbing & fixtures | Showroom placements | Live baths with a finish bar | Coloured light on metal | No drain plan, wet floors by noon |
| Building products | Builder specs + stocking | Cutaway with an install bench | Lifestyle photography | Cutaway that isn’t full scale |
| Smart home | Program sign-ups | One room you walk through | Screens showing the app | Room that doesn’t respond on cue |
The brief is the row, the show you’re placed in, the number of vignettes, and the service plan (water, drain, gas, power, ventilation) with locations. That last item is unusual for a booth brief and it is the one that decides whether the rooms open on time.
If you’re building for KBIS or IBS at the Las Vegas Convention Center on a fixed price, the vignette plan decides the quote: working rooms, cutaways, live kitchens and libraries are different line items. See also Las Vegas trade show booth rentals.
Questions program owners ask about KBIS and IBS briefs
Do we really need running water and live appliances?
For plumbing fixtures and cooking appliances, yes; the product isn’t believed otherwise. For cabinetry and surfaces a working sink and lit interiors are enough. The cost is mostly in ordering services early and in the drain plan, not in the structure.
How many vignettes can a footprint hold?
Fewer than most first drafts show. Two full rooms with protected sightlines from the aisle outperform three rooms nobody can see into. Size the vignette count to the aisle frontage, then fill the rest with the library and the tables.
Should we design for KBIS or IBS attendees?
Decide which is primary. Designers and showroom buyers want the room, the finishes and a place to draw; builders and remodelers want the cutaway, the install story and the dealer terms. Give both a table, but design the vignettes for the one you’re judged on.
Can a rental booth be built as working rooms?
Yes. Full-scale vignettes with sinks, lit interiors, service chases and finished walls are standard in a well-designed rental, and pre-building them as approved modules is what makes them installable inside the move-in window.