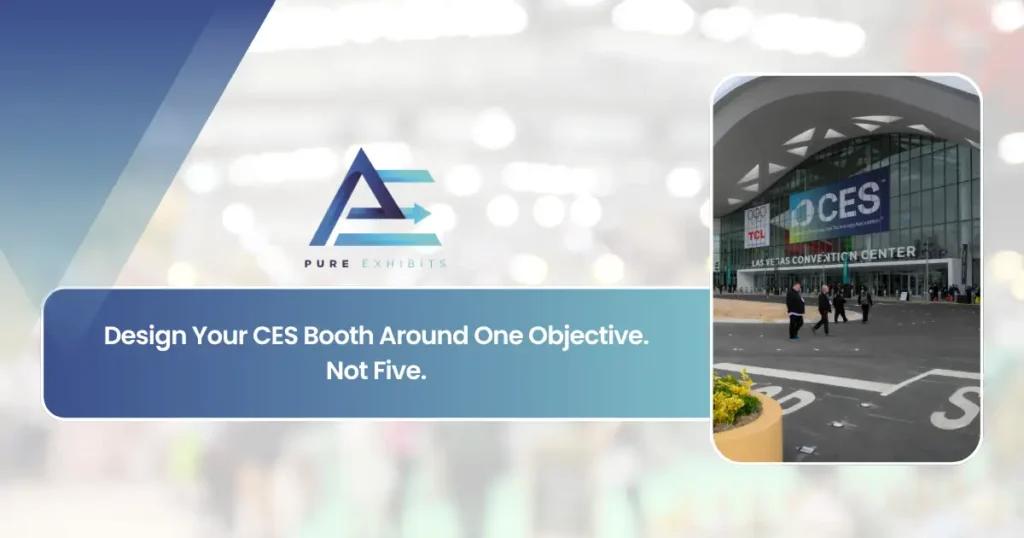
Design your CES booth around one objective. Not five.
A launch booth, a partner-meeting booth and a lead-volume booth are three different buildings that happen to share a footprint. Most CES exhibits try to be all three and end up average at each. Pick the one number your program is judged on, and let it decide the plan.
CES rewards specificity because nobody has time for anything else
A senior attendee at CES walks past your booth in roughly four seconds. Across the Las Vegas Convention Center campus they will see more square footage in a day than most trade shows contain in total. The exhibits that work are legible from the aisle in one glance: you can tell what the booth is for before you can tell what the company sells.
That legibility comes from the brief, not the render. When a booth is asked to launch a product, host thirty partner meetings, scan two thousand badges and impress a board member in the same four days, every design decision becomes a compromise between them. The demo stage steals sightlines from the meeting rooms, the meeting rooms eat the open floor the scanning strategy needs, and the reception counter ends up as a compromise between a press desk and a check-in.
The fix is to rank. One primary objective, stated as a number your program will be measured on in February. Everything else is secondary and gets whatever space, staff and budget is left after the primary is served. Below are the five primaries we build CES booths around most often, and how the same footprint changes shape for each.
Launch & press
The number is coverage: articles, broadcast segments, analyst briefings booked. The booth is a set, and the set has one camera-facing side. Everything that isn’t the reveal moment is subordinate to it.
Partner meetings
The number is meetings held with the right counterpart. At CES that is often the entire reason a company is on the floor, and it changes the booth from a display into a small office with a good front door.
Lead volume
The number is qualified scans. This is the booth most people picture when they say “CES,” and it fails when it is built like a launch set: one front, one stage, one queue. Volume needs edges.
Buyer demos
The number is qualified demos completed with retail, distribution or channel buyers. A buyer at CES is evaluating line-up fit, margin and support, not watching a keynote. The booth is a guided path with an end.
Investors & talent
The number is conversations with people who could fund you or join you. The booth is proof of momentum: one thing that works, a wall that tells the story in the time it takes to drink a coffee, and somewhere to sit.
The same principle, built and installed
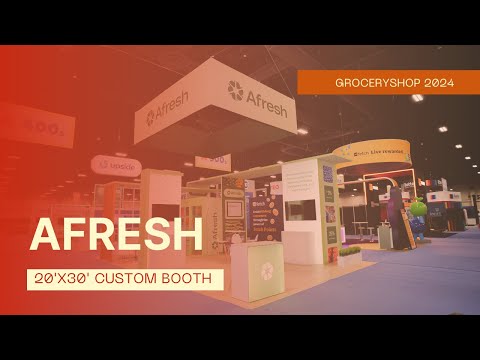
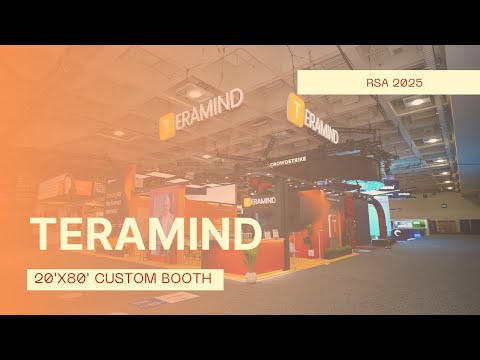
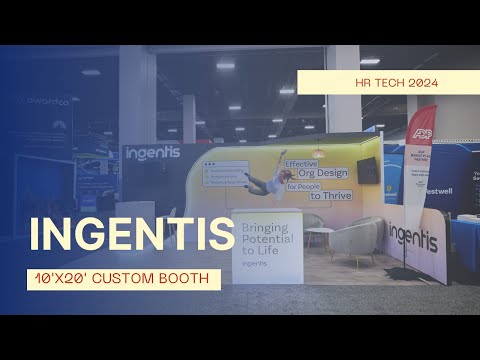
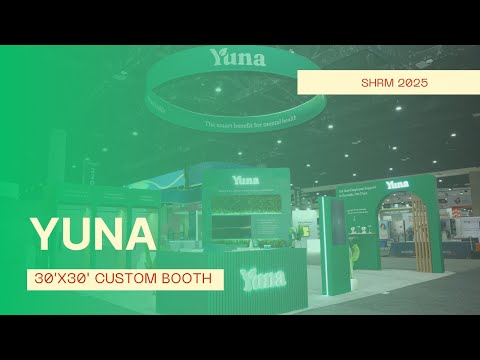
Four walkarounds from recent installs. Watch how each one commits to a single job from the aisle before it does anything else.
Three constraints that only bite in Las Vegas in January
Distance is a design input
The show runs across the LVCC campus and the Strip venues, and a meeting on the other side of it costs forty minutes. If your objective is meetings, the booth has to be the place they happen; if it’s press, the reveal has to be worth a media crew’s travel time. Design for the person who came a long way to get there.
Media day happens before the floor opens
Coverage is largely decided in the two days before the exhibit halls open. A launch booth that is only ready on day one has missed the window it was built for. That pushes the pre-build, graphics approval and on-site install earlier than any other show on your calendar.
Badges are a budget line
Exhibitor badge allotments scale with square footage. A meetings-first booth wants more staff inside than the allotment covers; a volume booth wants greeters it may not be able to badge. Size the footprint to the staffing model, not the other way round.
Why a footprint can only serve one primary
Take a 20×30 and give each objective the space it needs to work. The bars show roughly how much of the footprint each primary consumes when it is done properly. None of them leaves enough for a second primary.
That remaining quarter is where the secondary objective lives, and it should be designed as a secondary: a scan point at the entry of a meetings booth, one enclosed room at the back of a volume booth, a press-friendly corner on a buyer-demo path. When the secondary starts asking for equal space, it has become a second primary and the booth is back to average.
Pick the row, then brief the booth
| Primary | The number | The booth is a… | First thing to cut | Common mistake |
|---|---|---|---|---|
| Launch & press | Placements and briefings | Set with one camera side | Meeting rooms on the front line | Reveal not ready for media day |
| Partner meetings | Meetings held with decision-makers | Small office with a good front door | Open demo floor | Rooms without doors or sound damping |
| Lead volume | Qualified scans per staffed hour | Island with four fronts | Back wall and stage | One queue, one entrance |
| Buyer demos | Demos completed to the closing table | Guided path with an end | Brand storytelling mid-path | No closer, no chair, no samples |
| Investors & talent | Second meetings booked | Proof of momentum, with seating | Anything that reads as a funnel | Founders not on the floor |
The brief that comes out of this is short: the row, the footprint, the show dates, and the three things the secondary is allowed to have. That is enough for a designer to produce a first layout that is right in kind, which is the part that is expensive to get wrong at CES. Colour, materials and finish can move later; the shape of the booth cannot, once graphics are in production.
If you are building for CES in Las Vegas on a fixed price, this is also the conversation that decides what the price buys: rooms, stations and a stage cost different amounts, and the number you’re chasing decides which of them belong in the quote.
Questions program owners ask about CES briefs
What if leadership genuinely wants two objectives?
Rank them anyway, and write the ranking down. The booth is designed to the first; the second gets the remaining quarter of the footprint and a specific, small deliverable (“twenty qualified scans a day at the entry”). Two equal primaries produce a booth that cannot be judged a success at either.
Does the objective change the booth size we should book?
Yes, and usually earlier than people expect. Meeting rooms need depth and doors, so a meetings-first program often needs a larger footprint than its lead count would suggest. A volume program wants perimeter, so a long, shallow island can outperform a deeper one of the same square footage.
How early do we need to lock the primary for CES?
Before the floor plan is drawn, which for CES means the summer before. The layout decisions above drive structure, graphics sizes and rigging, all of which enter production months out. Changing the primary in November means rebuilding graphics, not rearranging furniture.
Can a rental booth be built this specifically?
Yes. Enclosed rooms, guided demo paths, stages and four-front islands are all standard in a well-designed rental, and a pre-built booth is approved in the warehouse before it ships, so the layout you brief is the one that arrives. The constraint is the brief, not the build method.