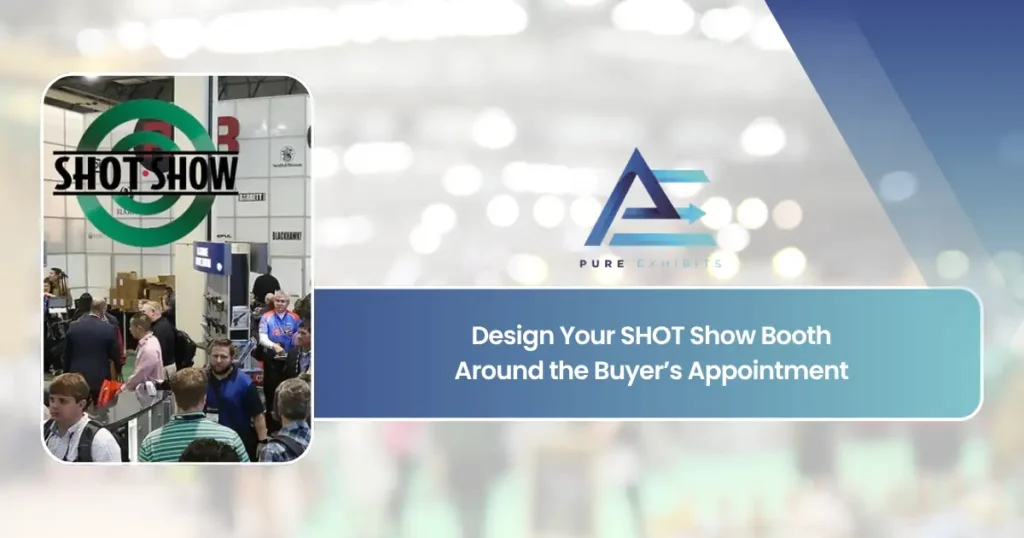
Design your SHOT Show booth around the buyer’s appointment.
SHOT Show is trade-only and it buys. Dealers, distributors and range owners arrive with a calendar, not a wander list, and the booth that wins is the one where an appointment can happen without a raised voice. Build the appointment first; build the display around it.
A buying show punishes the booth that behaves like a launch
Most SHOT exhibitors arrive with a show plan written for a consumer audience: reveal, crowd, noise. The person who matters at SHOT is a buyer with forty appointments in four days, and they will not stand in a crowd to reach you. If the layout doesn’t give that buyer a place to sit, handle the product and see a line sheet in fifteen minutes, they book the next appointment elsewhere.
This changes the brief from “attract” to “convert scheduled traffic.” The aisle-facing side of the booth still needs to be legible, because walk-up dealers matter, but the square footage is spent on handling stations, appointment tables and the one product story a buyer can repeat to their own customers. The five layouts below cover the exhibitor types we build for at SHOT most often. Pick the one that matches your category, then adjust for the number you’re chasing.
Firearms manufacturer
The number is dealer and distributor appointments that end in an order or a committed range test. The booth has a secured back wall where the line is handled under staff, three or four appointment tables in the middle, and a walk-up overview at the aisle so unscheduled dealers can self-qualify.
Optics & accessories
The number is hands-on comparisons that turn into dealer stocking commitments. Glass and gear sell through the eye and the hand, so the booth is a ring of try-it stations around a compare bench, with the order desk one step behind it.
Ammunition & components
The number is allocation conversations with distributors. Availability is the product at SHOT for this category, so the booth needs a private place to talk numbers and a public place that proves the line-up is real.
Apparel & outdoor
The number is line-sheet appointments that close on seasonal buys. This is the corner of SHOT that behaves most like a fashion floor, so the booth is merchandised walls, an open touch zone, and tables where a buyer can work a line sheet without a crowd behind them.
Services & technology
The number is qualified consultations with dealers, ranges and manufacturers who run a business, not a hobby. Point-of-sale, compliance software, range systems and training all sell on a seated conversation with a screen, so the booth is two demo faces on the aisle and consultation pods behind them.
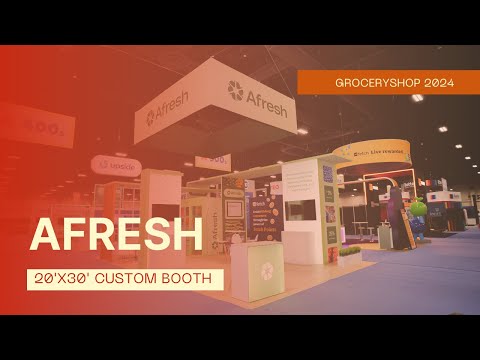
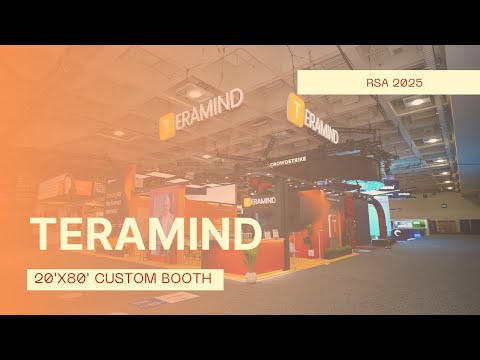
Appointment-first layouts, built and installed
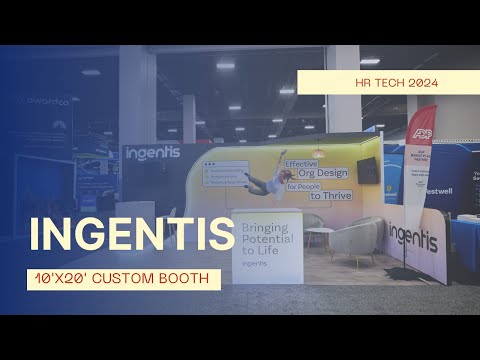
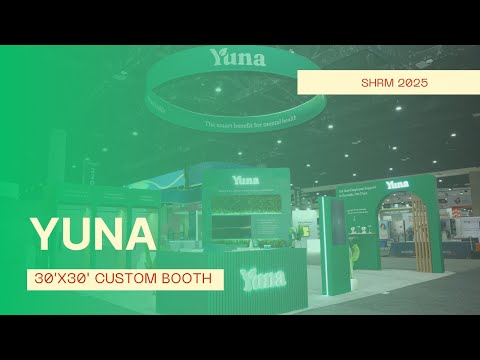
Walkarounds from recent installs. Look for where the seated conversation lives relative to the aisle in each one.
Three constraints specific to this floor
Two venues, one appointment book
The show runs across Venetian Expo and Caesars Forum, and buyers plan their day by building. A booth in one venue competes for time with everything in the other. Put the appointment calendar on the booth wall, take bookings on the spot, and make the location obvious in every pre-show invitation so a buyer never has to guess which building you’re in.
Handling is regulated space
Firearms on the floor are handled under show rules: secured, staffed, cable-locked, no live ammunition. That makes the handling wall a staffed station, not a display, and it has to be visible from every appointment table so the rep can hand over and get back to the buyer without leaving the conversation.
Range day sets the agenda
Industry Day at the Range runs before the halls open, and many buyers arrive on day one having already shot the product. The booth’s job is then to close, not to introduce. Make the line sheet, the dealer program and the order desk the first things a range-day buyer sees when they walk in.
How many tables a footprint can actually run
Take a 20×30. Each seated appointment table needs roughly 60 square feet with circulation, and the handling or demo wall behind it needs depth. The bars show how the footprint divides when the appointment is the priority.
Four tables at roughly six appointments each per day is around ninety-five seated buyer conversations over the show, which is a real number to defend a budget with. The mistake is adding a stage or a theater to that plan: the stage takes two tables’ worth of space, and its audience is mostly people without buying authority.
Pick the row, then brief the booth
| Exhibitor type | The number | The booth is a… | First thing to cut | Common mistake |
|---|---|---|---|---|
| Firearms | Appointments that end in orders | Secured showroom with tables | Presentation theater | Handling wall out of sight of the tables |
| Optics & accessories | Comparisons that end in stocking | Ring of try-it stations | Closed meeting rooms | Coloured lighting on the glass |
| Ammunition | Allocation meetings | Product wall with a private lounge | Motion graphics | No one at the counter who knows availability |
| Apparel & outdoor | Seasonal orders written | Merchandised showroom | Demo stage | No fitting corner, no reset schedule |
| Services & tech | Consultations completed | Two screens and two pods | Giveaway counter | Demo with nowhere to sit afterwards |
The brief that comes out of this is the row, the footprint, the venue you’ve been placed in, and the number of appointments you intend to run per day. That is enough to draw a first layout that is right in kind. Finish, lighting and graphics can move later; the number of tables cannot, once the structure is in production.
If you’re building for SHOT Show on a fixed price, this is the conversation that decides what the price buys: tables, handling walls, pods and try-it stations are different line items, and the appointment count decides which of them belong in the quote. See also Las Vegas trade show booth rentals.
Questions program owners ask about SHOT briefs
We also want consumer-style buzz. Can the booth do both?
It can carry a hero moment, but as a secondary. Give the reveal one wall and a posted time, and keep every square foot of table space intact. A booth that sacrifices tables for a crowd produces a good photo and a thin order book.
How should we handle walk-up dealers without a booked slot?
With a walk-up rail at the aisle that shows the line at a glance, a greeter who can book them into the next open table, and a small standing overview so they can self-qualify. The worst outcome is a real buyer waiting in a crowd behind an influencer.
Does the venue placement change the design?
Yes. Venetian Expo halls and Caesars Forum have different ceiling heights, rigging rules and traffic patterns, and a booth designed for one can need a different hanging sign, lighting plan and orientation in the other. Confirm placement before the layout is finalised.
Can a rental booth include a secured handling wall?
Yes. Lockable display walls, cable-lock rails and staffed handling counters are standard in a well-designed rental, and a pre-built booth is approved in the warehouse before it ships, so the wall you brief is the wall that arrives.