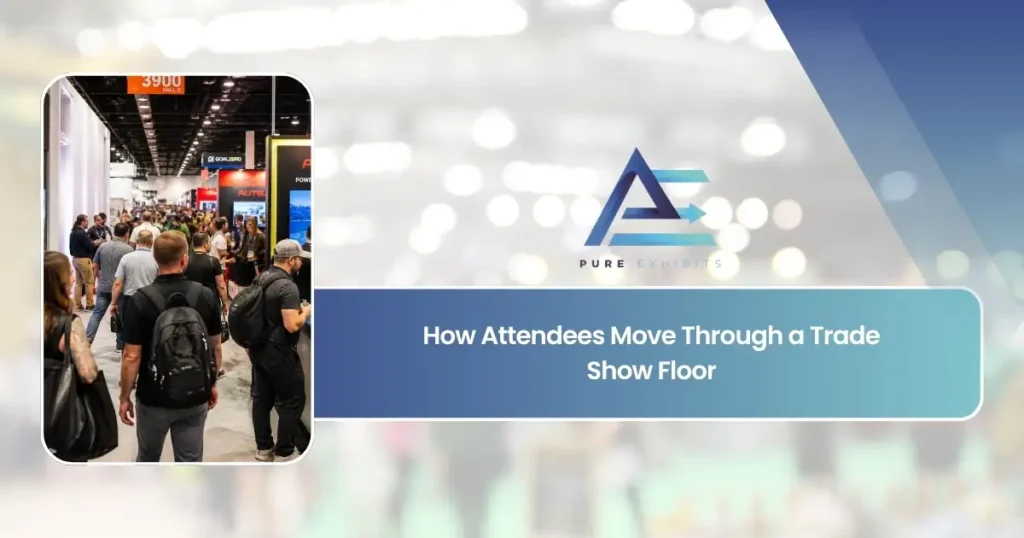
How attendees actually move through a show floor — and how to pick a space number
You choose your booth location eight to twelve months out, from a PDF, with no traffic data. Everyone does. But show floors move in patterns that repeat from hall to hall, and once you can see them, a floor plan stops being a grid and starts being a map of where people will be. Four forces, one daily rhythm, and a way to grade any space number before you sign the contract.
Traffic on a show floor is physics, not luck
Attendees don’t wander. They enter through one or two doors, flow toward what they came for, drain toward the session rooms and food when the schedule says so, and thin with distance and time. Four forces do almost all of the work.
Entrance gravity
Traffic is densest at the door and decays with every row. But the first three rows are a blur — people are still orienting, badge in hand, not stopping. Rows four to eight are where they slow down and start deciding. The back third gets visited by intent: people going somewhere specific, which is a smaller crowd but a warmer one.
- Rows 4–8 from the main entrance are the sweet spot for a booth that needs volume.
- If you are placed deep, plan for intent traffic: pre-booked meetings, a destination demo, wayfinding on the show app.
- Avoid the first two rows unless your product is bought on impulse — the aisle is moving too fast there.
The session tide
When a keynote or track session lets out, a wave crosses the floor along the shortest path from the session rooms to the food and restrooms. Booths on that path get fifteen minutes of dense traffic every ninety minutes; booths off it get a quiet hall. The tide is printed in the schedule — you can read it before you choose your space.
- Overlay the session-room doors and the food court on the floor plan; the straightest lines between them are the tide paths.
- A booth on a tide path should time its demos to start ten minutes after sessions end.
- If you are off the path, don’t compete with the tide — work the quiet hours with scheduled activity.
The timing logic is activation 02 in the ten activations — demos on a clock, run to the tide.
The 2 p.m. trough
Every show has the same curve: a surge at doors, a plateau through late morning, a dip through lunch, the deepest trough around two, and a last lap before close. The trough is when staff drift to phones and booths look closed — and it’s also when the serious buyers, who avoided the crowd, come back for a real conversation.
- Schedule your best staff on the trough, not the surge; the surge takes care of itself.
- Put a hospitality moment at 2 — coffee, a scheduled talk — to give the quiet hour a reason.
- Never let the booth look closed at 2:15: no chairs at the edge, no phones, corners staffed.
Corner staffing and the “no huddle” rule are activation 09 — the free one.
The corner premium
A cross-aisle corner sees two traffic streams and can be entered from two sides; an inline mid-row sees one and is entered from the front only. Islands at the intersection of two main aisles are the most valuable real estate on any floor for that reason. Peninsulas get most of the benefit at less than island cost.
- Prefer any corner to any mid-row inline of the same size — the traffic math is roughly double.
- On a corner, open both faces; a corner with one blank wall is an inline with a bigger invoice.
- Cross-aisle intersections of two main aisles beat corners of a main and a secondary aisle.
A 20×20 island exists to be open on four aisles; a 20×30 adds the room behind them.
One show day, as the aisle sees it
Times shift by an hour between shows and coasts; the shape does not.
- The surge
Everyone who queued walks the first rows fast. Nobody stops. Corners near the door see the volume; nobody converts it yet.
- The settle
Attendees have their bearings and start walking with intent. Rows four to eight fill. This is the first real selling window and it lasts about two hours.
- The first tide
The morning keynote lets out; the shortest path to coffee floods for fifteen minutes. Booths on the path should have a demo starting.
- Lunch drain
The floor empties toward the food court. Booths next to it are busy with people holding plates; booths far from it are quiet. Neither is selling much.
- The trough
The quietest hour. Serious buyers return; tired staff sit down. The booth that stays open wins the day’s best conversations.
- The afternoon tide
The second session block empties. Same path, same fifteen minutes — but the crowd is more decided than the morning’s.
- The last lap
Attendees walk the aisles they missed, fast, collecting what they meant to collect. Booths that pre-booked their last slot of the day close it here.
The rhythm is why the activations that work are all scheduled, not continuous: the floor gives you windows, and the booth should be loudest inside them.
Grade a space number before you sign
Show management sends the floor plan with the contract. Read it with the four forces and a schedule and you can grade any space in five minutes.
- Find the entrances. Count rows from the main one. Rows 4–8: A. Rows 1–2 or the back third: C, unless you can pull by intent.
- Draw the tide paths from session doors to food and restrooms. On a path: add a grade. Off every path: subtract one.
- Check the corners. Cross-aisle corner of two main aisles: A+. Any corner: A. Mid-row inline: B. Dead-end aisle, behind a pillar, or facing a wall: D — and ask for a different number.
- Look at the neighbours. A direct competitor across the aisle can help (buyers compare) or hurt (they compare you unfavourably) — know which. A food-court queue beside you is a wall of backs.
- Look at what’s behind you. Loading doors, storage, and service corridors kill traffic behind them; a booth in the row in front of them has an aisle nobody walks.
- Grade the size against the position. A great corner is worth a bigger footprint; a weak inline position argues for a smaller, sharper booth and the money spent on activations instead.
Every fixed-price city guide carries that hall’s specific geometry — where the entrances and food courts actually sit — for Las Vegas, Chicago, Seattle, New York and the rest of the 36-city network.
Space selection, answered plainly
Is it worth paying more for a corner or island?
Usually yes, if the booth is designed to use it. A cross-aisle corner sees roughly double the traffic of a mid-row inline of the same size; an island open on four aisles more still. The premium is wasted if the extra faces are walled off — design for the position you paid for.
How early do I need to book to get a good space number?
At most shows, priority selection goes to prior exhibitors and sponsors, then opens to the rest in order of contract date. Booking the week selection opens typically buys rows 4–8 or a corner; booking three months later buys what’s left. Ask show management for the priority-points rules.
Our space is terrible — deep hall, dead-end aisle. What now?
Switch the strategy from volume to intent: pre-book meetings, put a destination demo on a schedule, buy the show-app map pin, and make the booth findable. Then spend what you saved on the space on the activations. A weak position with a booked calendar outperforms a strong one with an empty one.
Do the four forces apply to smaller regional shows?
Yes, more crudely. Fewer entrances and one session room mean the tide and the entrance gravity are stronger, not weaker; there’s simply less floor for them to play out on. The 2 p.m. trough is universal.
Plan the rest of the show
Ten activations you can run yourself
Traffic, flow, and ROI activations timed to the rhythm above — the operational half of this post.
Move-in day, hour by hour
The install sequence that has to be finished before the surge arrives.
Case studies from real show floors
Where corners, tides, and intent traffic actually played out.
Sizing to the position? Start from the priced rental inventory or a footprint — 20×20, 20×30, 30×30 — and browse the show calendar for the floors we know.
Send us the floor plan before you sign it
We read show floor plans for a living. Send the PDF and your two or three candidate space numbers and a project manager will grade them — and tell you what the booth should be to make the best one pay. One fixed, all-inclusive price when you’re ready.
Talk to a project manager →