The activation city. The rules are different here.
Custom exhibition stands and brand activations for SXSW and Austin’s show calendar — fabricated in the US and delivered on one fixed USD price signed before work starts. No ocean freight, no carnets, no US entity required. In a city where the venue might be a hall, a hotel or a whole street, the fixed number matters more, not less.
Filters the stands below — each shows its Austin price.
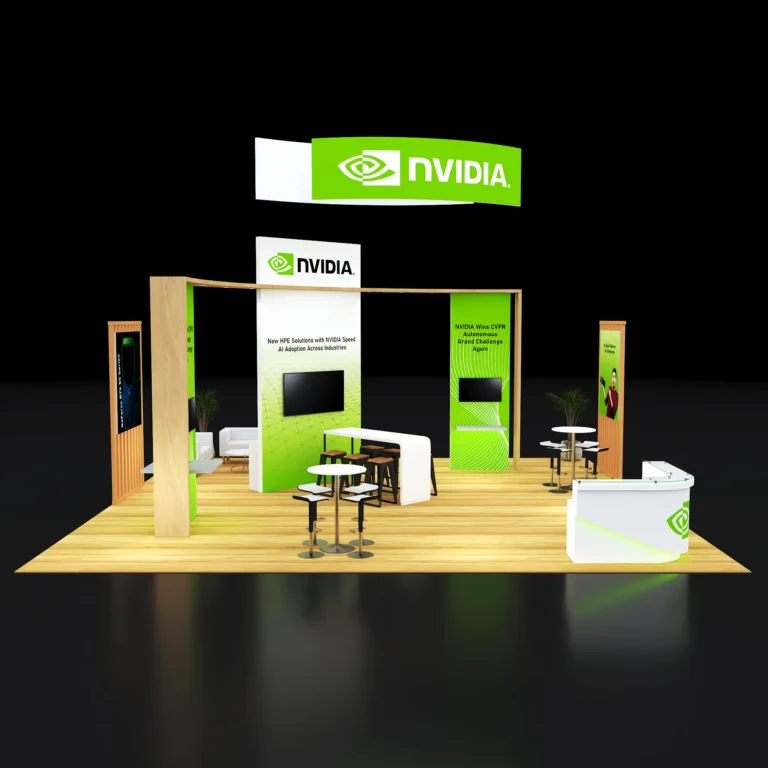
Austin’s calendar runs on more venue types than any city we serve — convention floors, hotel takeovers, standalone activation spaces — and international brands arrive here to be seen by tech, media and culture at once. Everything below came out of our own shop: designed, fabricated, printed and wired by one team, then stood up complete and photographed before shipping. What you approve from abroad is what lands on the floor.
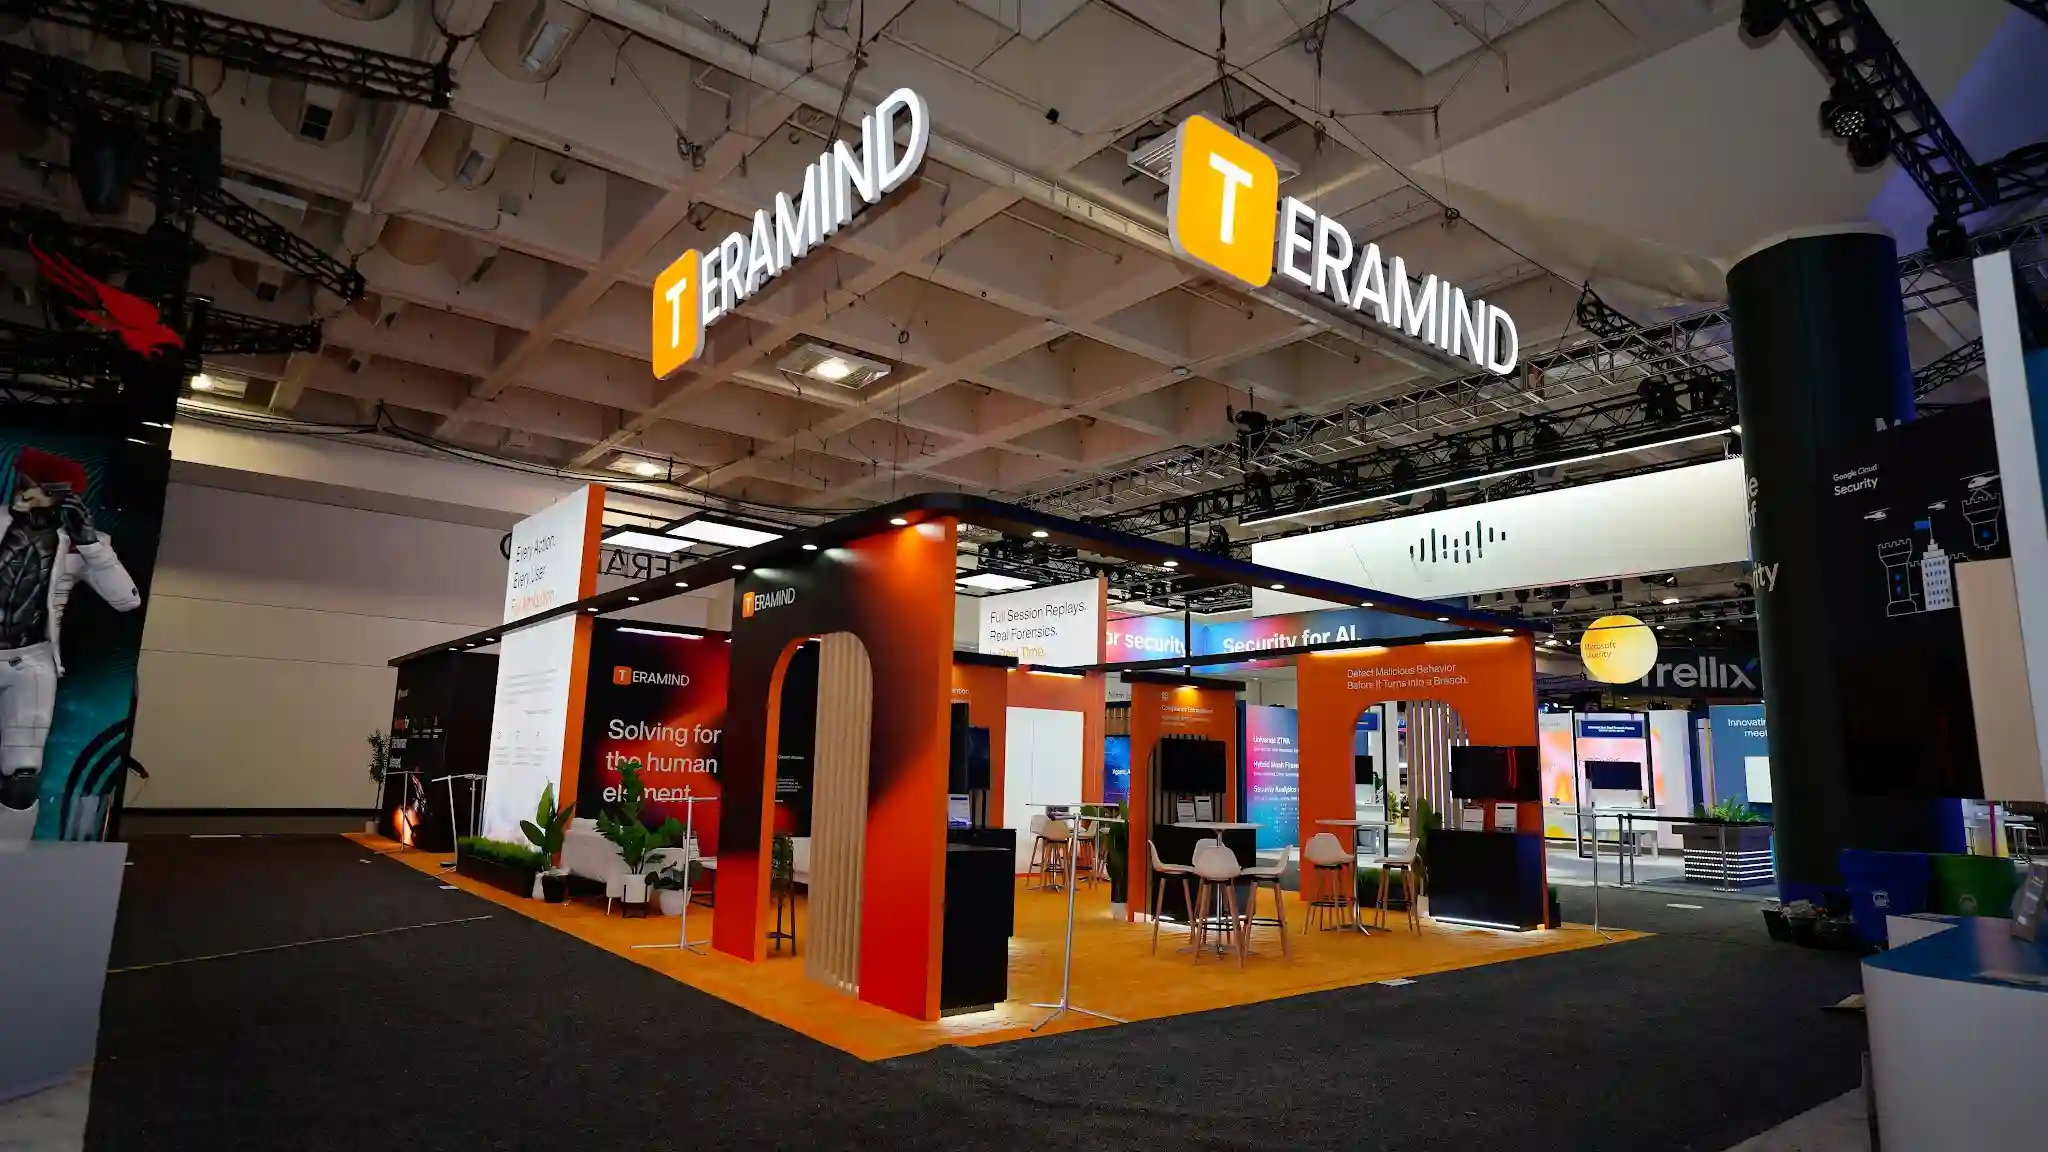 Teramind
1,800 sq ft island with interactive demo zones.
Teramind
1,800 sq ft island with interactive demo zones.
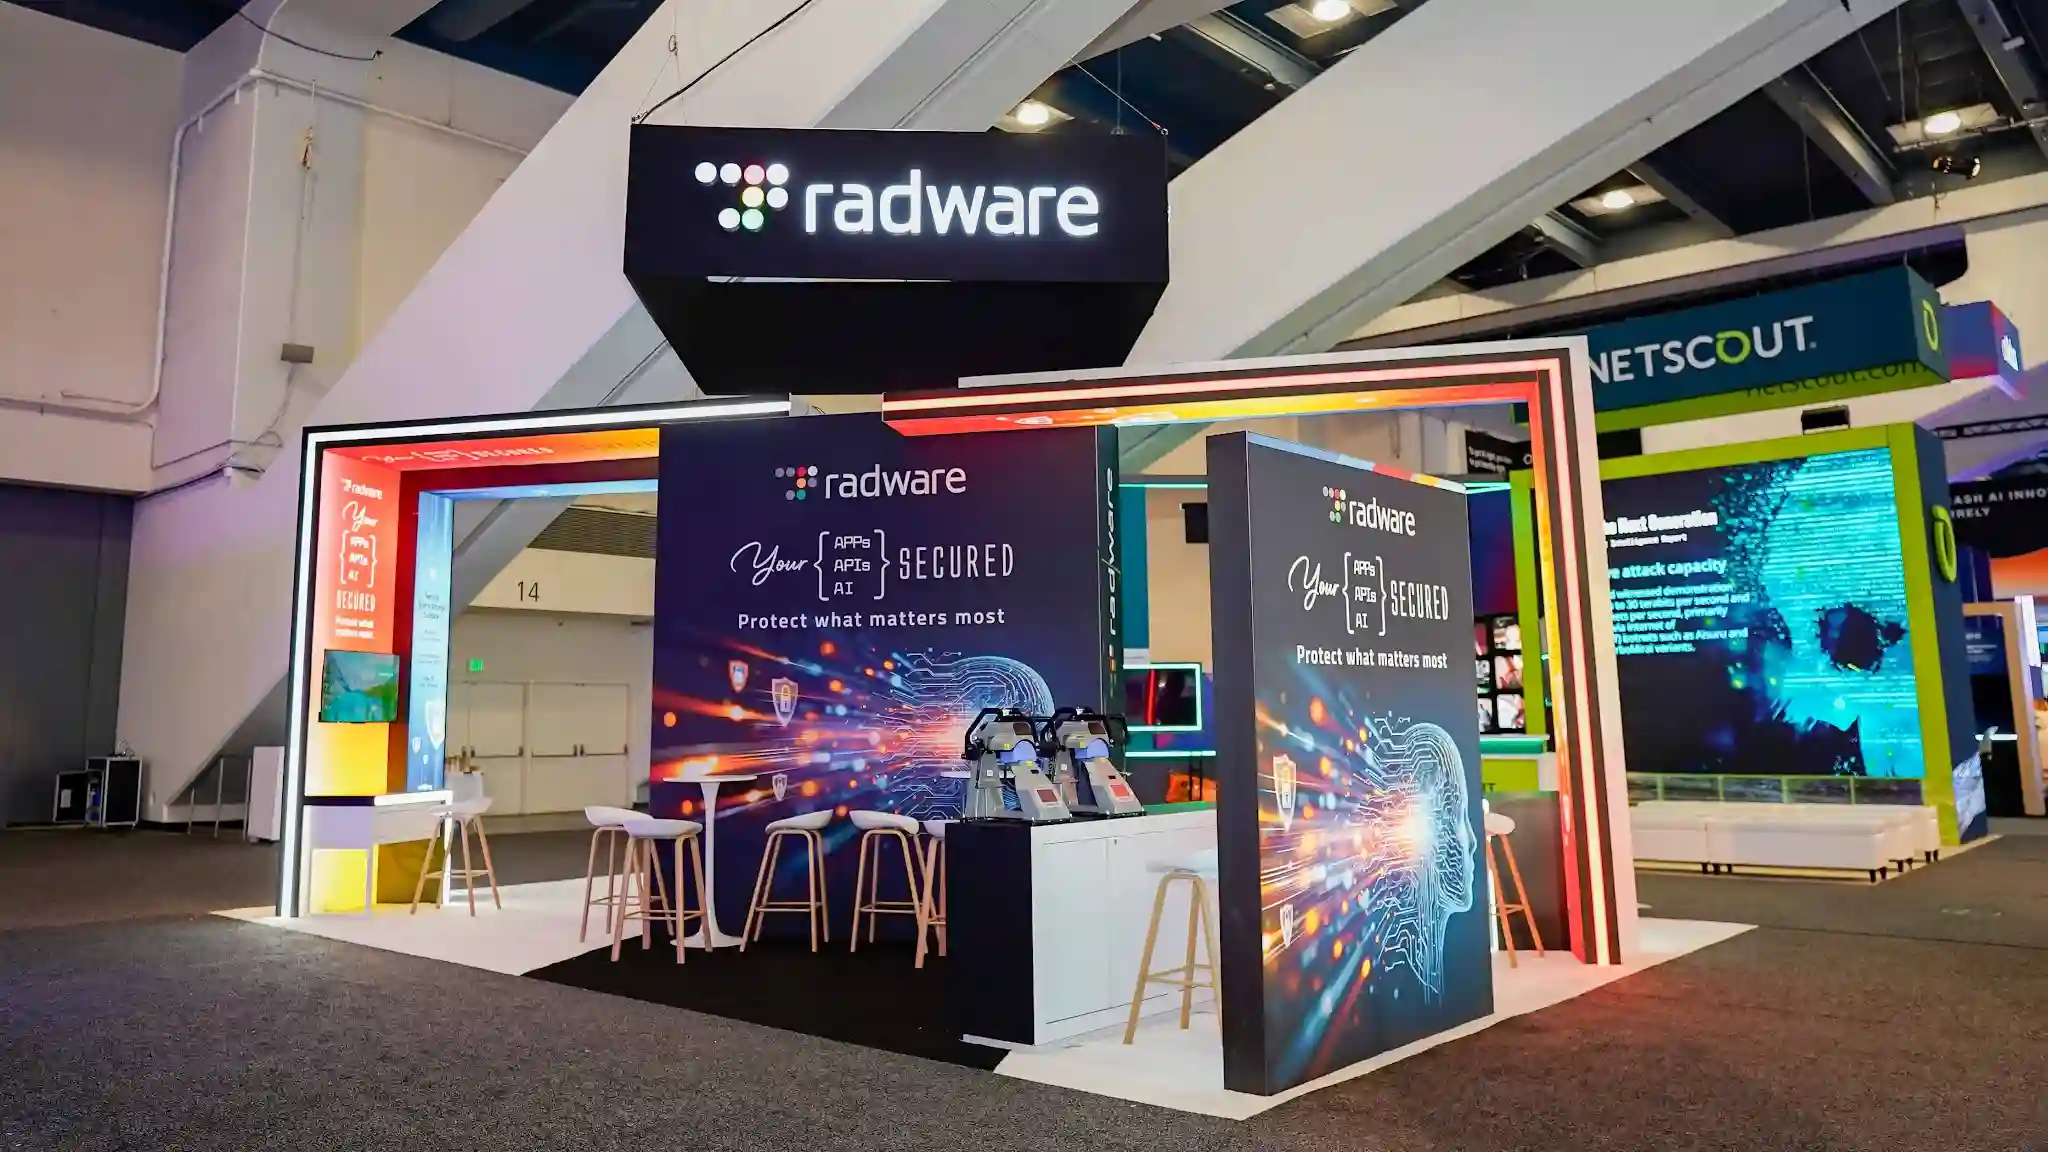 Radware
Hands-on learning stations inside a four-sided island.
Radware
Hands-on learning stations inside a four-sided island.
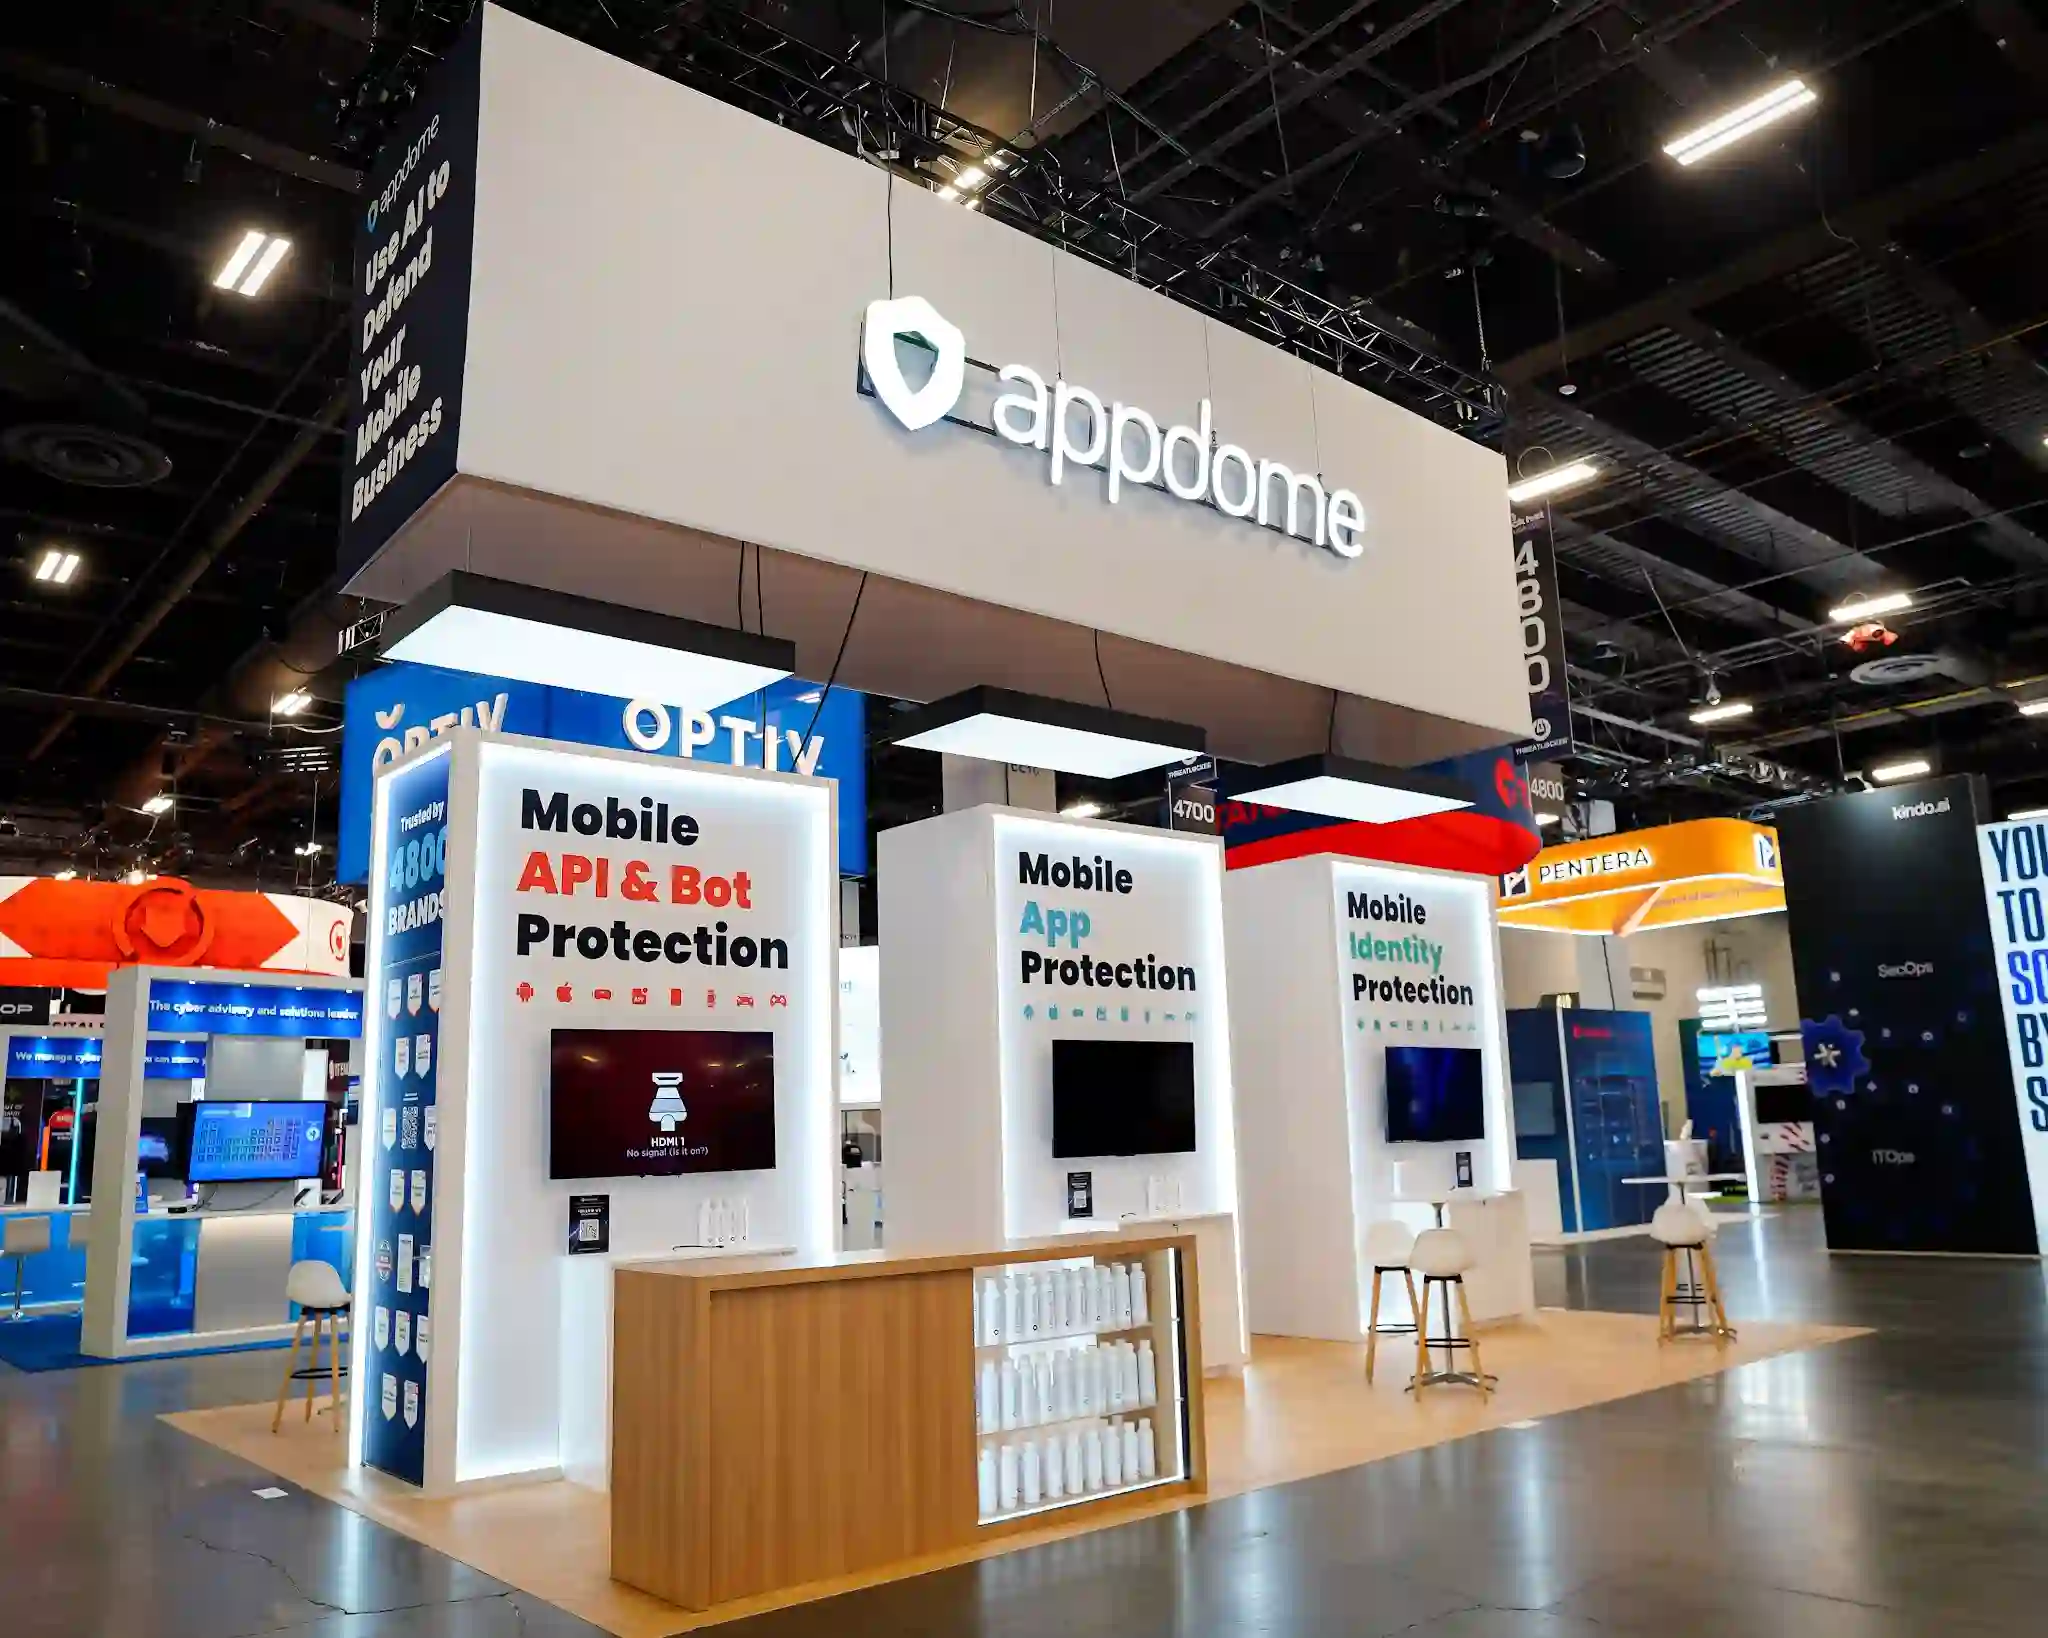 Appdome
Security demo theatre built for high-volume technical traffic.
Appdome
Security demo theatre built for high-volume technical traffic.
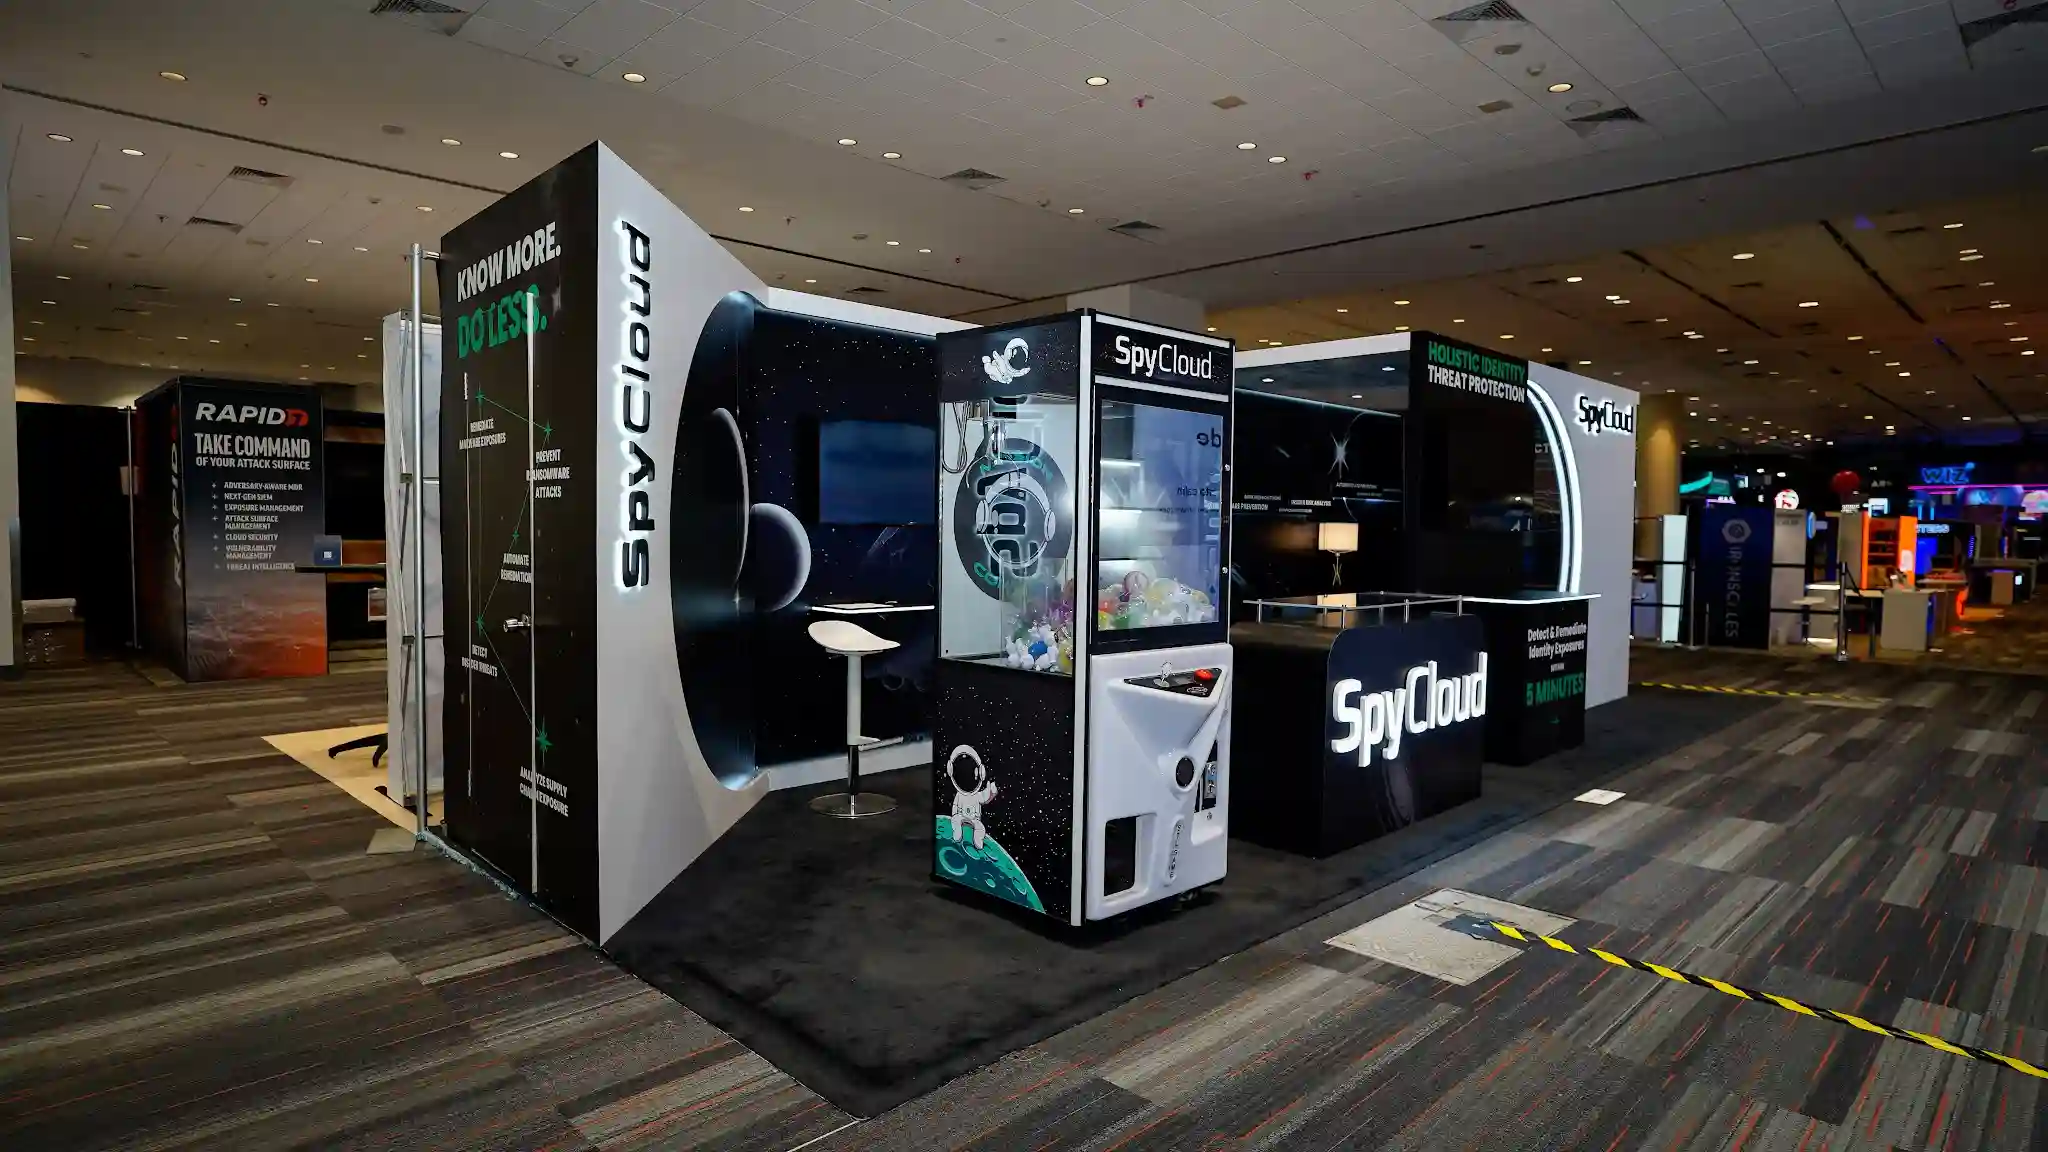 SpyCloud
Interactive stations arranged for one-to-one conversation.
SpyCloud
Interactive stations arranged for one-to-one conversation.
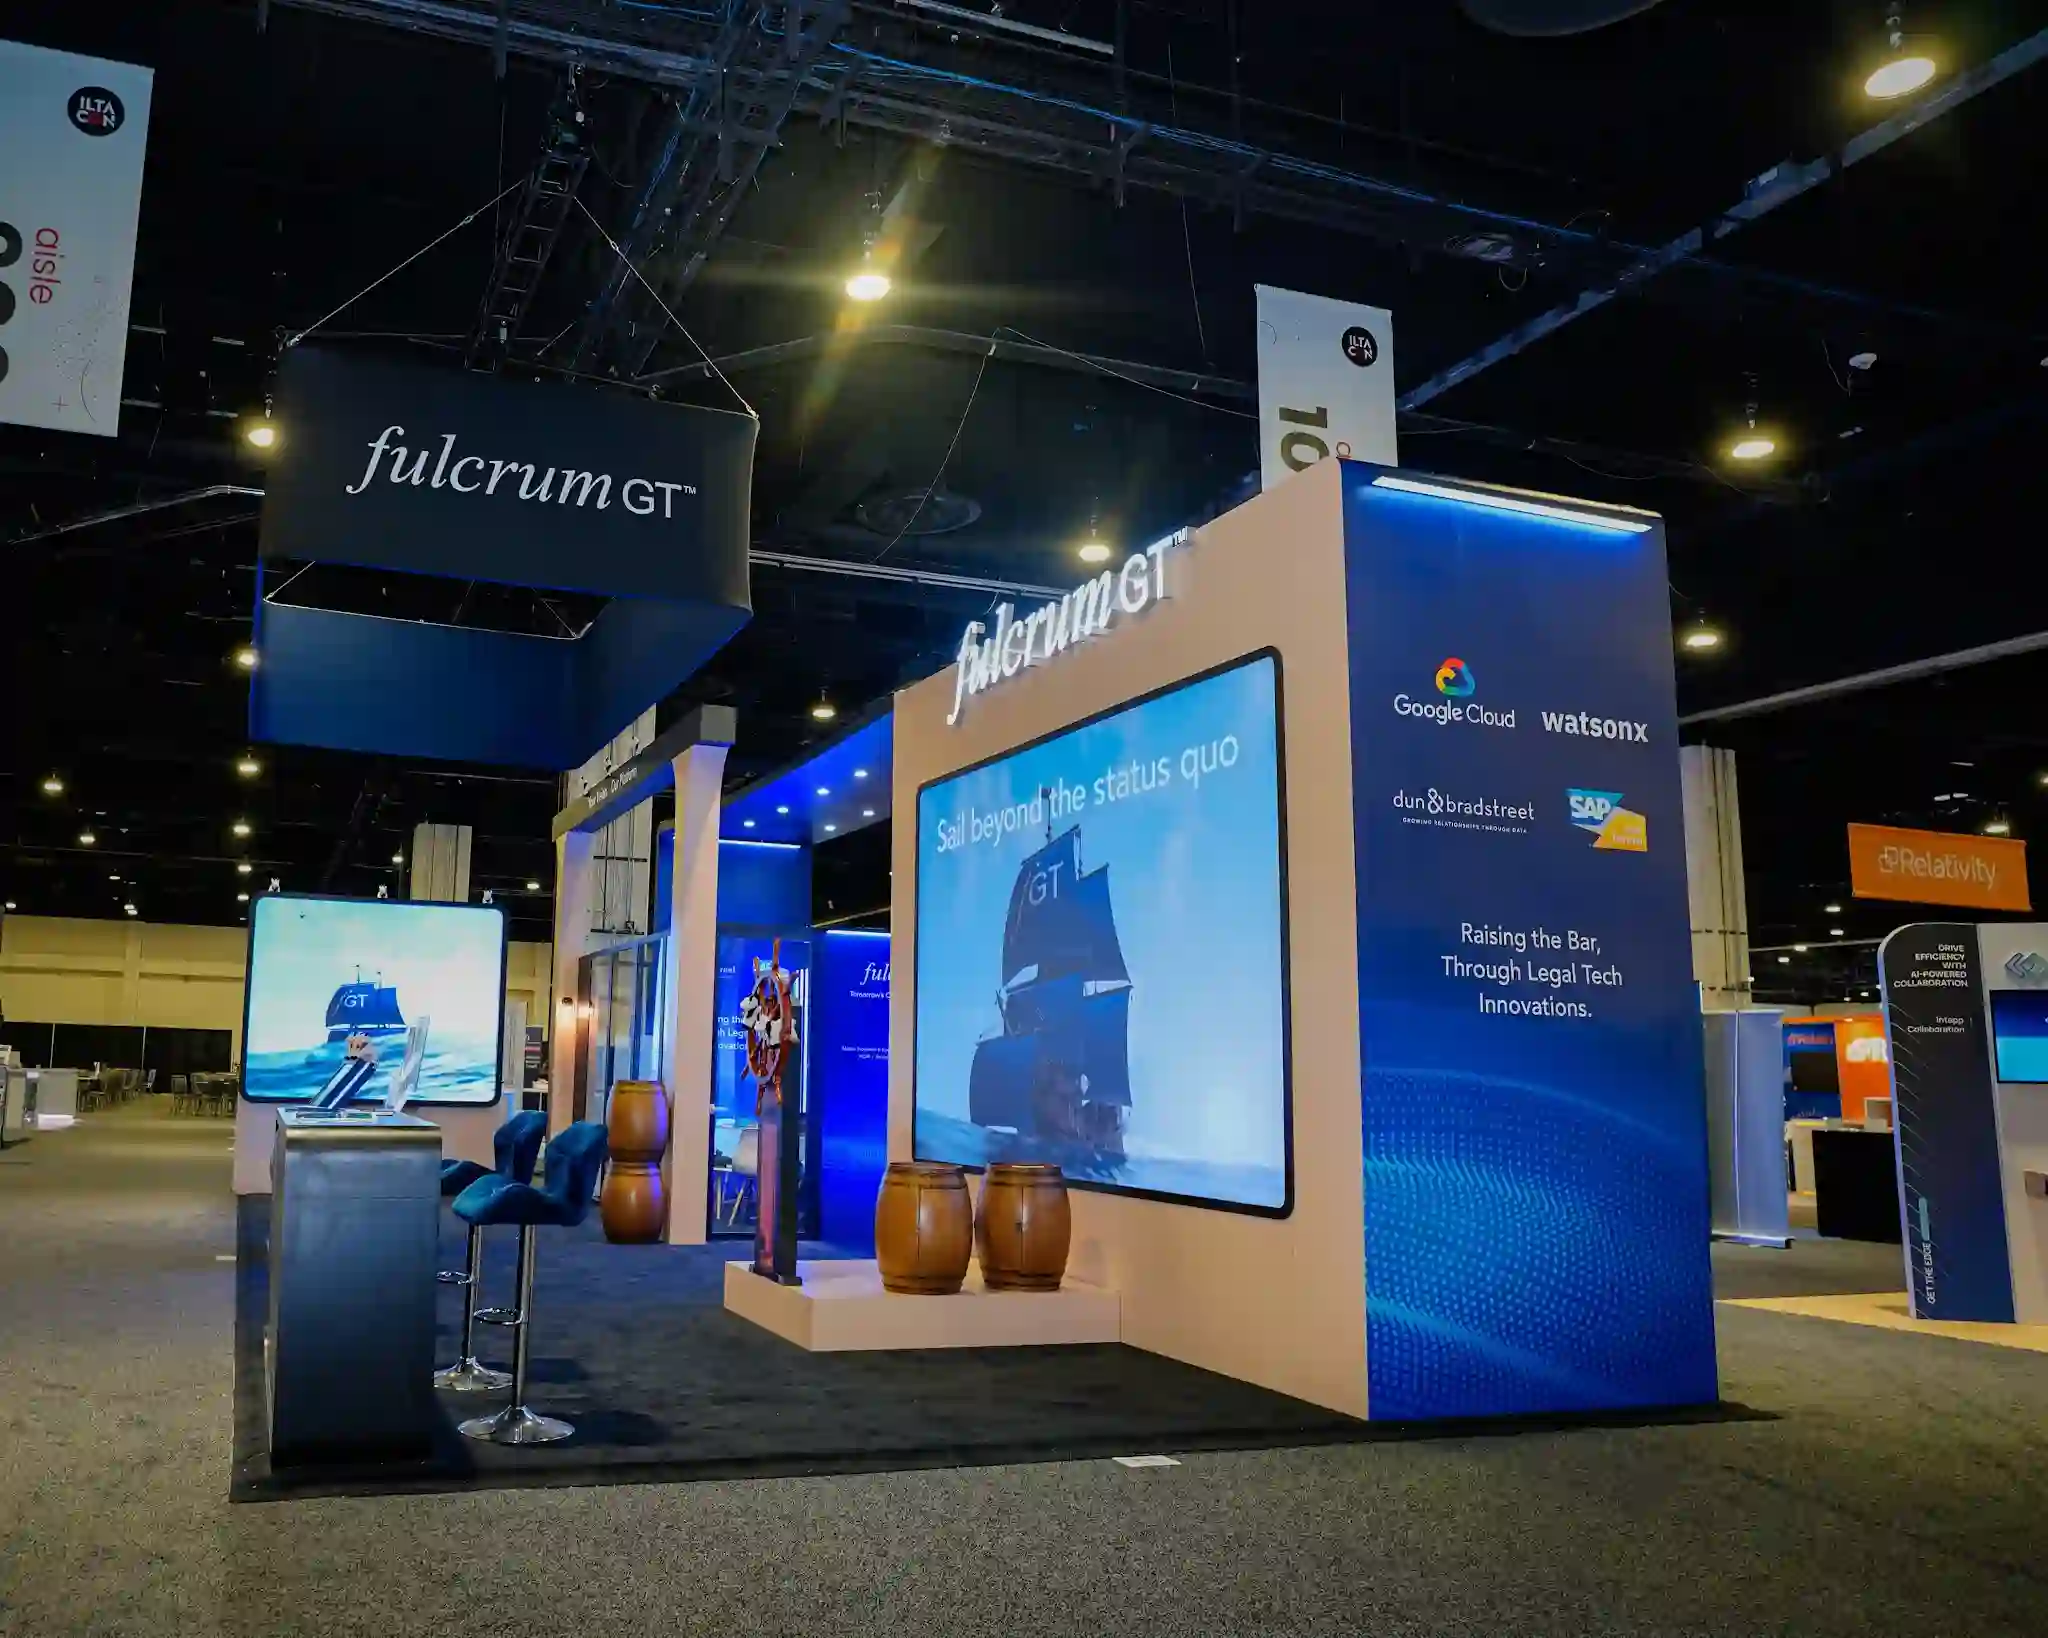 Fulcrum GT
Full-height LED as the structure, not an add-on to it.
Fulcrum GT
Full-height LED as the structure, not an add-on to it.
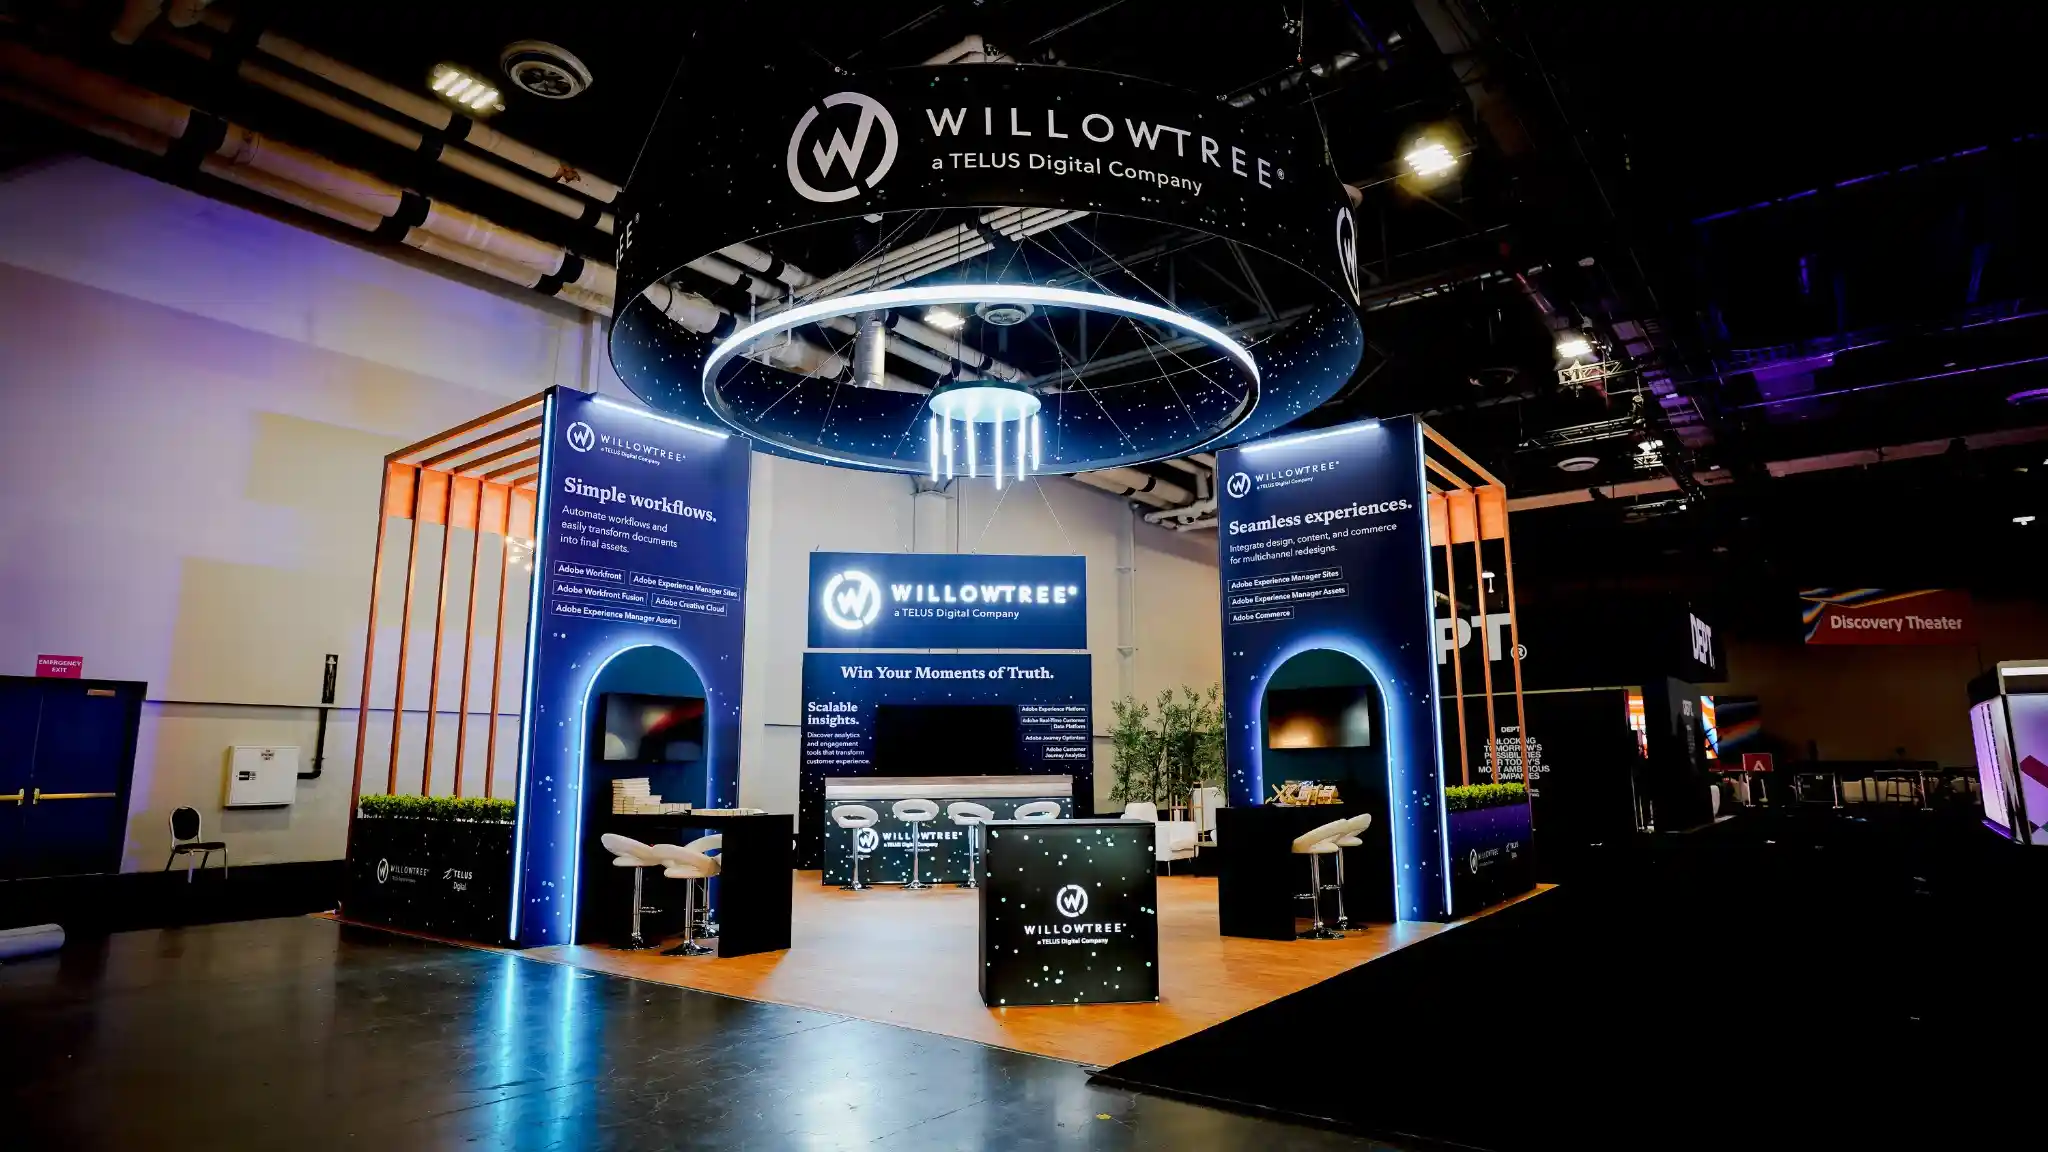 WillowTree
Meeting-led layout with enclosed rooms off an open front.
WillowTree
Meeting-led layout with enclosed rooms off an open front.
 IMAX
Large-format island built around a screening experience.
IMAX
Large-format island built around a screening experience.
 Microsoft
Modular island scaled across a multi-show programme.
Microsoft
Modular island scaled across a multi-show programme.
Also built for Genea, Dunnhumby, Chili Piper, LHH, Calm and Spekit.
Brands fly to Austin to make a cultural impression — a SXSW activation, a launch moment, a takeover — and the impression is made by design and content, not by imported walls. Shipping structure across an ocean for a build that may live in a hotel suite or a converted storefront adds customs, crates and weight-billed handling to a project that was never hall-shaped to begin with.
Build on this side. Your design language carries over from photos or CAD, the structure gets fabricated to US materials and electrical code, and the venue — whatever kind Austin hands you — gets handled by people who work all of them.
No carnets, no brokerage, no duty questions, no crate in clearance while your show opens. Fabricated, trucked and installed inside one country, on one fixed number.
Overseas components routinely fail US floor inspection — voltage, plugs, certification marks. Everything we wire is US code from the first cable.
Existing stand drawings become a Austin build: imperial dimensions, your show’s height and rigging rules, forced changes flagged at render stage.
Halls, ballrooms, storefronts and temporary structures each carry different rules. We build to the venue on your contract — and re-engineer fast when Austin changes it.
Exhibitors arriving from Europe, Asia or Latin America meet a show-floor system here that has no equivalent at home. The full six-term glossary lives on our Las Vegas exhibition stand page; these are the three that bite hardest here.
The venue’s fee for moving freight from dock to stand space, billed by weight. Unavoidable for everyone, forecastable for anyone honest — we price the line against your actual stand before you commit and file at advance rates.
What exhibitors may build themselves on a Texas floor is set by each show’s regulations, and a custom island is crew-built work under any of them. Our fixed price carries the crews and supervision, so there’s nothing for you to source.
US floor plans sell in feet, and space contracts follow. The pricing table below carries both units — quote your space in whichever your contract uses.
Fixed and all-inclusive for custom exhibition stands in Austin, invoiced in USD to your home-country entity — international wire or card, no US bank account or address required. Activation builds outside standard footprints are quoted the same way — one fixed figure, everything included. Print these, convert them at today’s rate, and take them into your budget meeting.
| Footprint | Metric | Fixed price (USD) | Typical use |
|---|---|---|---|
| 10×10 | ≈ 3×3 m · 9 m² | $13,000 – $15,500 | Inline. First US market entry, lead capture. |
| 10×20 | ≈ 3×6 m · 18 m² | $20,000 – $24,000 | Inline. Demo plus seated conversation. |
| 20×20 | ≈ 6×6 m · 37 m² | $31,000 – $35,000 | Island. Two or three zones, four-sided. |
| 20×30 | ≈ 6×9 m · 56 m² | $33,000 – $38,500 | Island. Adds a semi-private meeting space. |
| 20×40 | ≈ 6×12 m · 74 m² | $38,500 – $49,500 | Island. Multiple engagement zones. |
| 20×50 | ≈ 6×15 m · 93 m² | $44,000 – $55,000 | Island. Long-run product wall. |
| 30×30 | ≈ 9×9 m · 84 m² | $44,000 – $55,000 | Island. Enclosed meeting room, theatre seating. |
| 30×40 | ≈ 9×12 m · 111 m² | $60,500 – $71,500 | Island. Flagship, double-deck capable. |
The venue invoices these directly to every exhibitor, whichever exhibit company builds the stand — no vendor anywhere can legitimately “include” them. We estimate each line against your actual stand before you commit, then file the orders inside the advance-rate window.
Activation structures are lighter than trade-show islands, and the crossing still doesn’t pay: crating, two freight legs, customs, handling on the loaded weight, and US crews decoding a metric kit against a festival deadline. A 3×6 m build, both ways:
On the venue’s invoice in both scenarios: space, electrical service, drayage, rigging, cleaning, internet — the show’s own tariffed charges, billed to every exhibitor whoever builds. The difference is the weight the drayage gets billed on, and which side of the comparison forecast those lines before you signed.
The crossing costs the build. Spend it on the moment instead — the content, the finish, the thing people photograph.
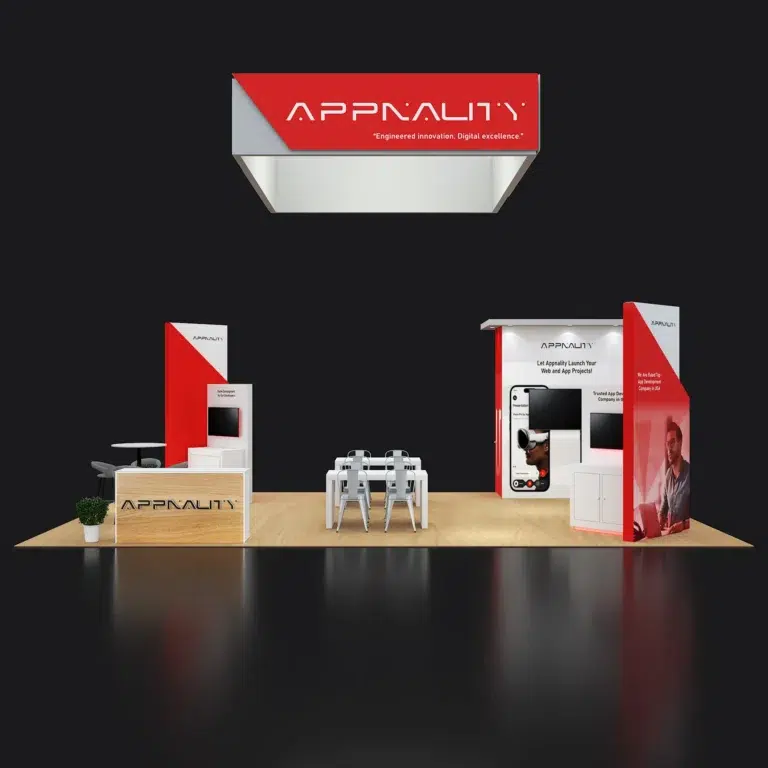
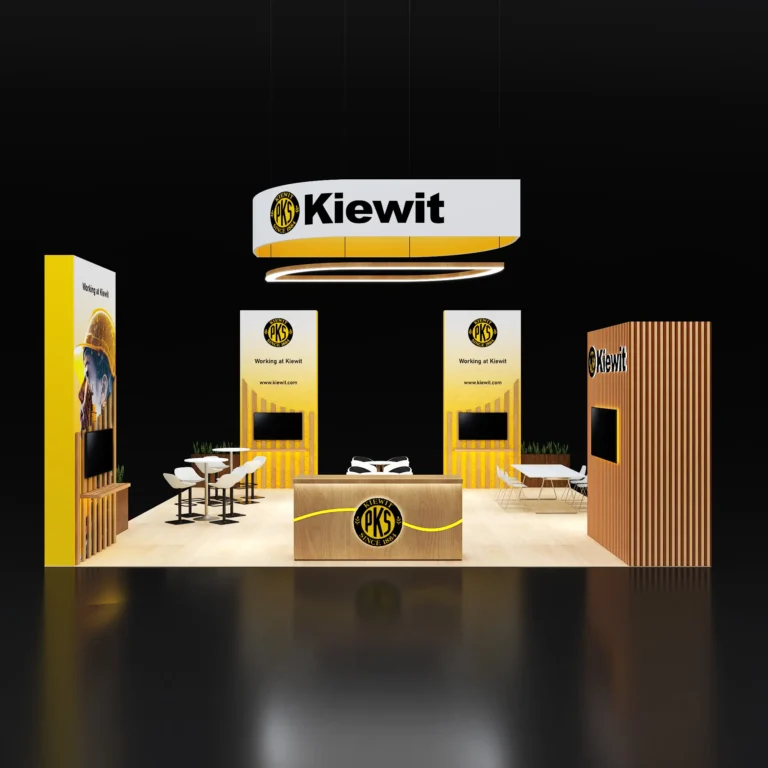
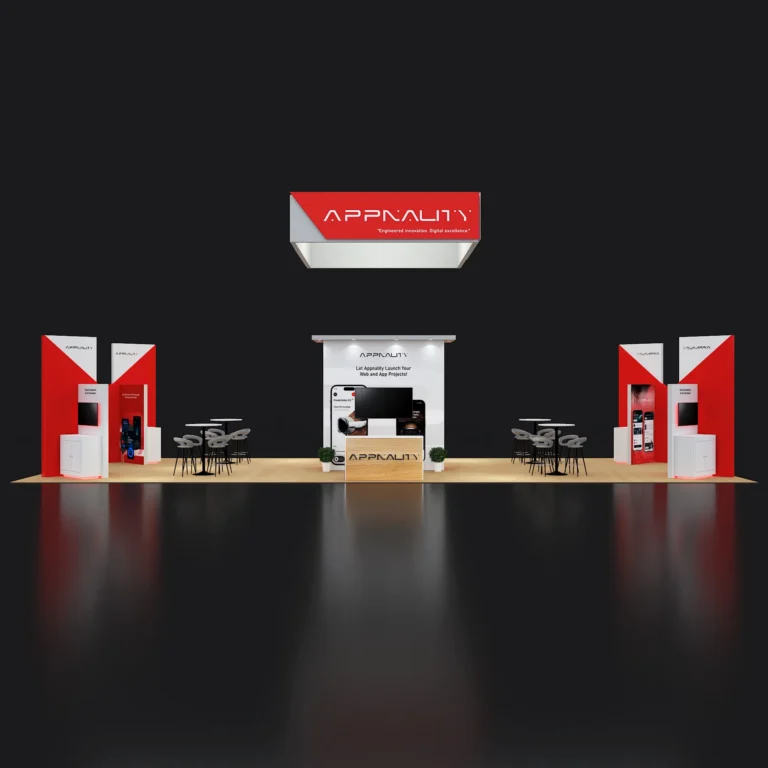
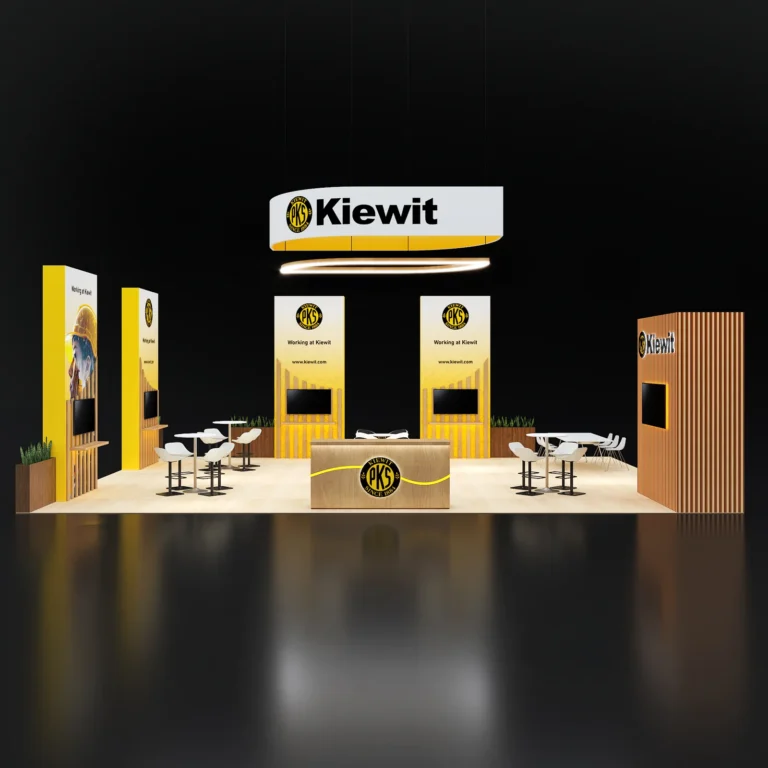
Live inventory below, each card carrying its Austin price. Choose a footprint or budget in the finder above and the selection re-sorts right here — every structure finishable as a fully custom exhibition stand.
12 booths · Austin, Texas pricing
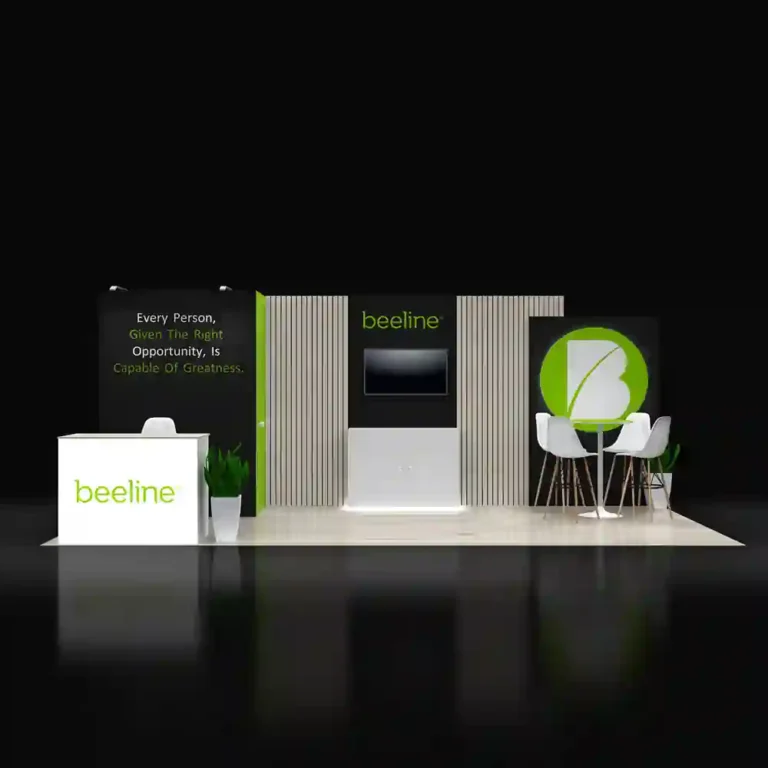
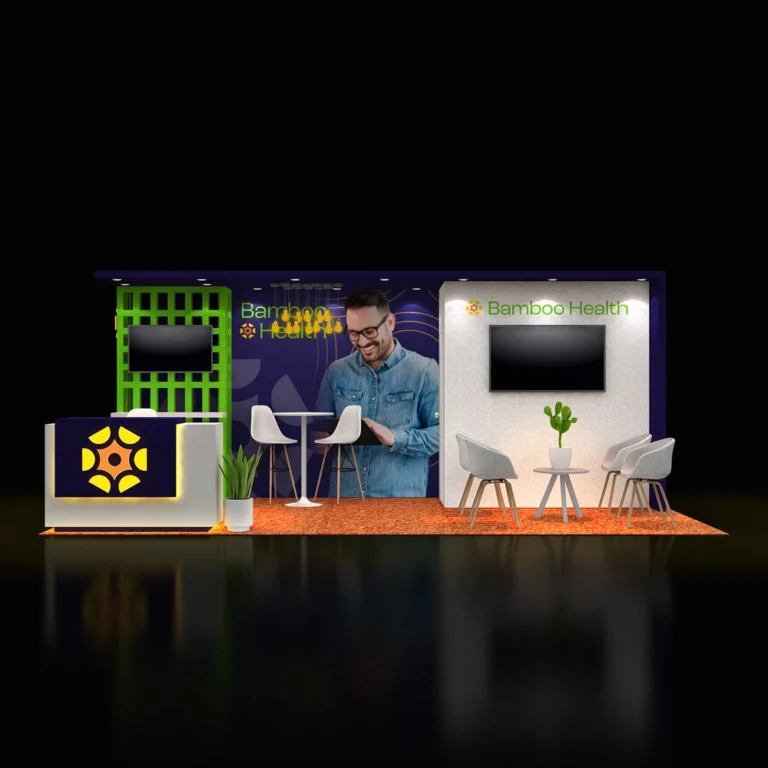
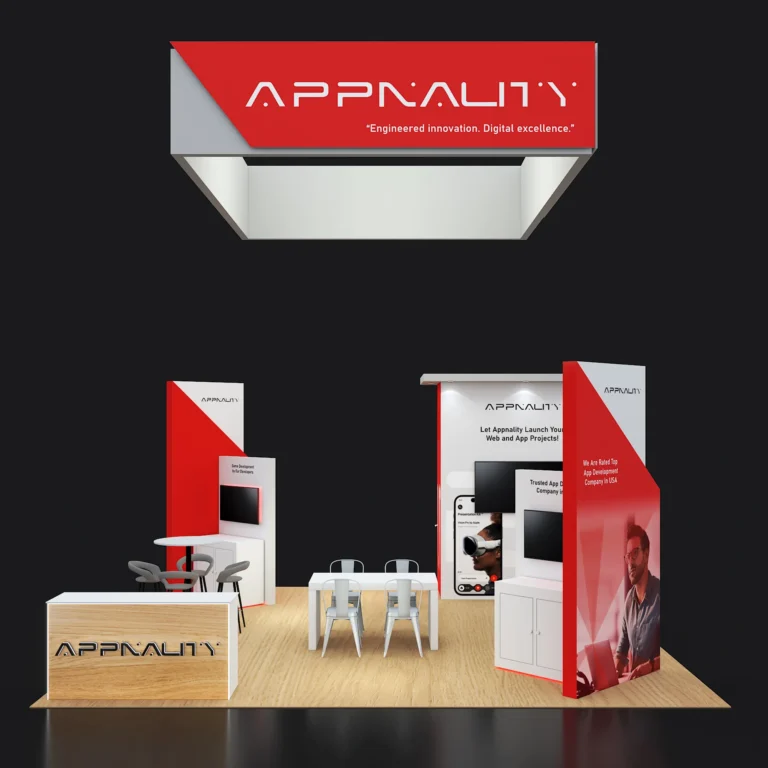
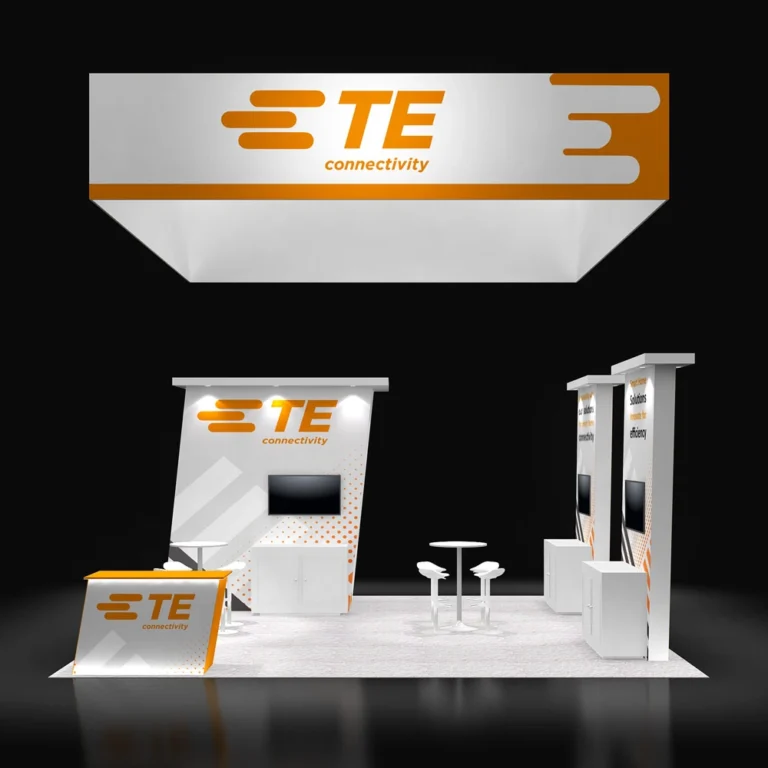

Austin’s exhibiting map is in motion: the downtown convention centre is amid a multi-year redevelopment, and the city’s flagship weeks have long spilled beyond any single building anyway — into hotels, event centres and temporary venues across downtown. That makes the venue line on your contract the most important fact in the project, and it’s the first thing we confirm.
The downtown core’s exhibit spaces, currently reshaped by the convention centre’s redevelopment — which shifts shows between interim venues year to year. We confirm your show’s actual building before anything books. VERIFY current status.
Ballroom and event-centre builds run on freight lifts, padded corridors and overnight windows — a different discipline from a hall, covered by the same fixed price.
Festival-week Austin turns unconventional spaces into venues, each with its own permits, power and access questions. Specialised territory, and part of the same fixed-price coverage.
During festival weeks, freight windows, street access and hotel blocks tighten citywide at once. The plan that survives is the one filed early — which is most of what you’re buying from us that week.
International brands come to SXSW to enter American culture, not an exhibit hall — and the format follows: activation houses, demo lounges, branded venues that run programming for a week. The structure is scenography with a permit file, and it has to photograph well, run reliably and come down on schedule.
Our part: fabrication to activation finish, power and AV engineered for continuous programming, the permit and venue paperwork run to Austin’s rules, and one fixed USD number for a build category that’s notorious for budget drift.
Camera-composed fronts and finish that survives close-ups — at SXSW, every attendee is a distribution channel.
Power, AV and network engineered for continuous programming, with the redundancy a seven-day activation actually needs.
Activation budgets drift by design-change; ours don’t. The figure you sign is the figure you pay, changes priced before they’re made.
Your US calendar runs past Austin? Dallas, Houston, San Antonio and fifty more cities run on the same published fixed model — one design language, one project manager, every city’s price known before your show year starts.
“They never just build the booth and disappear — I always know I have someone on call and ready to jump in when the unexpected inevitably happens. That level of responsiveness makes a huge difference in high-pressure event environments.”
“I’ve worked with Pure Exhibits for almost a year now, and have had such a great experience! They are our go-to for trade shows, and create memorable booths that represent our brand well. The team is incredibly responsive and reliable.”
“It’s always a pleasure to work with Utsav. The process is simple, straightforward, and high quality. I have worked with them for 3 years now and will continue!”
“Their team is incredibly flexible throughout the design process and truly collaborative in bringing ideas to life. I highly recommend Pure Exhibits to anyone looking for a reliable, thoughtful, and experienced exhibit partner.”
Austin’s calendar concentrates around one global week and a rotation that changes with the convention district itself — name your show and we’ll confirm venue and dates before we quote.
| Show | Typical month | Venue | Start planning |
|---|---|---|---|
| SXSW | March | Venues citywide | 6 months |
| Rotating shows & conferences | Varies by year | Convention district & hotels | 5 months |
SXSW gets six months — activation builds carry venue sourcing, permits and programming logistics on top of fabrication, and festival-week Austin forgives nothing filed late.
Show dates don’t create cost pressure — order deadlines do, and the decisive one closes roughly eight weeks out, when advance rates on electrical, rigging and drayage expire. For a team planning across an ocean, the whole project exists to arrive at that gate comfortably, with your only travel being the flight to the show itself.
A sponsorship signed late, a venue that fell through, an activation approved inside the quarter — SXSW projects are born compressed. With design, fabrication and print in one building, approval-to-floor runs about four weeks. Same quality gate — built and photographed before shipping — same published price.
Tell us the show and your space size — metres or feet. Within 24 hours: design concepts, one fixed USD figure, and the venue’s own charges forecast beside it. Approve everything from your desk; the only things that fly are your team and your content.
Or call us directly — (800) 379-8451
