Where the global auto supply chain meets its customers.
Custom exhibition stands for Detroit’s automotive and battery calendar — fabricated in the US and delivered on one fixed USD price signed before work starts. No ocean freight, no carnets, no US entity required. Your components already cross oceans to reach the OEMs; your stand is the one thing that never needs to.
Filters the stands below — each shows its Detroit price.
Detroit’s floors put international suppliers in front of the world’s most systematic buyers — engineers and purchasing teams who audit factories for a living and read a stand the same way. Everything below came out of our own shop: designed, fabricated, printed and wired by one team, then stood up complete and photographed before shipping. What you approve from abroad is what lands on the floor.
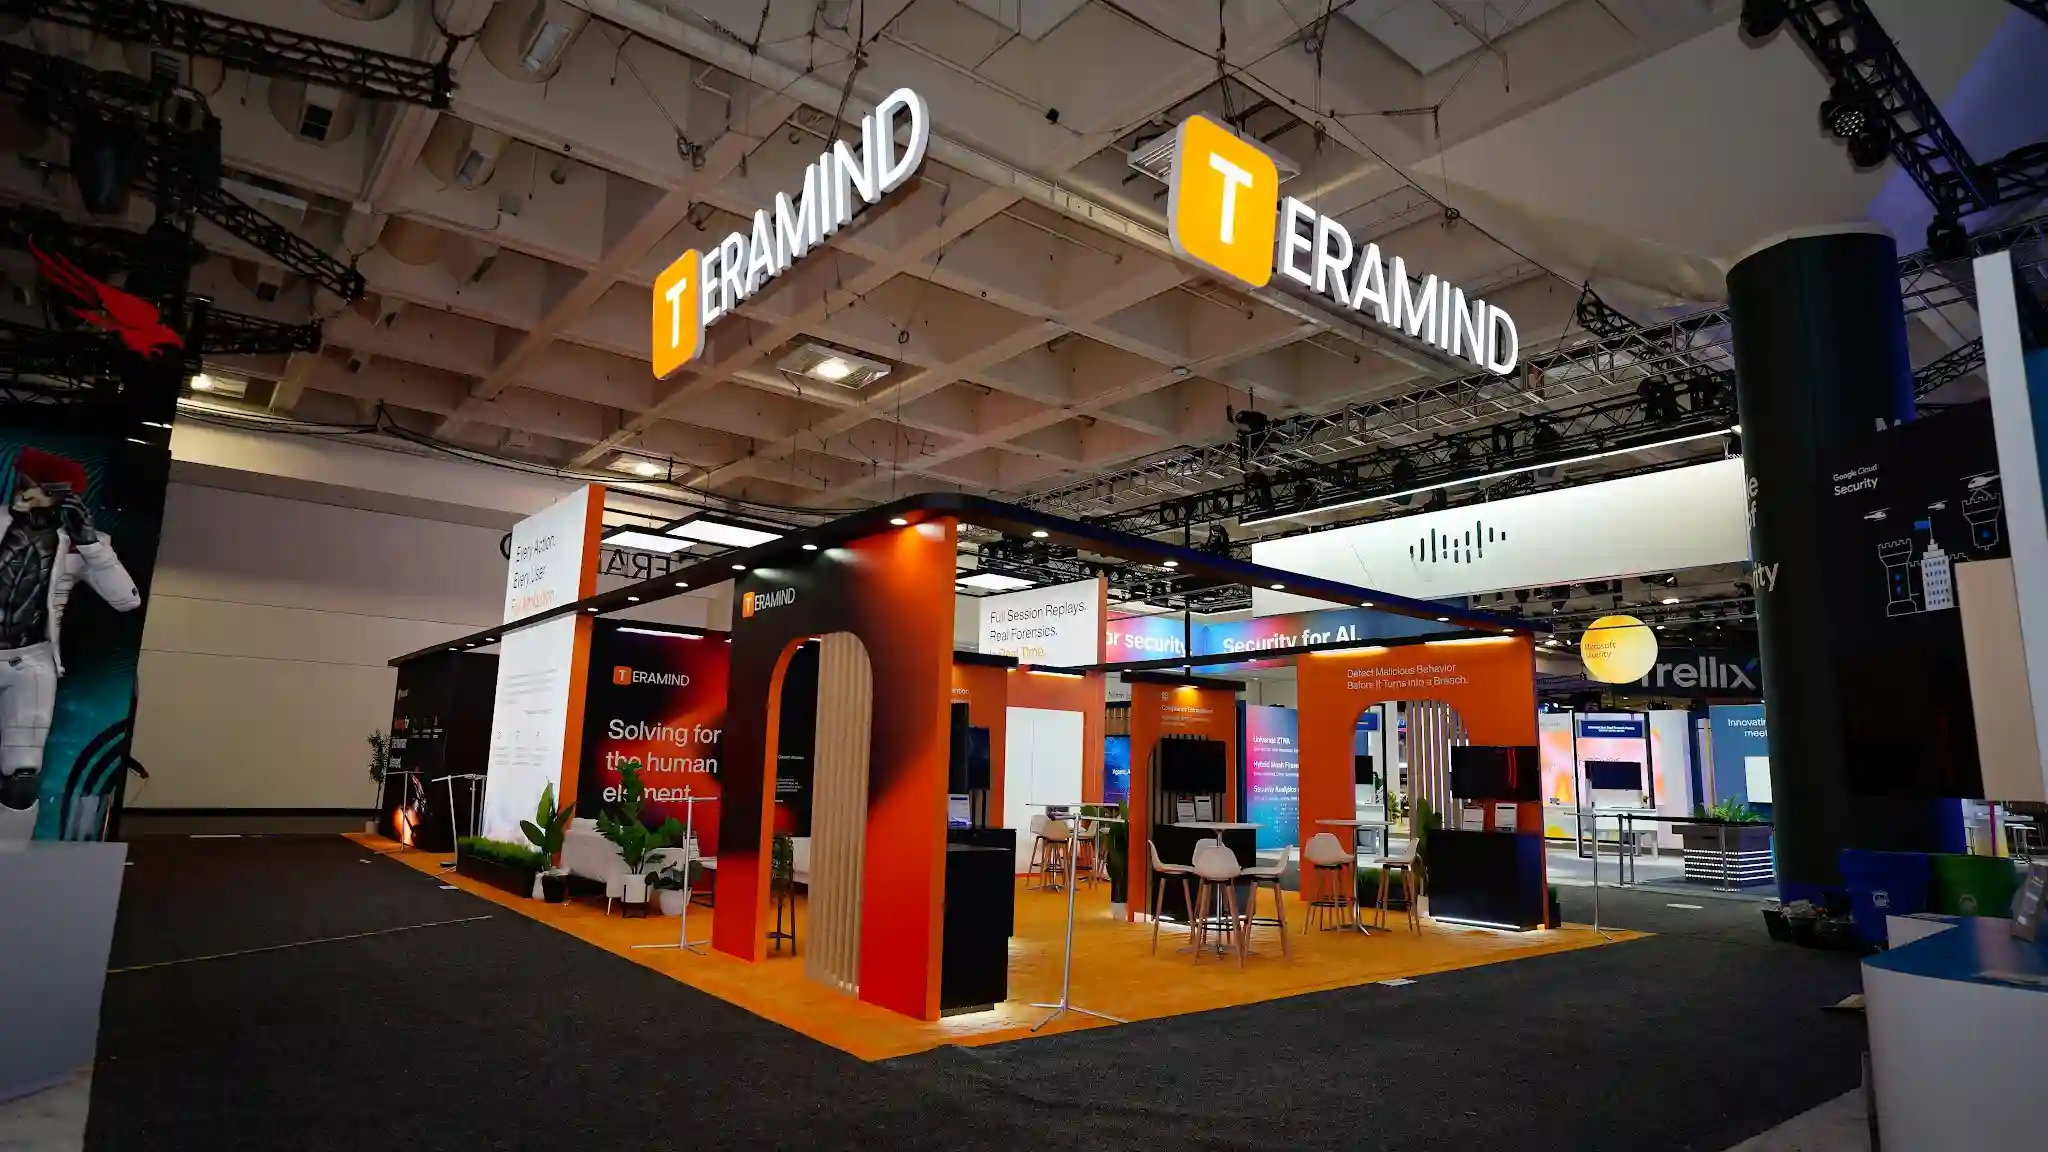 Teramind
1,800 sq ft island with interactive demo zones.
Teramind
1,800 sq ft island with interactive demo zones.
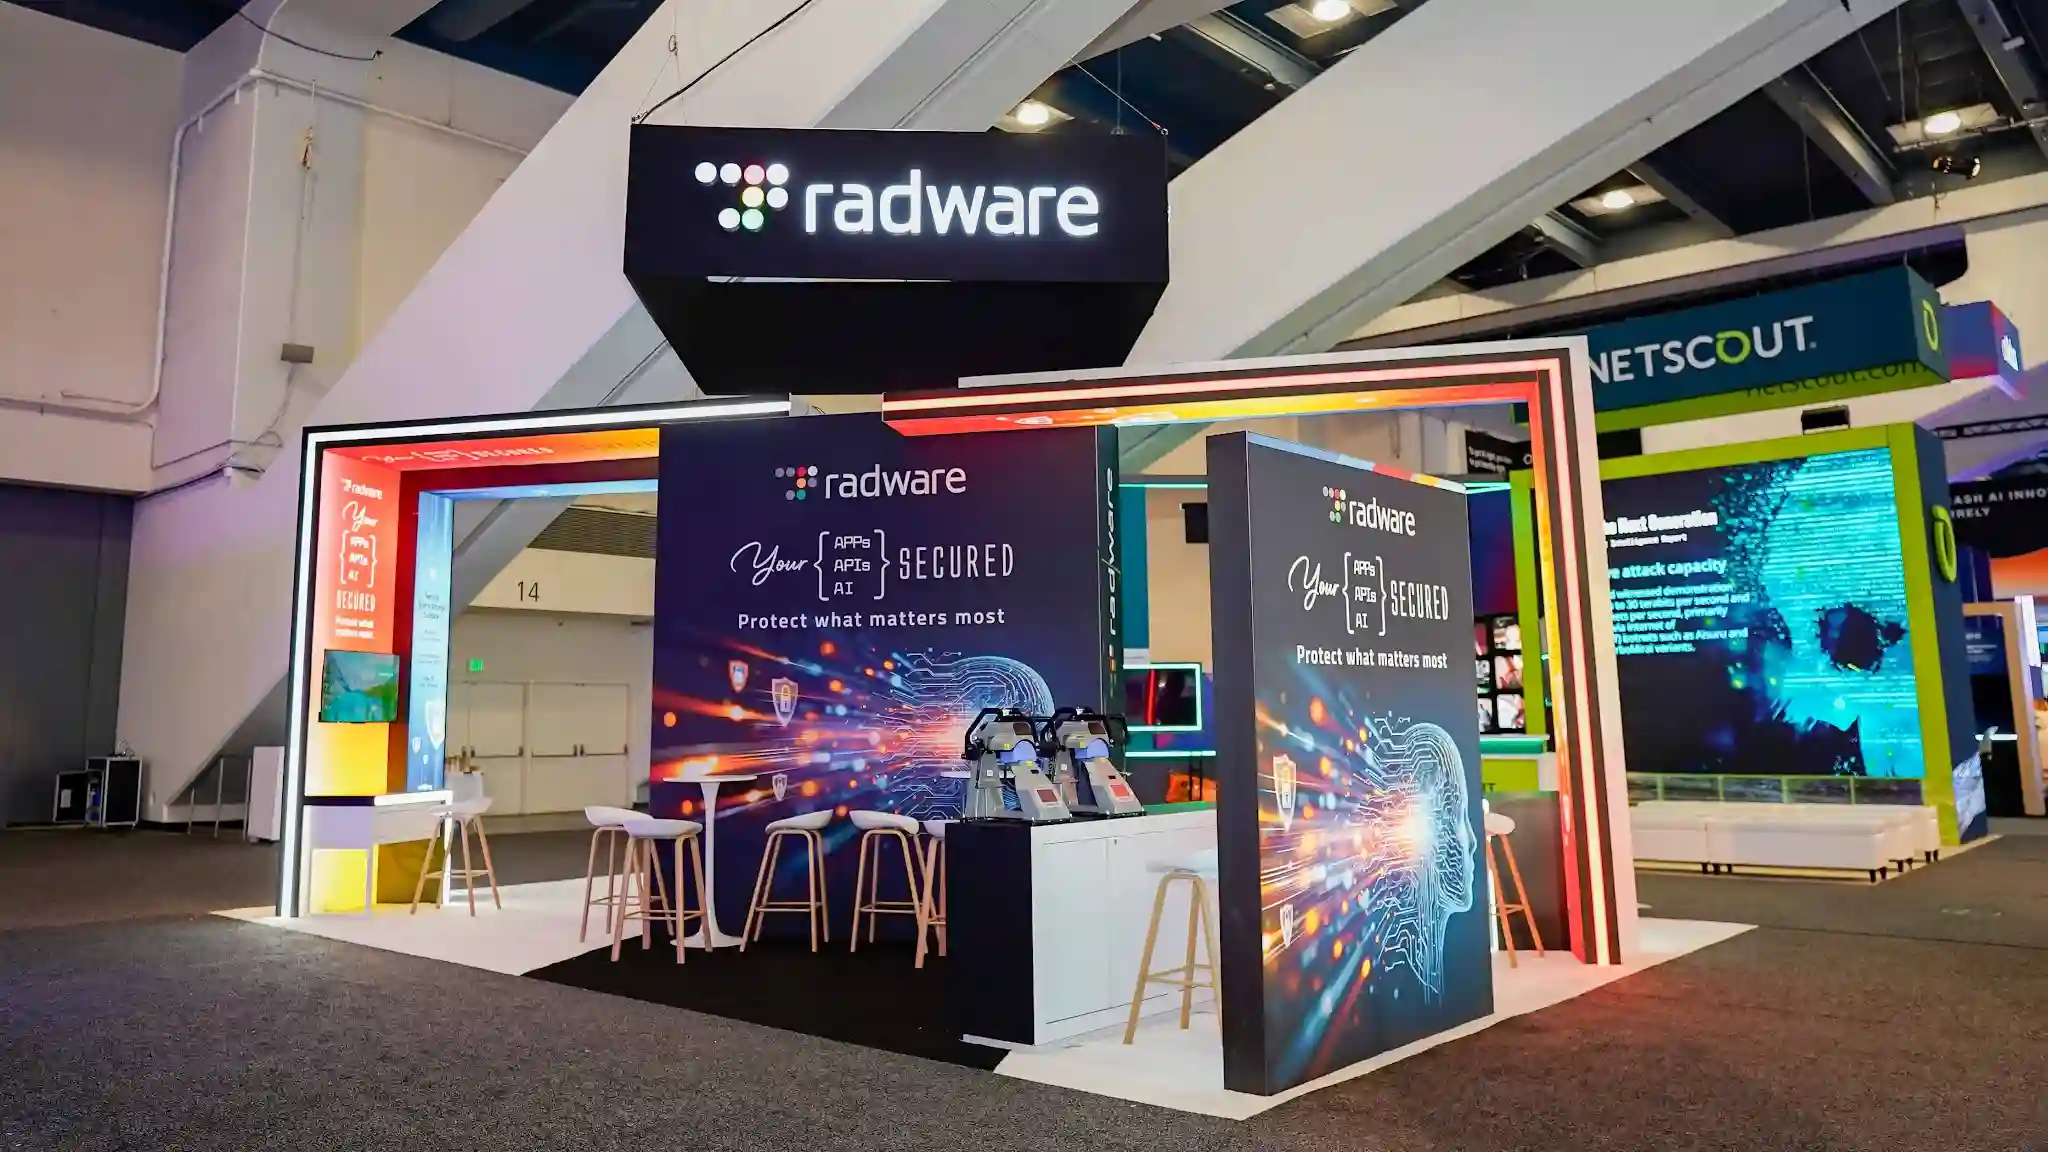 Radware
Hands-on learning stations inside a four-sided island.
Radware
Hands-on learning stations inside a four-sided island.
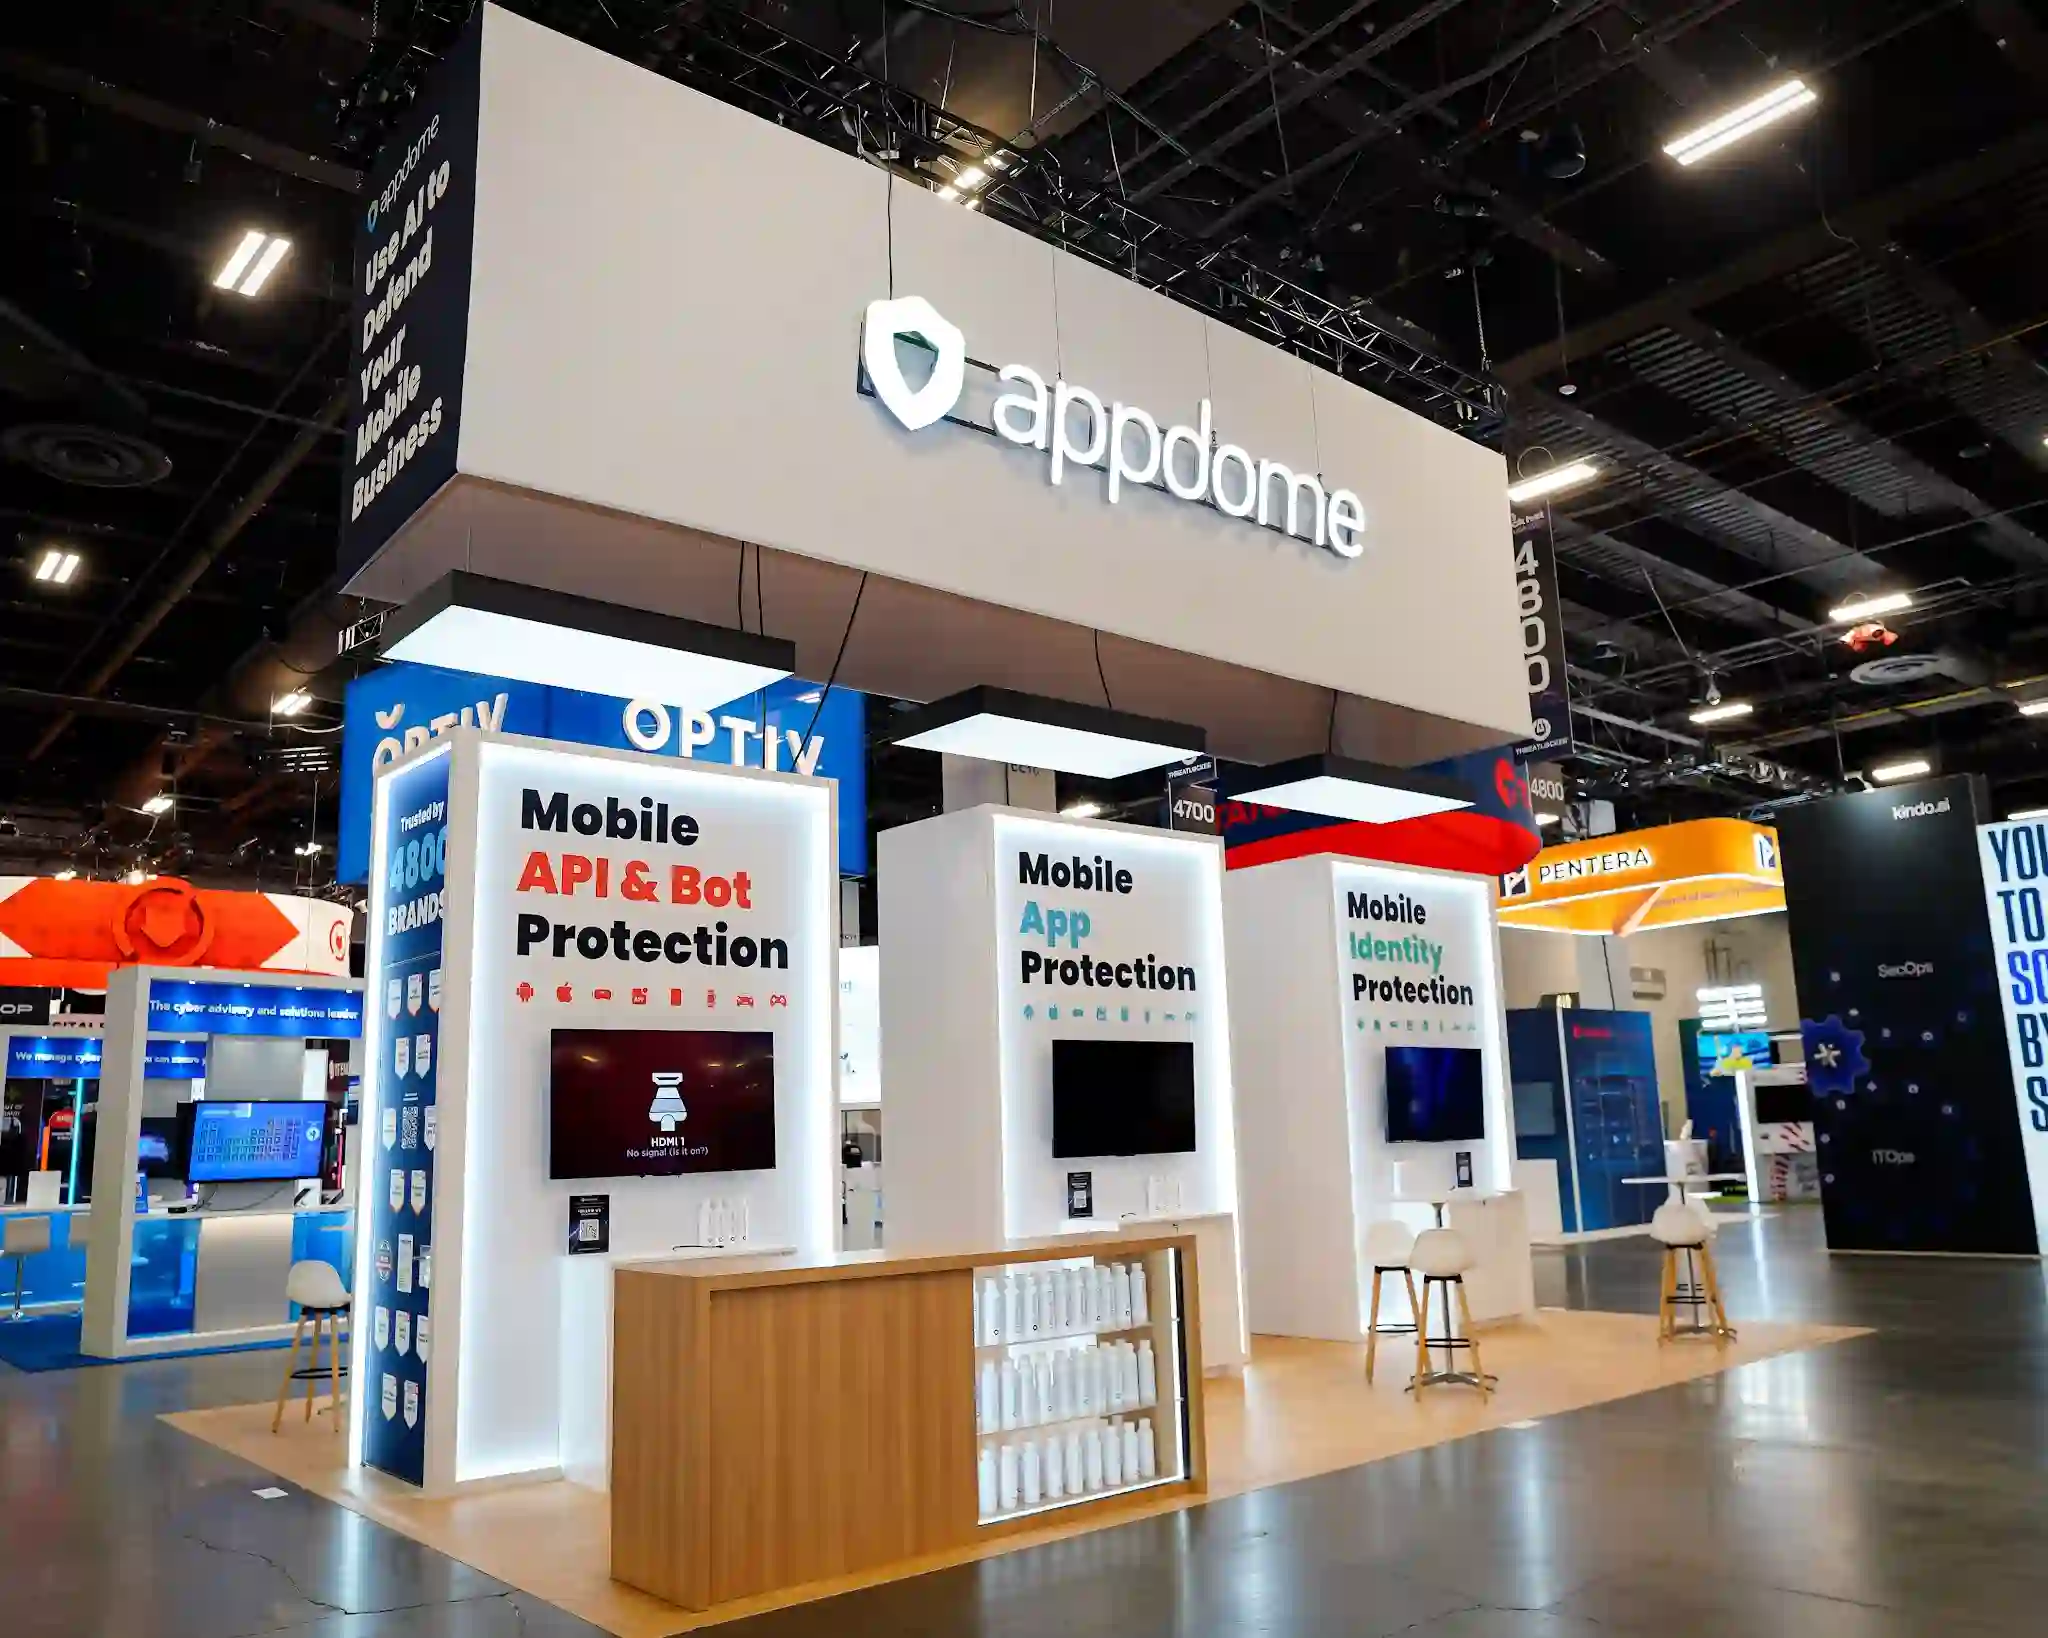 Appdome
Security demo theatre built for high-volume technical traffic.
Appdome
Security demo theatre built for high-volume technical traffic.
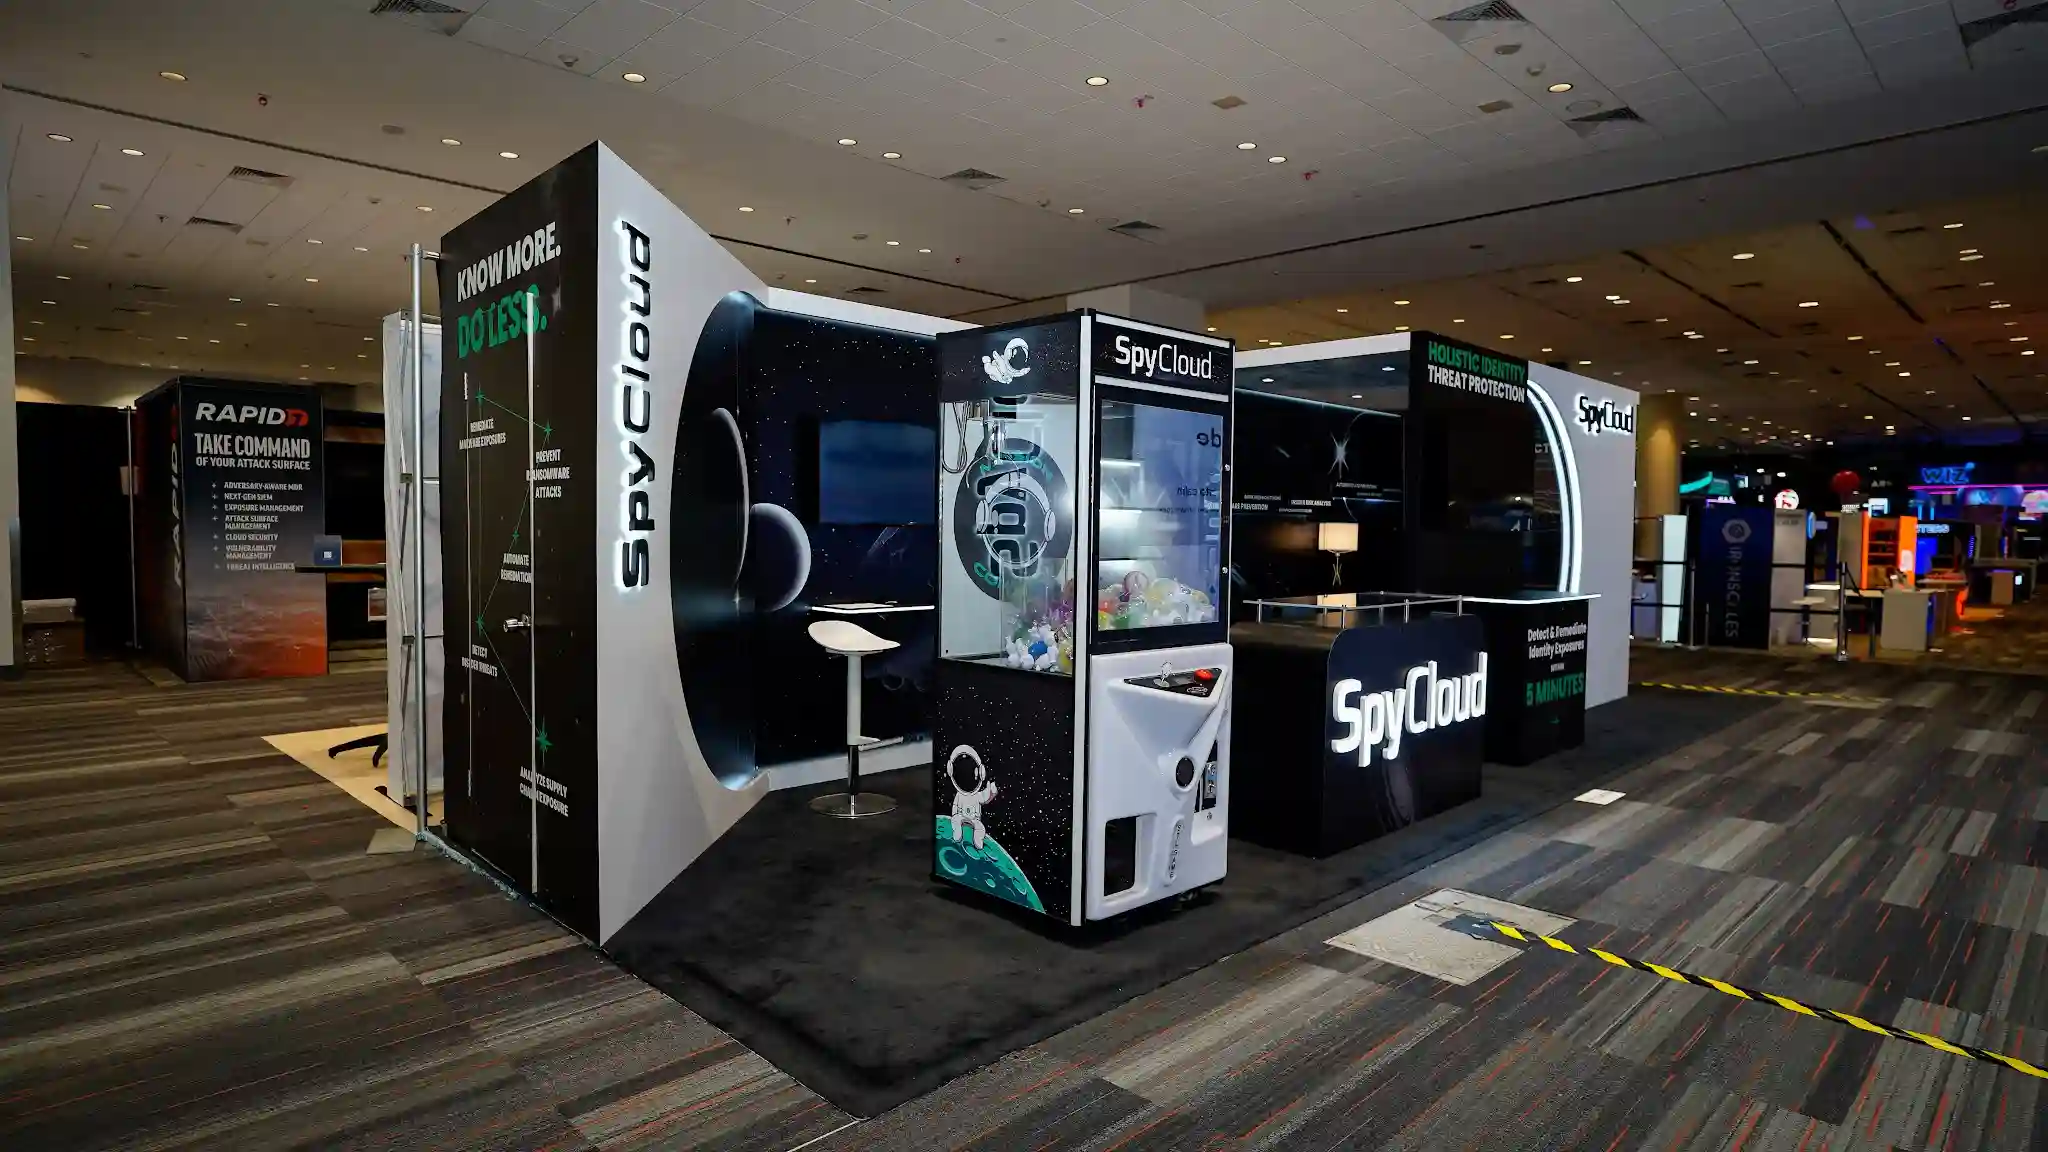 SpyCloud
Interactive stations arranged for one-to-one conversation.
SpyCloud
Interactive stations arranged for one-to-one conversation.
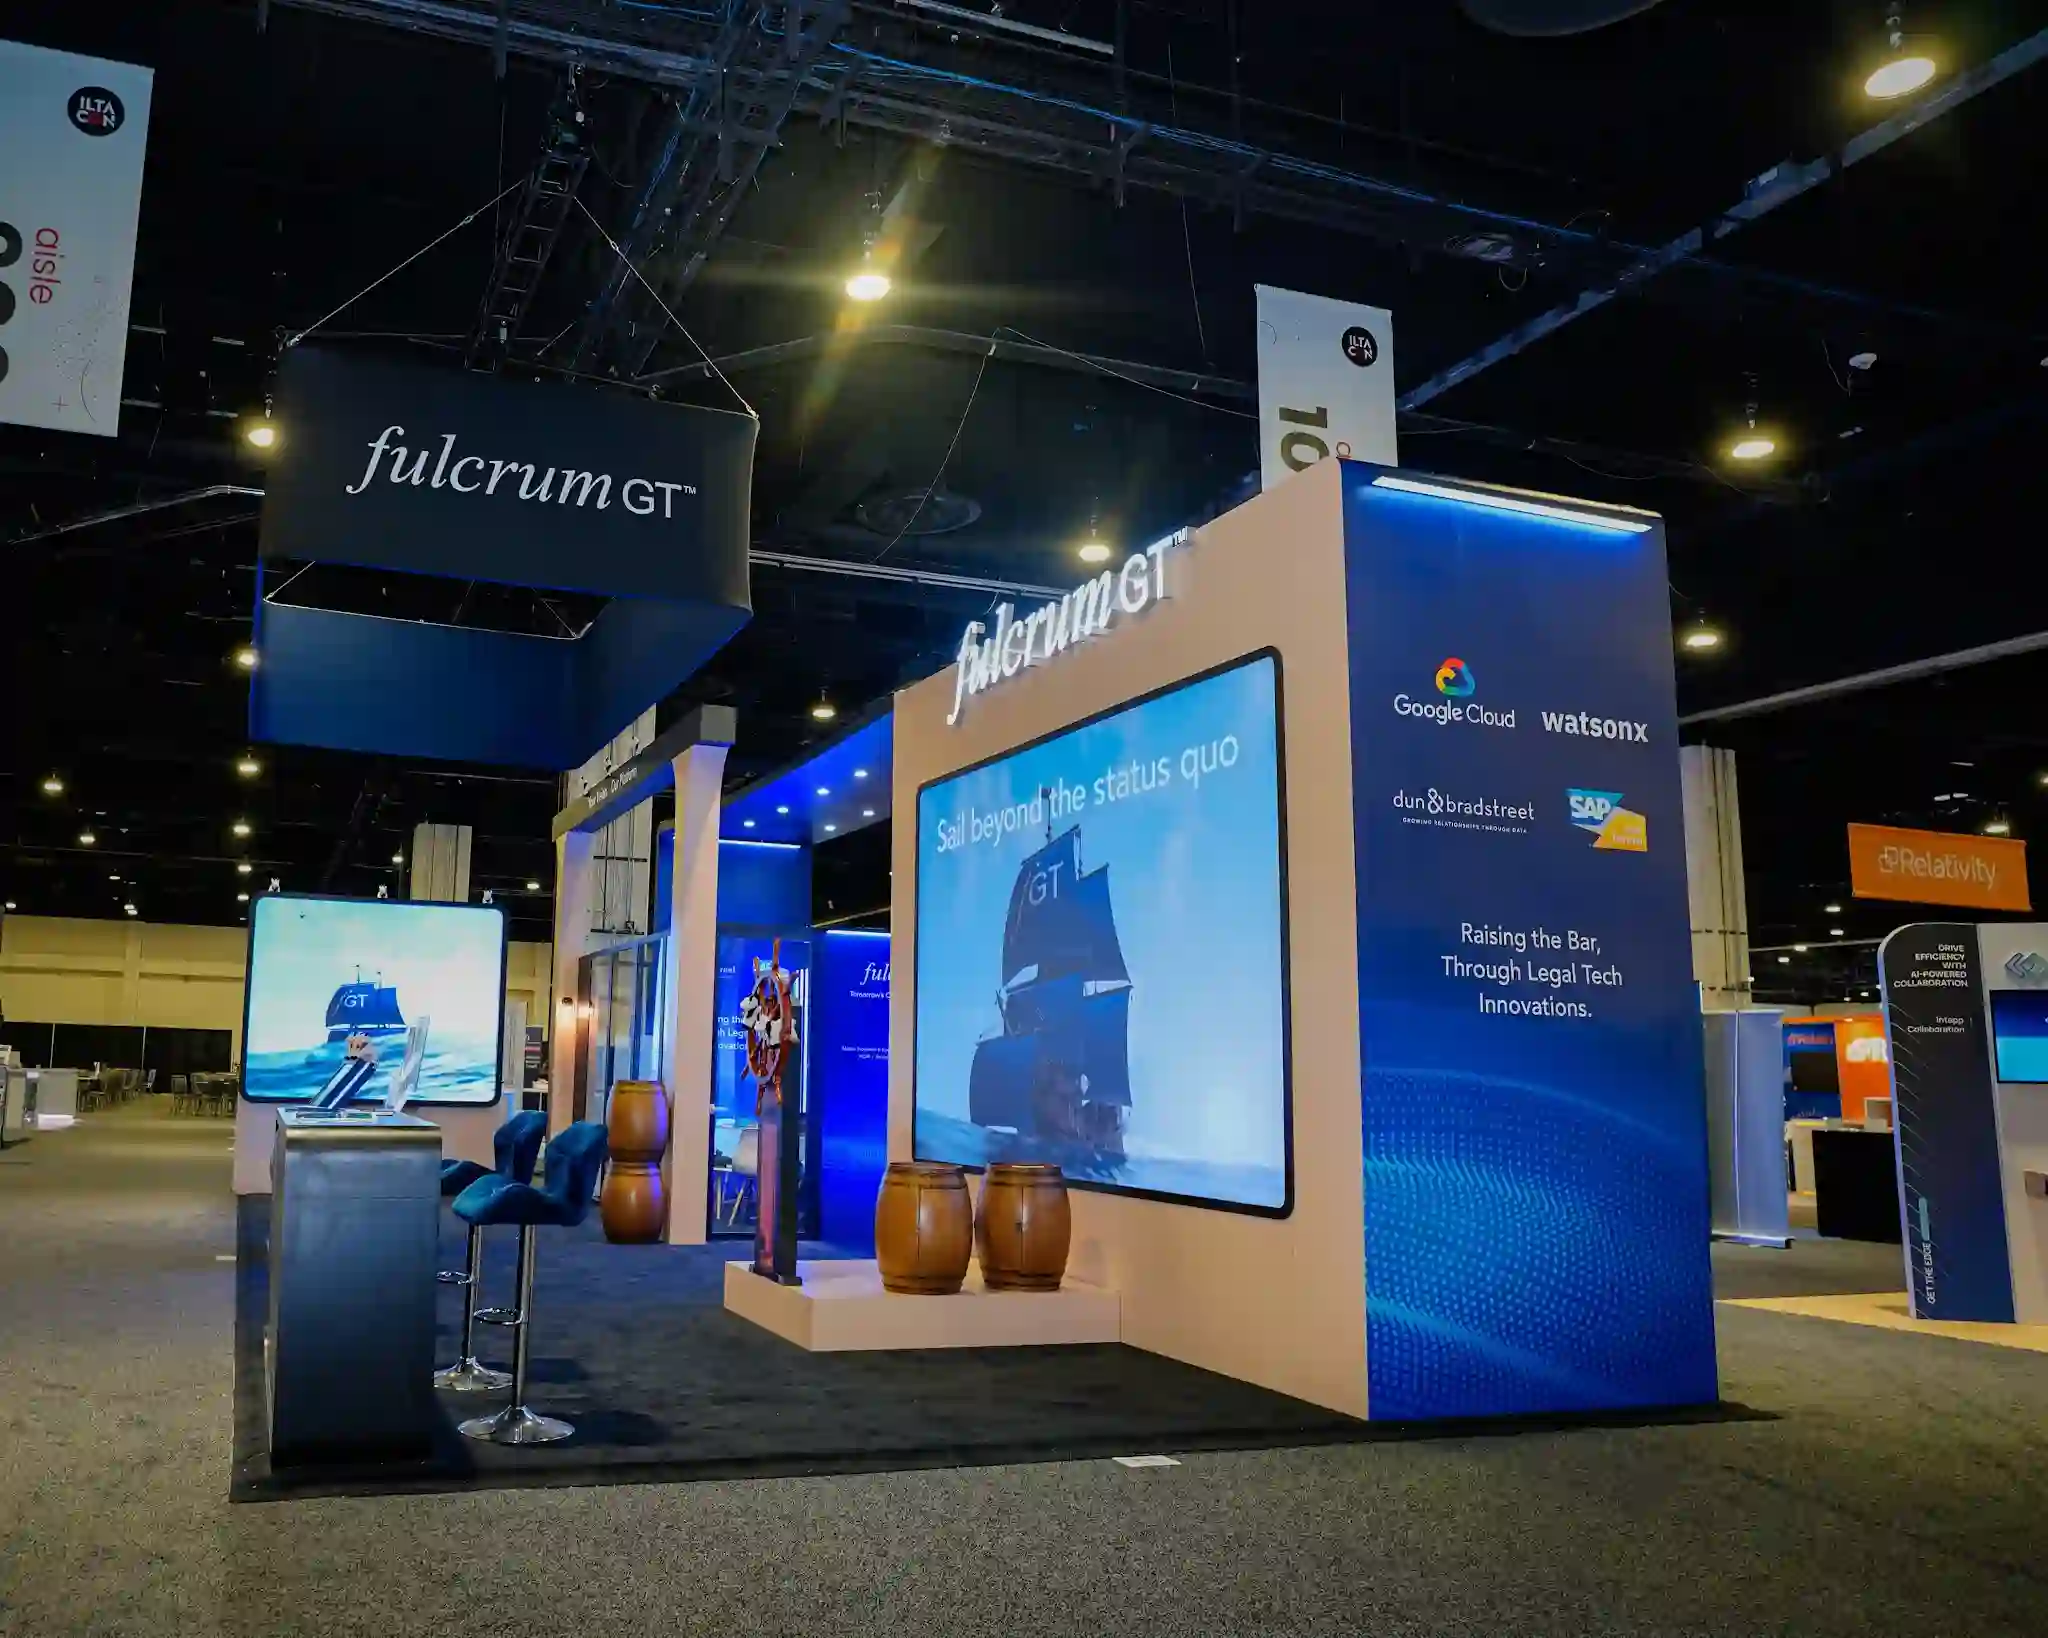 Fulcrum GT
Full-height LED as the structure, not an add-on to it.
Fulcrum GT
Full-height LED as the structure, not an add-on to it.
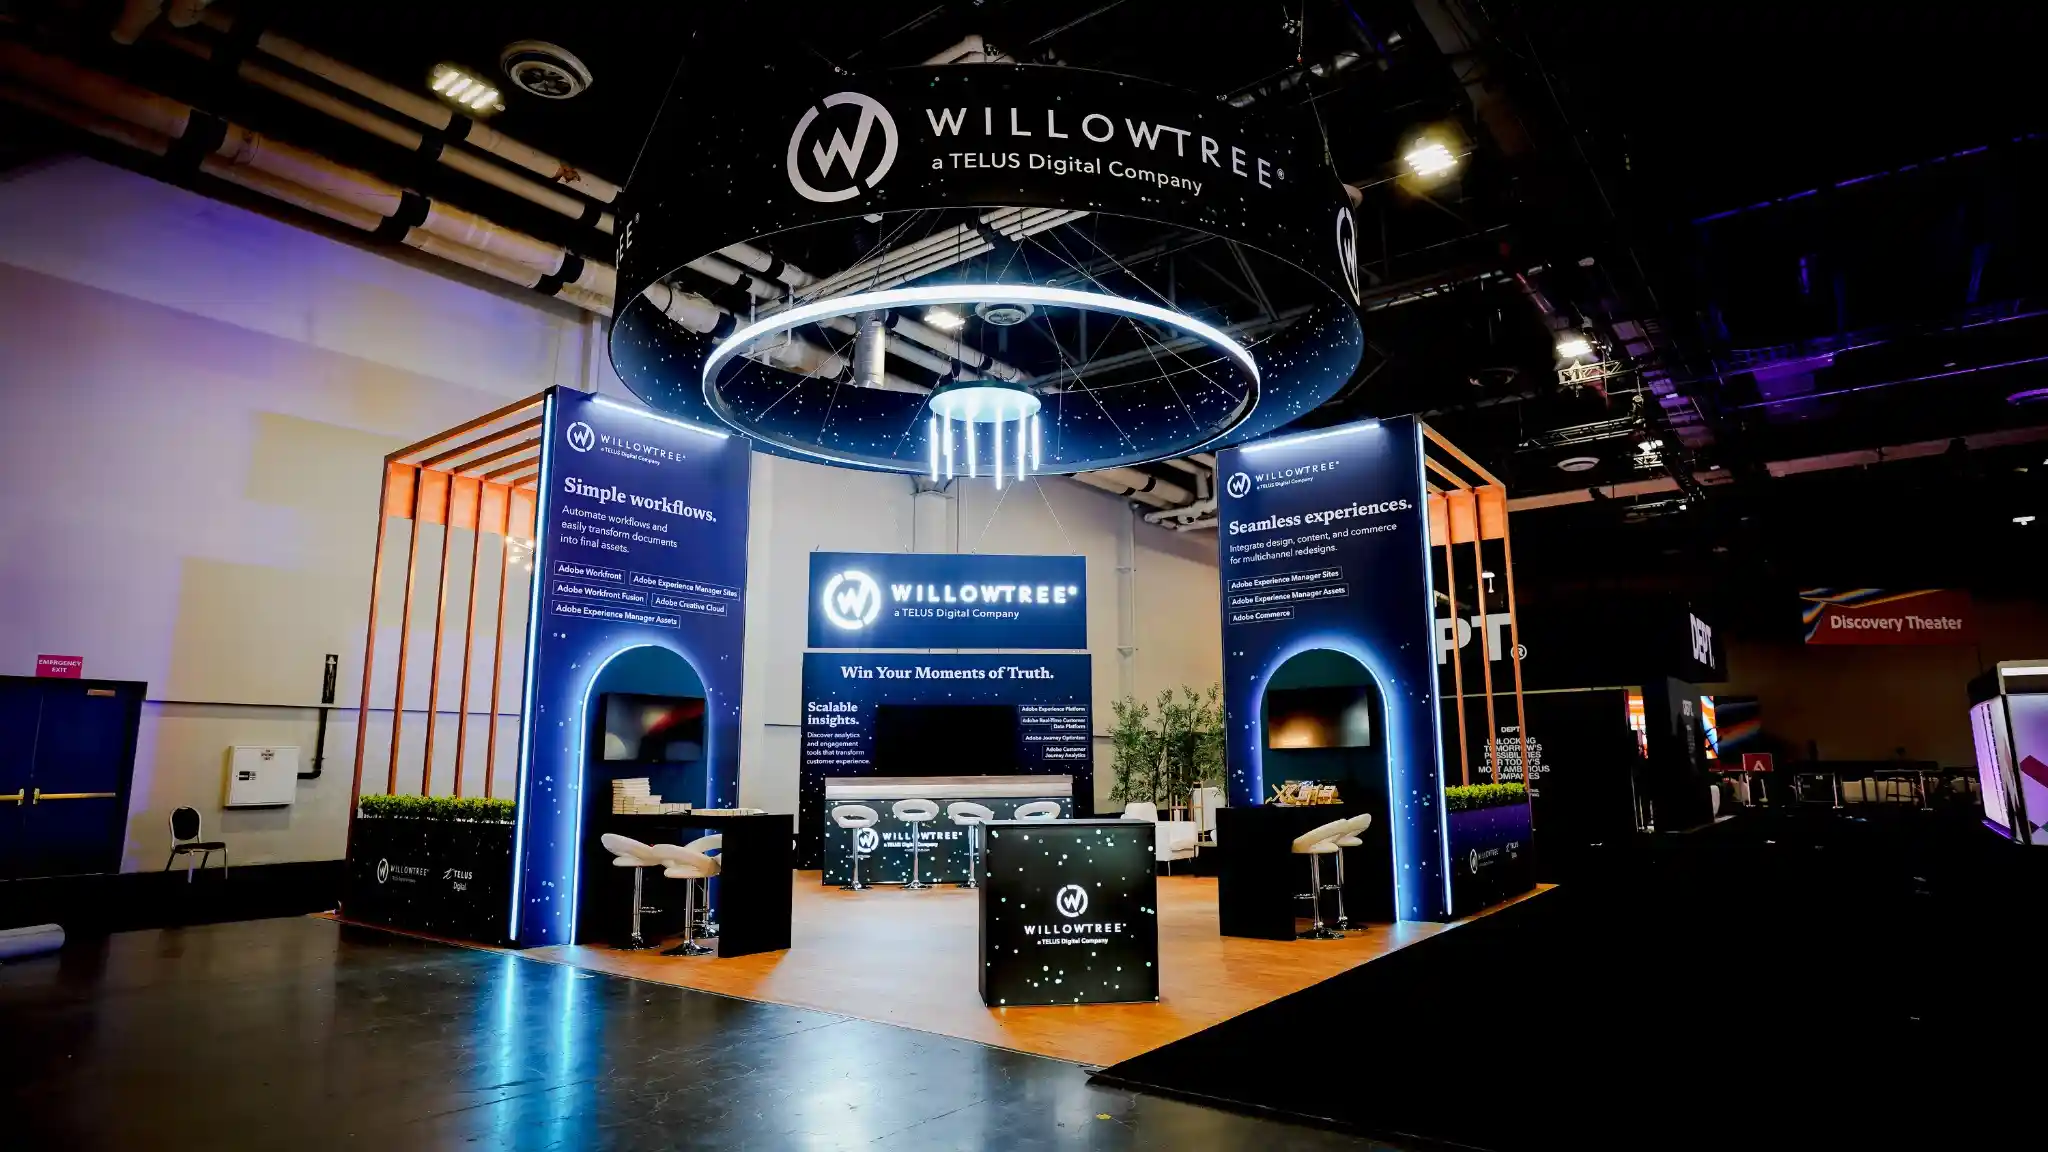 WillowTree
Meeting-led layout with enclosed rooms off an open front.
WillowTree
Meeting-led layout with enclosed rooms off an open front.
 IMAX
Large-format island built around a screening experience.
IMAX
Large-format island built around a screening experience.
 Microsoft
Modular island scaled across a multi-show programme.
Microsoft
Modular island scaled across a multi-show programme.
Also built for Genea, Dunnhumby, Chili Piper, LHH, Calm and Spekit.
Tier-one and tier-two suppliers exhibiting in Detroit usually ship something real — components, sub-assemblies, demo units. That freight is unavoidable and handled. The stand around it is the optional cargo: walls and counters that double the crate count, the carnet schedule and the weight the material handlers bill on.
Split the freight. The samples travel on their own paperwork; the environment gets built on this side — engineered around what you’re showing, in US materials and US electrical code, on one fixed USD number.
No carnets, no brokerage, no duty questions, no crate in clearance while your show opens. Fabricated, trucked and installed inside one country, on one fixed number.
Overseas components routinely fail US floor inspection — voltage, plugs, certification marks. Everything we wire is US code from the first cable.
Existing stand drawings become a Detroit build: imperial dimensions, your show’s height and rigging rules, forced changes flagged at render stage.
The samples clear on their own paperwork, sized to what genuinely must cross. The stand never appears on a carnet schedule, a duty calculation or a broker’s invoice.
Suppliers arriving from Germany, Japan, Korea, China or Mexico meet a show-floor system here that has no equivalent at home. The full six-term glossary lives on our Las Vegas exhibition stand page; these are the three that bite hardest here.
The venue’s fee for moving freight from dock to stand space, billed by weight. Unavoidable for everyone, forecastable for anyone honest — we price the line against your actual stand before you commit and file at advance rates.
Detroit floors run on union crews for stand construction, electrical and rigging — exhibitor self-build is limited to small tool-free displays. Our fixed price carries the crews and supervision, so there’s nothing for you to source.
US floor plans sell in feet, and space contracts follow. The pricing table below carries both units — quote your space in whichever your contract uses.
Fixed and all-inclusive for custom exhibition stands in Detroit, invoiced in USD to your home-country entity — international wire or card, no US bank account or address required. Detroit sits at the friendly end of US show-cost markets, and the figures below reflect it. Print these, convert them at today’s rate, and take them into your budget meeting.
| Footprint | Metric | Fixed price (USD) | Typical use |
|---|---|---|---|
| 10×10 | ≈ 3×3 m · 9 m² | $12,500 – $14,500 | Inline. First US market entry, lead capture. |
| 10×20 | ≈ 3×6 m · 18 m² | $19,000 – $23,000 | Inline. Demo plus seated conversation. |
| 20×20 | ≈ 6×6 m · 37 m² | $29,500 – $33,500 | Island. Two or three zones, four-sided. |
| 20×30 | ≈ 6×9 m · 56 m² | $31,500 – $36,500 | Island. Adds a semi-private meeting space. |
| 20×40 | ≈ 6×12 m · 74 m² | $36,500 – $47,500 | Island. Multiple engagement zones. |
| 20×50 | ≈ 6×15 m · 93 m² | $42,000 – $52,500 | Island. Long-run product wall. |
| 30×30 | ≈ 9×9 m · 84 m² | $42,000 – $52,500 | Island. Enclosed meeting room, theatre seating. |
| 30×40 | ≈ 9×12 m · 111 m² | $58,000 – $68,000 | Island. Flagship, double-deck capable. |
The venue invoices these directly to every exhibitor, whichever exhibit company builds the stand — no vendor anywhere can legitimately “include” them. We estimate each line against your actual stand before you commit, then file the orders inside the advance-rate window.
Shipping an owned stand looks free because the stand is paid for. Then the crossing gets priced: crating, two ocean legs, customs, drayage on the loaded weight, and US crews decoding a metric kit against a deadline. A 6×6 m island, both ways:
On the venue’s invoice in both scenarios: space, electrical service, drayage, rigging, cleaning, internet — the show’s own tariffed charges, billed to every exhibitor whoever builds. The difference is the weight the drayage gets billed on, and which side of the comparison forecast those lines before you signed.
The crossing costs more than the stand. Build here, and every logistics dollar you don’t spend on walls becomes the environment your components deserve to be evaluated in.
Live inventory below, each card carrying its Detroit price. Choose a footprint or budget in the finder above and the selection re-sorts right here — every structure finishable as a fully custom exhibition stand.
12 booths · Detroit, Michigan pricing

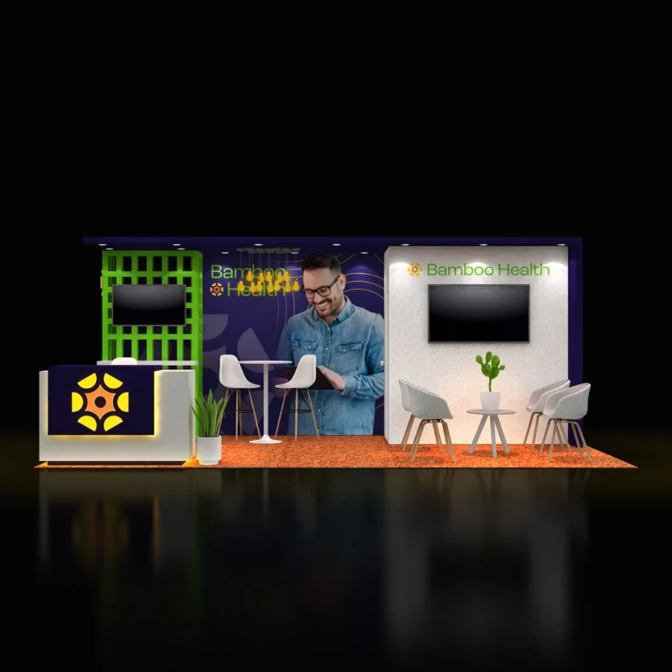
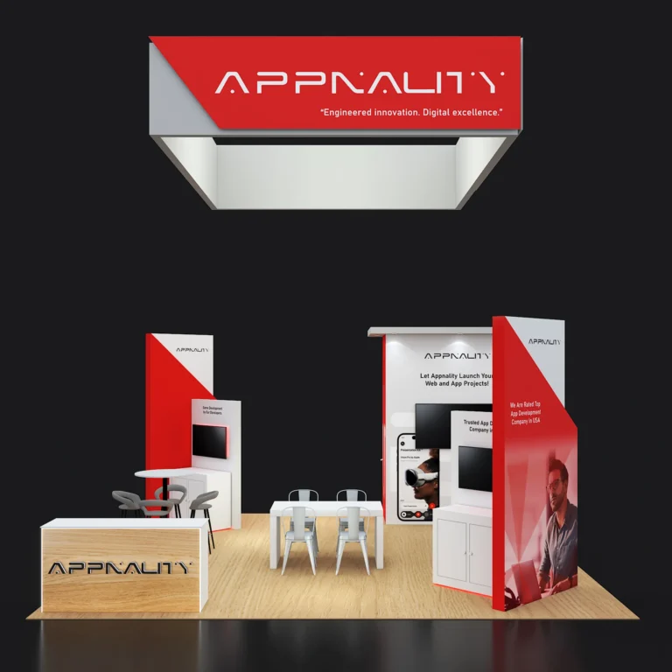
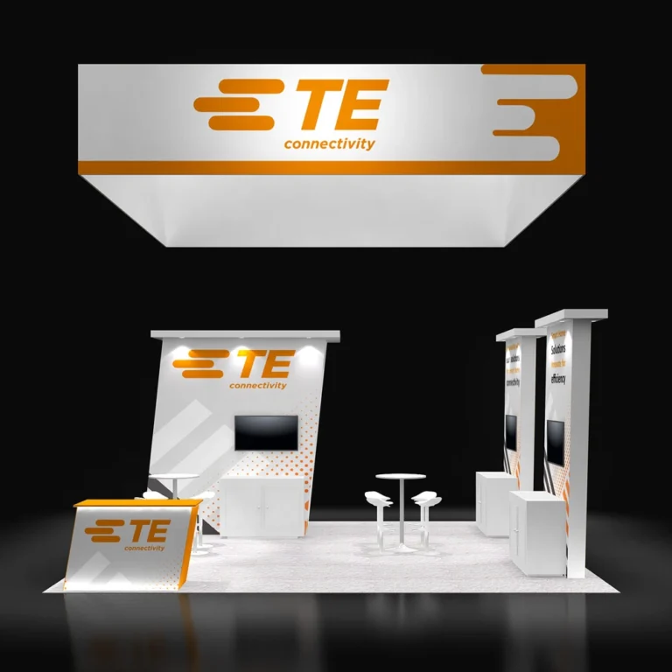
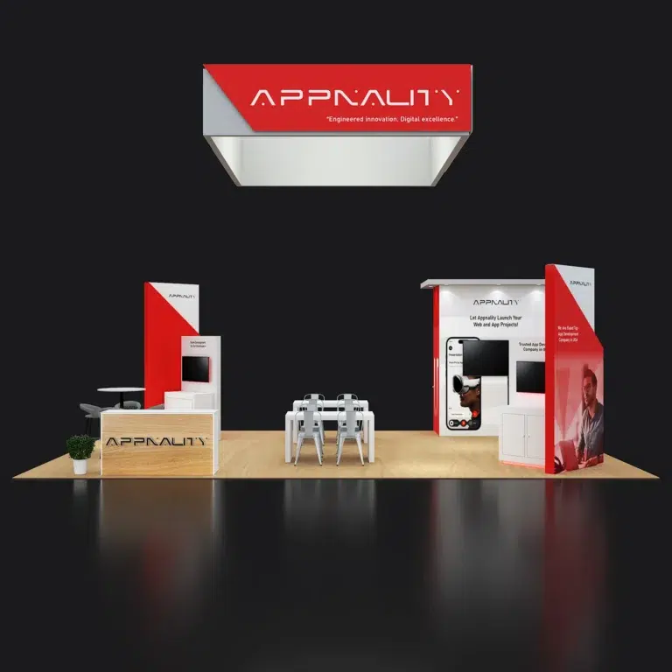

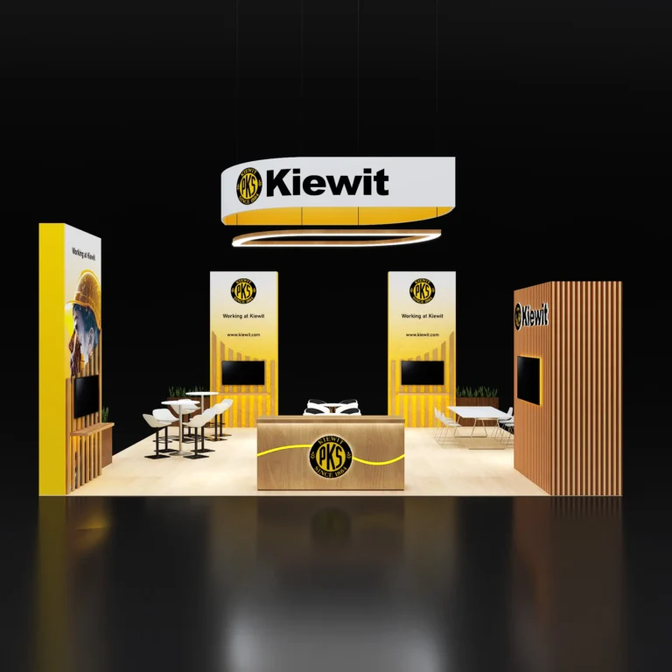
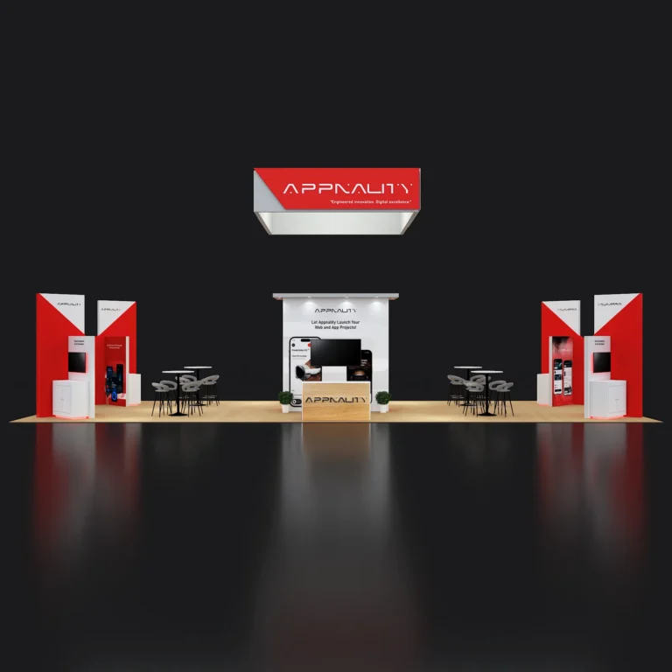
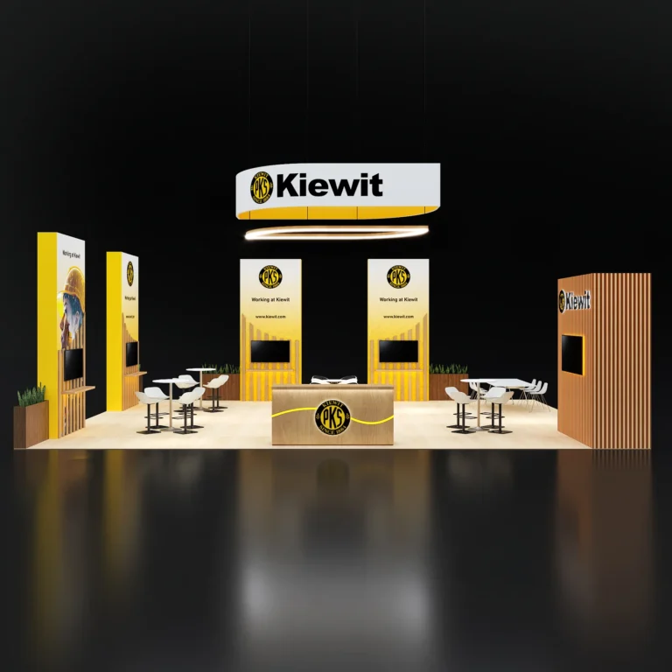
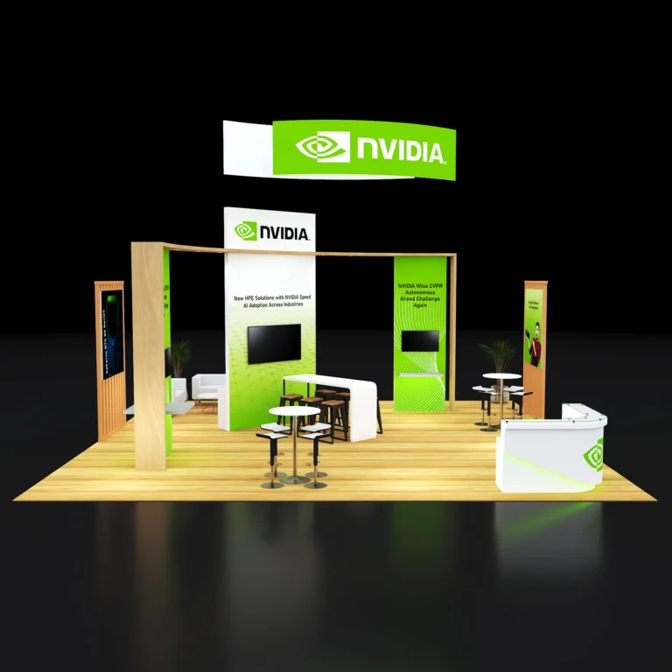
Huntington Place anchors downtown Detroit on the riverfront, while the metro’s supplier-facing calendar extends to suburban exhibit venues and OEM campuses. The venue on your contract sets the freight, labour and schedule logic — so it’s the first thing we read.
The downtown riverfront hall, running the city’s marquee weeks and a rotation of industrial shows. Union-town rules on construction, electrical and rigging — carried inside our fixed price.
The metro’s technical supply-chain shows run in suburban exhibit centres with their own docks and rulebooks — different from downtown, covered the same way. VERIFY your show’s venue and dates.
Supplier marketing in this region extends past trade shows into OEM tech days and private showcases — ballroom-and-campus logistics, handled on the same fixed model.
Winter shows here are a freight-planning fact: January weather goes into the schedule as margin, and the pre-build photo gate moves earlier so a storm costs the plan a buffer, never the stand.
The people walking Detroit’s technical floors — OEM engineers, commodity buyers, programme managers — evaluate suppliers systematically, and the stand is part of the evidence. Build quality, cable discipline and the way a demo unit is mounted all make quiet claims about your production line.
So the brief is engineering-led: precision display for components and cutaways, demo infrastructure that runs all day, and the meeting layer where sourcing conversations actually happen — semi-private, seated, with room for drawings.
Mounts, lighting and sight lines that present a part the way a quality lab would — to the one audience that notices.
Power, cooling and cable management engineered for continuous operation, with the redundancy a five-day show actually needs.
Semi-private meeting space with real acoustics for the conversations that matter here — specifications, capacity, programme timelines.
Your US calendar runs past Detroit? Chicago, Indianapolis, Las Vegas and fifty more cities run on the same published fixed model — one stand design, one project manager, every city’s price known before your show year starts.
“They never just build the booth and disappear — I always know I have someone on call and ready to jump in when the unexpected inevitably happens. That level of responsiveness makes a huge difference in high-pressure event environments.”
“I’ve worked with Pure Exhibits for almost a year now, and have had such a great experience! They are our go-to for trade shows, and create memorable booths that represent our brand well. The team is incredibly responsive and reliable.”
“It’s always a pleasure to work with Utsav. The process is simple, straightforward, and high quality. I have worked with them for 3 years now and will continue!”
“Their team is incredibly flexible throughout the design process and truly collaborative in bringing ideas to life. I highly recommend Pure Exhibits to anyone looking for a reliable, thoughtful, and experienced exhibit partner.”
Detroit’s fixed point plus its supply-chain pattern — name your show and we’ll confirm venue and dates before we quote.
| Show | Typical month | Venue | Start planning |
|---|---|---|---|
| Detroit Auto Show | January | Huntington Place | 5 months |
| Battery & EV supply-chain shows | September – October | Suburban exhibit venues | 5 months |
| Rotating industrial & supplier events | Varies by year | Metro venues | 4 months |
January dates mean December builds — holiday schedules and winter freight margin both sit inside the runway, which is why five months is the honest floor here.
Show dates don’t create cost pressure — order deadlines do, and the decisive one closes roughly eight weeks out, when advance rates on electrical, rigging and drayage expire. For a team planning across an ocean, the whole project exists to arrive at that gate comfortably, with your only travel being the flight to the show itself.
A sourcing decision that landed late, a sample that cleared customs behind schedule, a stand vendor who went quiet — supplier calendars compress from both ends. With design, fabrication and print in one building, approval-to-floor runs about four weeks. Same quality gate — built and photographed before shipping — same published price.
Tell us the show and your space size — metres or feet. Within 24 hours: design concepts, one fixed USD figure, and the venue’s own charges forecast beside it. Approve everything from your desk; the only things that cross are your team and the components that must.
Or call us directly — (800) 379-8451
