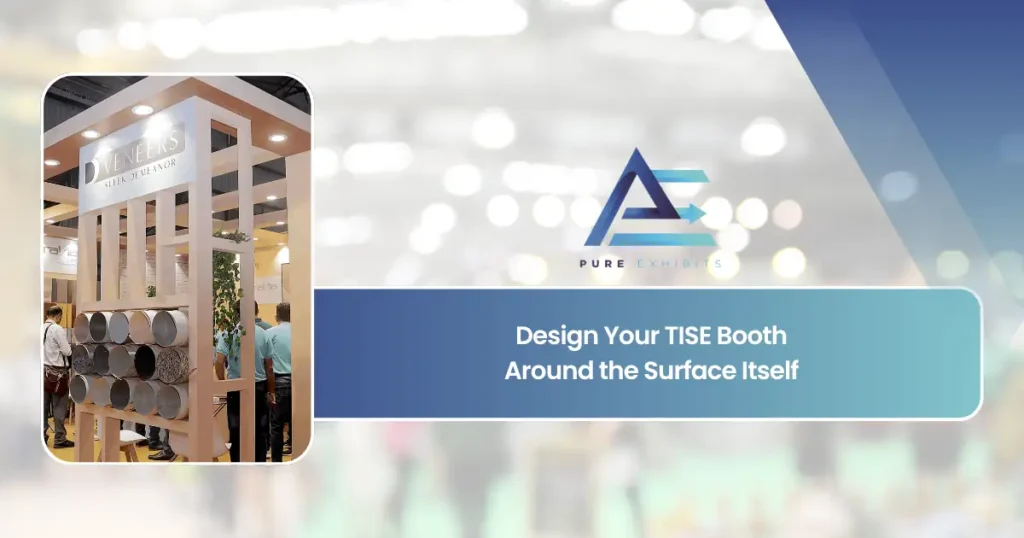
Design your TISE booth around the surface itself.
At Surfaces, StonExpo and TileExpo the product is a floor, a slab or a wall, and the buyer is deciding whether it belongs in a room they haven’t built yet. The booth has one job: make the material look and feel the way it will in that finished room, then get out of the way.
The booth that outshines the product has failed
A flooring retailer walks TISE looking at floors. A fabricator looks at slabs. A designer looks at how light falls across a tile. None of them are looking at the booth, and a booth that asks to be looked at, with colour washes, mirror finishes and a stage, steals exactly the attention the material needed. The best booths at this show read as rooms, showrooms or quarries, not as exhibits.
That means a different set of design inputs. Lighting is chosen for colour rendering, not drama. Floor space is given to the product underfoot, not to carpet. Samples are handled, carried away and, ideally, seen next to the cabinets and paint they’ll live with. The five layouts below are the exhibitor types we build for at this show, and each is organised around how its material is actually chosen.
Hardwood & laminate
The number is retailer display-board placements and distributor line adds. The material is chosen underfoot, so the entire booth floor is product, laid by collection so a buyer walks from one to the next, with two small room vignettes showing it against cabinetry and a sample library at the back.
Tile & stone
The number is fabricator and designer specifications. Slabs are chosen at full size under honest light, tile is chosen in a bay that shows the layout, so the booth is a slab gallery on an A-frame rail, three lit tile bays, and separate tables for the fabricator and the designer, who ask different questions.
LVT & resilient
The number is commercial and multi-family specifications. Resilient is bought on performance and on a segment story, so the booth is a performance lane at the aisle where the product is rolled, scuffed and wiped in public, three segment vignettes behind it, and specifier tables in the middle.
Installation products
The number is installers converted and distributors stocked. Adhesives, membranes, grouts and underlayments are invisible in the finished room, so the booth shows what happens without them: a failure wall of cracked, cupped and lifted floors, a live install bench on a schedule, and a training corner where a crew lead can try it.
Tools & equipment
The number is hands-on trials that turn into dealer placements. Saws, grinders, levelling systems and wet cutters sell on feel and finish, so the booth is a ring of try-it benches around a scheduled hero demo, with water and dust handled by the structure rather than by a mop.
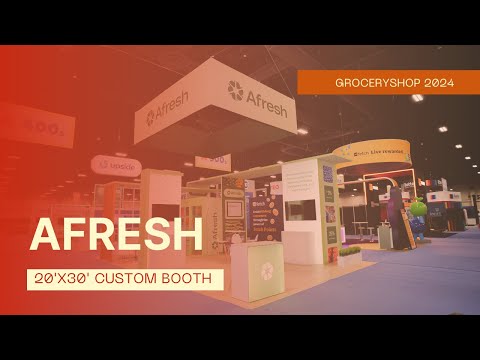
Material-first layouts, built and installed
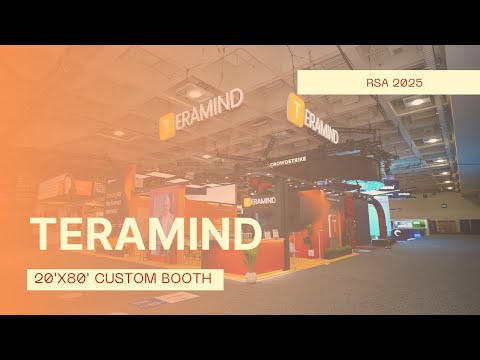
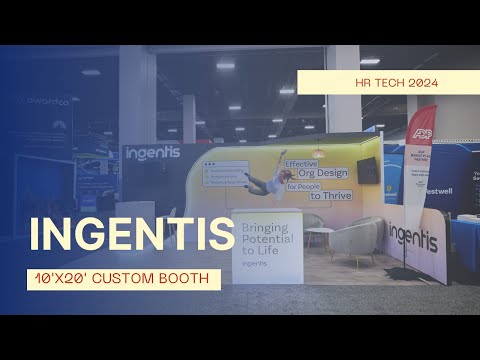
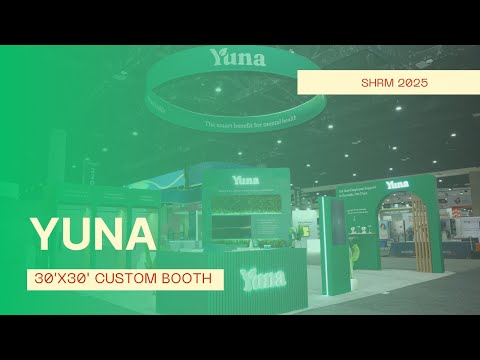
Walkarounds from recent installs. Notice where the light is aimed and how little of the structure is asking for attention.
Three constraints specific to this floor
Lighting is a product decision
Hall lighting shifts colour and flattens texture, and every surface exhibitor is fighting it. Order booth lighting for colour rendering and consistency, aim it at the material rather than the graphics, and keep coloured accent light away from anything you want specified. A slab that looks grey-green on the floor and warm in the showroom costs you the sale twice.
Weight moves the budget
Slabs, tile pallets and hardwood bundles are heavy, and material handling at this show is priced by the hundredweight. A light, pre-built structure leaves the drayage budget for the product, and a booth floor that is product rather than carpet-over-platform means less to ship, less to handle and more to sell.
Three audiences, one hall
Retailers, installers and designers walk the same aisles with different questions. A booth that gives each a place (a display-board table, a training corner, a specification table) converts all three; a booth that treats them as one crowd converts none well. Decide which two you’re really here for and design for them.
Where the footprint goes when the material comes first
Take a 20×20. The bars show how the space divides when the product is on the floor and on the wall and the structure is only there to light it and sit people down.
More than half the footprint is the product itself, which is the point. The common error is a structure that claims the floor and the walls for brand graphics and leaves the material on a few display boards, which turns a room a buyer could stand in into a catalogue they can flip past.
Pick the row, then brief the booth
| Exhibitor type | The number | The booth is a… | First thing to cut | Common mistake |
|---|---|---|---|---|
| Hardwood & laminate | Display boards placed | Floor you walk on, by collection | Carpet and platform | Product only on boards |
| Tile & stone | Specs written | Slab gallery and lit bays | Brand graphics near the stone | Coloured light on the material |
| LVT & resilient | Segment specs | Performance lane and vignettes | Lifestyle wallpaper | No public performance demo |
| Installation products | Installers converted | Failure wall and live bench | Product wall of SKUs | Nothing to show what fails without it |
| Tools & equipment | Trials that end in placements | Ring of try-it benches | Theater seating | Water and dust handled by a mop |
The brief is the row, the footprint, the two audiences you’re designing for, and the lighting spec. That last one is unusual for a trade show brief and it is the one that decides whether the material sells.
If you’re building for TISE at Mandalay Bay on a fixed price, the material plan decides the quote: product-as-floor, lit bays, slab rails and vignettes are different line items. See Las Vegas trade show booth rentals for the fixed-price ranges.
Questions program owners ask about TISE briefs
Can we lay our own product as the booth floor?
Yes, and it is usually the best decision on this floor. It needs a flat, protected substrate, an install and removal plan that fits the move-in window, and a structure light enough that the product carries the drayage budget rather than the booth. Plan the floor first and the walls second.
How do we keep slabs and heavy samples safe and moving?
A-frame rails with clear pull-forward space, a gallery host who handles them, and sample storage designed into the structure rather than stacked behind it. Weight also sets the material-handling bill, so ship what will be seen and nothing more.
What lighting should we specify?
High colour-rendering, daylight-to-warm-neutral depending on the material, aimed at the product and consistent across the booth. Avoid coloured accent light anywhere near the surface you want specified, and test the material under the planned fixtures before the graphics are approved.
Can a rental booth be built as a room rather than an exhibit?
Yes. Vignettes, lit bays, product-as-floor and slab galleries are standard in a well-designed rental, and a pre-built booth is approved in the warehouse under the specified lighting before it ships, so the material looks on the floor the way it looked in the review.