Design your World of Concrete booth around the demonstration.
Contractors don’t buy a saw from a rendering. They buy it after they’ve watched it cut, heard it, and asked the guy running it what happens when the blade binds. At this show the demo is the booth; everything else is the frame around it.
A working machine needs a working layout
Most booths are designed around people looking at things. A World of Concrete booth is designed around people watching something happen, and that changes the geometry: the demo needs a clear line of sight from the aisle, a safe standoff distance, a place for the operator, somewhere the dust and noise can go, and a spot right beside it where the conversation starts the moment the machine stops. Get those five things right and the graphics almost don’t matter.
The five layouts below are the exhibitor types we build for at this show most often. Each is organised around a different kind of demonstration, from a machine that moves to a material that sets, and each is judged on a different number. Pick the row that matches your category, then size the footprint to the demo, not the other way round.
Heavy equipment
The number is qualified operator and fleet conversations that lead to a dealer quote. The machine is the stage. It sits on a demo pad with a marked standoff, the aisle gets a viewing rail so a crowd can form without spilling into the aisle, and the spec table sits beside the operator so the conversation begins where the demo ends.
Tools & power
The number is hands-on trials that turn into distributor placements. Saws, drills, grinders and mixers sell by feel and finish, so the booth is a ring of try-it benches with a hero cut demo in the middle and dust collection built into every station, not bolted on afterwards.
Materials & admixtures
The number is specification conversations with the people who write mix designs and project specs. A material can’t be run like a machine, so the demo is time: a pour-to-cure wall that shows set, finish and colour at intervals, a live mix on a schedule, and a table where a specifier can ask the technical question.
Software & telematics
The number is seated walkthroughs with owners, estimators and fleet managers. The demo is a screen, and a screen competes badly with a running machine two aisles over, so the booth gives it a physical anchor (a telematics-equipped prop, a sensor on a real piece of equipment) and a quiet place to finish the conversation.
Safety & PPE
The number is safety-manager and distributor conversations that end in a program change, not a single purchase. The demo is trust: a fall-protection or silica-control rig that shows the product working under load, fit-and-try stations where a crew lead can wear it, and a compliance wall that answers the question before it’s asked.
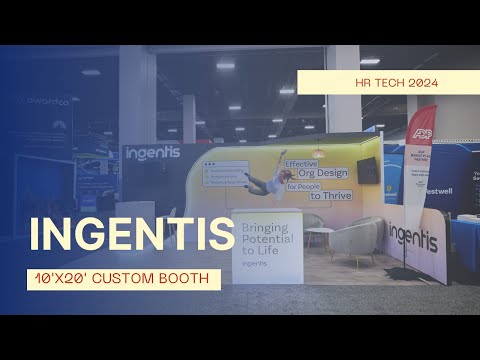
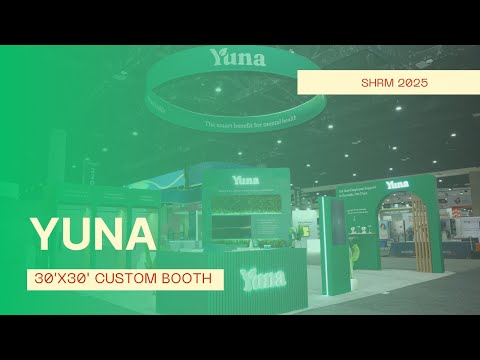
Demo-first layouts, built and installed
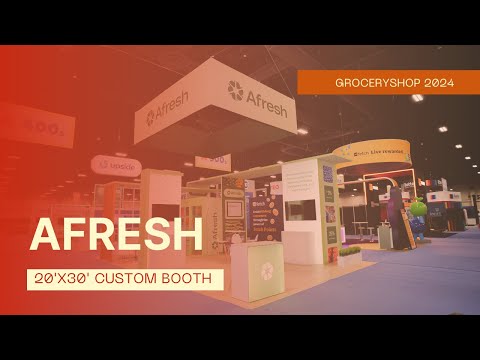
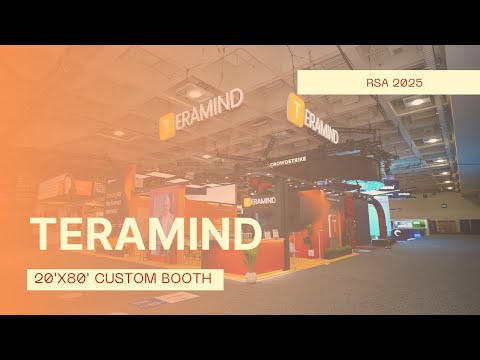
Walkarounds from recent installs. Notice how much of the footprint is left open in each one, and where the crowd is meant to stand.
Three constraints specific to this floor
Indoor and outdoor are different briefs
The outdoor lots run full-size equipment in weather, on asphalt, with different power, anchoring and signage rules than the halls. An outdoor booth is a jobsite with a tent; an indoor booth is a showroom with a demo. Decide which you are before the floor plan is drawn, because a structure built for one rarely transfers to the other.
Dust, noise and clearance are layout inputs
Any live cut, grind or pour needs extraction, a standoff and a viewing line, and the show enforces them. A booth designed with the demo in the middle and the standoff added later loses a third of its floor. Draw the standoff first, then place everything else.
Weight decides the drayage
Equipment moves by the hundredweight and by the forklift, and the material handling bill at this show can rival the space cost. Booth structure that is light and pre-built keeps the drayage budget for the machine, which is the thing you actually came to show.
Where the footprint goes when the demo comes first
Take a 20×30 indoor booth with one live demo. The bars show how the space divides once the standoff, the viewing line and the conversation zone are given what they need.
The demo and its standoff take the largest share, and that is correct. The common error is squeezing them to fit a second demo or a lounge, which leaves a demo the crowd can’t see from the aisle and a standoff the show will enforce anyway, at your expense, on install day.
Pick the row, then brief the booth
| Exhibitor type | The number | The booth is a… | First thing to cut | Common mistake |
|---|---|---|---|---|
| Equipment | Dealer quotes requested | Demo pad with a viewing rail | Meeting room | Standoff added after the layout |
| Tools & power | Trials that end in placements | Ring of try-it benches | Theater seating | Dust handling bolted on late |
| Materials | Spec conversations | Timed sample wall with a table | Video wall | No technical rep at the table |
| Software | Seated walkthroughs | Screens with a physical anchor | Giveaway counter | Screen with no prop and no chair |
| Safety | Program-level conversations | Working rig with fit stations | Product wall of SKUs | Demo rig with no compliance wall |
The brief is the row, indoor or outdoor, the footprint, and the demo schedule you intend to run. That is enough to draw a first layout that is right in kind and to size the structure so it doesn’t fight the machine for the drayage budget.
If you’re building for World of Concrete at the Las Vegas Convention Center on a fixed price, the demo plan is what decides the quote: pads, rails, extraction, pods and benches are different line items. See also Las Vegas trade show booth rentals.
Questions program owners ask about World of Concrete briefs
Can we run a live demo inside the halls?
Yes, within the show’s rules on dust, noise, fluids and clearance. The practical constraint is that the standoff and extraction eat floor, so a live indoor demo usually means a larger footprint than the same product shown static. Decide early whether the demo is worth the space; at this show it usually is.
Should we take an outdoor space instead?
If the product is full-size equipment that needs to move, yes. Outdoor lots let the machine work at scale, but the booth becomes a covered jobsite with its own power, anchoring and weather plan. A structure built for the hall rarely transfers, so choose before the design starts.
How much of the budget should go to the booth versus the demo?
Less to the structure than at most shows. Contractors buy from the demo and the person running it; the booth’s job is sightlines, safety and a place to talk. A light, pre-built structure keeps the freight and drayage budget for the equipment.
Can a rental booth handle a demo pad and extraction?
Yes. Reinforced pads, viewing rails, under-floor extraction routing and enclosed pods are all standard in a well-designed rental, and a pre-built booth is approved in the warehouse before it ships so the demo layout you brief is the one that arrives.