
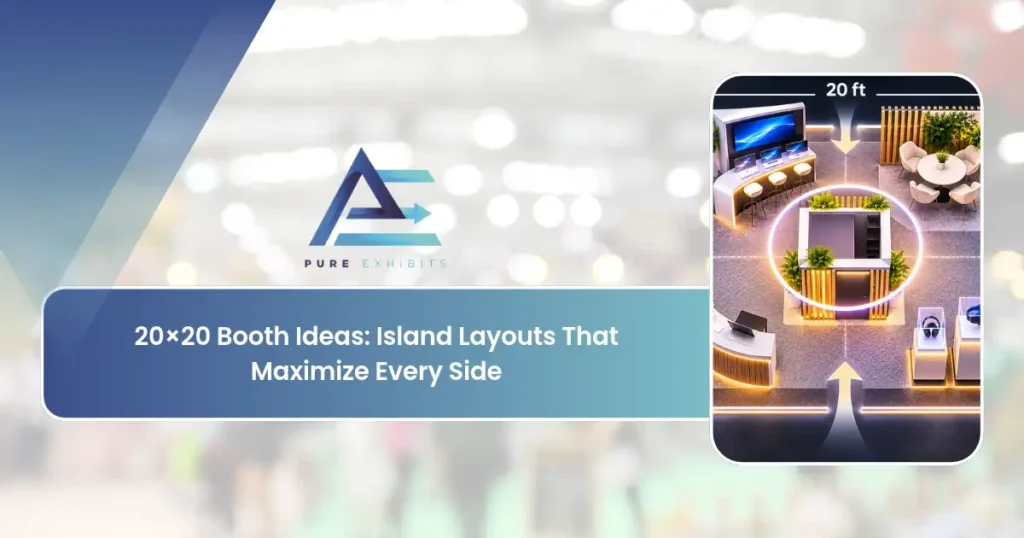
The best 20×20 booth ideas start with a fact many galleries skip: when you rent 400 square feet in an island position, visitors see your booth from four directions, and no back wall hides your storage, your cables, or your staff. That changes everything about design. This guide covers how a 20×20 island booth differs from an in-line space, a quadrant plan for the 20×20 trade show booth layout, concepts matched to your goal, and the checks that keep a big booth from feeling empty.
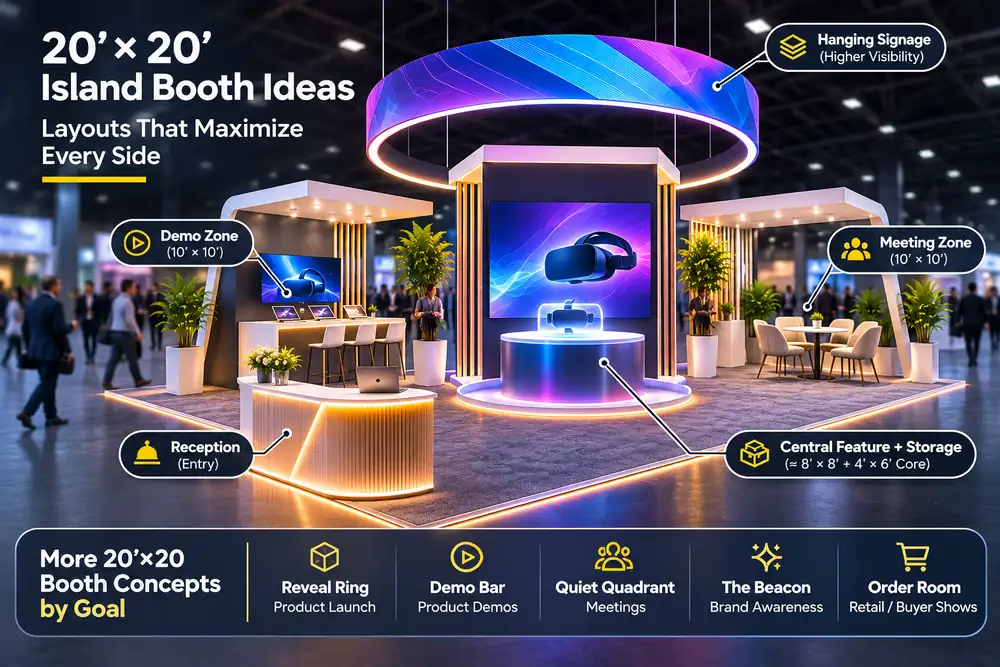
Why a 20×20 Island?
The 20×20 allows for 360-degree views, space for various zones such as demonstrations, meetings, and hospitality, as well as being large enough to make an impact but not too large like a 20×30 or greater.
20×20 Booth Ideas Begin With the Position, Not the Pinterest Board
Before you pick a look, learn what kind of 20×20 you have.
| Position | Open sides | Design effect |
|---|---|---|
| In-line | One | A back wall carries your message |
| Corner | Two | Angle graphics toward both aisles |
| Peninsula | Three | One side backs onto neighbors; three must read |
| Island | Four | No back wall, so every side is a front |
The island is both the freedom and the constraint. Height restrictions, hanging signage, and booth location rules vary depending on the organizer; islands generally have higher ceilings than inline locations, but the restriction is not set in stone. Don’t get caught out by a high tower without reading the manual first.
The 20×20 Island Booth Problem: Four Fronts, No Back
On an in-line booth, the wall hides storage and equipment. On a 20×20 island booth, you must create that hiding place. Three habits solve it.
-
Build a core: Put storage, a closet, and power in an enclosed center or one enclosed corner. Everything else can be open.
-
Give each side a reason to look: A single hero graphic on one face leaves three faces blank. Use a shared brand shape and different messages on each side.
-
Keep the edges open: Visitors walk past on four aisles. Furniture right at the edge reads as a wall.
Our planning view comes from simple arithmetic on the footprint and from how booths read from the aisle. It is not a published standard.
Related: Upcoming Industry Conferences and Trade Shows: A Planning Guide
A 20×20 is where design really matters, and our Custom Trade Show Booths turn the footprint into a purposeful, high-impact island.
A Quadrant 20×20 Trade Show Booth Layout
The easiest way to plan 400 square feet is to see it as four 10 by 10 quadrants around a center. Here is a starting 20×20 trade show booth layout.
| Zone | Approx. space | Purpose |
|---|---|---|
| Center feature | about 8 by 8 ft | Focal point: product, screen, or hero structure |
| Storage core | about 4 by 6 ft, inside the feature | Hidden stock, supplies, and power |
| Demo quadrant | One 10 by 10 corner | One main demonstration |
| Meeting quadrant | One 10 by 10 corner | Seating and a small table |
| Reception point | Near the busiest aisle | First hello and badge scan |
| Open ring | 3 to 4 ft around the edges | Keeps traffic flowing in |
Those numbers mean a lot more than you think. A feature that takes up 8 by 8 feet is 64 square feet, or 16 percent of the total space, and yet it leaves walking space all the way around. The booths do not feel cramped because of their size, but rather because each zone grows until there are no aisles left.
20×20 Booth Ideas by Goal
Choose the one that will help achieve your objective. All three of them are suitable for an island and have been developed by us, based on the quadrant layout.
Reveal ring – to launch a product
The middle area is occupied by a lit platform, with graphics showing the product on all four sides. People walk around the ring and enter it.
Demo bar – to conduct product demonstrations
The counter allows conducting a demo from both sides at once.
For meetings: the quiet quadrant
Use a low wall or planter to soften one corner so buyers can sit without being in the aisle. The booth’s center keeps working while meetings happen.
For brand awareness: the beacon
A tall, lit structure drawing eyes from across the hall, backed by a simple open floor. Our notes on backlit displays explain what glowing panels need.
For retail or buyer shows: the order room
Product on perimeter shelves, a writing counter at the center, and a clean aisle ring.
Each of these 20×20 booth ideas gives every zone one job. When a zone tries to demo, host meetings, and store boxes, none of those succeeds.
20×20 Design Concepts
From open and airy to bold and immersive, a 20×20 supports many concepts. See island builds in our trade show exhibit case studies.
20×20 Exhibit Design: Details That Make or Break It
A strong 20×20 exhibit design wins on details visitors feel without noticing.
-
Light: The product should be the brightest thing. Our booth lighting ideas show the options, and overhead rigging often needs early ordering.
-
Graphics: Text must read at aisle distance from every side. See our trade show graphics guide.
-
Flooring and power: Floors define the space, and outlets in the core avoid trailing cables.
-
Sightlines: Staff need to see all four aisles, and tall pieces should not block neighbors in a way the organizer forbids.
-
Seating height: Low seats read as an invitation. Tall stools read as a bar.
Building Your 20×20
A 20×20 can be modular for flexibility or custom for a unique look. For shows in our market, our trade show rentals Las Vegas team designs and installs 20×20 islands.
| 20×20 Feature | Purpose |
|---|---|
| Hanging sign/tower | Visibility across the hall |
| Open corners | Traffic from all sides |
| Demo zone | Show the product |
| Meeting area | Close deals |
| Hospitality | Hold conversations |
Testing 20×20 Booth Ideas Before You Pay for Them
Do these checks on paper first. They cost nothing.
-
The tape test: Mark the footprint in a large room, then walk with a colleague as visitors. Do you bump?
-
The four-aisle test: Stand at each corner of the plan. What do you see, and does it make sense?
-
The five-second test: Can a stranger 15 feet away say what you sell?
-
The staffing test: How many people can work comfortably without blocking aisles?
-
The teardown test: Can the booth be dismantled in the labor window the show allows?
Our guide to designing a good 20×20 trade show booth adds more design checks, and our gallery of Las Vegas 20×20 exhibit rental designs shows layouts you can adapt.
Final Thoughts on 20×20 Booth Ideas
Whether you handle it in-house or bring in a partner, 20×20 booth ideas reward preparation and experienced execution. The exhibitors who treat it as a repeatable process rather than a last-minute scramble consistently get better results for less money and less stress, because the hard parts are solved before they ever reach the show floor.
As you plan, keep the fundamentals in view: 20×20 island booth, 20×20 trade show booth layout, and 20×20 exhibit design. Get those right, and the rest tends to fall into place, because most show-floor problems trace back to one of them being rushed or skipped.
But think beyond even that individual instance: the decisions related to 20×20 booth ideas stack up for a whole year of shows.
Also to be kept in mind is the fact that the 20×20 booth ideas should be geared towards generating leads and making business. Do not lose sight of your ultimate goal – whether leads, meetings, product launch, or awareness – and allow every decision regarding your 20×20 booth ideas to work towards that end. A small, focused booth is always better than a large and poorly conceived one.
One thing to take away from all this is that 20×20 booth ideas favor those who are prepared. It is difficult to make hasty decisions on the show floor, and the earlier you fix your plans, the more flexibility you retain in terms of booth location, booth design, logistics, and costs.
None of this has to be complicated. Approach 20×20 booth ideas with a clear goal, a professional booth, and a partner who owns the details, and you set yourself up to get real value out of every show you attend.
It also pays to remember that a trade show is only the beginning of the relationship. The conversations you start on the floor around 20×20 booth ideas are worth far more when they are captured well and followed up promptly, so treat the show and the follow-up as one connected effort rather than two separate tasks.
Planning a 20×20 Island? Get a Design Quote at purexhibits.com
What to Look for in an Exhibit Partner
A lot of the process comes down to who you’re working with. Your ideal exhibit partner is someone who thinks ahead, keeps things running on time, and actually takes responsibility from your initial design drawings to the end of your show. When you’re considering partners, don’t just go for the lowest bid. Instead, look for those that have capability, clarity, and experience.
-
Design, build, and graphics in-house rather than outsourcing it
-
Relevant builds in their portfolio in terms of size and industry
-
Knowledge and experience of your targeted locations and regulations
-
Specific pricing in their bid with nothing obscure
-
Renting and customizing options suggested by your needs
-
Someone who will take accountability from beginning to end
Read Also: Trade Show Apps: Lead Capture, AR and Event Tech
How Pure Exhibits Can Help
Pure Exhibits is a Las Vegas-based, full-service exhibition company that creates, constructs, and manages trade-show booths for clients across the country. From conception and 3D rendering all the way through to fabrication, graphics, logistics, setup, and storage, everything gets handled by a single team so you don’t have to worry about the minutiae – just focus on your objectives.
Whether you require a small rental or a huge custom booth, the goal remains the same: a booth that works, an experience that’s truly easy to work with, and pricing that actually makes sense. Our Las Vegas headquarters gives us a real advantage for exhibitors in the busiest convention city in the country, while our nationwide reach means we can help your programs at shows everywhere.
-
Full-service design, build, graphics, and graphics under one roof
-
Rental and custom booth options for any budget and show
-
Logistics, drayage coordination, and installation
-
One point of contact throughout the entire process
-
Booth storage, maintenance, and refurbishing between shows
-
Nationwide services with a Las Vegas home-market advantage
Frequently Asked Questions
What is a 20×20 booth?
A 400-square-foot island booth open on all four sides, offering 360-degree visibility and room for multiple zones.
What are good 20×20 booth ideas?
A central tower or hanging sign, open corners, a demo zone, a meeting area, and a hospitality lounge.
Why choose a 20×20 island?
For maximum visibility, room for zones, and a flagship statement, while staying more manageable than larger islands.
How do I maximize every side of a 20×20?
Design for four fronts, keep sightlines open, place branding high, and distribute engagement points.
How much does a 20×20 booth cost?
20×20 islands commonly run into the tens of thousands depending on design and features.
Should I rent or buy a 20×20?
Renting is often better for flexibility and to avoid storing a large exhibit.
What zones should a 20×20 include?
Demos, a meeting area, product display, and often hospitality, based on your goals. You can try Rush booth rental options: design and build 20×20 islands of any concept.
Should a 20×20 have a hanging sign?
Yes, an overhead sign or tower greatly increases visibility across a large hall.
How many staff for a 20×20?
Six or more at peak hours, scaled to the booth’s zones and traffic.
Can a 20×20 be modular?
Yes, modular 20×20 systems can be reconfigured and reused across shows.
What is the difference between a 20×20 and a 10×20?
A 20×20 is a four-sided island; a 10×20 is an inline booth with one open side.
How do I design an open 20×20?
Use a central element, keep perimeters low and open, and invite access from all corners.
Is a 20×20 good for product launches?
Yes, its scale and visibility make it ideal for demos and launches. 10×20 trade show rentals are a common step up to a 20×20 island.
How far ahead should I plan a 20×20?
Several months for design, fabrication, and logistics.
Who can design a 20×20 island?
Pure Exhibits designs and builds 20×20 islands with engineering and installation.