“We scanned 400 badges” is an activity, not a result. The four numbers that turn a trade show into a line finance can defend — total cost, qualified leads, cost per qualified lead, pipeline — with a worked example and a one-page template.
Attention on a trade show floor is earned in about two seconds. Five things that actually make attendees stop at a booth, how to turn the pause into a conversation, and a three-question test to run on your own exhibit.
TRE attendees are retailers with order books, not badge-scanning leads. What that means for your booth, the Thanksgiving-week freight calendar, and what a full-service partner handles at one fixed price.
Most booth concepts go three rounds because the brief described a look instead of a job. The eight questions a design brief has to answer, the five omissions that trigger redesigns, and a worked example you can copy.
“Artwork received from client” is the step that slips most on our project tracker. Where the time really goes between template and print file, what a late file costs you, and the handoff process that fixes it on your side.
Show design approval, the EAC form, and the certificate of insurance are three separate gates with three separate deadlines. Miss one and your booth installs late or not at all. The order, the paperwork, and the calendar from our project tracker.
Electrical is up 18.4%, drayage 9.5%, labor 6.4% — and none of it is negotiable. Using 150 real 2026 quotes, we split a show bill into what floats and what you can lock, and give you a 2027 budget built on that split.
B2B buyers now build their trade show shortlists in AI assistants before they arrive. What exhibitors must publish to show up in the answer, a 15-minute AI visibility audit, and six fixes in order of impact.
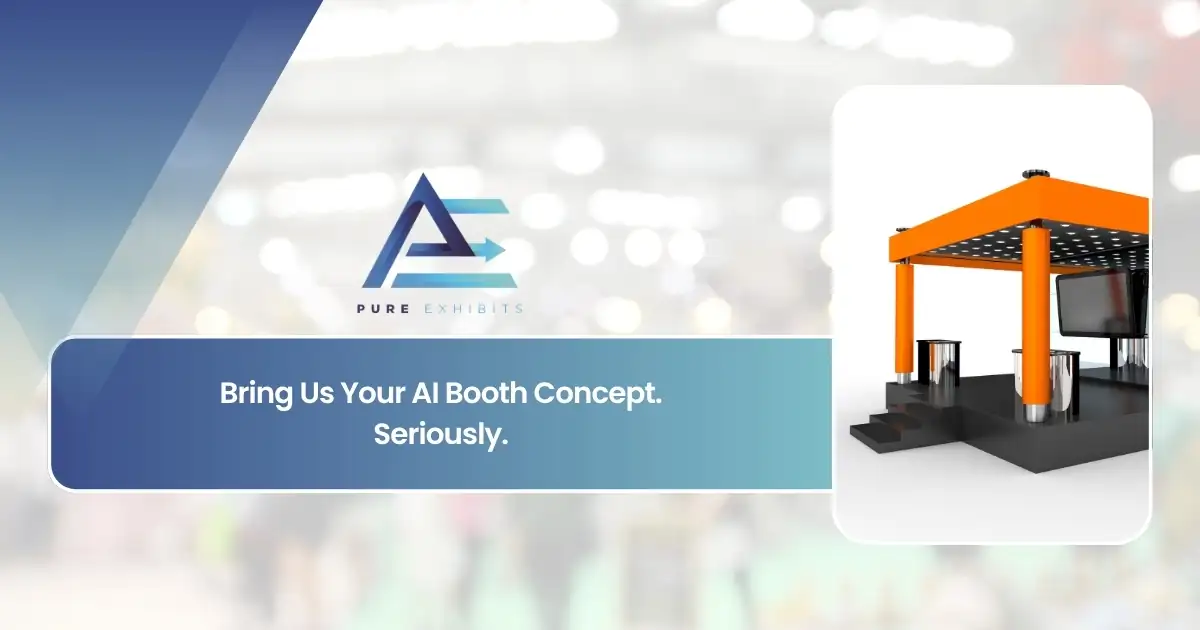
Exhibitors are showing up with AI-generated booth concepts that don’t fit their space or budget. Here’s how fixed all-inclusive pricing turns those renderings into buildable exhibits.
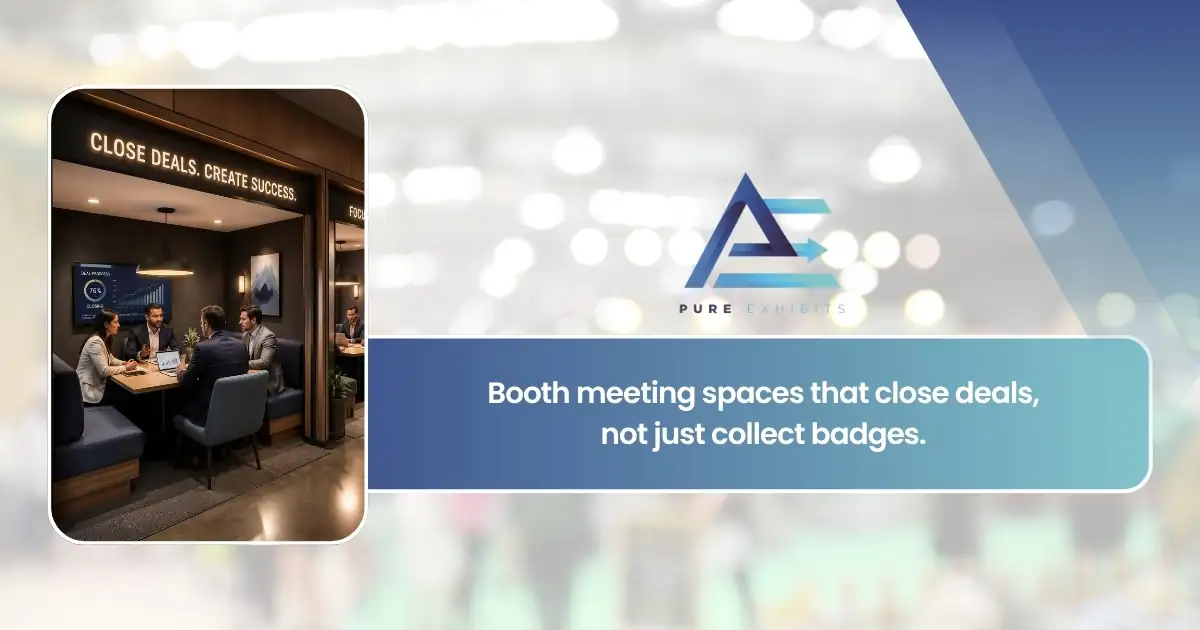
Most booths are built to be seen. The ones that pay for themselves are built to sit down in. Six meeting-space types, four design decisions that decide whether the room gets used, and what fits at 10×20, 20×20 and 30×30.