Exhibit construction involves both material selection and structural engineering, choosing between wood, aluminum extrusion, and fabric systems based on weight and durability, while also confirming height limits, floor load ratings, and rigging requirements specific to your venue.
A well-planned custom exhibit build balances visual impact against practical constraints: a striking design that violates a show’s height restriction or exceeds a floor’s load rating has to be redesigned regardless of how good it looks in a rendering. This guide breaks down how exhibits are built.
Related: Trade Show Exhibit Maintenance and Repair: The Complete Guide
What is Exhibit Construction?
-
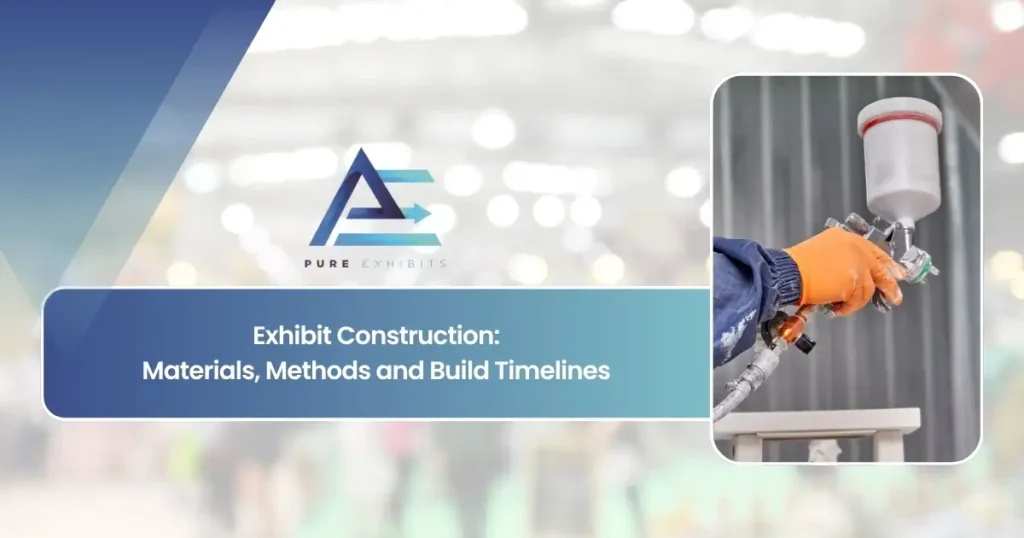
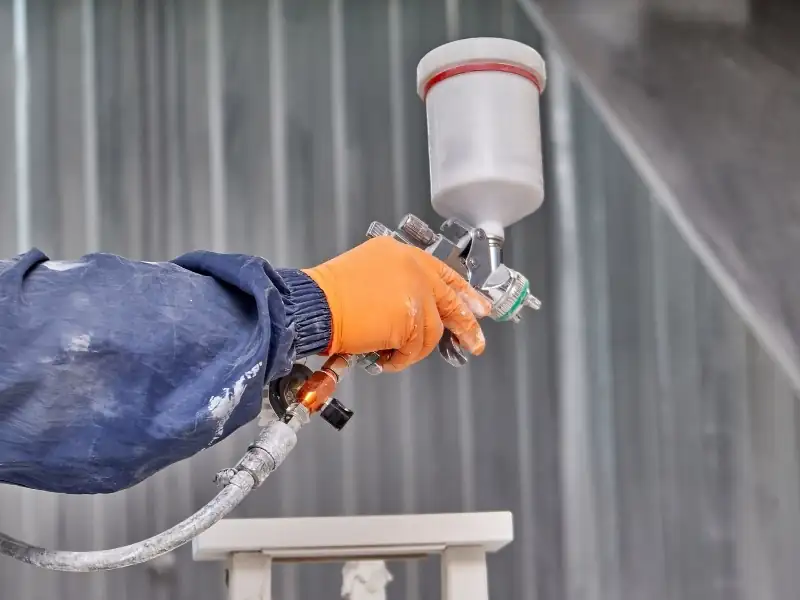
Exhibit construction refers to the actual assembly of the booth from the engineered designs and involves setting up the framework, walls, counter, flooring, graphics, and technology.
-
This process can range from a lightweight system that is snapped together to one where the booth is built from scratch using raw materials.
-
The idea may seem like an obvious one from a design standpoint, but a substantial number of actual decisions in exhibit construction are based on engineering considerations – how much weight a floor can take in a particular venue, the maximum permissible height of a structure in that building, and how to reinforce the design for repeated shipping and assembly.
Exhibit Materials
-
All of it hinges on material choice. The aluminum extrusions make for the backbone of today’s booths, durable, lightweight, and versatile.
-
The wood and MDF create sturdy counters and walls, while the acrylic works for signage and backlit installations.
-
The tension fabric helps with lightweight graphic coverage.
-
The lighter materials are cheaper to ship due to the weight-based pricing.
Want a Well-Built Booth That Lasts? Get a Construction Quote at purexhibits.com
Booth Materials Compared
The right booth materials depend on weight, durability, and reuse plans:
| Material | Strengths | Tradeoffs |
|---|---|---|
| Wood and laminate | Highly customizable, polished finish, strong structural options | Heaviest option, increases drayage cost |
| Aluminum extrusion | Lightweight, modular, reusable across shows | Less visually distinctive without custom finishing |
| Fabric tension structures | Very lightweight, vibrant graphics, efficient shipping | Less rigid, limited for load-bearing elements |
| Acrylic and metal accents | Premium detailing, strong visual impact | Best used selectively, not structurally |
Usually, a majority of the displays will incorporate several different types of materials into the exhibit, rather than using only one type; the use of a lightweight aluminum frame with fabric or laminated panels strikes a balance between appearance and shipping weight.
Structural Considerations: Height, Load, and Rigging
This is the part of trade show booth construction most design-focused content skips entirely:
Height limitations
Inline and corner booths are usually limited to around 8 feet high from the back wall; island and peninsula booths will have much higher allowances – but there are always variations, and you’ll need to know from the exhibitor manual.
Weight limitations
Convention centers will be able to provide information regarding the weight limitations for their floor space – if your booth is heavy, especially if there are product displays or equipment involved.
Rigging limitations
Anything that’s going to hang or suspend from anything needs to be checked first, and often a licensed rigger is required – you work this through the show’s general contractor.
Sightline limitations
There are many shows that do not allow tall objects along the edges of adjacent booth spaces as a way of maintaining sightlines.
Making sure that you understand these limitations before your design is completed can save you a lot of headaches down the road.
The Exhibit Build Process
-
At a high level, the exhibit build process moves through engineering (converting the design into buildable specifications), material sourcing, structural construction, graphics production, a quality-control pre-build, and crating for shipment.
-
Each phase exists to catch a different category of issue. Engineering catches structural issues, the pre-build catches fit and finish issues, before the exhibit ever reaches the show floor.
Custom Exhibit Build vs. Modular Construction
-
Fully customized construction creates the structure around your design from scratch: the most visually distinctive option, but also the most expensive and time-consuming in terms of materials and engineering process.
-
Modular construction entails a pre-engineered and adjustable component system: quicker to assemble, more scalable with different booth sizes, and relatively lightweight for shipping.
-
Hybrid construction is a combination of a modular structure and custom-designed accents.
Request a Free Exhibit Construction Consultation Only at purexhibits.com
Build Timelines
Construction timelines depend on method and complexity. A modular booth can be built in a couple of weeks, while a fully custom exhibit typically takes 6–12 weeks from approved design through finishing and a test build. Building in adequate lead time protects quality and leaves room to solve problems before they reach the show floor.
| Method | Build Time | Best For |
|---|---|---|
| Modular | 1–3 weeks | Speed, flexibility, reuse |
| Custom | 6–12 weeks | Unique, high-impact exhibits |
| Hybrid | 4–8 weeks | Balance of look and flexibility |
| Portable | Days | Small budgets and simple needs |
Construction Quality Markers
Quality construction shows in the details: tight seams, durable finishes, secure electrical integration, and components engineered for repeated assembly. A full in-shop test build before shipping is the clearest sign of a serious builder. See the finish a quality shop delivers in Las Vegas trade show booth rentals.
Construction Starts With Design
Great construction begins with buildable design; A concept engineered from the start to be assembled, shipped, and reused. Our trade show booth design guide covers how design decisions shape construction, cost, and durability, so the two work together.
Common Exhibit Construction Mistakes
-
Designing before confirming venue constraints, leading to a structure that violates height or load limits and requires late redesign.
-
Choosing heavy materials without weighing the long-term shipping cost across multiple shows.
-
Skipping rigging approval for hanging elements until move-in week, when it’s too late to make changes.
-
Underestimating how repeated assembly wears on connectors and joints, leading to premature structural fatigue in owned exhibits.
Getting it Built
Whether you need modular speed or custom impact, work with a builder who has an in-house shop, transparent pricing, and venue experience. When a timeline is tight, an experienced team like our trade show display rental guide can still construct and install on schedule.
Final Thoughts
Whether you handle it in-house or bring in a partner, exhibit construction comes down to preparation, clear communication, and experienced execution. The exhibitors who treat it as a repeatable process rather than a last-minute scramble consistently get better results for less money and less stress. A little discipline early in the timeline pays off many times over on the show floor.
As you plan, keep the fundamentals in view: trade show booth construction, exhibit build process, and a partner who takes real accountability for the outcome.
It is also important to take things in a broader perspective. The way you plan for an exhibition will build on itself throughout your year with multiple exhibitions, such that minor choices you make, which you may not appreciate in isolation, contribute greatly toward future savings and more successful exhibitions. Each exhibition should be a learning experience, and you will find subsequent exhibitions easier and easier.
-
Plan early and work backward from firm show deadlines
-
Insist on itemized, transparent quotes
-
Consolidate vendors wherever you can
-
Choose a partner with venue experience and clear accountability
-
Document what worked and reuse it at the next show
Pure Exhibits handles the full engineering and construction process in-house, confirming venue-specific constraints before fabrication ever begins. Talk to our team about your next exhibit construction project. For related reading, explore our trade show booth case studies.
Let’s Build Something Extraordinary
Share your event details and we’ll craft a custom booth solution designed to captivate your audience and maximize your ROI.
Exhibit Construction: Frequently Asked Questions
What is exhibit construction?
It is the physical building of a trade show booth from engineered drawings: assembling framing, walls, counters, flooring, graphics, and technology into a complete structure.
What are the main exhibit construction methods?
Modular systems, custom fabrication, hybrid builds combining both, and lightweight portable systems.
What materials are used to build exhibits?
Aluminum extrusion for framing, wood and MDF for counters and walls, acrylic for signage, tension fabric for graphics, and steel for hanging structures.
How long does it take to build an exhibit?
A modular booth takes 1–3 weeks; a fully custom exhibit typically 6–12 weeks from approved design through finishing and a test build.
What is a hybrid exhibit?
A hybrid combines custom-built feature elements with a modular structural backbone, balancing a distinctive look with reconfiguration flexibility.
How much does exhibit construction cost?
It varies with method, size, and materials; modular is more economical, while custom construction costs more for a unique, high-impact result.
Can an exhibit be built quickly?
Modular and portable systems build in days to a couple of weeks; custom builds can be expedited at added cost when needed. Our last-minute trade show booth rentals can be constructed and delivered quickly when time is short.
Why is aluminum used in exhibits?
Aluminum extrusion is strong, lightweight, and reconfigurable, making it the backbone of modern booth construction and reducing shipping weight.
What are signs of quality construction?
Tight seams, durable finishes, secure electrical integration, components built for repeated assembly, and a full in-shop test build.
What is the difference between modular and custom?
Modular uses reconfigurable components for speed and flexibility; custom builds bespoke structures for a unique look. Hybrids combine both.
Does construction method affect shipping?
Yes. Lighter construction reduces drayage, which is billed by weight, so material and method choices affect ongoing shipping cost.
How does design affect construction?
Buildable design, engineered to assemble, ship, and reuse, is essential; poor design raises construction cost and on-site problems.
Can a constructed booth be reused?
Yes. Quality construction is engineered for many shows, with reconfigurable and refreshable elements to extend the exhibit’s life. 10×10 trade show exhibit rentals are a fast, affordable construction option for first-timers.
How do I choose an exhibit builder?
Look for an in-house shop, relevant portfolio, transparent itemized pricing, a test-build process, and venue experience.
Who constructs custom trade show exhibits?
Pure Exhibits designs and constructs custom and modular exhibits with in-house build, graphics, and installation.