Security booths we have built, organised by size, with what each one had to solve.
These are rentals, fabricated for the brand on a modular structure underneath, built and photographed for approval before they shipped. Most were designed for RSAC or for the other shows the same buyers attend. Each one answers a question you are probably asking about your own space — how to demo live, where the private conversation happens, how to be seen at 40 feet.
A 20×20 island is the most common serious footprint on the RSAC floor and the hardest to get right: four aisles to face, room for perhaps three demo positions, and no space to waste on a structure that does not earn traffic.
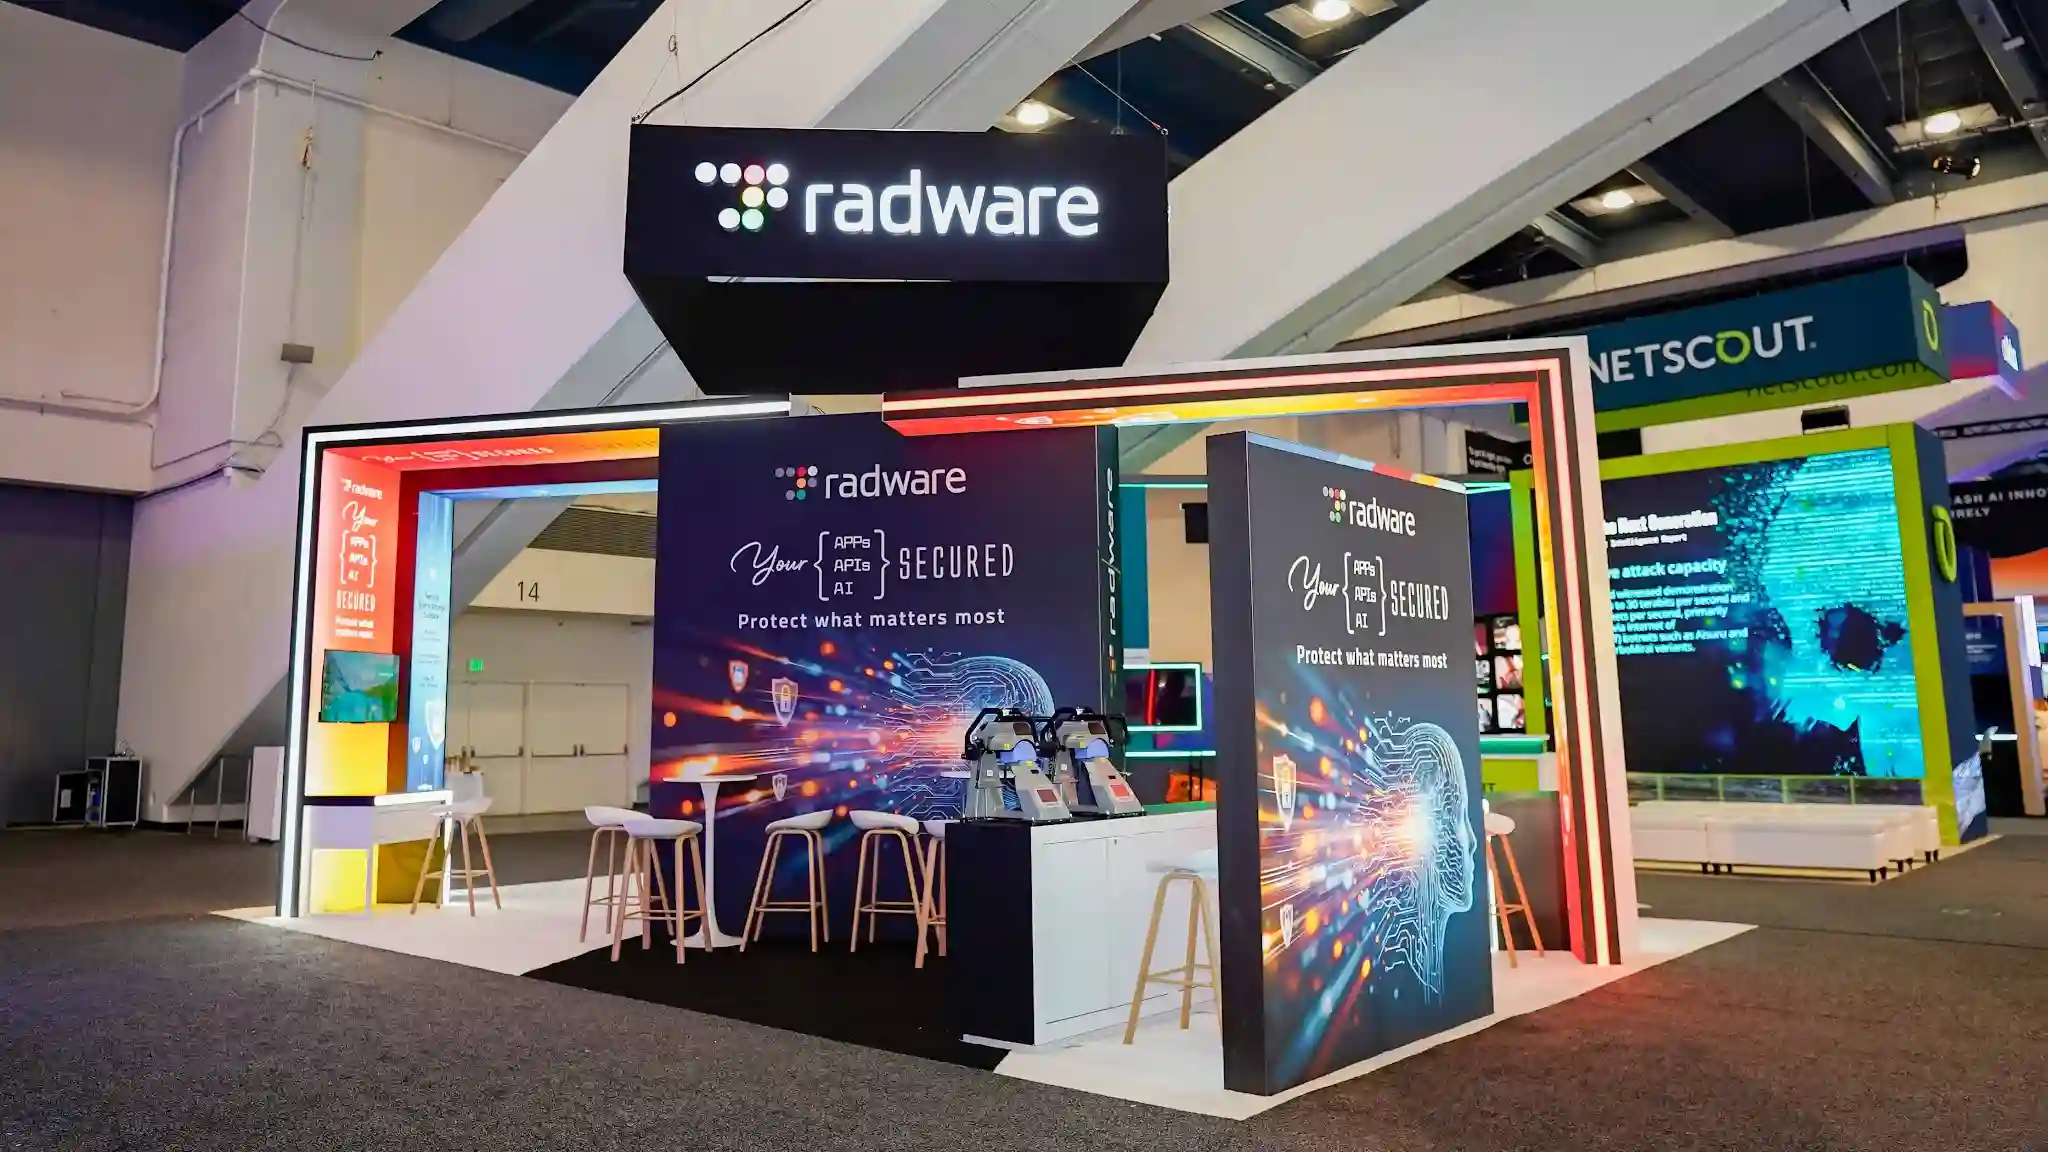
Hands-on learning stations around a four-sided island, so security engineers could work through a real attack scenario rather than watch one.
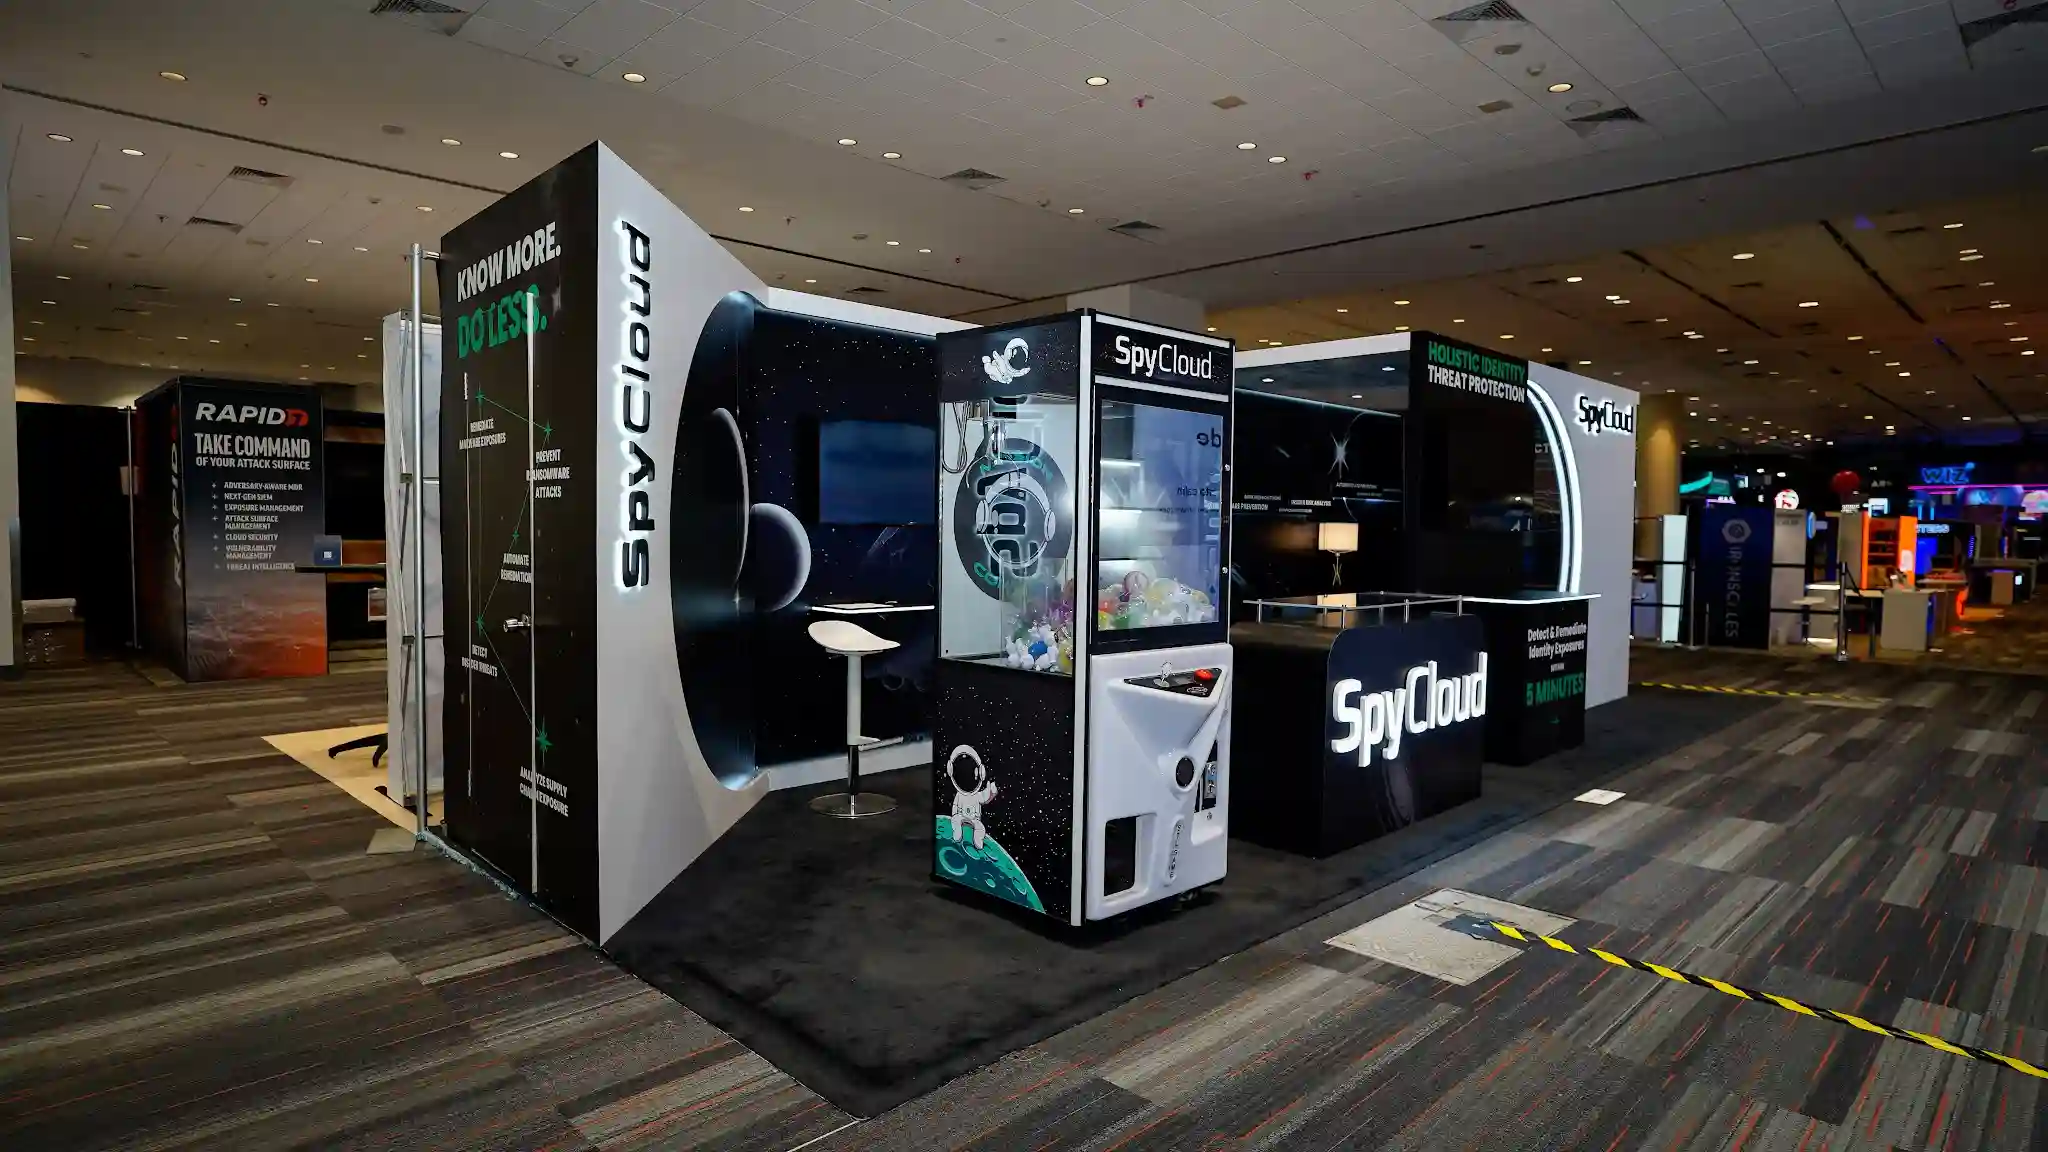
An interactive island built around the product — exposed-credential data brought to life on screens buyers could query themselves.
At 20×30 the booth can hold both halves of the RSAC sales motion — the live demonstration at the aisle and the private conversation behind it — without one crowding the other.

Screens carry the product; the structure stays out of its way. A video-led design for a company whose demo is the whole pitch.

A live camera wall wired and lit before it shipped, so the demo that sells the product was already working on our floor.
A 30×30 island supports a presentation stage, several demo positions and an enclosed room at once — if the layout is disciplined. The failure mode at this size is a booth that tries to do all three badly.

An open island with a central demo bar and theatre seating — built for a speaker calendar that was already full.

Working reader demos at every corner of the island, so a buyer could test the hardware from whichever aisle they arrived on.
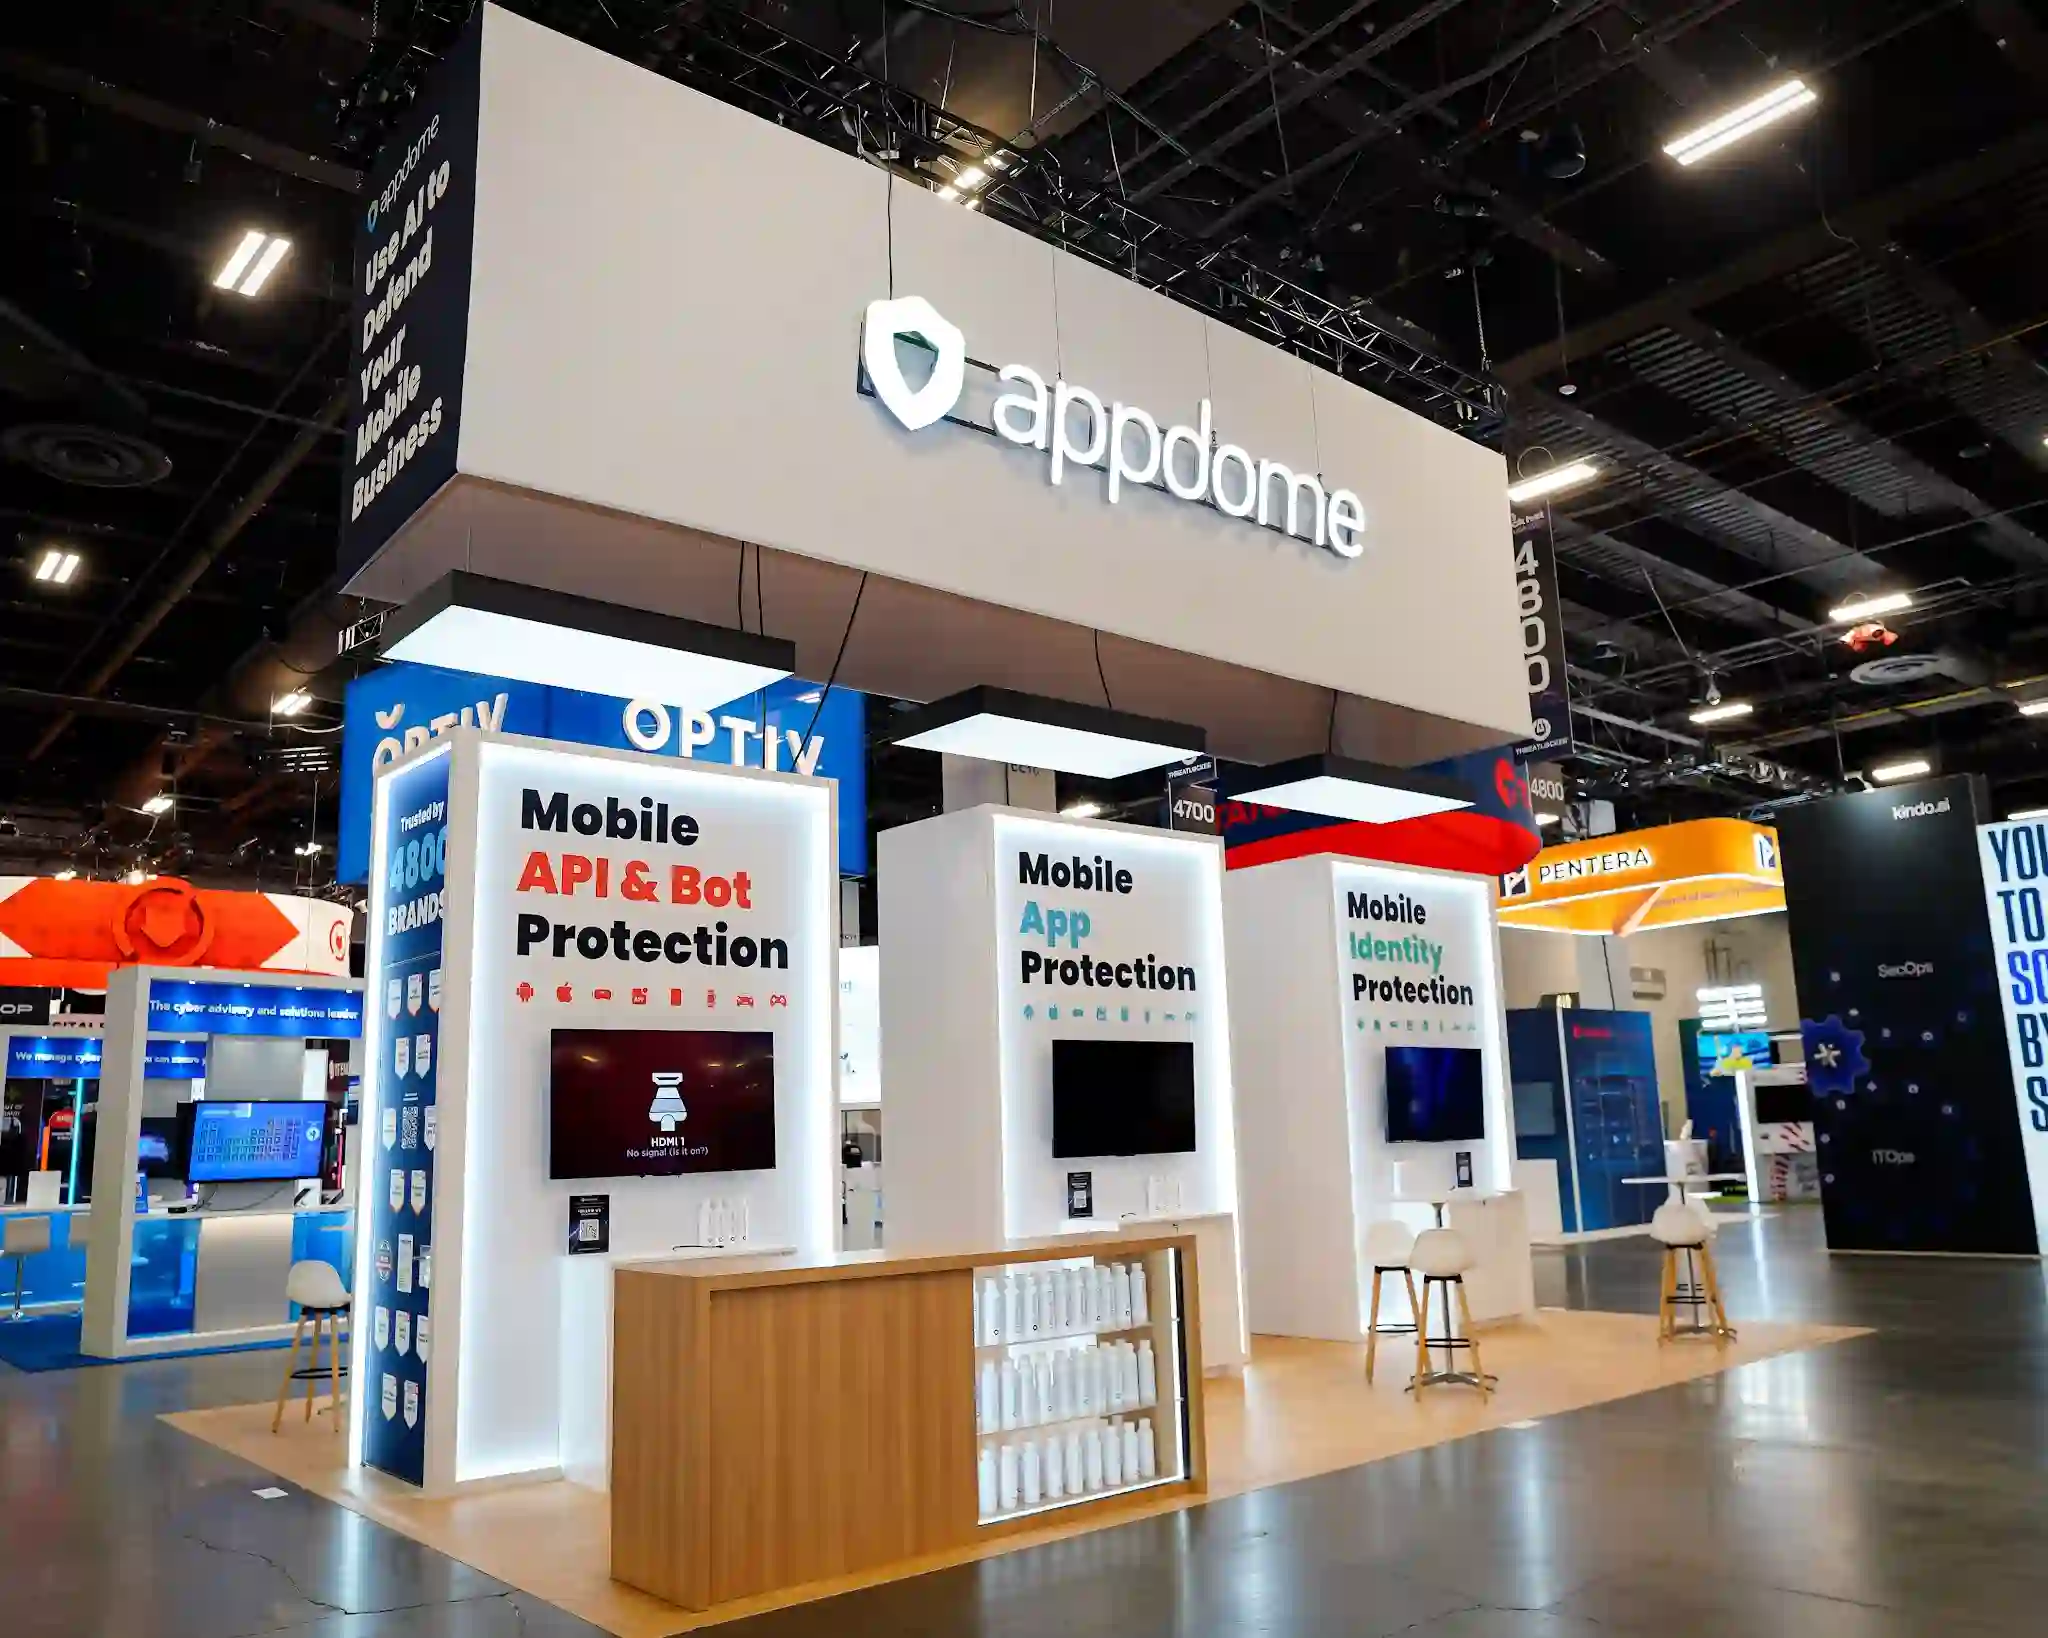
A security demo theatre built for high-volume technical traffic — scheduled sessions at the aisle, product conversations behind them.
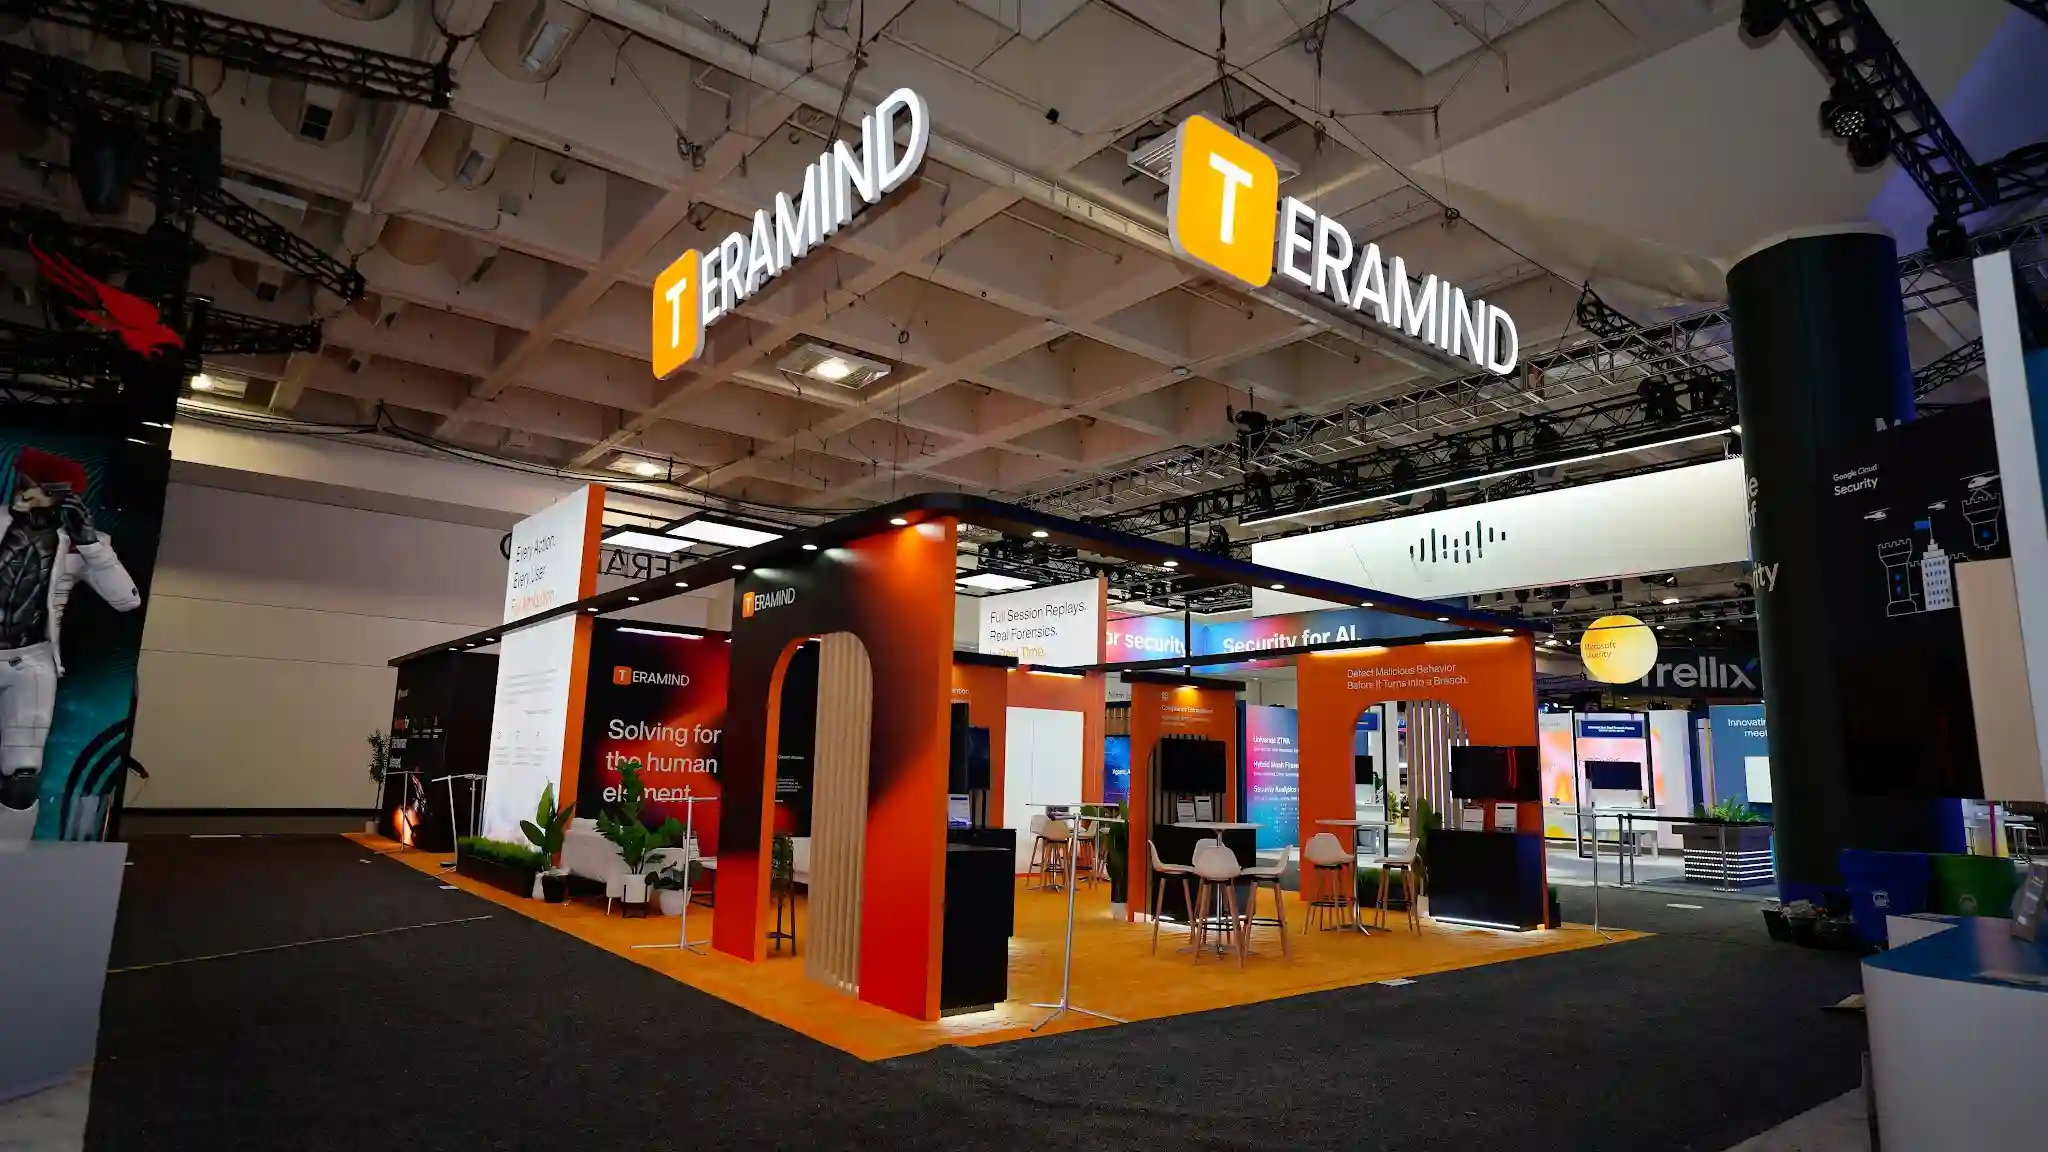
An 1,800 sq ft island with interactive demo zones for monitoring software, and enough enclosed space to run the week’s meetings inside the booth.
A rigged overhead structure carries the brand and the one-line claim while the floor stays open for demos and traffic. Depends entirely on a confirmed hang point — see the Moscone guide.
An enclosed or canopied space with its own lighting, where SOC dashboards and live attack simulations read properly. Needs a ceiling, fire-marshal approval and dedicated power — all filed with the layout.
For positions on a main route: an open front, several short demo positions, and a counter for the follow-up. Height is capped for inlines, so the structure works through lighting and finish rather than scale.
Every one of these is priced for San Francisco on the RSAC booth rentals page — filter by footprint and the price is published beside the design. The budget beyond the booth is on the cost calculator.
Tell us your footprint, your position and what the booth needs to demo. You’ll have design concepts and one fixed price back within 24 hours — including what the show will bill you directly.
Or call us directly — (800) 379-8451
