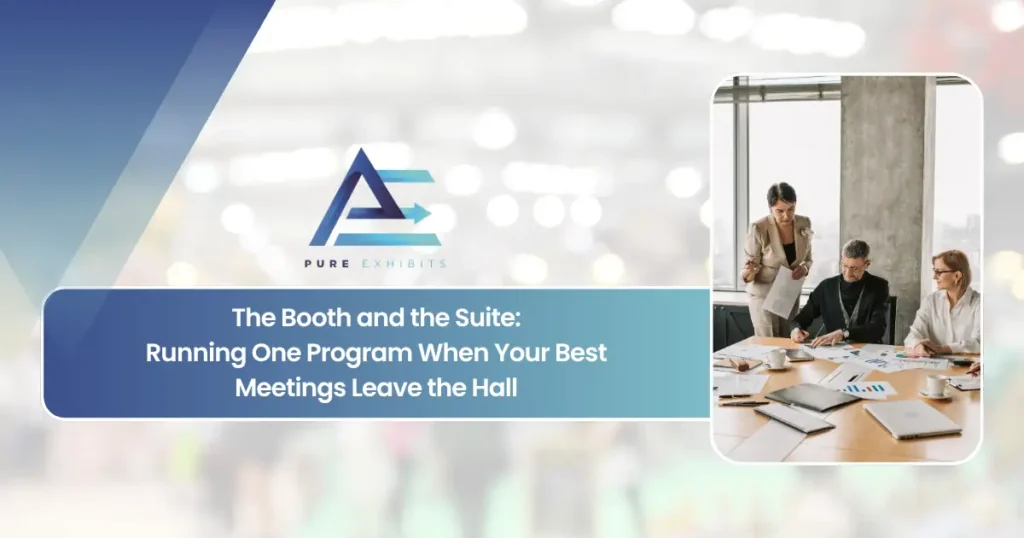
The Booth and the Suite: Running One Program When Your Best Meetings Leave the Hall.
Walk any major show at 2 p.m. on day two and count the decision-makers in the aisles. Then walk the hotel corridor upstairs. The conversations that move a deal are increasingly happening off the floor, in suites, private dinners and borrowed meeting rooms, while the booth carries the discovery work. The exhibitors getting real value no longer run these as two budgets. They run one program with two rooms.
The floor became the place you find people, not the place you close them
Senior buyers arrive with fewer open hours and a tighter list. They walk the floor to see what is new and who is serious, then make their real decisions in rooms where they can sit, speak frankly and bring a colleague. Show organizers see it too: industry trend reports now list off-floor hospitality and “suitcasing” as rising practices, not edge cases.
For an exhibit manager this creates an uncomfortable split. The floor space is the largest single cost in the program, roughly forty cents of every exhibit dollar, yet a growing share of its value is realized somewhere else. The instinct is to treat the suite as an add-on, owned by sales or the executive team, booked late and budgeted separately. That instinct is where most of the waste comes from: two environments that look like two companies, a visitor who falls through the gap between them, and a cost per meeting nobody ever calculates.
The question is no longer booth or suite. It is how a qualified visitor travels from one to the other without the experience, or the data, breaking.
Give each room one job, and design the handoff between them
Programs work when every space has a single purpose and every visitor has a defined next step. Three stages, owned by the same plan:
Open, inviting, product-led. Its job is to start conversations with the right people quickly and sort the curious from the serious, not to host a ninety-minute executive meeting in the aisle.
The ten minutes after a good booth conversation decide whether that visitor ever reaches the suite. It needs an owner, a booking method and a reason to come upstairs.
Private, seated, unhurried. The room for named accounts, technical deep dives, partner conversations and the meetings your executives flew in for.
Designed this way, the booth stops trying to be everything. It can be lighter and more open, because the seated, confidential work has a home. And the suite stops being a hotel room with a pull-up banner, because it is part of the same story the visitor met downstairs. If your booth already carries enclosed rooms, our guide to meeting spaces inside the booth covers which formats actually get used.
The ten minutes after a good conversation
Most off-floor programs leak here. A visitor has a strong exchange at the demo station, says they would love to talk further, and walks away with a business card and good intentions. The handoff has to be built into the booth, the staffing plan and the calendar before the show opens.
- Book on the spot, not by email.
Every staff member who can qualify should be able to place a visitor into a suite slot from a tablet or phone while they are still standing in the booth. A follow-up email after the show is not a handoff.
- Hold inventory for the floor.
If every suite slot is pre-booked with named accounts, the floor has nothing to offer the unexpected buyer. Keep a share of slots, often a third on days one and two, for visitors qualified at the booth.
- Hand over context with the booking.
What was demonstrated, who else from their team matters, the problem they described. The person hosting the suite should never open with “so, what brings you here?”
- Give a reason to come upstairs.
A deeper technical session, a product roadmap briefing, a peer conversation with an existing customer, time with a named executive. “More of the same, but seated” rarely moves a busy buyer.
- Close the loop with the floor team.
A short end-of-day debrief so booth staff know which of their visitors converted to suite meetings, and which did not show. It sharpens qualification by day two.
None of this is software-dependent, but all of it is design-dependent. The booth needs a place where a qualified conversation can pause long enough to book the next step, which usually means a small seated or semi-private zone near the demo area rather than another counter. How to lay out those zones is the subject of designing the booth to qualify. The follow-up discipline that starts here carries straight into the 30 days after the show.
Decide the suite list before the floor plan
The suite is the scarcest asset in the program, measured in executive hours and seated slots. Treat access as a tiered invitation, set before the show, not a favor granted in the aisle.
Named accounts, booked in advance
Pre-showThe opportunities sales already knows by name. Their meetings are scheduled weeks out, with the right executive and the right technical lead attached. These shape the suite’s size and schedule.
Qualified on the floor
During the showBuyers who meet your criteria in a booth conversation: the right role, a live project, a realistic timeline. They fill the slots you held back, and they are often the most valuable meetings of the week because nobody else had them on a list.
Partners, analysts and press
Scheduled windowsImportant, but not at the expense of buyer time. Give them defined windows, typically early mornings or after the floor closes, so they never crowd out a customer meeting at peak hours.
Once the list exists, the floor plan follows from it. A program with forty named-account meetings and room for twenty floor-qualified conversations needs a different booth from one that expects the floor to generate everything. That is the conversation to have with your design team before anyone draws a counter.
The visitor should feel one company in two rooms
When the booth is bold and branded and the suite is a hotel room with a tabletop sign, the buyer feels the downgrade at exactly the moment you want them to feel the opposite. Continuity is not about copying the booth upstairs; it is about carrying the same story and standard into a quieter room.
Materials, color, lighting temperature and the core product narrative. A visitor who saw the demo downstairs should recognize the same proof points, in more depth, upstairs.
Lower volume, seated heights, screens sized for a table rather than an aisle, acoustic comfort, and hospitality that suits a forty-five-minute conversation rather than a five-minute one.
Load-in through service elevators, wall and ceiling restrictions, in-house AV and labor rules, and the hotel’s own schedule. A suite build has its own logistics, separate from the hall’s.
This is where designing both spaces together pays off. Graphics produced in one run, furniture chosen as one family, and screen content built once for two formats cost less and look far more deliberate than a suite assembled from leftovers. Our booth design team treats off-floor spaces as part of the same brief, and the approach is the same one we use for user conference environments, where the whole event is effectively a series of rooms.
The suite is rarely as cheap as the room rate suggests
Suites are usually approved on the hotel rate and then grow. The costs that actually decide the total sit outside the room charge:
- Food and beverage minimums.
Hotels commonly attach catering minimums to suites and meeting rooms, and they rarely scale down for a quiet day.
- In-house AV and labor.
Many hotels require their own AV provider or charge patch and rigging fees for outside equipment, and some restrict what your own crew can install.
- Freight to a second dock.
The suite’s furniture, graphics and screens travel separately from the booth, to a hotel loading dock with its own receiving rules and windows.
- A second set of graphics and screens.
Unless they are designed to move between spaces, the suite duplicates part of the booth’s production cost.
- Executive and staff time.
The most expensive line of all, and the one most programs never count.
Rising material and service costs make this framing more important, not less; we cover the wider budget conversation in building the exhibit budget in a tariff year. The fix is to budget the floor and the suite as one program and measure them by one number: cost per qualified meeting. A booth that generates thirty qualified conversations and a suite that hosts forty meetings, twelve of them floor-qualified, tell a much stronger story to finance than a booth budget and a hotel invoice filed separately. If you are defending a program on flat money, the framing in the flat-budget memo applies directly, and the show-billed lines that belong in the same total are mapped in our show services guide.
One practical consequence: when the suite carries the seated meetings, the booth can often be smaller or more open than last year’s without losing pipeline. Square footage you are not using for hosting is square footage you are paying for twice.
When competitors work your floor without paying for it
Suitcasing, selling from the aisles with an attendee badge, frustrates every exhibitor who paid for space. Most shows prohibit it, but enforcement is uneven and largely complaint-driven. You cannot control the aisle; you can control where your most valuable conversations happen.
Three things help. First, keep confidential demonstrations and pricing conversations out of the open booth, in a screened or seated zone where a passer-by cannot listen in. Second, report clear cases to show management in writing, with names and times; organizers act on documented complaints far more readily than on general frustration. Third, and most effective, move your highest-value meetings to a space a suitcaser cannot walk into. A well-run suite program is, among other things, the strongest protection your best accounts have from being approached by someone who did not invest in the show.
You do not always need a suite
An off-floor program is not the right answer for every show. A well-designed enclosed room inside the booth often does the same job at lower cost and with no hotel logistics.
Meetings under thirty minutes, a manageable number of named accounts, and a venue where hotel suites are a long walk or a shuttle ride away.
Executive-level meetings, multi-person buying committees, roadmap or pricing conversations, and shows where the hotel is attached to the hall.
A meeting room or a second-story deck for same-day conversations, plus a suite for the named-account program. Usually reserved for the two or three shows that drive the year.
Some shows lean heavily one way. Security and retail technology shows in particular have long traditions of off-floor meetings around the venue; our planning guides for RSA Conference and the NRF Big Show cover how that plays out on those floors.
Booth and suite FAQs
Should a hospitality suite replace the trade show booth?
Rarely. The booth is where you meet the buyers you did not know about and qualify them; the suite is where you host the ones who matter. Removing the booth usually shrinks the suite’s pipeline to accounts sales already had, which is the opposite of why you exhibit.
How many suite meetings should come from the show floor?
Hold a meaningful share of slots, often around a third on the first two days, for buyers qualified at the booth. If the suite is fully pre-booked, the floor has nothing to hand off and the two rooms stop working as one program.
What does a hotel suite add to the trade show budget?
More than the room rate. Food and beverage minimums, in-house AV and labor fees, separate freight to the hotel dock, a second set of graphics and screens, and executive time usually decide the total. Budget the booth and suite together and measure them by cost per qualified meeting.
Can the same exhibit house build the booth and the suite?
Yes, and it is usually better. One team can design both spaces as one environment, produce graphics and screen content in one run, and plan freight and labor for the hall and the hotel together. Talk to us about pricing both under one fixed number.
One program, two rooms. One fixed number.
We design the booth and the off-floor spaces around how your buyers actually move through the week, build and photograph both before they ship, and price the whole program as one all-inclusive number.
Plan Your Booth and Suite Program →