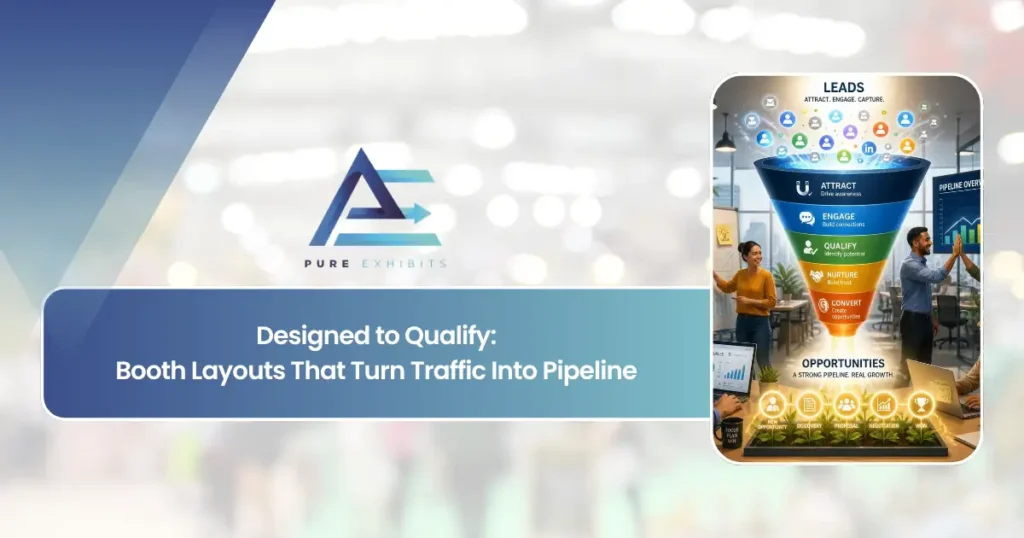
Designed to Qualify: Booth Layouts That Turn Traffic Into Pipeline.
The badge-scan report has lost its audience. Leadership wants to know which meetings happened, which accounts moved and what the show contributed to pipeline. Most of the conversation about that shift is about software. Far less of it is about the booth itself, which quietly decides who you meet, how long they stay and whether anything useful is written down. Qualification is a design problem before it is a data problem.
A full booth and an empty pipeline are not a contradiction
B2B exhibitors are moving away from vanity metrics toward pipeline-based measurement, and the reason is uncomfortable: industry research has long suggested that a large share of trade show leads, by some estimates up to 80%, are never followed up at all. A booth can be busy all day and still hand sales a list nobody acts on.
The usual remedies are downstream: better lead apps, faster CRM sync, tighter follow-up cadences. They help. But the root problem often starts at the booth, which was designed to attract people rather than to sort them. When every visitor gets the same experience at the same counter, the serious buyer and the swag hunter produce the same scan, and nothing in the booth captures the difference between them.
A booth designed for traffic counts visitors. A booth designed to qualify sorts them, and that sorting is what sales can actually use.
Three zones, each with one job
A qualifying booth is organized as a progression. Each zone deepens the conversation, and moving a visitor from one to the next is itself a qualifying step.
The aisle-facing perimeter. One clear message, an easy reason to stop and a staff member positioned to start conversations, not wait behind a counter. Its job is a two-minute exchange that tells you whether to go further.
Product stations set back from the aisle. A visitor who walks into this zone has opted in. Demos here should be specific enough to surface whether the visitor has a real problem you solve.
A seated, partly or fully screened space for the visitors who qualified. This is where the conversation turns into a next step: a meeting, a pilot, a proposal, or a handoff to an off-floor suite.
The order matters more than the furniture. If the seated area is at the front, it fills with tired walkers. If the demo stations face the aisle with no depth behind them, every conversation stays shallow. And if there is no seat at all, your best conversations end standing up, which is exactly where they lose momentum. Our guide to meeting spaces inside the booth covers which seated formats get used and which sit empty.
Throughput is set by the smallest zone
Every zone has a capacity. The booth qualifies only as many people per hour as its tightest stage can handle, so the useful planning question is not “how big is the booth?” but “how many qualified conversations do we need per hour, and which zone runs out first?”
10×20 · Edge and one deep demo
Inline · one clear funnelAn inline space rarely fits all three zones comfortably. The strongest layouts combine the edge and a single demo station with a small two-seat ledge at the back. Plan on depth over width: one meaningful demo beats three shallow ones. See 10×20 layouts.
20×20 · Two demos and a seated corner
Island · open on all sidesEnough room for two demo stations on opposite faces and a seated corner, often screened by a storage wall. The island’s open sides mean the edge zone is the whole perimeter, so staff positioning matters more than structure. See 20×20 designs.
20×30 · A full funnel with a room
Island · all three zonesThe first size where an enclosed or canopied meeting room fits without starving the demo zone. A room here lets the booth close conversations instead of only starting them. See 20×30 designs.
As a planning assumption, a staffed demo station that runs specific, problem-led demos sustains a few meaningful conversations an hour, not dozens. If your goal is forty qualified conversations a day across a seven-hour floor, that arithmetic decides how many stations and staff you need long before anyone discusses the look of the booth.
The floor plan decides who your team talks to
Staff positioning is design, even though it rarely appears on a drawing. A team clustered behind a counter meets whoever walks up to it. A team placed at the edge with a defined role at each zone meets the people it chose to stop.
- Assign roles by zone, not by availability.
Someone owns the edge and starts conversations; product specialists own the demo stations; a senior seller or account lead owns the seated zone.
- Give the edge a short qualifying exchange.
Two or three questions that reveal role, project and timing in under two minutes, and a natural way to invite the right visitors into the demo zone.
- Make the move a decision.
“Let me show you how that works” moves a qualified visitor inward. Unqualified visitors leave the edge politely with a takeaway, and the demo stations stay free for people who matter.
- Protect the seated zone.
It is not a rest area for staff or a waiting room for visitors. Keep it available for qualified conversations, and book it ahead for named accounts.
- Remove the counter wall.
Long counters along the aisle put a barrier between staff and visitors and turn the edge into a reception desk. A slim welcome point or no counter at all usually qualifies better.
This is also where engaging activations earn their place, or don’t. An activation that draws a crowd but cannot pass people inward produces exactly the traffic-without-pipeline problem. The ideas in our booth activations guide are most valuable when each one feeds the next zone.
The follow-up problem starts at the booth
Leads go unfollowed when nothing useful was recorded: a name, a title and no context. A qualifying booth builds the capture of context into the space, so it happens as part of the conversation rather than as an afterthought.
A quick qualifier recorded on the scan: role, project, timing. Two taps, not a form, and only for visitors who were invited inward.
A capture point built into each demo station, so what was shown and what resonated are recorded where they happened, not reconstructed at the end of the day.
Seated conversations produce notes and an agreed next step: a meeting, a trial, a proposal date. This is the record sales actually works from.
Add a ten-minute debrief at the end of each day, run against those three capture points, and the post-show handoff almost writes itself. The cadence that follows is laid out in the 30 days after the show. When the seated zone hands off to an executive suite, the same discipline carries upstairs, as we describe in the booth and the suite.
Where a qualifying booth is worth paying more for
A booth built to qualify is not automatically more expensive than one built for traffic, but it spends differently. Measure every design decision against one number: cost per qualified opportunity.
An enclosed or semi-private meeting space, demo stations with room behind them, and screens sized for the conversation at each station. These raise the number of conversations that end in a next step.
Extra height, oversized screens with no purpose in the funnel and long branded counters. They raise visibility and cost without moving more qualified people inward.
More space helps only if the extra area becomes a zone with a job. Otherwise it is cost, as we argued in booth density is a cost, not an asset.
The same logic helps when budgets tighten. A smaller booth designed as a clear funnel will often outperform a larger one designed for presence, which is one of the levers worth putting in front of finance; we cover the wider budget conversation in building the exhibit budget in a tariff year. For examples of funnels designed around specific audiences, see our galleries of cybersecurity exhibits and retail technology exhibits.
Qualifying booth FAQs
How should a trade show booth be laid out for lead qualification?
As a progression of three zones: an open edge for short qualifying conversations, demo stations set back from the aisle for visitors who opt in, and a seated or screened space where qualified visitors agree a next step. Moving a visitor inward is itself a qualifying step.
How many demo stations does a booth need?
Work back from the number of qualified conversations you need per hour. A staffed station running specific, problem-led demos sustains a few meaningful conversations an hour, so the target, not the booth size, should set the station count.
Does a 10×20 booth need a meeting space?
Usually not a full room. A strong 10×20 combines an open edge, one deep demo station and a small seated ledge at the back. Enclosed rooms start to fit without starving the demo area at around 20×30.
How do we measure whether the booth design worked?
By cost per qualified opportunity: total program cost divided by conversations that ended in an agreed next step. Compare it show by show and design by design rather than counting scans or traffic.
A booth designed around who you need to meet.
Tell us the buyers you need to reach and the conversations you need to have. We design the layout, zones and demo positions around them, build and photograph the booth before it ships, and price it as one fixed, all-inclusive number.
Design a Booth That Qualifies →