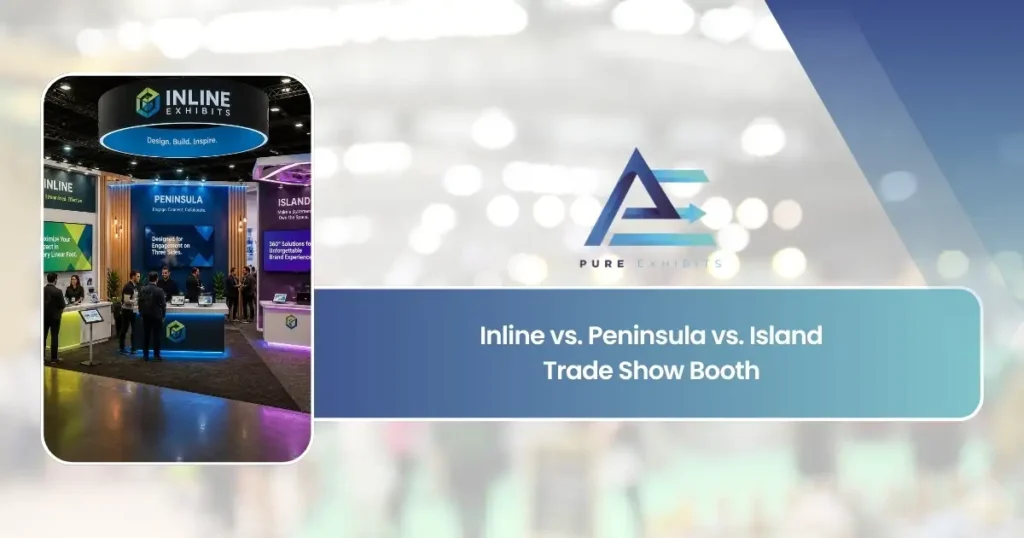
Inline vs. peninsula vs. island: what each may build, and what each is worth
The space contract calls it a booth type; the show floor calls it a number of open faces. That number decides how much traffic passes you, how high you may build, whether you may hang a sign, and what the space costs. Here are the three footprints side by side — the rules, the traffic math from the show-floor guide, and which one to buy for what.
One face, three faces, four — everything follows
One open face
A 10×10 or 10×20 in a row, neighbours on both sides, backwall against another row. Seen from one aisle, entered from the front. Line-of-sight rules cap the backwall (typically eight feet) and the front-half sides (typically four).
Three open faces
A 20×20 or larger at the end of a row, open on three sides, backing onto another booth (or another peninsula, back-to-back). Height allowances are higher than inline — often 12 to 16 feet, sometimes with a setback from the shared back — and hanging signs are frequently allowed above a minimum size.
Four open faces
A 20×20 or larger with aisles on all four sides. The most permissive rules on the floor: heights of 16 to 20 feet or more, hanging signs, no line-of-sight restriction — and the most expensive square footage, priced for the visibility.
Every rule above is “typical”; the exhibitor manual for your show is the authority, and it can be stricter (some cap islands at 16 feet) or looser (some allow inline headers to 12 feet). Read it before you draw.
Faces are traffic streams
From the show-floor guide: a booth is passed by every stream that runs along an open face. An inline sees one stream and is entered from the front only. A peninsula sees three. An island sees four and can be entered from any of them — and at the intersection of two main aisles, it sits where the streams cross. Position still matters more than type; a great inline corner beats a deep-hall island. But at the same position, the traffic scales with the faces.
- Compare candidate spaces by faces first, then by rows from the entrance, then by proximity to the session tide.
- A corner inline — end of a row, aisle on two sides — gets most of a peninsula’s benefit at inline cost. Ask for corners.
- Islands earn their premium only when all four faces are open; a walled island is a peninsula with a bigger invoice.
Height, signs, and sightlines
The build rules exist so every exhibitor gets seen from the aisle. Inlines are the most restricted: eight-foot backwall, four-foot front-half sides, nothing overhead. Peninsulas get height — often 12 to 16 feet — but many shows require the tall element set back from the shared back wall so the booth behind isn’t blinded. Islands get the full allowance and the sign.
- Inline: put the height into the backwall and a raised header, within the rule; no hanging sign.
- Peninsula: check the setback for tall structures and whether hanging signs are allowed at your size.
- Island: check the height cap (16–20 ft is common), sign rules, and any “open sightline” percentage the show wants on the perimeter.
Sign rules and costs are in hanging signs, explained; the inline discipline is in the 10×10 field guide.
Match the footprint to the job, not the ego
| Footprint | Buy it when | Design it around | Fixed rental price |
|---|---|---|---|
| 10×10 / 10×20 inline | First shows, regional shows, one message, one conversation at a time | The backwall message and the front corner | 10×10 · 10×20 |
| 20×20 peninsula | You need height and three faces but the island premium isn’t justified yet | A tall back element with setbacks, three open edges | 20×20 |
| 20×20 / 20×30 island | Traffic from every direction, a hanging sign, an enclosed meeting room (20×30) | Open corners, an interior core, the sign | 20×20 · 20×30 |
| 20×40 and up | Separate demo, briefing and hospitality zones; a theatre; a double-deck | Zones that don’t fight each other | 20×40 · 30×30 · double-deck |
Every fixed price above includes design, fabrication, graphics, freight, install and dismantle; the space itself, and the show-billed services, are separate and forecast in the quote. Local numbers by hall are in the city guides — Las Vegas, Chicago, New York.
Footprints, answered plainly
Is an island always better than a peninsula?
Not always. An island buys the fourth face and the fullest build rules at a premium; a peninsula gets three faces and most of the height for less. If your traffic comes mainly from one direction, or the fourth face would back onto a dead aisle, the peninsula is the better buy.
What is a corner inline, and is it worth asking for?
An inline at the end of a row with an aisle on the side as well as the front — two open faces at inline pricing. Yes: it captures most of the traffic benefit of a peninsula, and shows often allocate them by request order.
Can I build a meeting room in an inline?
Not really — the front-half four-foot rule and the eight-foot cap leave no room to enclose anything without blocking your neighbours. The smallest footprint that fits a real enclosed room is a 20×30 island.
Do the height rules apply to hanging signs too?
Yes, and usually separately: the show sets a booth structure cap and a hanging-sign cap (often 16 to 20 feet to the top), plus footprint and setback rules for the sign. Inlines generally may not hang at all.
Plan the rest of the show
How attendees move through a show floor
The four forces the faces are exposed to, and how to grade a space number.
Sizing the next show? Browse the priced rental inventory by footprint and budget, or start from how the fixed-price model works. If the program is meeting-heavy, rent or own and the double-deck page are the next two reads.
Not sure which footprint the show rewards?
Send the floor plan and the space numbers you’re weighing. A project manager will grade them by faces, position and rules — and quote the right footprint at one fixed, all-inclusive price.
Talk to a project manager →